

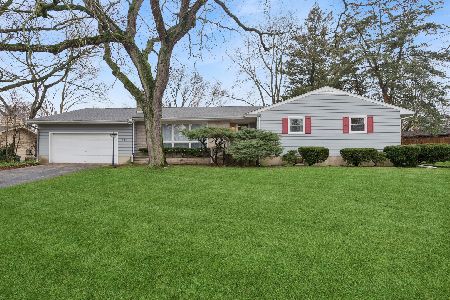
624 Willow Lane, Geneva, Illinois 60134


$749,900
|
For Sale
|
|
| Status: | Contingent |
| Sqft: | 1,771 |
| Cost/Sqft: | $423 |
| Beds: | 4 |
| Baths: | 2 |
| Year Built: | 1960 |
| Property Taxes: | $10,155 |
| Days On Market: | 10 |
| Lot Size: | 0,30 |
Description
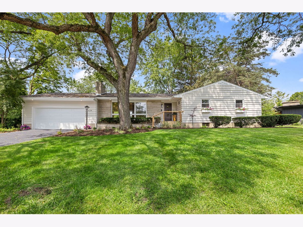
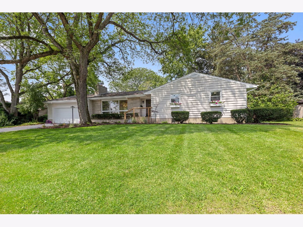
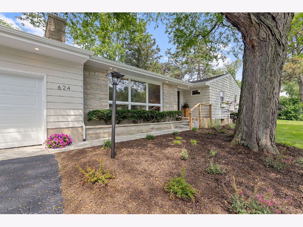
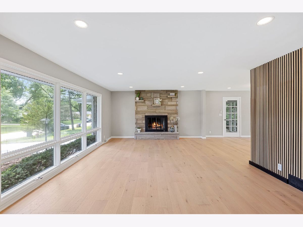
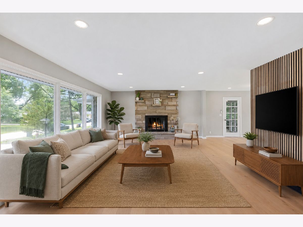
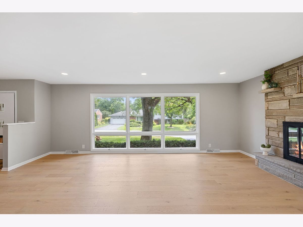
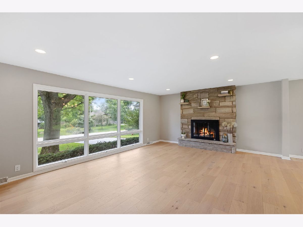
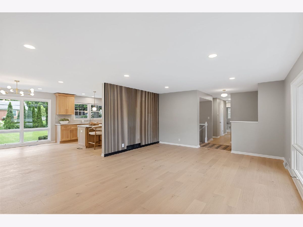
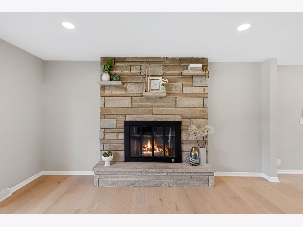
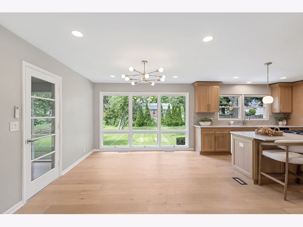
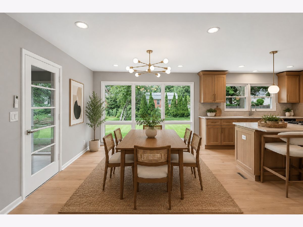
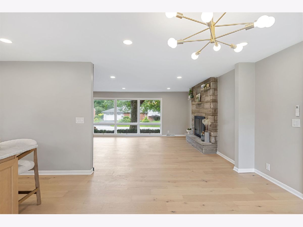
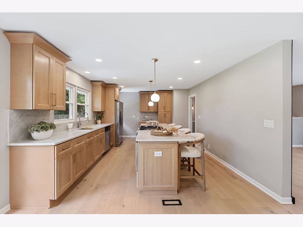
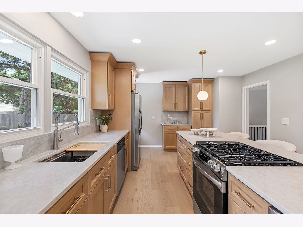
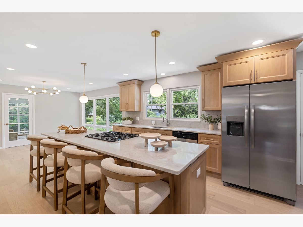
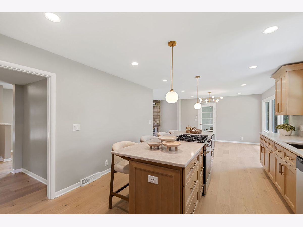
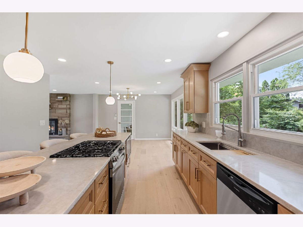
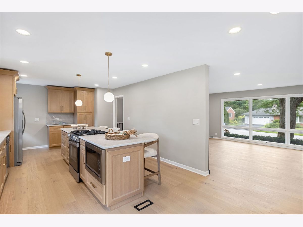
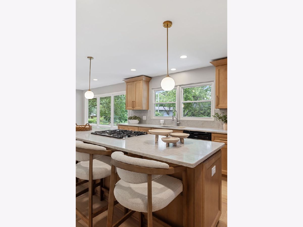
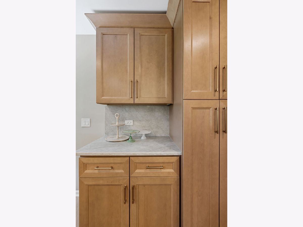
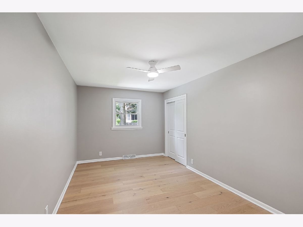
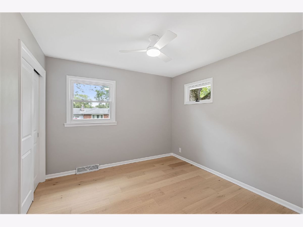
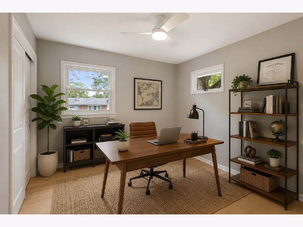
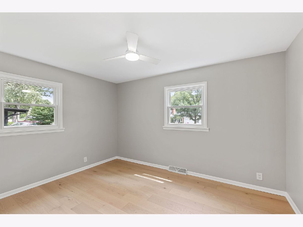
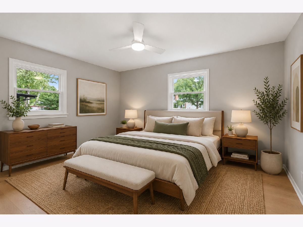
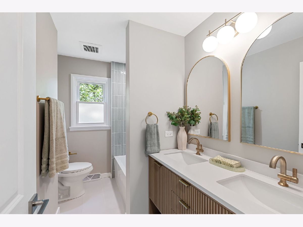
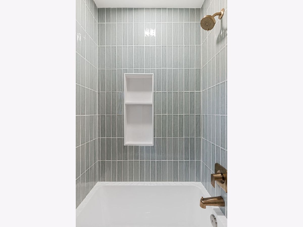
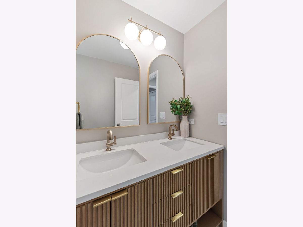
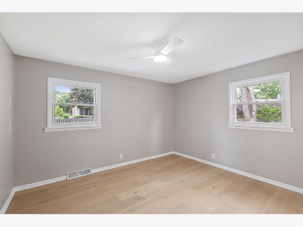
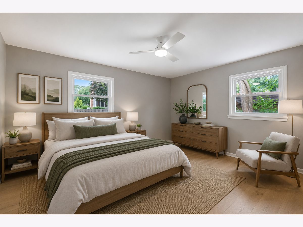
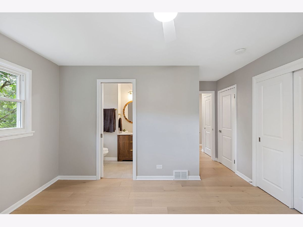
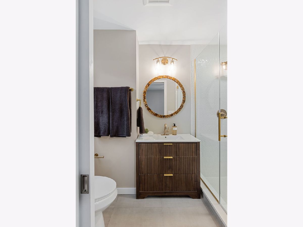
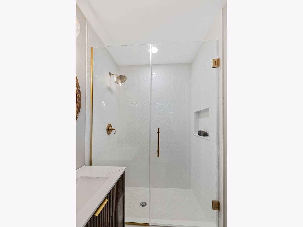
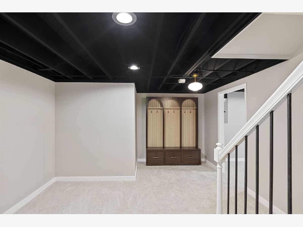
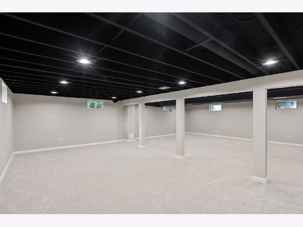
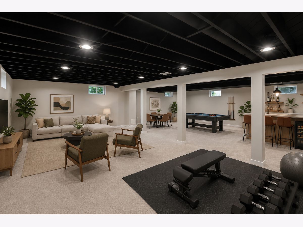
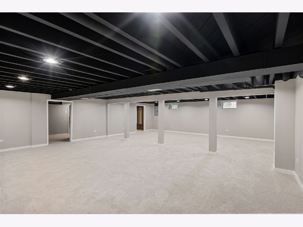
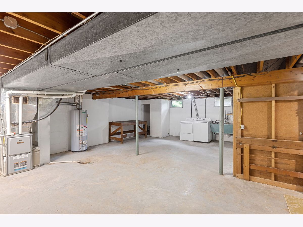
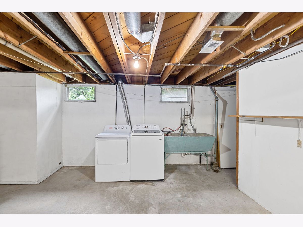
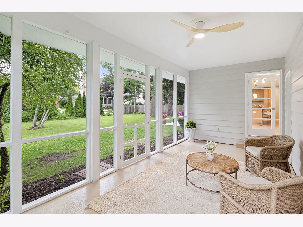
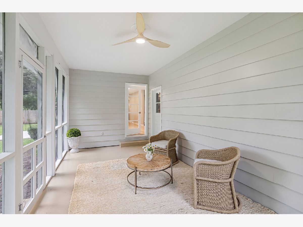
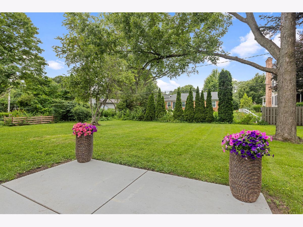
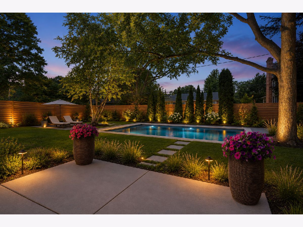
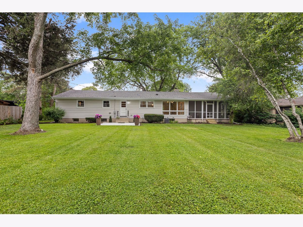
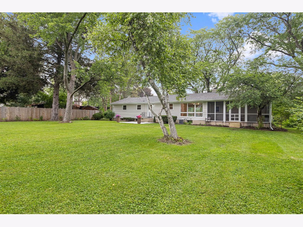
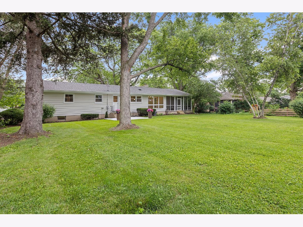
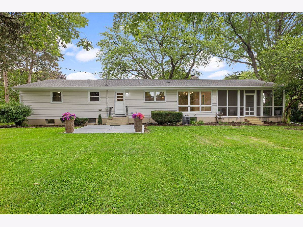
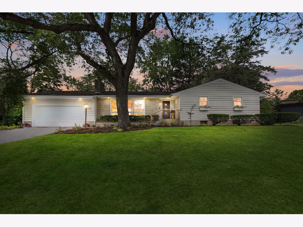
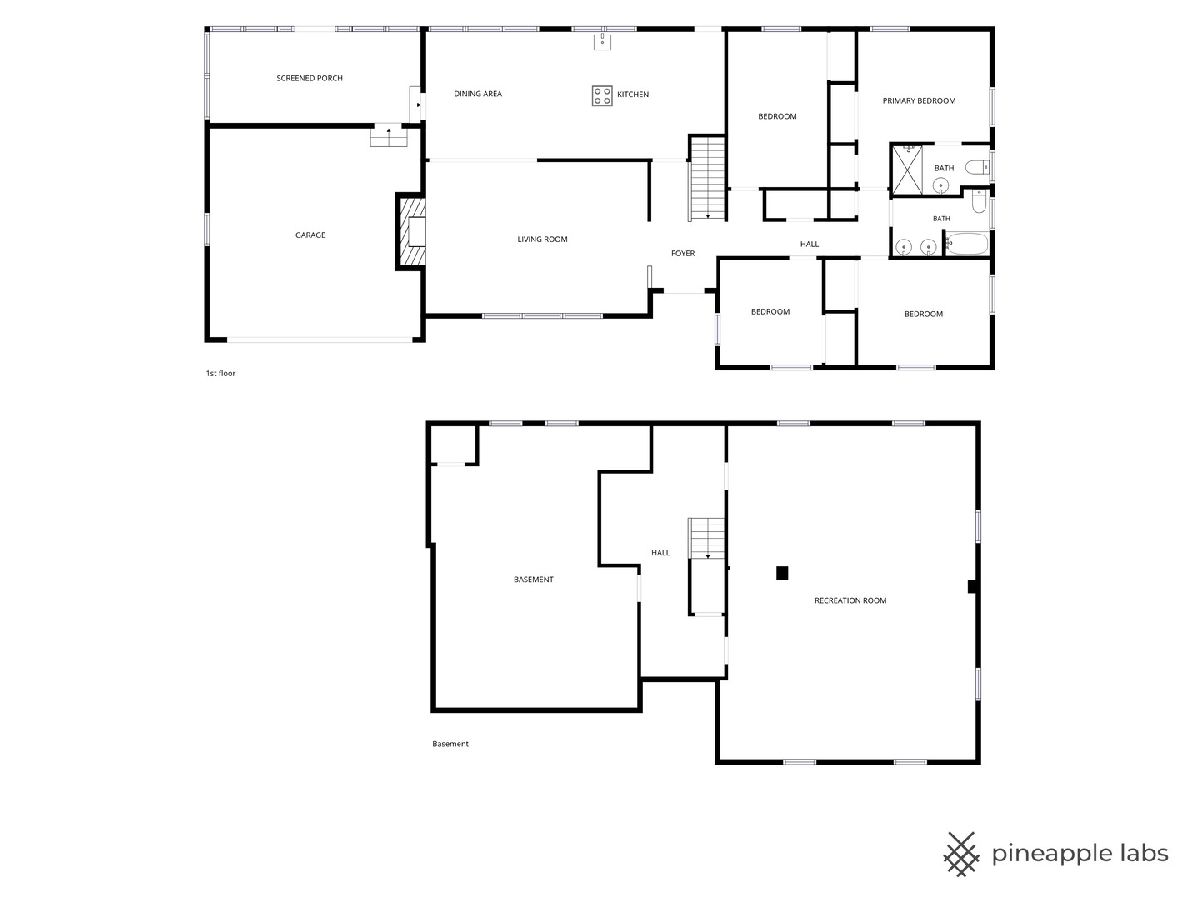
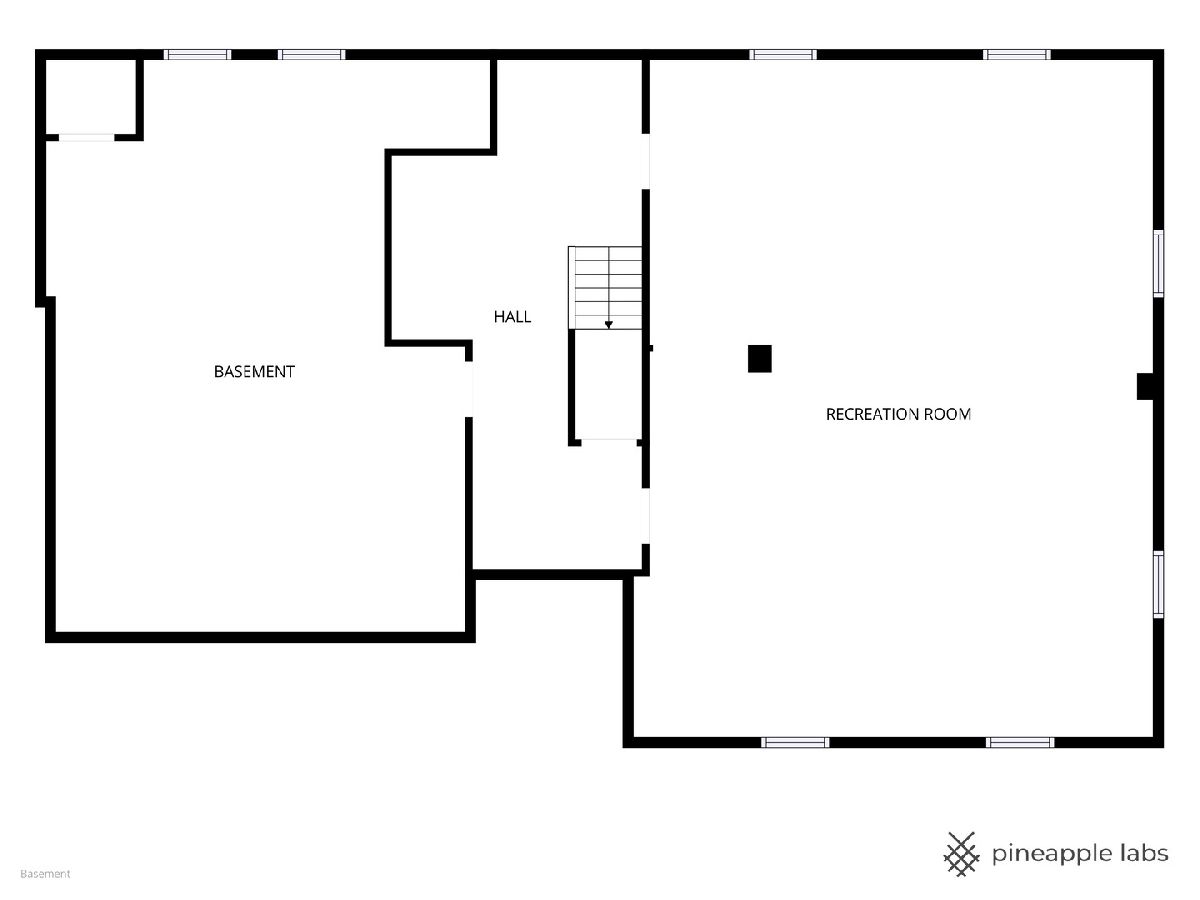
Welcome to this beautifully reimagined mid-century ranch in one of Geneva's most sought-after neighborhoods. Extensively renovated with nearly $200,000 in premium improvements, this home seamlessly blends timeless architectural character with today's luxury finishes and modern conveniences. Designed with both style and function in mind, the light-filled interior features engineered hardwood flooring throughout the main level, expansive windows, and an inviting layout ideal for everyday living and entertaining. The showstopping custom kitchen boasts handcrafted cabinetry, stunning Taj Mahal quartzite countertops, and designer finishes. Both bathrooms have been transformed with custom tilework and upscale finishes, creating elegant, spa-inspired spaces. The finished basement offers exceptional flexibility with a spacious recreation area and an enormous storage room, providing the perfect balance of additional living space and practicality. Situated on a generous 0.30-acre lot, the outdoor living spaces are equally impressive. Enjoy the screened porch overlooking the expansive backyard, entertain on the new patio, or relax among the professionally landscaped grounds. The garage has also been upgraded with a durable epoxy-coated floor for a clean, polished finish. Major improvements provide lasting peace of mind, including a new electrical panel, newer windows (2021), roof (2017), furnace (2015), new sump pump, professionally installed underground drainage system, and freshly painted interior and exterior. Located just three blocks from Geneva High School and minutes from downtown Geneva's renowned shopping, dining, parks, and Metra station, this turnkey home offers the rare combination of iconic mid-century design, modern luxury, and exceptional craftsmanship.
Property Specifics
| Single Family | |
| — | |
| — | |
| 1960 | |
| — | |
| RANCH | |
| No | |
| 0.3 |
| Kane | |
| — | |
| — / Not Applicable | |
| — | |
| — | |
| — | |
| 12702678 | |
| 1204226004 |
Nearby Schools
| NAME: | DISTRICT: | DISTANCE: | |
|---|---|---|---|
|
Grade School
Williamsburg Elementary School |
304 | — | |
|
Middle School
Geneva Middle School |
304 | Not in DB | |
|
High School
Geneva Community High School |
304 | Not in DB | |
Property History
| DATE: | EVENT: | PRICE: | SOURCE: |
|---|---|---|---|
| 29 Sep, 2023 | Sold | $405,000 | MRED MLS |
| 24 Aug, 2023 | Under contract | $399,900 | MRED MLS |
| 18 Aug, 2023 | Listed for sale | $399,900 | MRED MLS |
| 20 Mar, 2026 | Sold | $485,000 | MRED MLS |
| 13 Mar, 2026 | Under contract | $475,000 | MRED MLS |
| 11 Mar, 2026 | Listed for sale | $475,000 | MRED MLS |
| 20 Jul, 2026 | Under contract | $749,900 | MRED MLS |
| 16 Jul, 2026 | Listed for sale | $749,900 | MRED MLS |
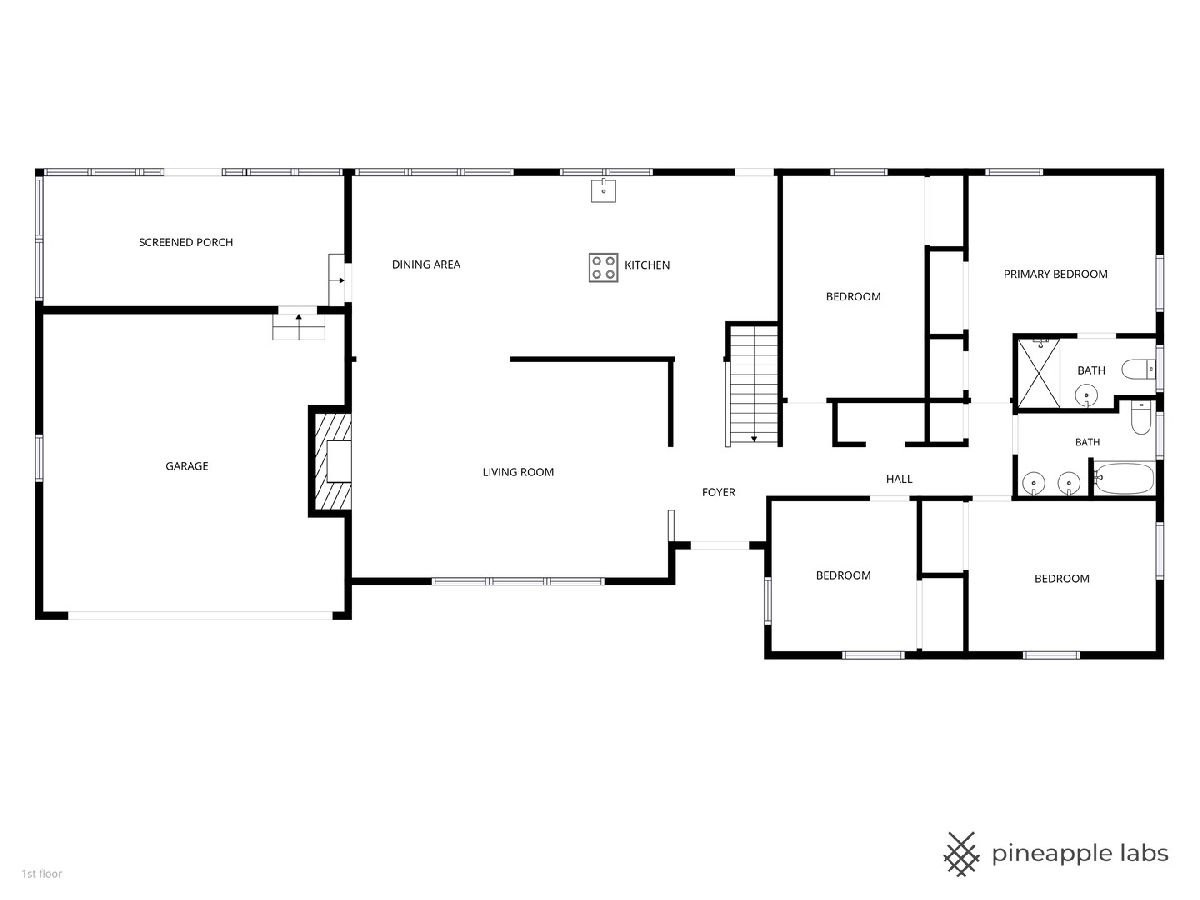
Room Specifics
Total Bedrooms: 4
Bedrooms Above Ground: 4
Bedrooms Below Ground: 0
Dimensions: —
Floor Type: —
Dimensions: —
Floor Type: —
Dimensions: —
Floor Type: —
Full Bathrooms: 2
Bathroom Amenities: Double Sink
Bathroom in Basement: 0
Rooms: —
Basement Description: —
Other Specifics
| 2 | |
| — | |
| — | |
| — | |
| — | |
| 100 X 132 | |
| Unfinished | |
| — | |
| — | |
| — | |
| Not in DB | |
| — | |
| — | |
| — | |
| — |
Tax History
| Year | Property Taxes |
|---|---|
| 2023 | $8,248 |
| 2026 | $10,155 |
Contact Agent
Nearby Similar Homes
Nearby Sold Comparables

Contact Agent
Listing Provided By
Coldwell Banker Realty
