

6241 Leroy Avenue, Forest Glen, Chicago, Illinois 60646


$599,900
|
For Sale
|
|
| Status: | Pending |
| Sqft: | 1,472 |
| Cost/Sqft: | $408 |
| Beds: | 3 |
| Baths: | 2 |
| Year Built: | 1941 |
| Property Taxes: | $8,854 |
| Days On Market: | 56 |
| Lot Size: | 0,00 |
Description
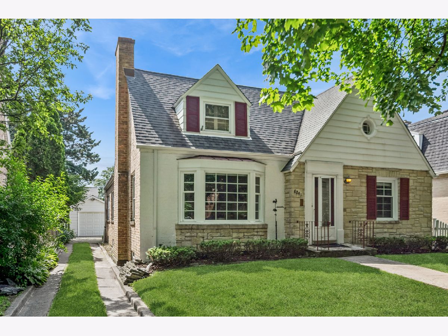
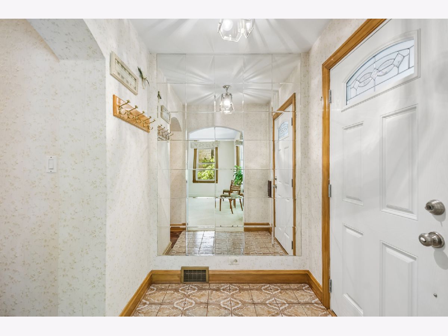
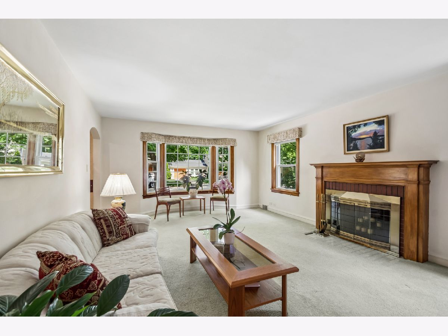
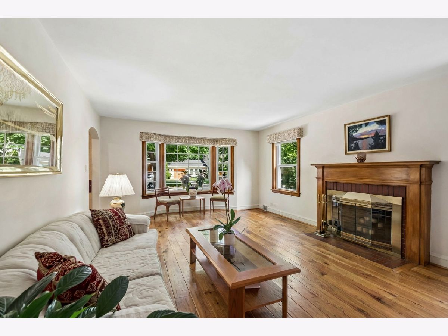
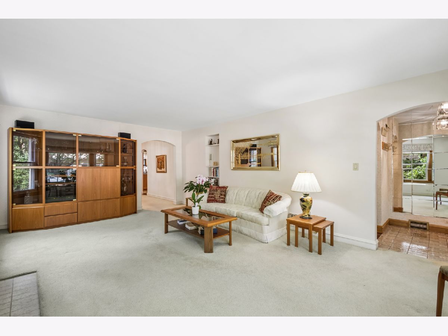
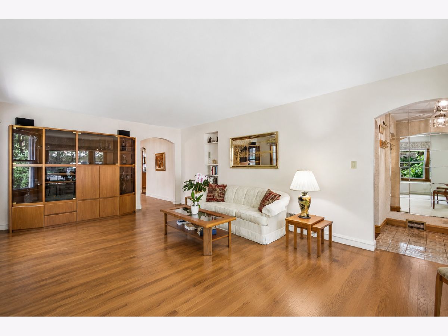
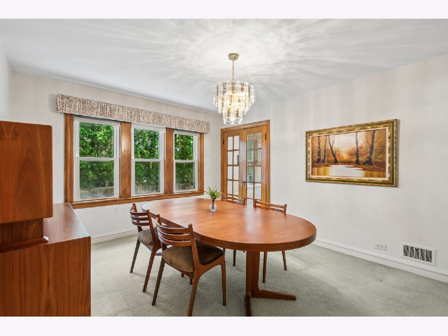
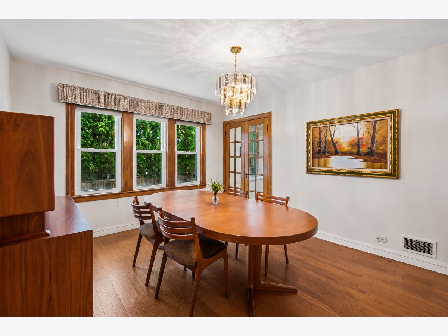
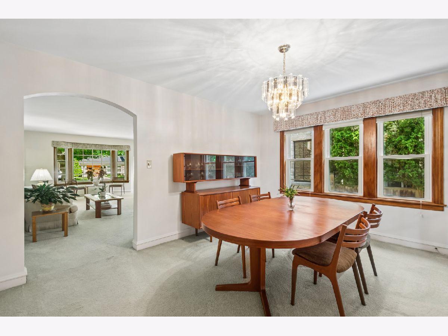
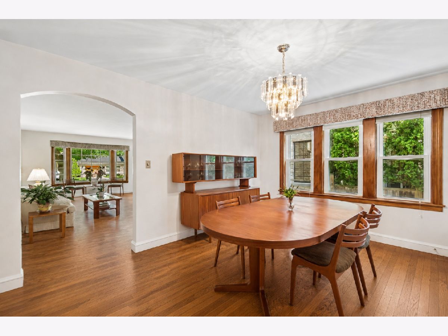
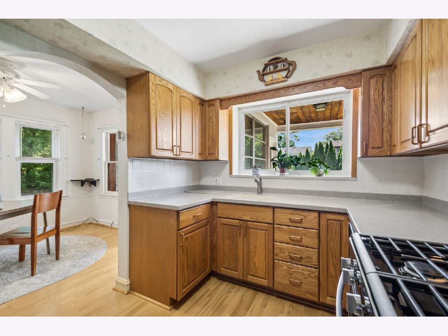
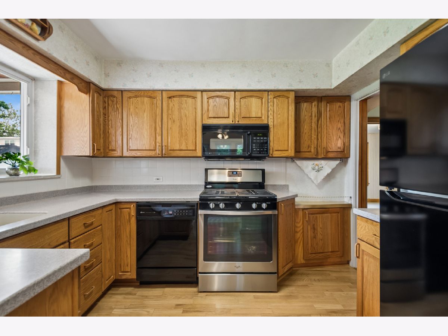
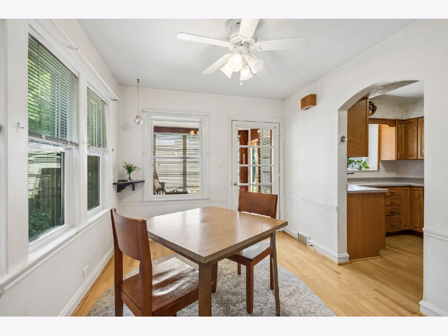
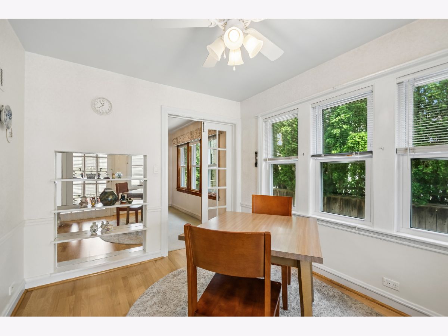
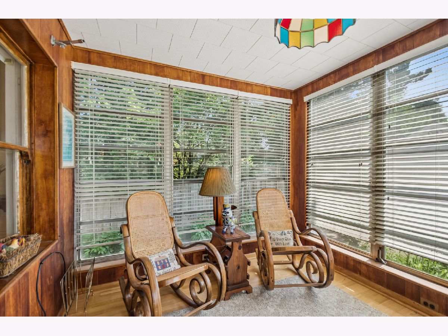
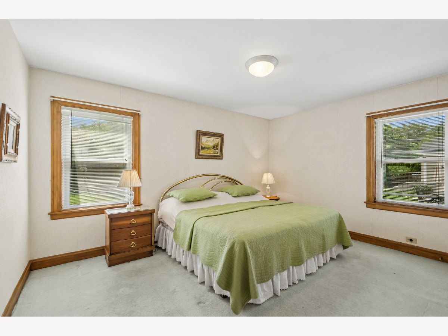
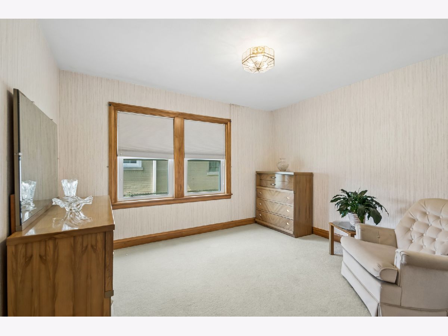
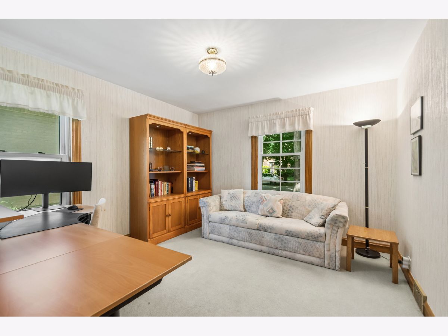
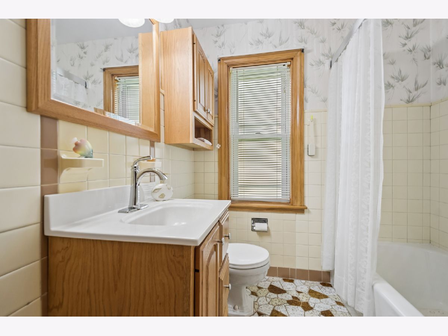
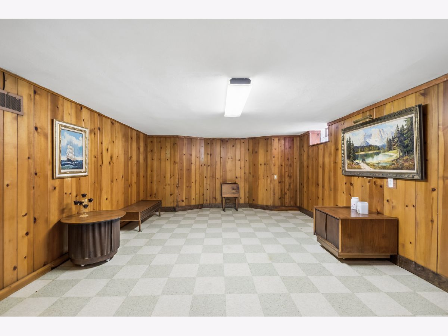
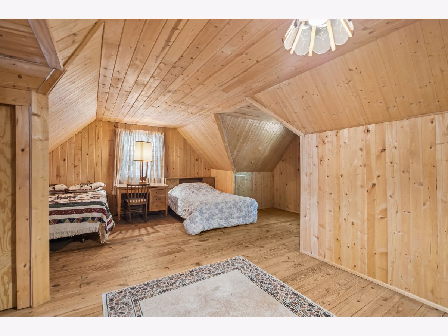
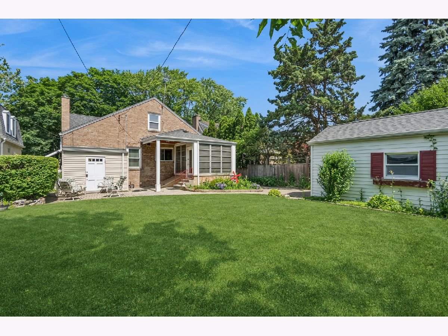
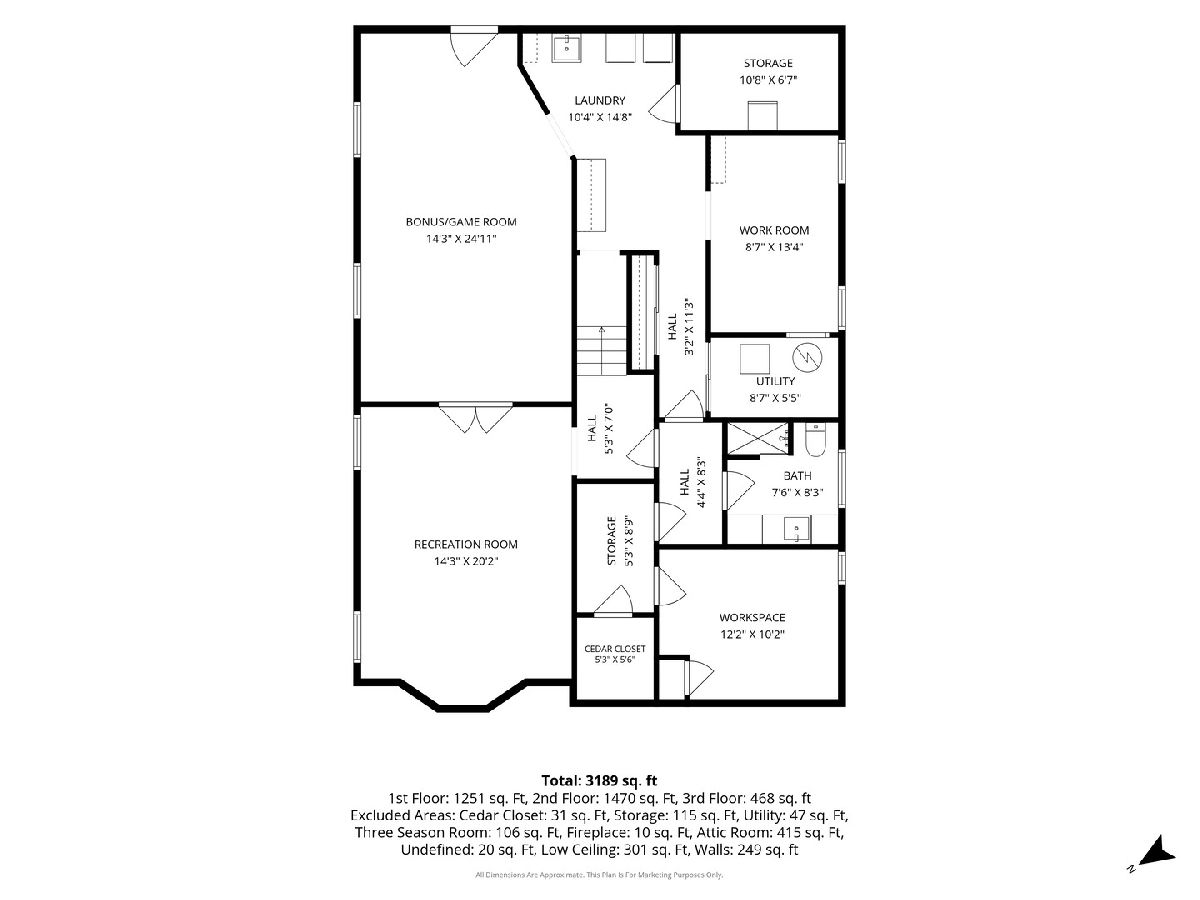
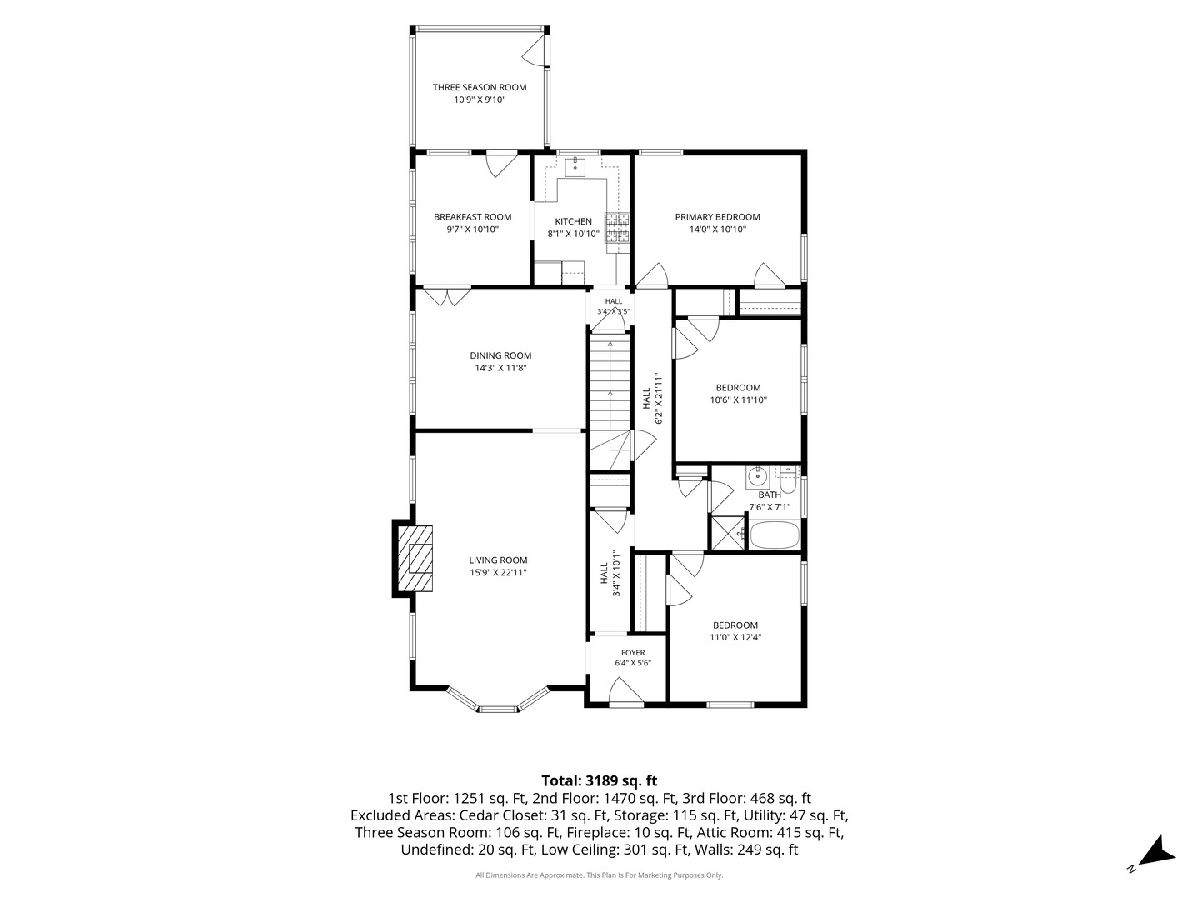
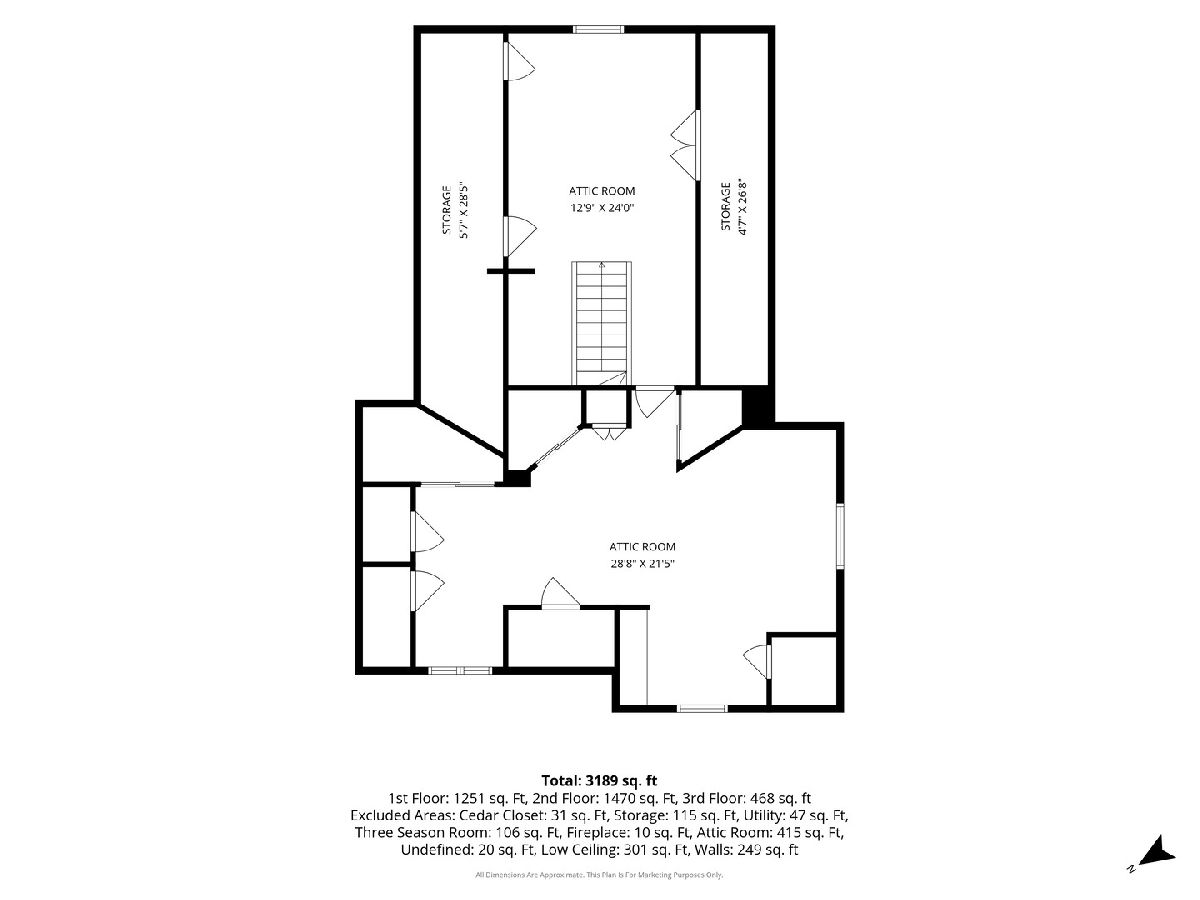
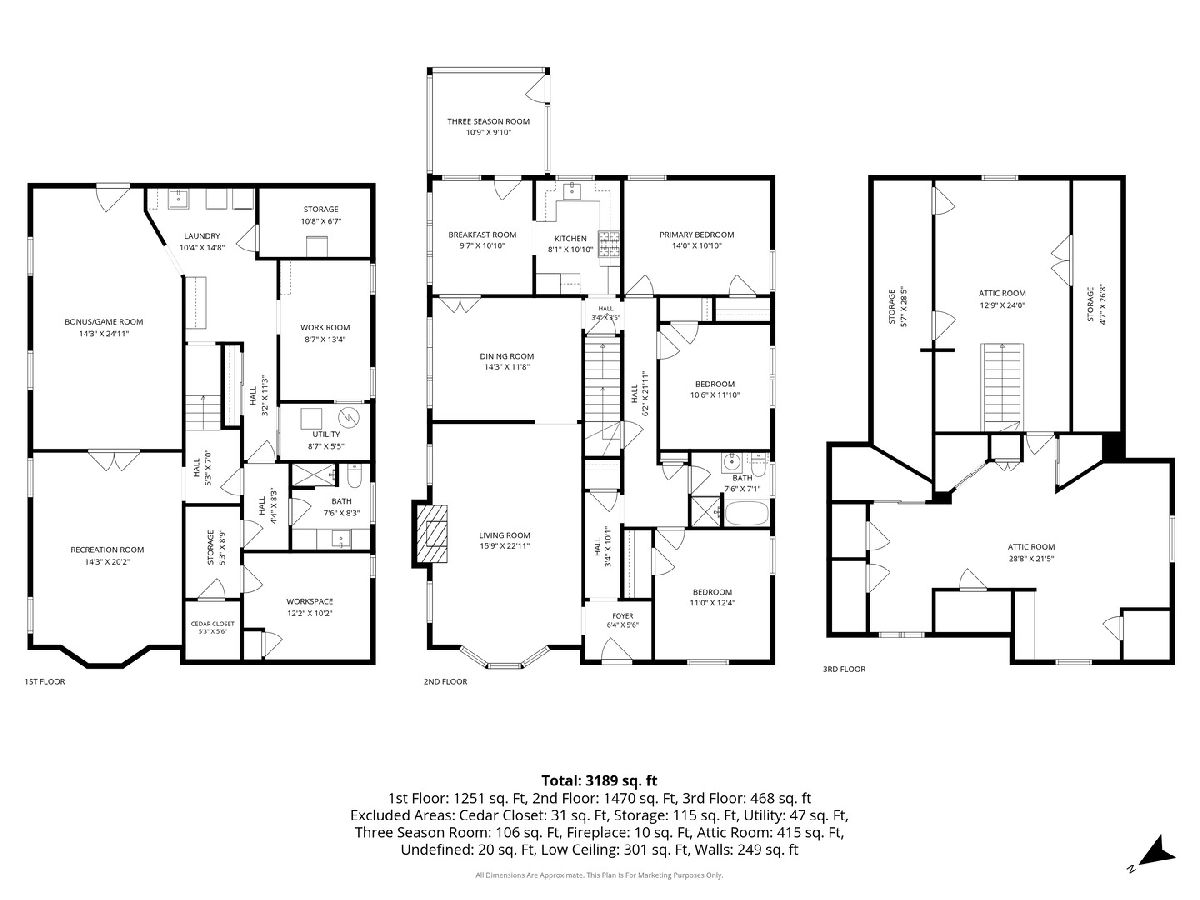
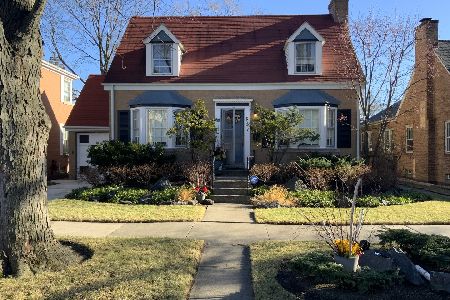
A true treasure, this classic stone and brick 1940s home is nestled on a tree-lined street in the highly sought-after Edgebrook neighborhood. Lovingly cared for by the same family for 52 years, this home is filled with timeless character, including arched doorways, original built-ins, and beautiful architectural details throughout.The bright living room features a bay window and a classic wood-burning fireplace with a custom mantel. The formal dining room opens through French doors to a rare breakfast room and kitchen. A second French door leads to a charming three-season room surrounded by windows, offering peaceful views of the backyard.The main level also includes three generous sized bedrooms and a full bath. The basement is full of vintage charm, featuring original knotty pine paneling, a checkered floor, and a spacious recreation room. You'll also find a second full bath, laundry room with the original deep utility sink, workshop, and plenty of storage with built-in shelving. A true showstopper is the oversized unfinished attic. With soaring angled ceilings, paneled walls, and original pine floors that evoke the feel of a Northwoods cottage, this incredible space, not seen very often, is truly special. Whether you envision a spacious primary suite, additional bedrooms, a playroom, home office, or creative studio, the possibilities are endless. Outside, enjoy a large partially fenced backyard with a brick paver patio, space for gardening, and a one-car garage with access from both the alley and driveway. Conveniently located and walkable to Edgebrook School, neighborhood shops and restaurants, the Metra, Caldwell Woods, and with easy access to I-90/94, downtown Chicago, and O'Hare, this well-loved home is ready for its next owners to make it their own. **This home features HW floors beneath the existing carpeting which has been in place for 50+ years. Pictures virtually staged to showcase that potential.
Property Specifics
| Single Family | |
| — | |
| — | |
| 1941 | |
| — | |
| Classic 1940s Home | |
| No | |
| — |
| Cook | |
| Edgebrook | |
| 0 / Not Applicable | |
| — | |
| — | |
| — | |
| 12694386 | |
| 13042040040000 |
Nearby Schools
| NAME: | DISTRICT: | DISTANCE: | |
|---|---|---|---|
|
Grade School
Edgebrook Elementary School |
299 | — | |
|
Middle School
Edgebrook Elementary School |
299 | Not in DB | |
|
High School
William Howard Taft High School |
299 | Not in DB | |
Property History
| DATE: | EVENT: | PRICE: | SOURCE: |
|---|---|---|---|
| 13 Jul, 2026 | Under contract | $599,900 | MRED MLS |
| 7 Jul, 2026 | Listed for sale | $599,900 | MRED MLS |
Room Specifics
Total Bedrooms: 3
Bedrooms Above Ground: 3
Bedrooms Below Ground: 0
Dimensions: —
Floor Type: —
Dimensions: —
Floor Type: —
Full Bathrooms: 2
Bathroom Amenities: Separate Shower
Bathroom in Basement: 1
Rooms: —
Basement Description: —
Other Specifics
| 1 | |
| — | |
| — | |
| — | |
| — | |
| 52.5 x 124.6 | |
| Full,Interior Stair | |
| — | |
| — | |
| — | |
| Not in DB | |
| — | |
| — | |
| — | |
| — |
Tax History
| Year | Property Taxes |
|---|---|
| 2026 | $8,854 |
Contact Agent
Nearby Similar Homes
Nearby Sold Comparables

Contact Agent
Listing Provided By
Baird & Warner
