

5787 Clifford Avenue, Forest Glen, Chicago, Illinois 60646


$774,900
|
For Sale
|
|
| Status: | Contingent |
| Sqft: | 3,500 |
| Cost/Sqft: | $221 |
| Beds: | 4 |
| Baths: | 3 |
| Year Built: | 1976 |
| Property Taxes: | $10,046 |
| Days On Market: | 105 |
| Lot Size: | 0,00 |
Description
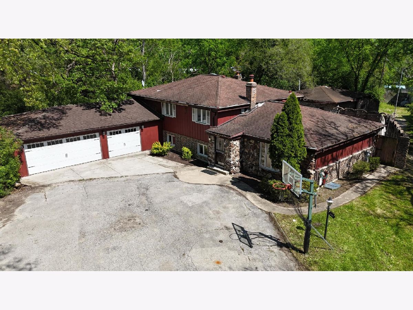
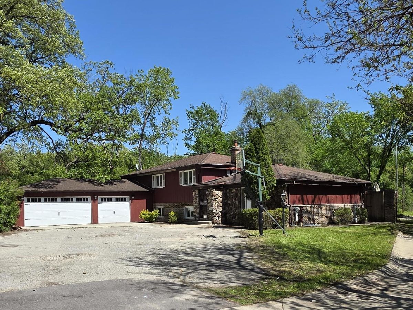
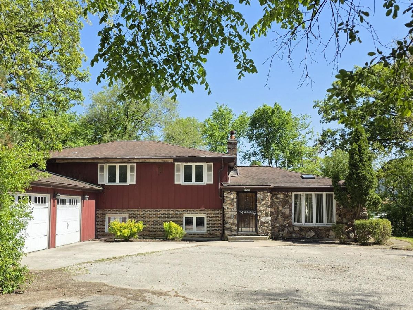
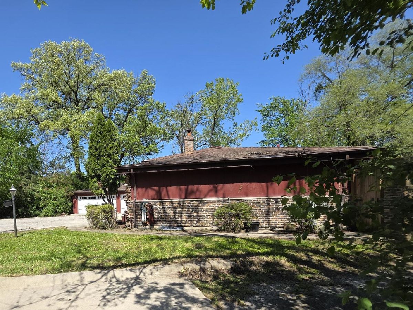
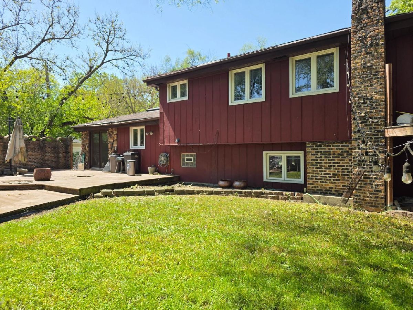
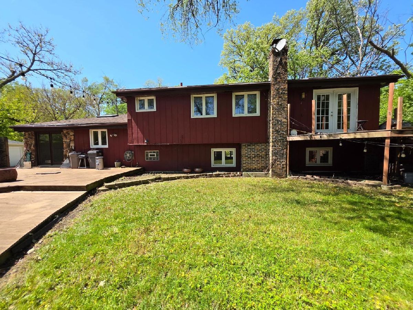
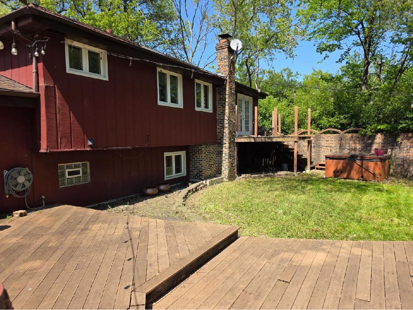
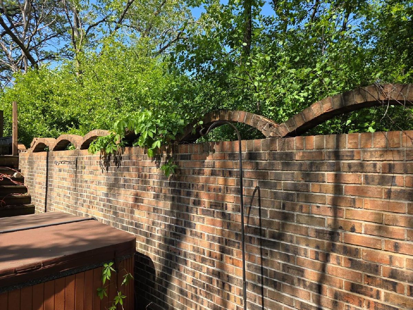
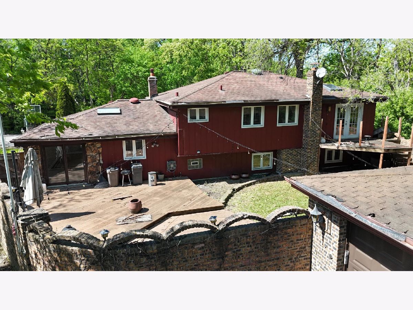
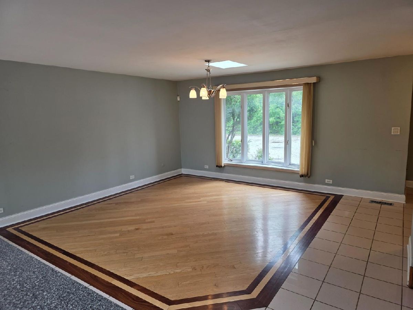
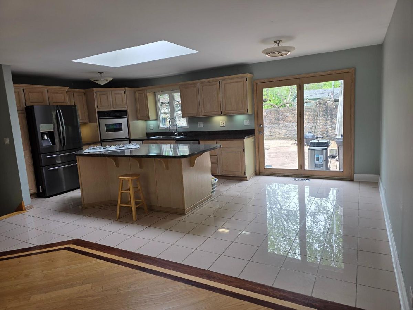
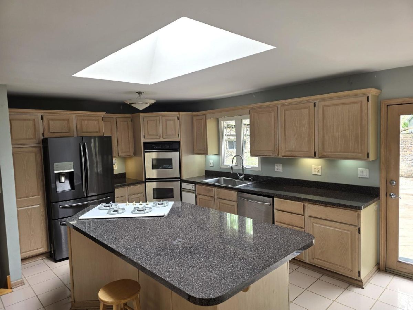
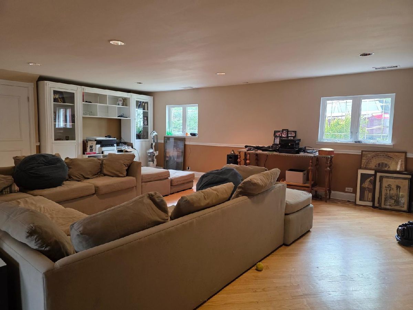
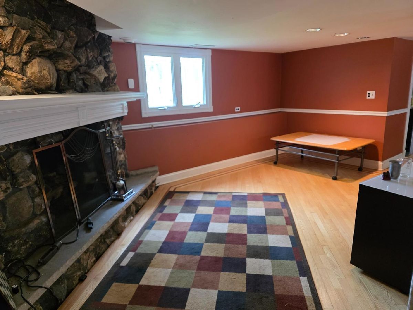
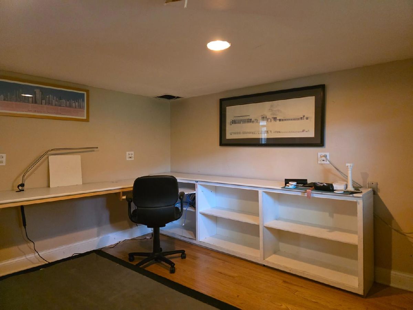
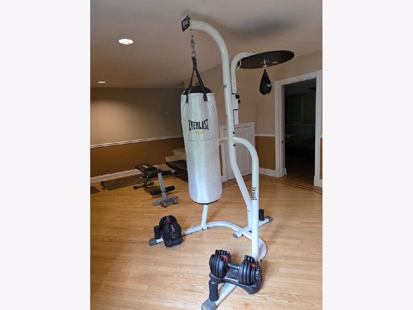
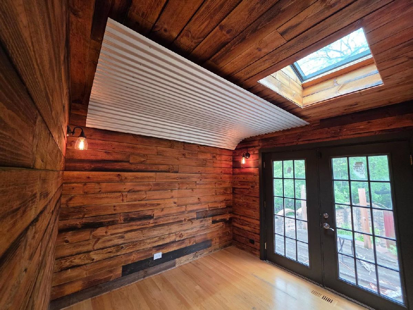
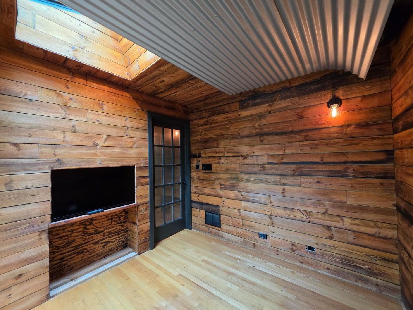
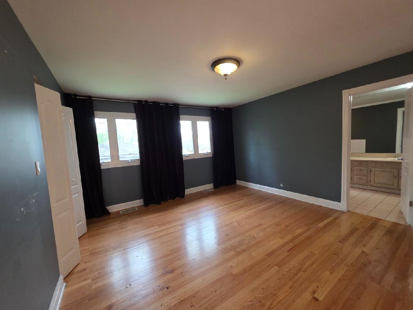
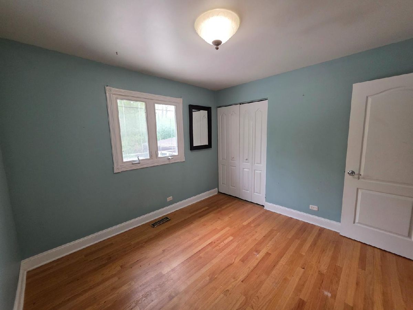
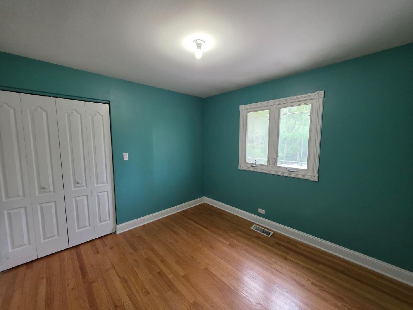
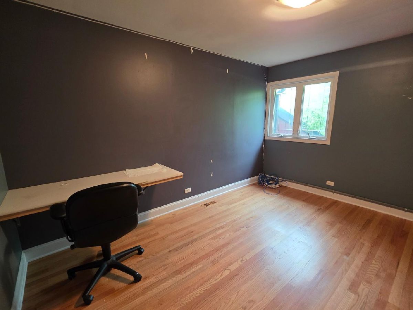
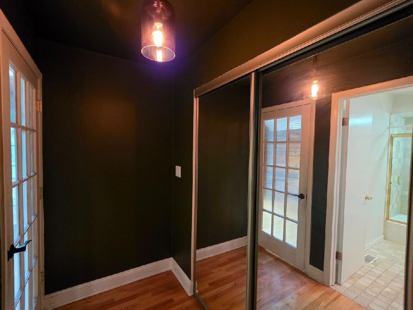
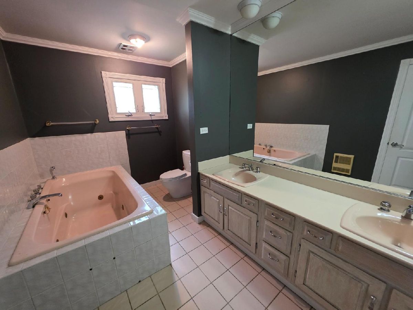
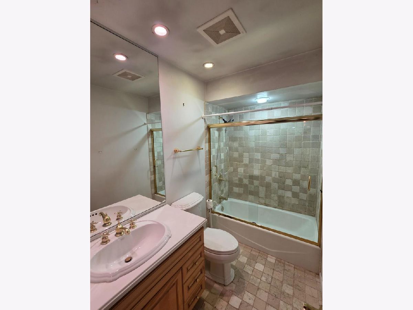
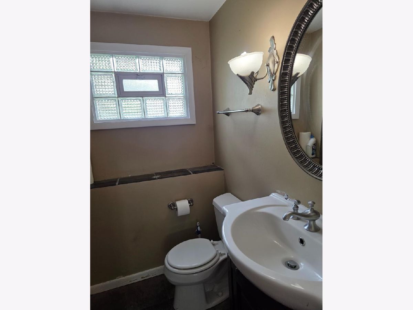
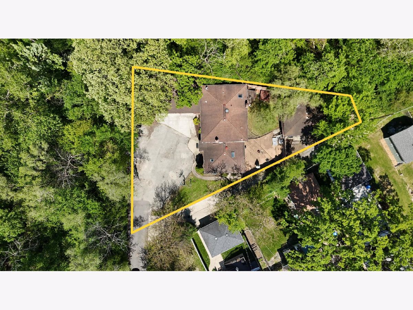
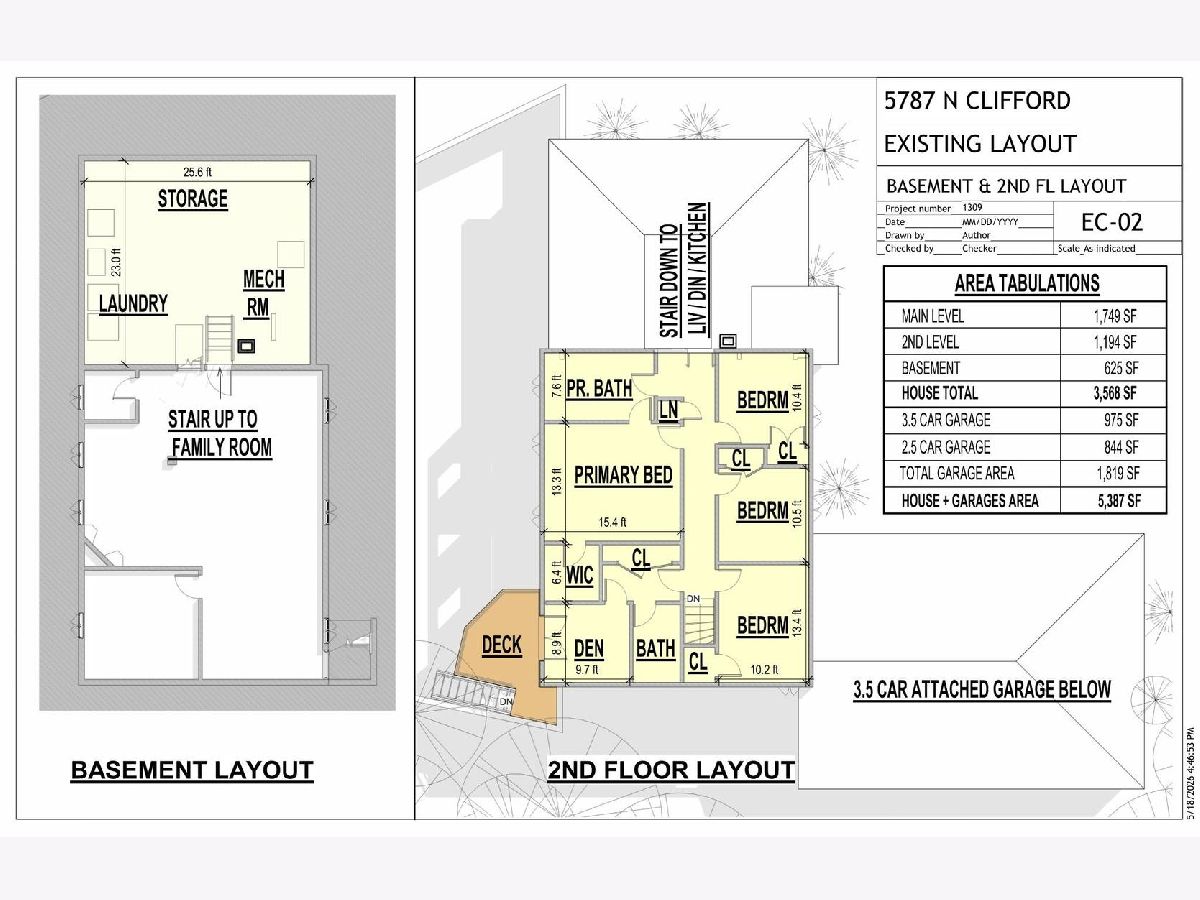
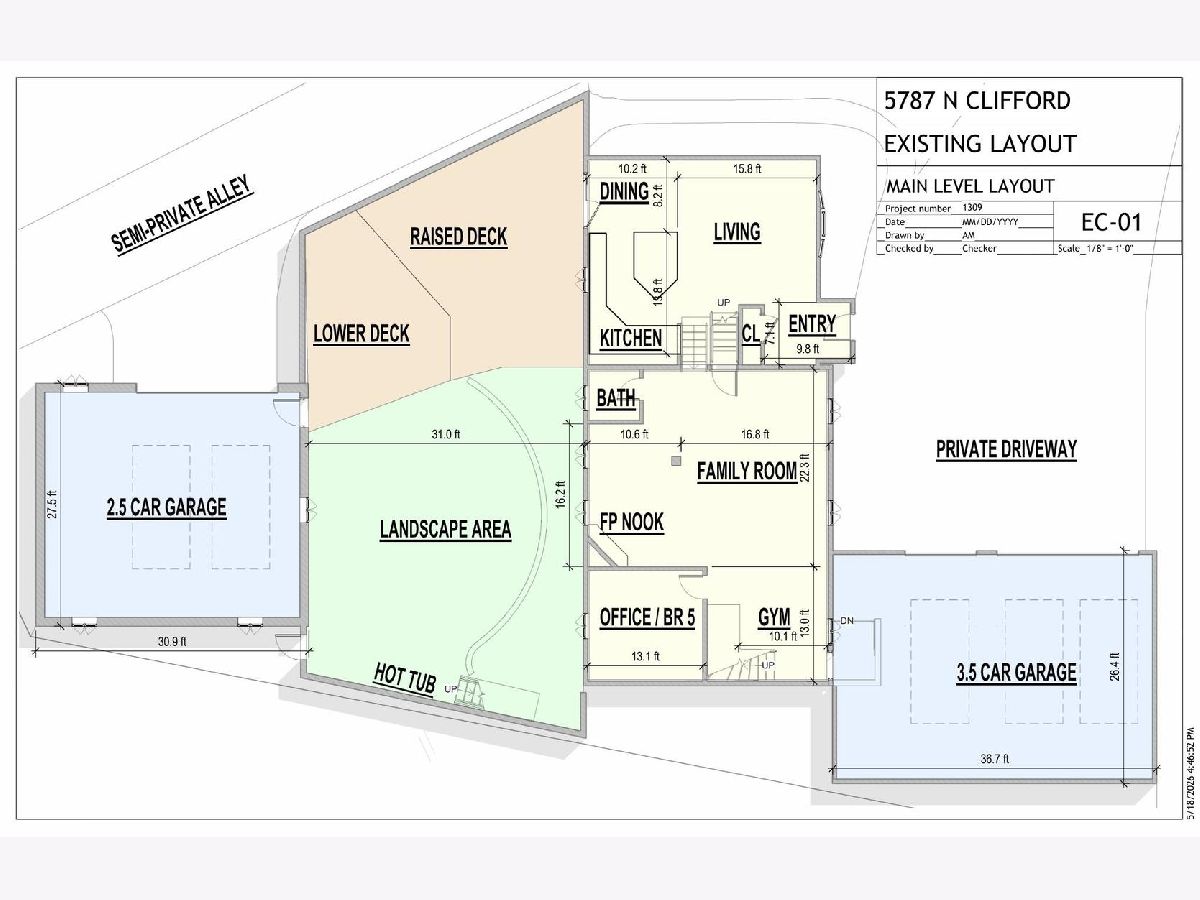
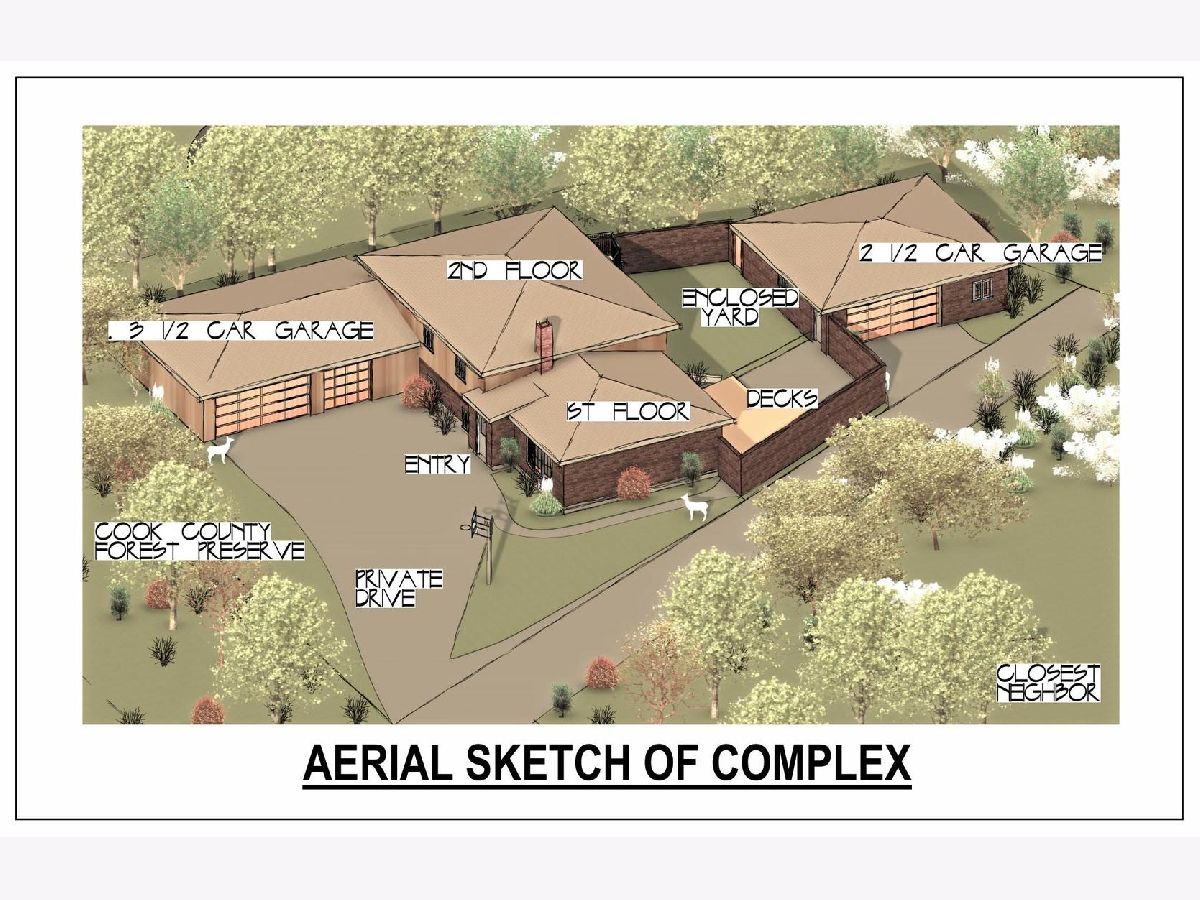
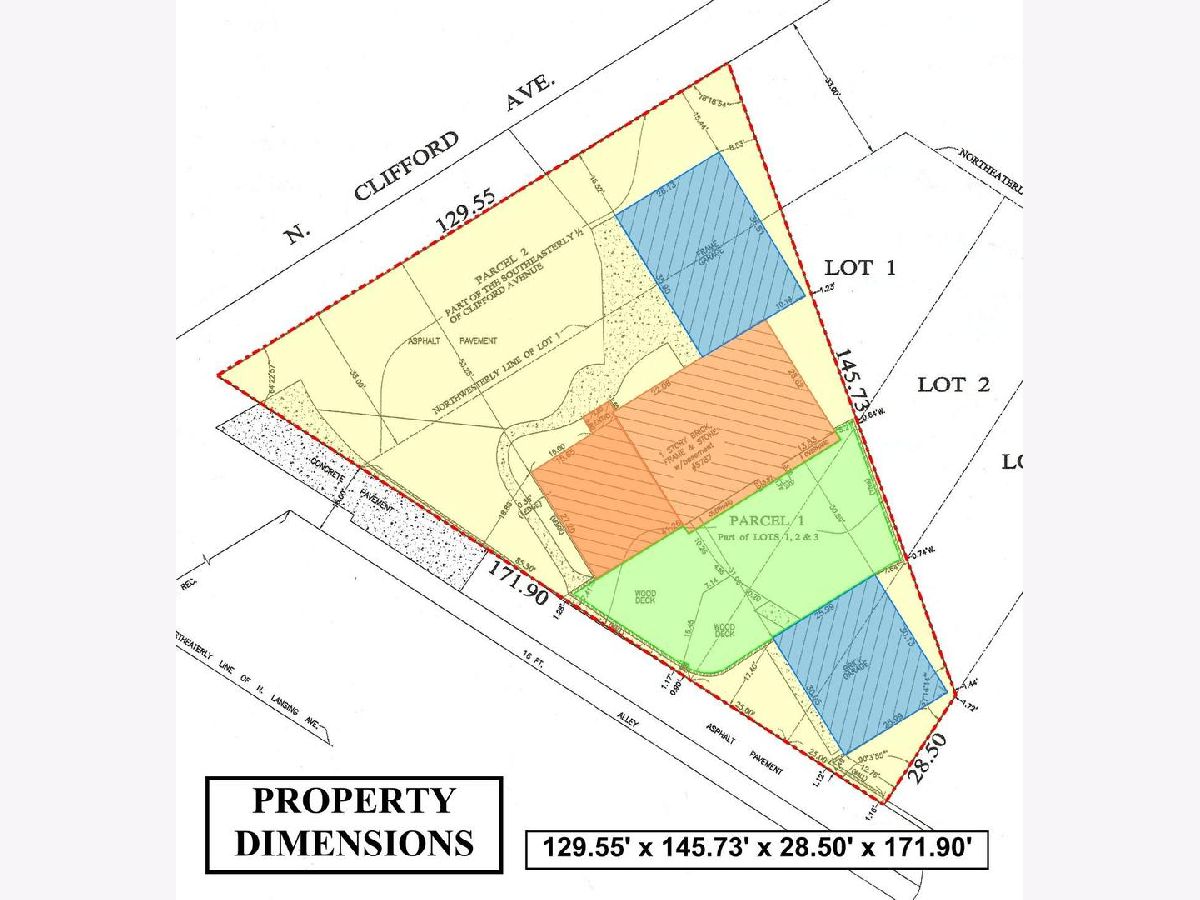
Fixer-Upper opportunity for Sauganash / Edgebrook / Forest Glen creators and remodelers! Perfect chance to get access to this upscale area at a low cost point for a large family home with great schools! Are you interested in a garage?- How about TWO HEATED garages (3.5 car garage + 2.5 garage)! This huge private lot (over 11,600 sf; almost the size of 4 typical city lots!) is facing the county forest preserve, and bounded by a dedicated dead-end street, a semi-private alley, the wooded Edens right-of-way, and has no direct neighbors! For even more privacy and security, the rear yard is enclosed with a 6-foot high crafted brick masonry wall. While you would be amidst the secluded setting of the forest, you hold the option to easily connect to the rest of the world by walking to the Forest Glen Metra stop for a 25 minute, safe ride to the Chicago Loop, or a short 20 minute drive to Chicago O'Hare for global travel. Grocery choices include Whole Foods and Marianos within blocks. The area has plenty of neighborhood restaurants and shops. Use the trail to the nearby Chicago River and launch your kayak! Jump on the nearby bicycle trails (North Branch System & Sauganash Trail) and cycle all the way to Chicago Botanic Garden! Edgebrook and Caldwell golf courses are within a pro T-shot distance! This property is offered AS-IS and will require repairs and your own custom touches to make it truly yours. Whether you choose a major renovation before you move in or just basic repairs and improve it as you go, this property should be considered a project. IF YOU ARE NOT INTERESTED IN A RENOVATION, THIS PROPERTY IS NOT FOR YOU. Minimum upgrades needed include roofing, siding repair/ paint/ replacement, deck repair, bath fixture upgrades, interior patching and painting, and landscaping. Major renovations may include additions to bring the total house square footage to 14,000 square feet under the current zoning (with no variance needed). Surrounded by $1m+ properties in the area, your project investment of sweat equity, construction loan, or cash, is a sound investment for your future.
Property Specifics
| Single Family | |
| — | |
| — | |
| 1976 | |
| — | |
| — | |
| No | |
| — |
| Cook | |
| — | |
| — / Not Applicable | |
| — | |
| — | |
| — | |
| 12653156 | |
| 13044110130000 |
Property History
| DATE: | EVENT: | PRICE: | SOURCE: |
|---|---|---|---|
| 3 Sep, 2013 | Sold | $520,000 | MRED MLS |
| 4 Aug, 2013 | Under contract | $549,000 | MRED MLS |
| — | Last price change | $579,900 | MRED MLS |
| 17 May, 2013 | Listed for sale | $579,900 | MRED MLS |
| — | Last price change | $775,000 | MRED MLS |
| 9 Apr, 2026 | Listed for sale | $775,000 | MRED MLS |
| 10 Jun, 2026 | Under contract | $774,900 | MRED MLS |
| 19 May, 2026 | Listed for sale | $774,900 | MRED MLS |
Room Specifics
Total Bedrooms: 4
Bedrooms Above Ground: 4
Bedrooms Below Ground: 0
Dimensions: —
Floor Type: —
Dimensions: —
Floor Type: —
Dimensions: —
Floor Type: —
Full Bathrooms: 3
Bathroom Amenities: Whirlpool,Separate Shower,Double Sink,Soaking Tub
Bathroom in Basement: 0
Rooms: —
Basement Description: —
Other Specifics
| 5 | |
| — | |
| — | |
| — | |
| — | |
| 130x146x29x172 | |
| Unfinished | |
| — | |
| — | |
| — | |
| Not in DB | |
| — | |
| — | |
| — | |
| — |
Tax History
| Year | Property Taxes |
|---|---|
| 2013 | $7,140 |
| — | $12,448 |
| 2026 | $10,046 |
Contact Agent
Nearby Similar Homes
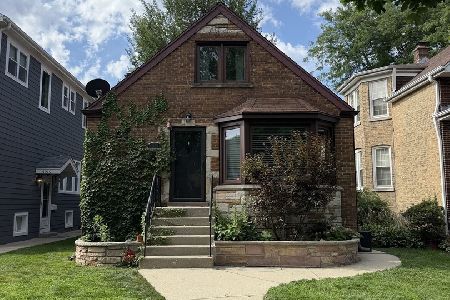
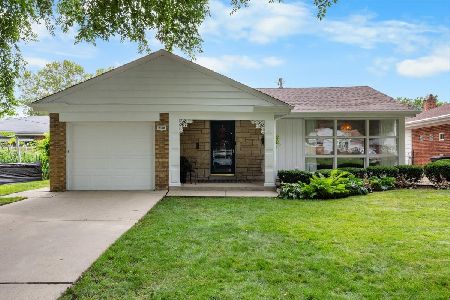
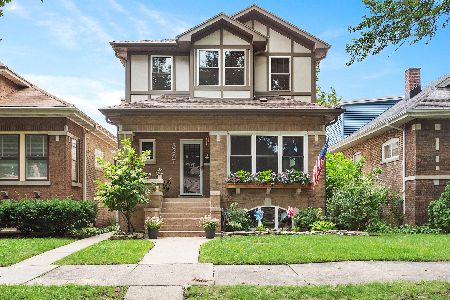
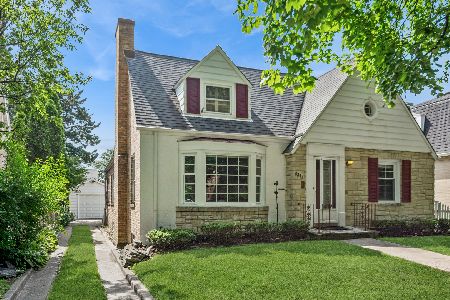
Nearby Sold Comparables

Contact Agent
Listing Provided By
Circle One Realty
