

627 1st. Street, Sandwich, Illinois 60548


$225,000
|
For Sale
|
|
| Status: | Active |
| Sqft: | 1,185 |
| Cost/Sqft: | $190 |
| Beds: | 3 |
| Baths: | 1 |
| Year Built: | — |
| Property Taxes: | $1,867 |
| Lot Size: | 0,00 |
Description
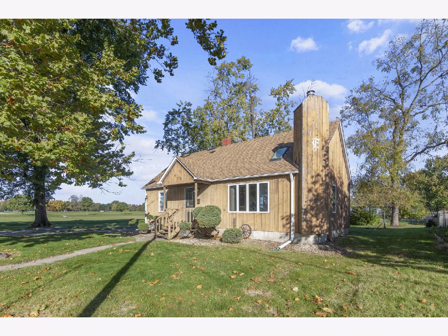
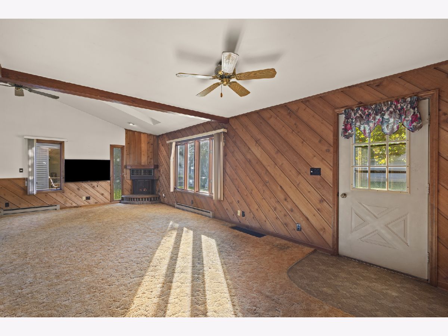
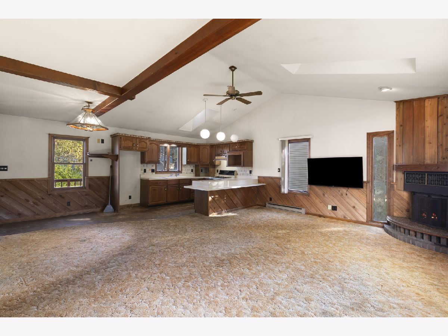
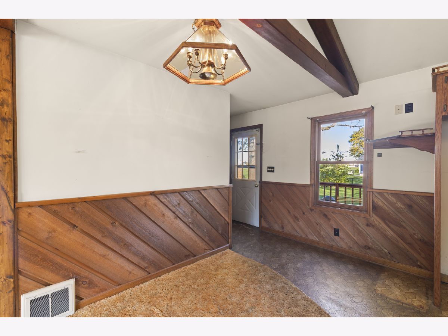
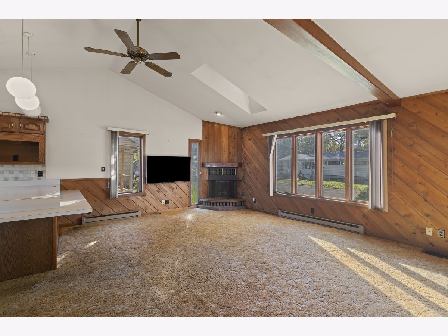
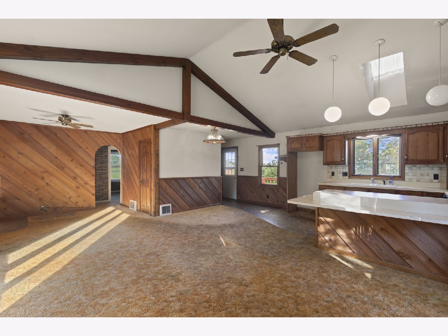
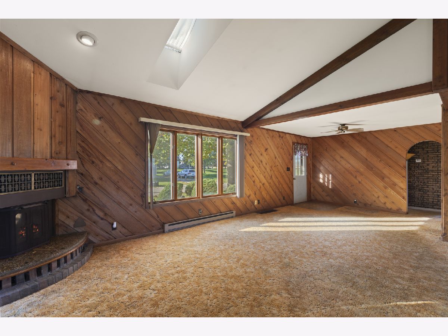
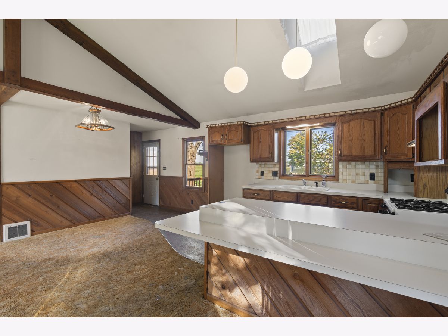
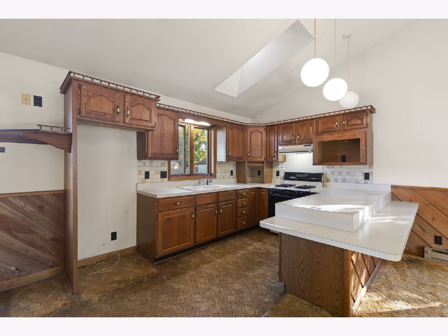
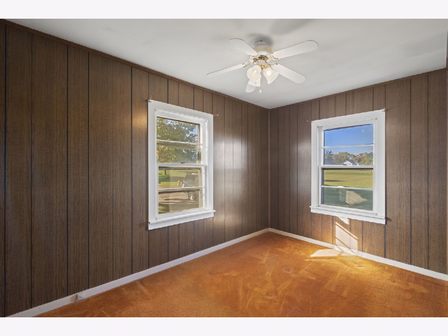
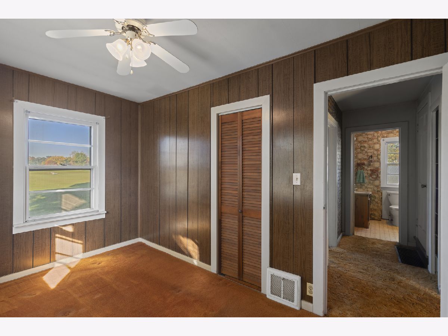
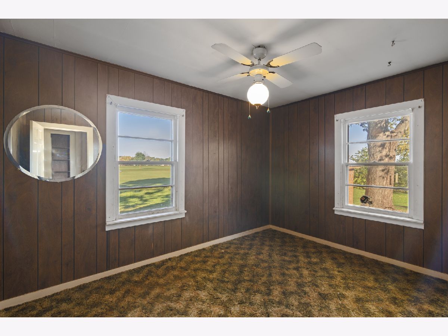
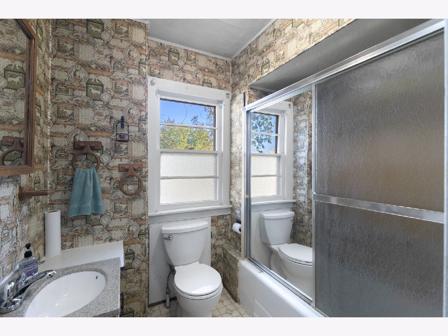
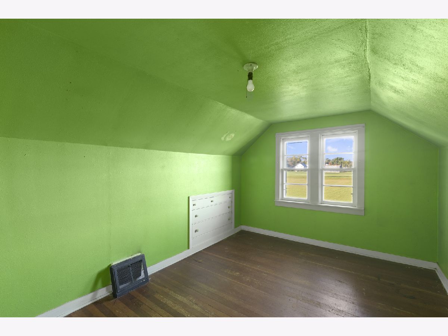
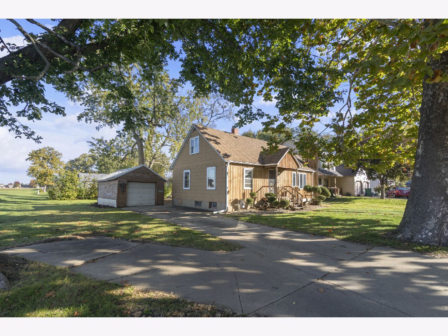
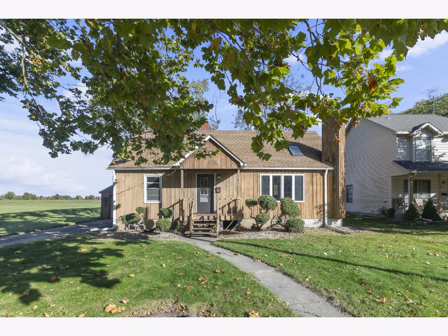
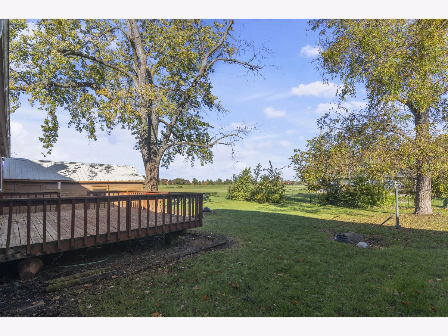
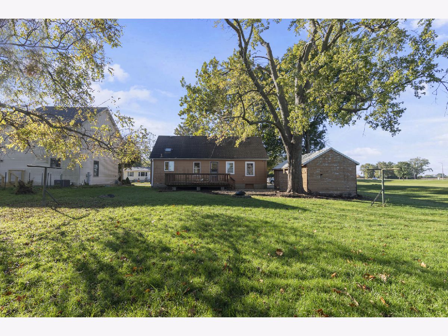
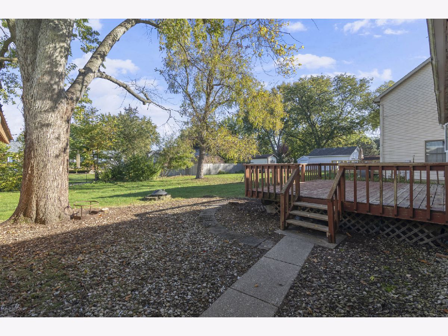
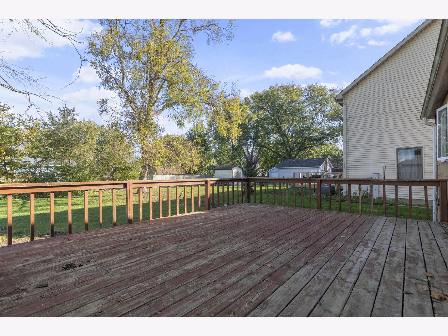
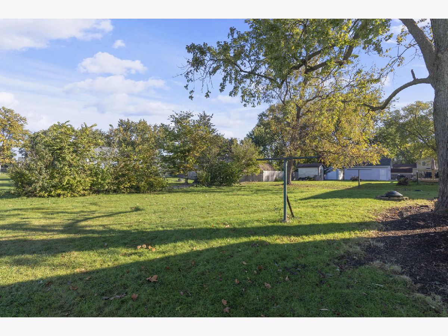
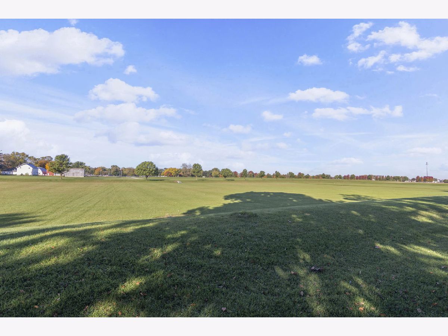
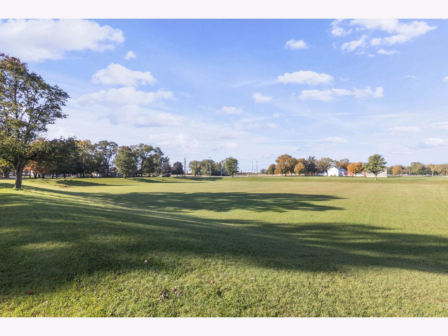
If you are you looking for a good, solid home with the potential to become your dream cottage? Here is your opportunity to turn a well loved home into something truly special! Tucked away on a quiet dead end street with no through traffic, this charming property overlooks an expansive city owned green space and the historic Sandwich Fairgrounds. What a wonderful setting! Step inside and discover the bright and inviting great room, featuring soaring cathedral ceilings and a cozy fireplace. The open floor plan flows nicely into the spacious kitchen, offering plenty of counter space and room for the kitchen table. Whether you're entertaining family and friends or simply enjoying a quiet evening at home, this comfortable living space has so much potential. The main floor features two bedrooms, while the upper level offers a third bedroom, providing flexibility for guests, a home office, or whatever suits your needs. The basement offers plenty of storage space, along with a newer furnace and hookups for your washer and dryer. Outside, the deck overlooks a nice backyard, perfect for relaxing, gardening, or enjoying those beautiful summer evenings. And with the wide open green space next door, you'll appreciate the peaceful surroundings and unique location. Owned by the same family for 60 years, this home is ready to begin its next chapter! With some updating, a little imagination, and your personal touches, you can transform this home into the charming cottage you've always dreamed of. Bring your ideas and make it your own! Property is being sold as-is. Cash or conventional financing preferred; no FHA or VA offers, please.
Property Specifics
| Single Family | |
| — | |
| Other | |
| — | |
| Unfinished, Partial | |
| Other | |
| Asphalt | |
| — | |
| No | |
| — |
| — | |
| — | |
| — / Not Applicable | |
| None | |
| Public | |
| Public Sewer | |
| None | |
| Gas, Forced Air | |
| 12791724 | |
| 1926458003 |
Nearby Schools
| NAME: | DISTRICT: | DISTANCE: | |
|---|---|---|---|
|
Grade School
Prairie View Elementary School |
430 | — | |
|
Middle School
Sandwich Middle School |
430 | Not in DB | |
|
High School
Sandwich Community High School |
430 | Not in DB | |
Room Specifics
Total Bedrooms: 3
Bedrooms Above Ground: 3
Bedrooms Below Ground: 0
Dimensions: 9X13
Floor Type: —
Dimensions: 8X13
Floor Type: Carpet
Dimensions: 9X14
Floor Type: Hardwood
Full Bathrooms: 1
Bathroom Amenities: —
Bathroom in Basement: 0
Dimensions: 10X19
Floor Type: Linoleum
Features: Eating Area-Breakfast Bar, Eating Area-Table Space
Dimensions: 13X19
Floor Type: Carpet
Rooms: Foyer
Name: Foyer
Dimensions: 8X11
Floor Type: —
Other Specifics
| 1 | |
| Block,Concrete Perimeter | |
| Concrete, Detached, Garage | |
| — | |
| — | |
| — | |
| — | |
| — | |
| 62x132 | |
| — | |
| None | |
| — | |
| Range, Washer, Dryer | |
| Not in DB | |
| — | |
| — | |
| — |
Contact Agent
Nearby Similar Homes

Nearby Sold Comparables




Contact Agent
Listing Provided By
Swanson Real Estate
