

213 Main Street, Sandwich, Illinois 60548


$289,000
|
For Sale
|
|
| Status: | Active |
| Sqft: | 2,600 |
| Cost/Sqft: | $111 |
| Beds: | 4 |
| Baths: | 3 |
| Year Built: | 1900 |
| Property Taxes: | $8,902 |
| Days On Market: | 96 |
| Lot Size: | 0,42 |
Description
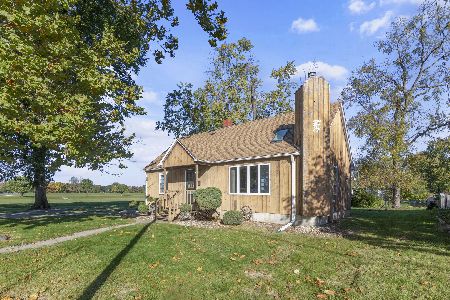
Welcome to this spacious and beautifully remodeled home featuring 4 bedrooms and additional flexible living space. The home has been updated throughout with laminate wood flooring, all-new windows installed in 2026, and brand-new appliances. The kitchen features beautiful granite countertops and plenty of space for cooking. The property also offers a separate in-law apartment, providing an excellent opportunity for extended family, guests, a home office, or potential additional rental income. Major updates include freshly painted. The heating, air conditioning, water heater, and electrical work completed in 2024, offering peace of mind for the new owner. Situated on an impressive 102' x 179' lot, the property provides a spacious yard and features a large, tall garage with plenty of room for vehicles, storage, hobbies, or additional workspace. The location is hard to beat-just two blocks from downtown Sandwich, with easy access to local restaurants, shops, entertainment, and area attractions. Don't miss the opportunity to own this beautiful house.
Property Specifics
| Single Family | |
| — | |
| — | |
| 1900 | |
| 2025 | |
| Unfinished, Partial | |
| Other | |
| Asphalt | |
| — | |
| No | |
| 0.42 |
| — | |
| — | |
| — / Not Applicable | |
| None | |
| Public | |
| Public Sewer | |
| Central Air | |
| Natural Gas, Forced Air | |
| No | |
| 12731689 | |
| 1926481014 |
Property History
| DATE: | EVENT: | PRICE: | SOURCE: |
|---|---|---|---|
| 4 Apr, 2024 | Sold | $118,000 | MRED MLS |
| 15 Mar, 2024 | Under contract | $118,000 | MRED MLS |
| 12 Mar, 2024 | Listed for sale | $118,000 | MRED MLS |
| — | Last price change | $324,900 | MRED MLS |
| 12 Aug, 2026 | Listed for sale | $359,900 | MRED MLS |


Room Specifics
Total Bedrooms: 4
Bedrooms Above Ground: 4
Bedrooms Below Ground: 0
Dimensions: 13X12
Floor Type: Wood Laminate
Dimensions: 12X11
Floor Type: Wood Laminate
Dimensions: 15X7
Floor Type: Wood Laminate
Dimensions: 9X9
Floor Type: Wood Laminate
Full Bathrooms: 3
Bathroom Amenities: —
Bathroom in Basement: 0
Dimensions: 15X13
Floor Type: Wood Laminate
Dimensions: 13X11
Floor Type: Wood Laminate
Dimensions: 19X13
Floor Type: Wood Laminate
Rooms: Kitchen, Bonus Room, Foyer, Eating Area
Name: Kitchen- 2nd
Dimensions: 12X11
Floor Type: Laminate
Name: Bonus Room
Dimensions: 13X9
Floor Type: Wood Laminate
Name: Foyer
Dimensions: 13X12
Floor Type: Wood Laminate
Name: Eating Area
Dimensions: 12X11
Floor Type: Wood Laminate
Other Specifics
| 5 | |
| Concrete Perimeter,Stone | |
| Gravel, Garage Owned, Detached, Garage | |
| — | |
| — | |
| — | |
| None | |
| — | |
| — | |
| 100X185 | |
| — | |
| None | |
| — | |
| — | |
| Not in DB | |
| — | |
| — | |
| — |
Tax History
| Year | Property Taxes |
|---|---|
| 2024 | $5,785 |
| — | $8,902 |
Contact Agent
Nearby Similar Homes
Nearby Sold Comparables


Contact Agent
Listing Provided By
Porcayo & Associates Realty
