

628 Aberdeen Road, Cary, Illinois 60013
Subdivision > Brigadoon


$350,000
|
For Sale
|
|
| Status: | New |
| Sqft: | 2,274 |
| Cost/Sqft: | $154 |
| Beds: | 3 |
| Baths: | 2 |
| Year Built: | 1973 |
| Property Taxes: | $0 |
| Lot Size: | 0,27 |
Description
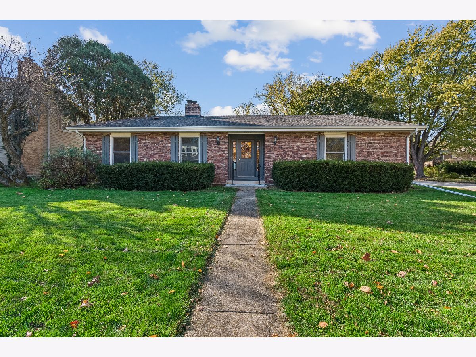
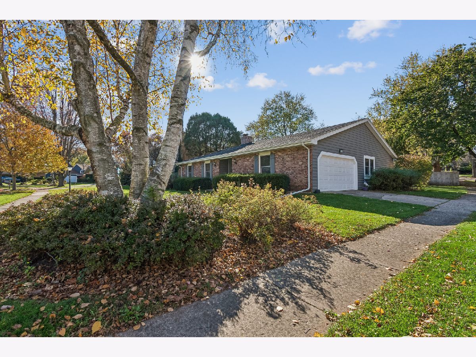
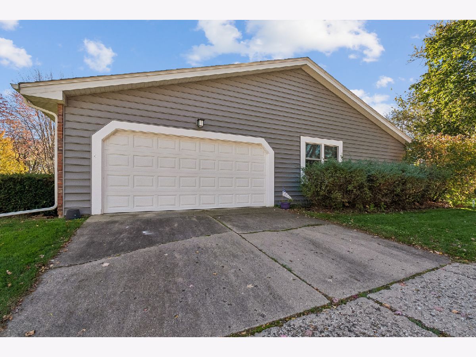
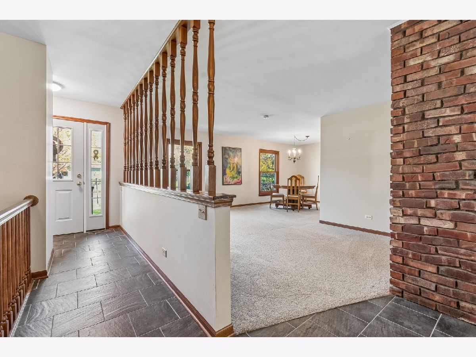
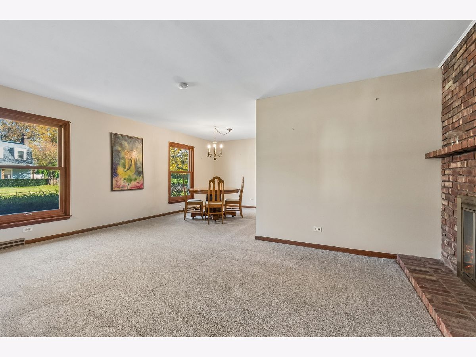
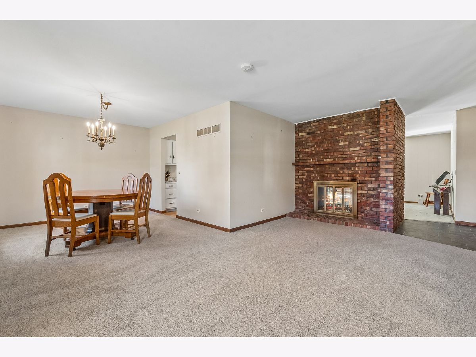
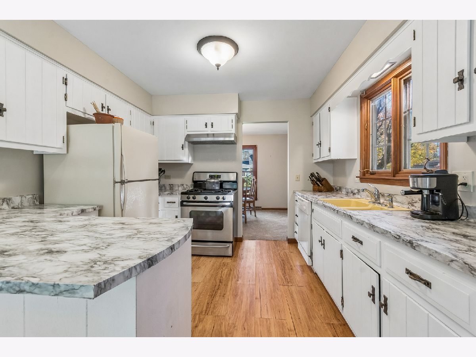
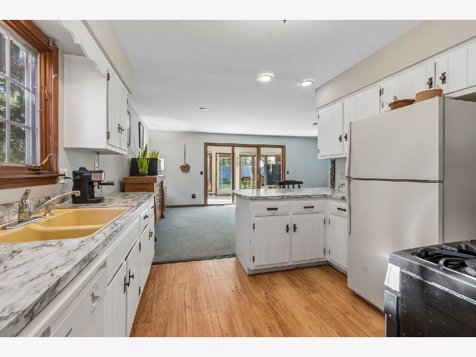
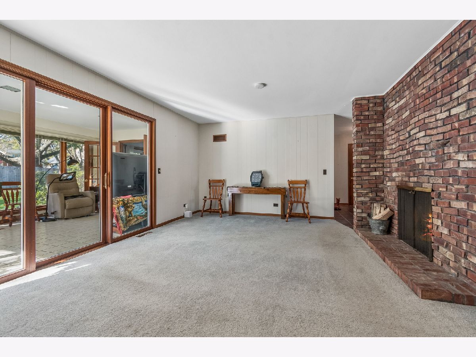
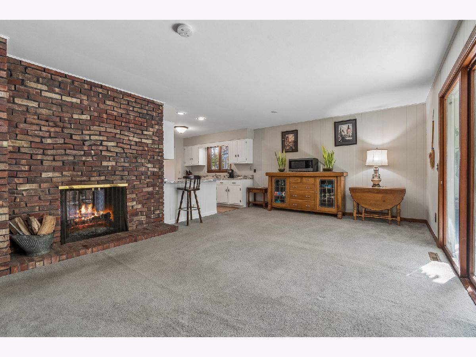
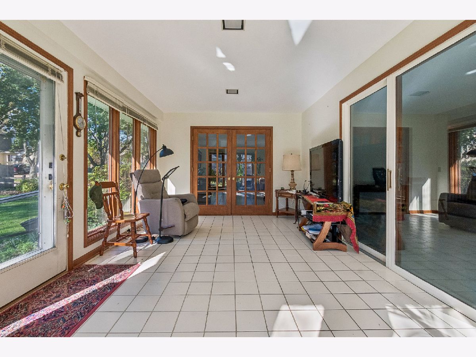
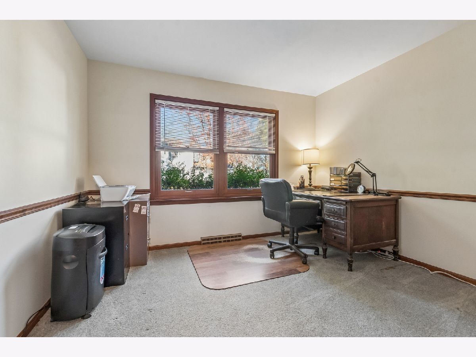
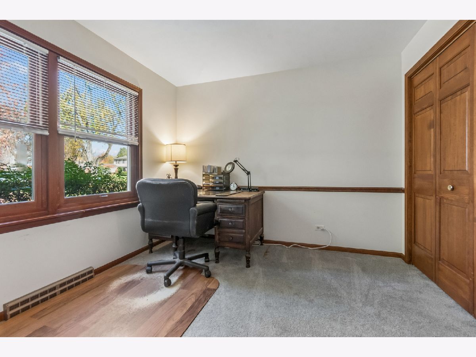
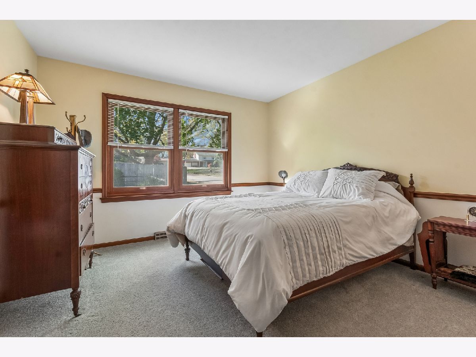
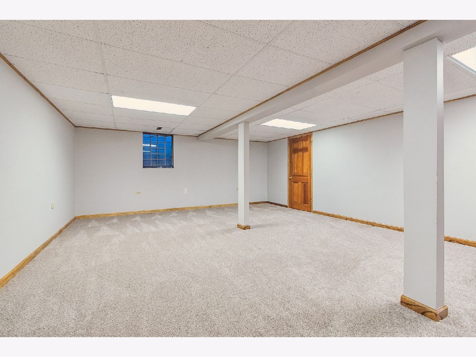
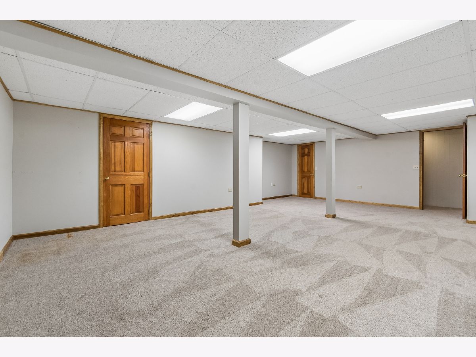
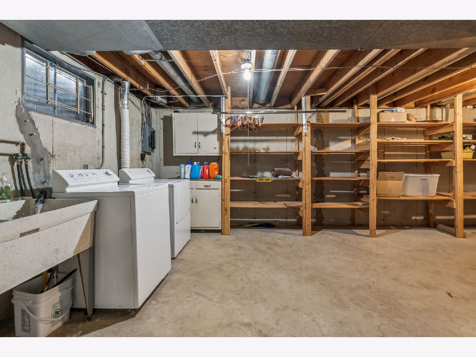
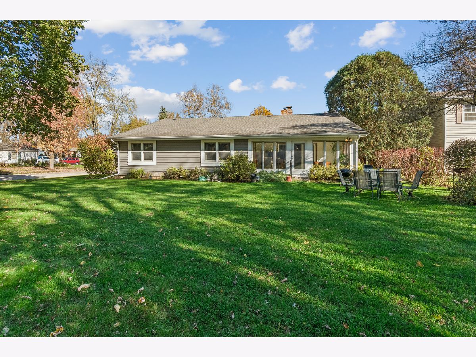
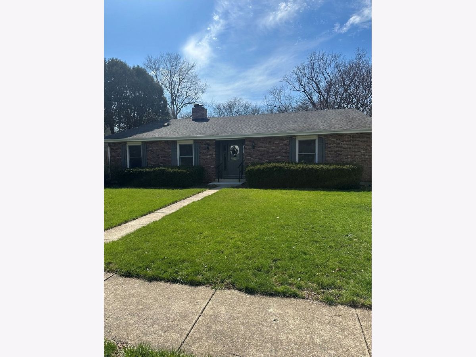
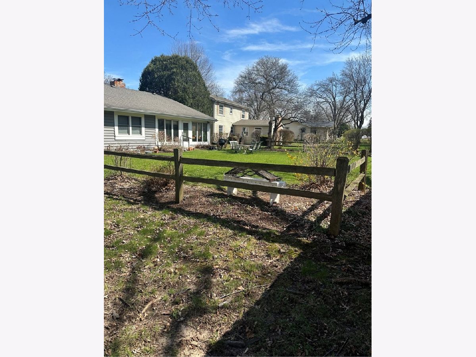
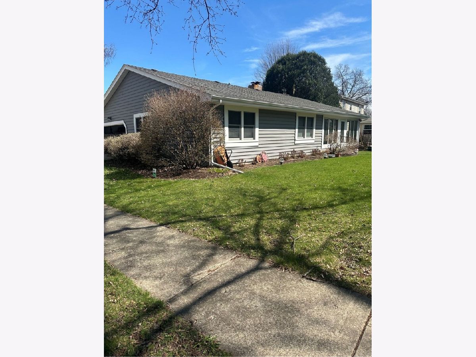
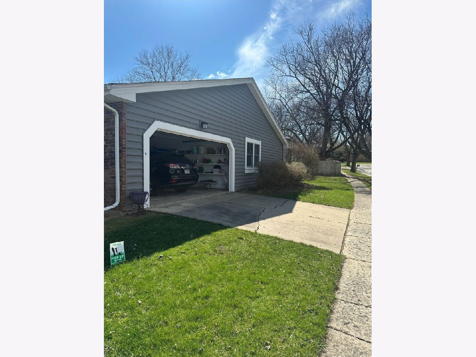
Charming Brigadoon ranch near town, school, train. White step-saver kitchen with breakfast bar, big/bright sun room, 3 good-sized bedrooms, 2-sided/custom Italian Wavy Brick FPL, 2 long rooms across front & back (could be family, living, dining rooms. Very versatile floor plan. Partially finished basement, big laundry/utility room + crawl for storage... lovely corner lot and 2 car garage!
Property Specifics
| Single Family | |
| — | |
| Ranch | |
| 1973 | |
| Partially Finished, Full | |
| 1,000 (500 finished) | |
| Vinyl Siding, Brick | |
| Asphalt | |
| CUSTOM | |
| No | |
| 0.27 |
| — | |
| Brigadoon | |
| — / Not Applicable | |
| None | |
| Public | |
| Public Sewer | |
| Central Air | |
| Gas | |
| No | |
| 12747368 | |
| 1913330008 |
Nearby Schools
| NAME: | DISTRICT: | DISTANCE: | |
|---|---|---|---|
|
Grade School
Briargate Elementary School |
26 | — | |
|
High School
Cary-grove Community High School |
155 | Not in DB | |
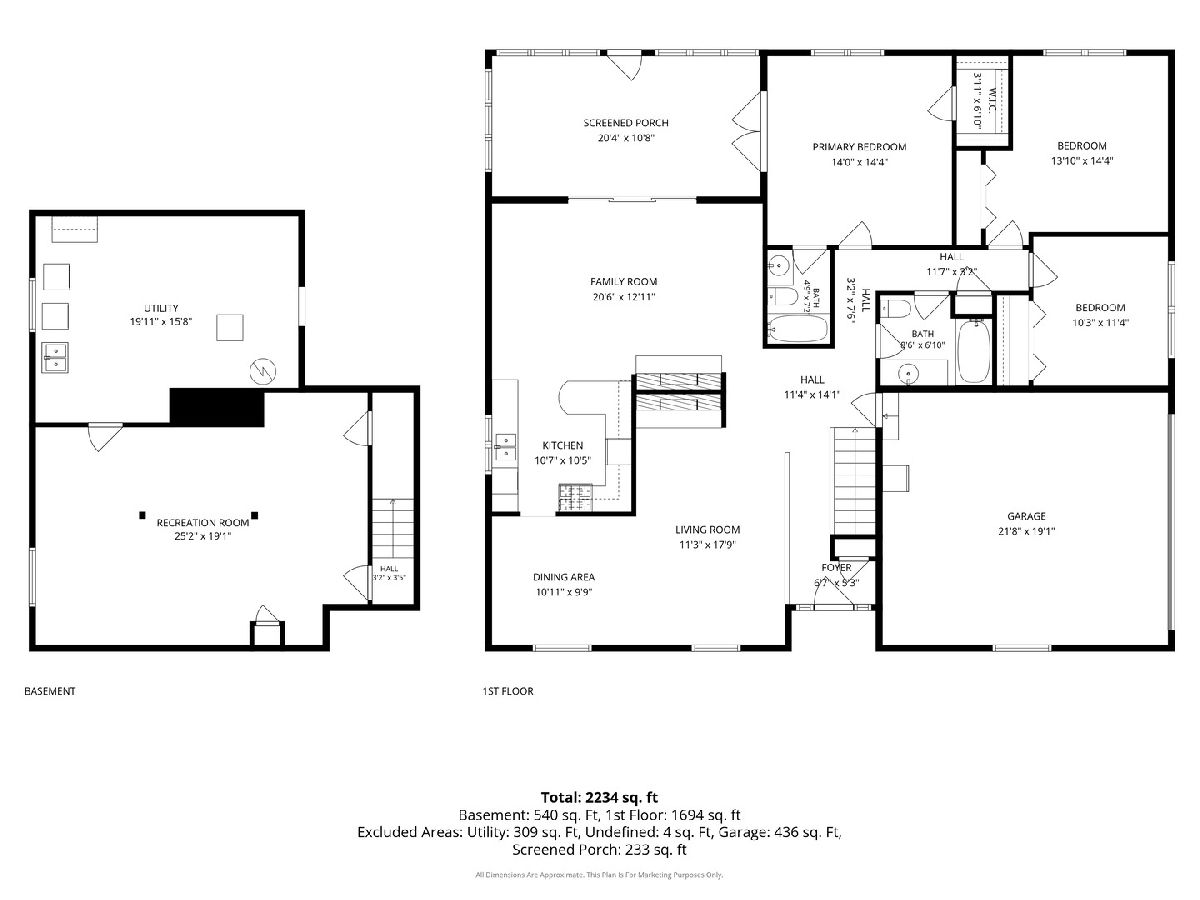
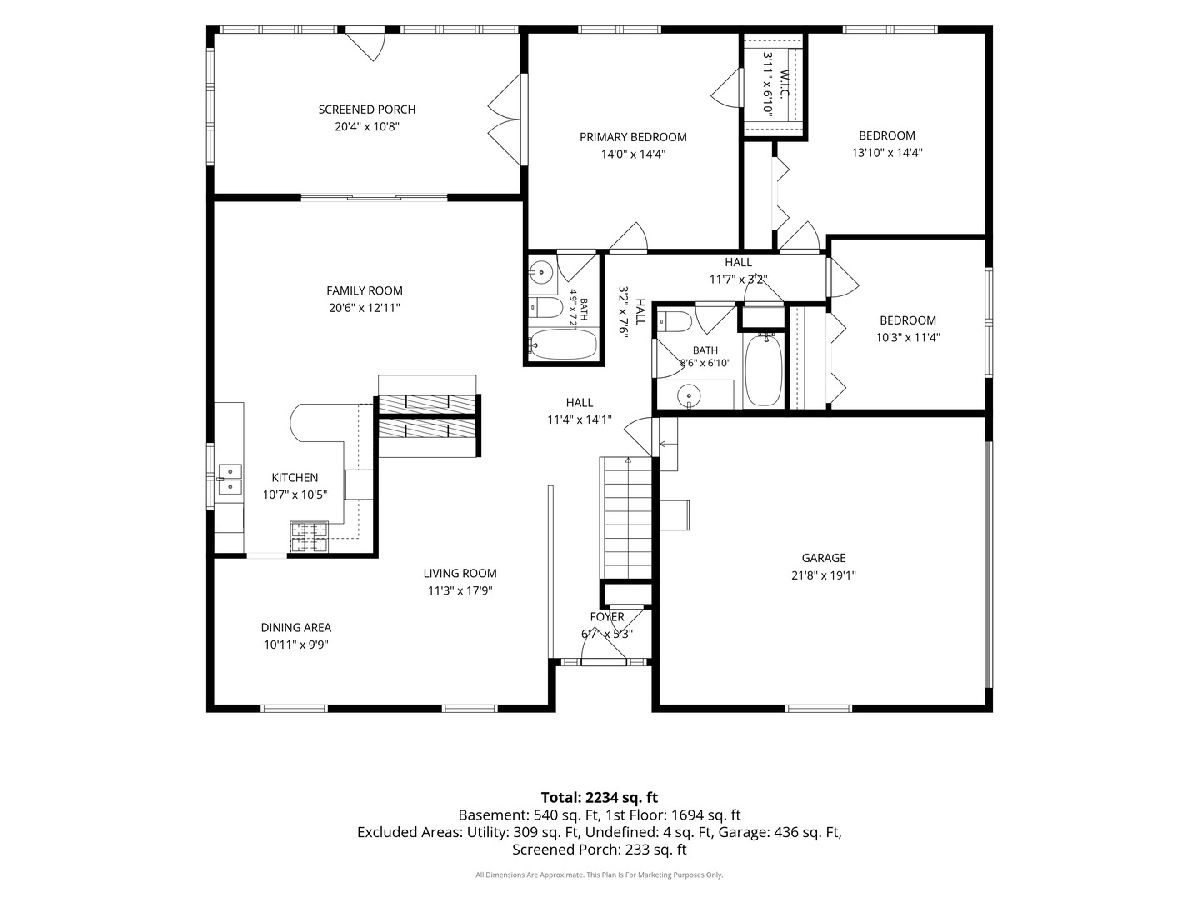
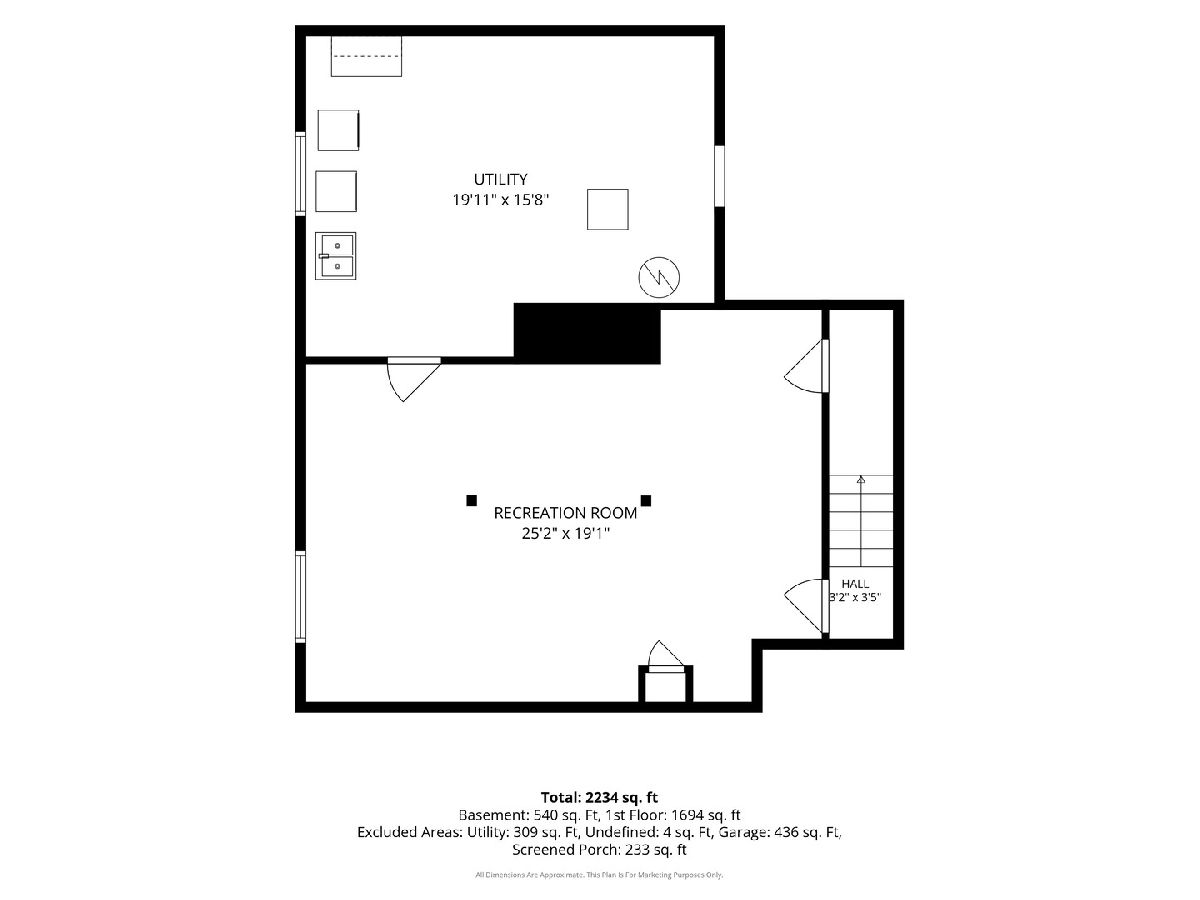
Room Specifics
All Bedroom Info:
Total Bedrooms: 3
Bedrooms Above Ground: 3
Bedrooms Below Ground: 0
Total Bedrooms: 3
Bedrooms Above Ground: 3
Bedrooms Below Ground: 0
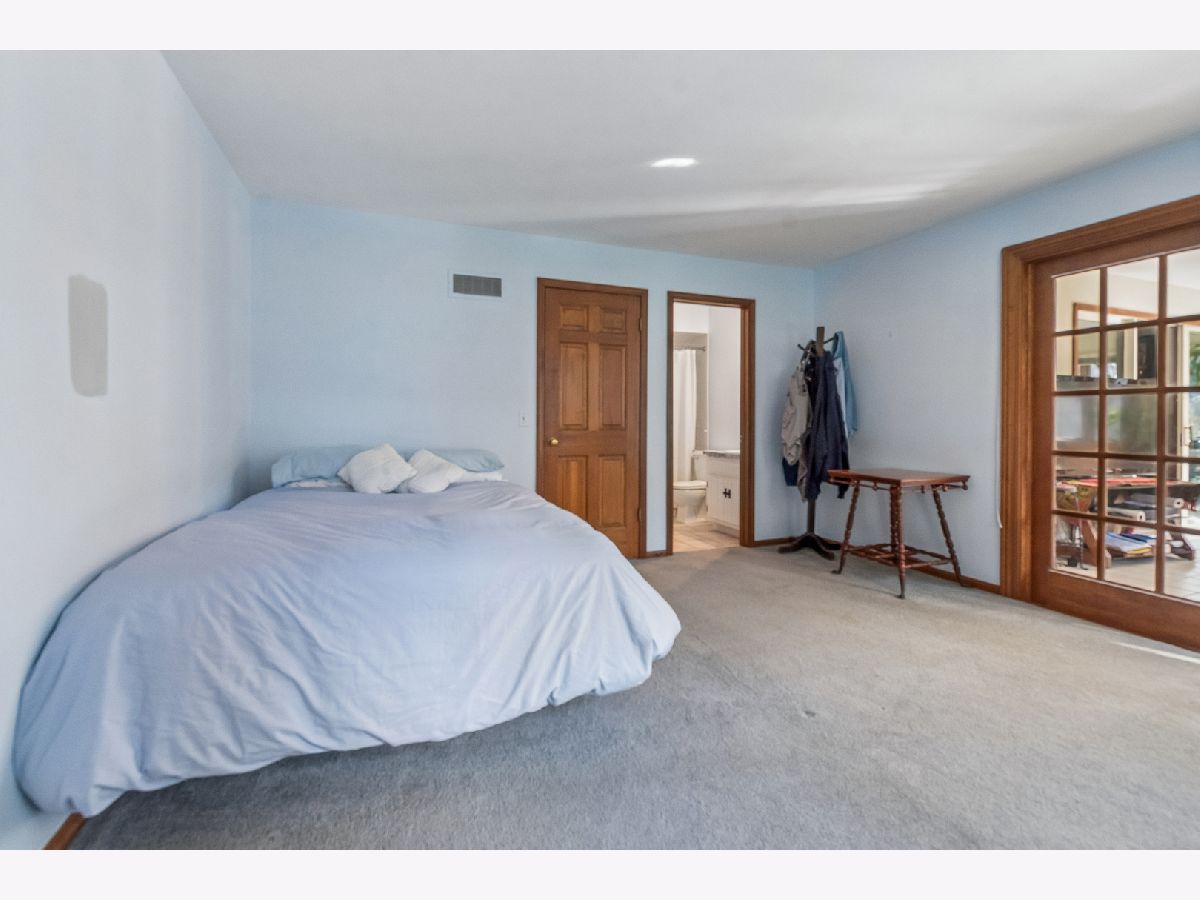
Master Bedroom Info:
Dimensions: 18X18
Location: Main LevelDimensions: 18X18
Floor Type: Carpet
Second Bedroom Info:
Dimensions: 17X15
Location: Main LevelDimensions: 17X15
Floor Type: Carpet
Third Bedroom Info:
Dimensions: 15X13
Location: Main LevelDimensions: 15X13
Floor Type: Carpet
Bathroom Info:
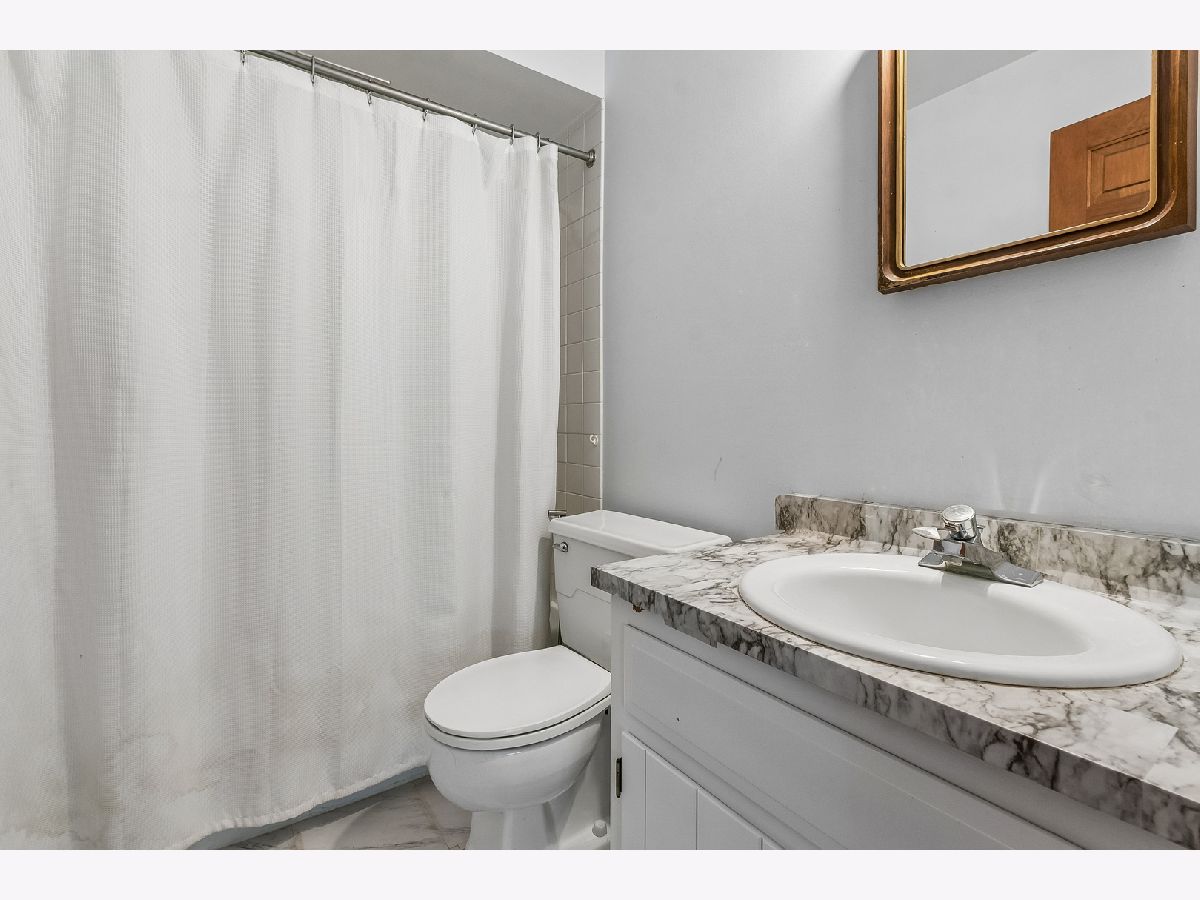
Full Bathrooms: 2
Partial Bathrooms: 0Full Bathrooms: 2
Bathroom Amenities: —
Bathroom in Basement: 0
Dining Room Info:
Dimensions: COMBO
Location: Main LevelDimensions: COMBO
Floor Type: Carpet
Kitchen Info:
Dimensions: 12X12
Location: Main LevelDimensions: 12X12
Floor Type: Other
Features: Eating Area-Breakfast Bar
Laundry Room Info:
Dimensions: 12X12
Location: BasementDimensions: 12X12
Floor Type: Other
Living Room Info:
Dimensions: 16X13
Location: Main LevelDimensions: 16X13
Floor Type: Carpet
Family Room Info:
Dimensions: 22X12
Location: Main LevelDimensions: 22X12
Floor Type: Carpet
Additional Rooms Info:
Rooms: Sun Room, Recreation Room, Foyer
Basement: Partially Finished, FullRooms: Sun Room, Recreation Room, Foyer
First Additional Room Info:
Name: Sun Room
Dimensions: 31X16
Location: Main LevelName: Sun Room
Dimensions: 31X16
Floor Type: Ceramic Tile
Second Additional Room Info:
Name: Recreation Room
Dimensions: 28X18
Location: BasementName: Recreation Room
Dimensions: 28X18
Floor Type: Carpet
Third Additional Room Info:
Name: Foyer
Dimensions: 6X4
Location: Main LevelName: Foyer
Dimensions: 6X4
Floor Type: Slate
Other Specifics
| 2 | |
| Concrete Perimeter | |
| Concrete, Garage Door Opener, Garage Owned, Attached, Garage | |
| In Unit | |
| — | |
| — | |
| — | |
| Corner Lot, Landscaped | |
| 74X140 | |
| Pull Down Stair | |
| Full | |
| 1st Floor Full Bath, Walk-In Closet(s), Open Floorplan | |
| Range, Dishwasher, Refrigerator, Washer, Dryer | |
| Not in DB | |
| Park | |
| — | |
| Double Sided, Attached Fireplace Doors/Screen, Masonry |
Contact Agent
Nearby Similar Homes
36 Marryat Road, Trout Valley, Illinois 60013

For Sale
$671,000
5 beds / 3.1 baths / 3,619 ft2
Single Family / Built: 1965
66
251 Perth Road, Cary, Illinois 60013

For Sale
$619,000
4 beds / 3.1 baths / 3,855 ft2
Single Family / Built: 1991
60
177 Stonegate Road, Trout Valley, Illinois 60013
For Sale
$750,000
4 beds / 3.1 baths / 3,186 ft2
Single Family / Built: 1966
4
47 Little Cahill Road, Trout Valley, Illinois 60013
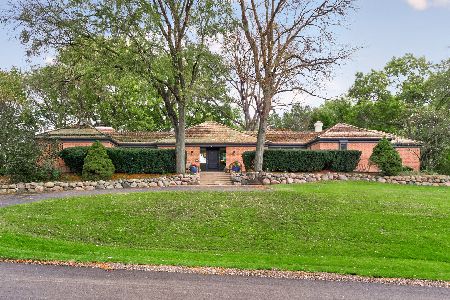
For Sale
$800,000
3 beds / 2.1 baths / 2,627 ft2
Single Family / Built: 1972
25
201 Cary Algonquin Road, Trout Valley, Illinois 60013
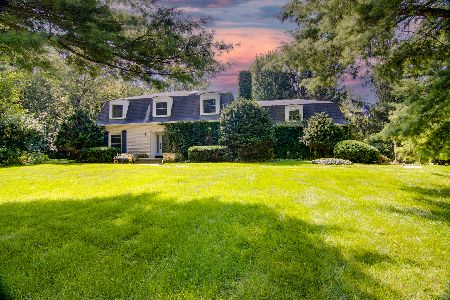
For Sale
$596,000
4 beds / 2.1 baths / 3,487 ft2
Single Family / Built: 1972
73
118 Brookbridge Road, Trout Valley, Illinois 60013
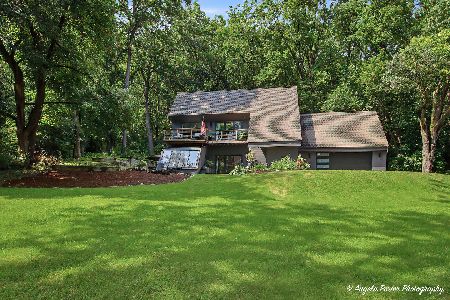
For Sale
$595,500
4 beds / 2.1 baths / 3,064 ft2
Single Family / Built: 1979
82




Contact Agent
Listing Provided By
Baird & Warner
