

6285 Murifield Drive, Gurnee, Illinois 60031


$650,000
|
For Sale
|
|
| Status: | Contingent |
| Sqft: | 3,170 |
| Cost/Sqft: | $205 |
| Beds: | 5 |
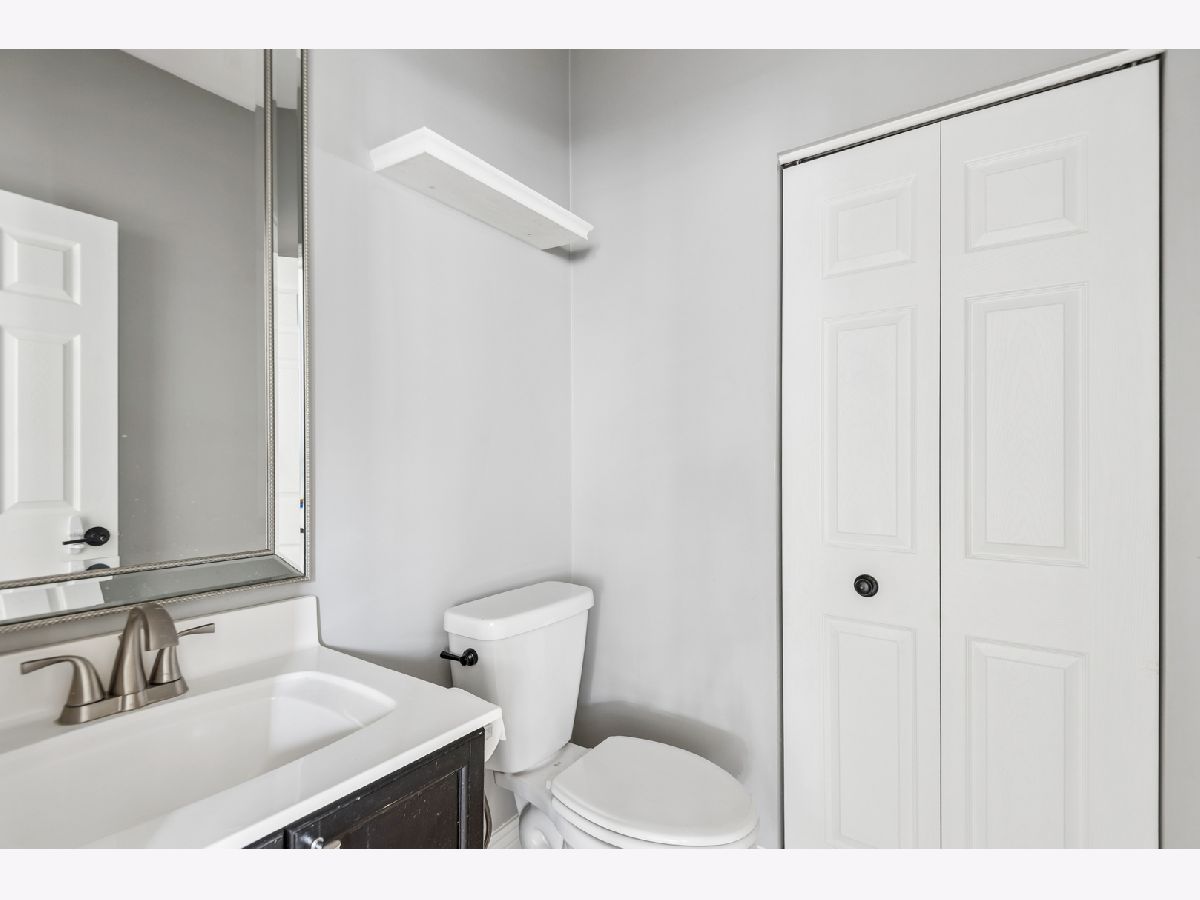
| Baths: | 4 |
| Year Built: | 1999 |
| Property Taxes: | $16,970 |
| Lot Size: | 0,30 |
Description
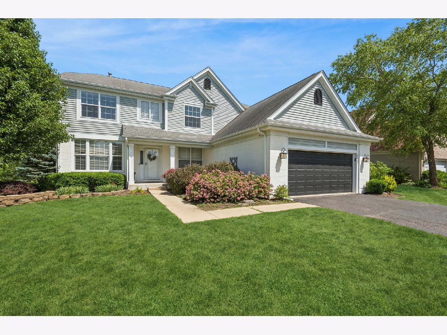
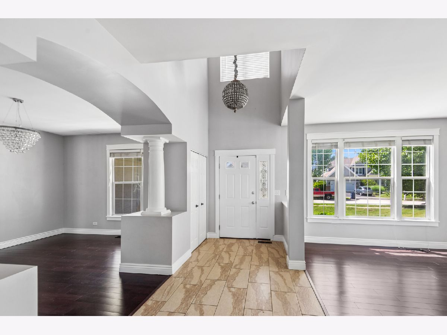
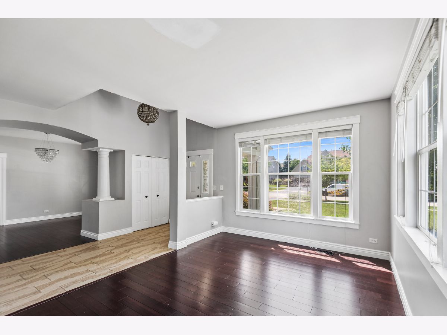
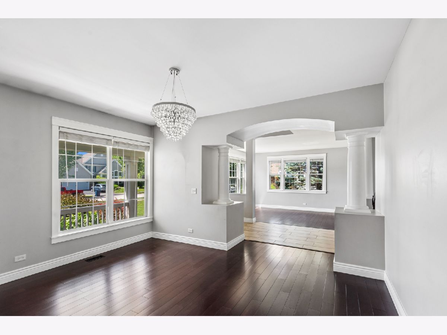
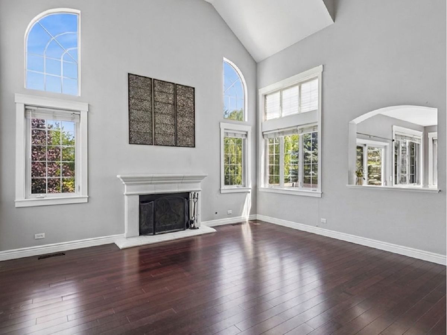
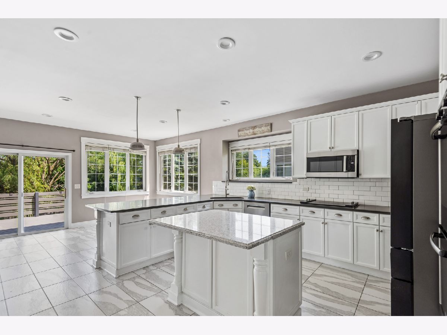
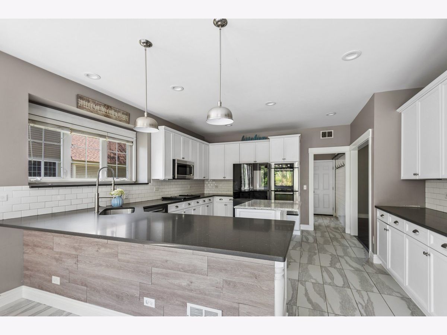
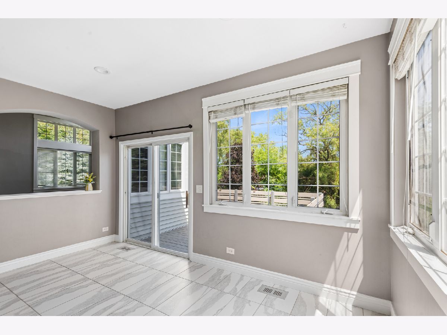
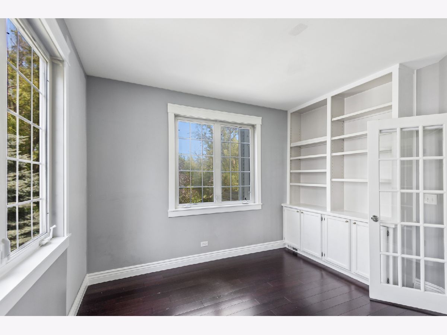
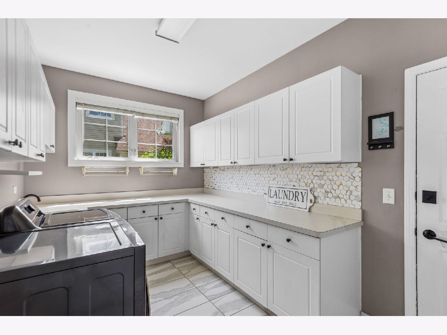
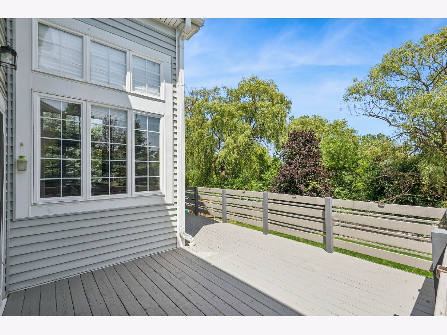
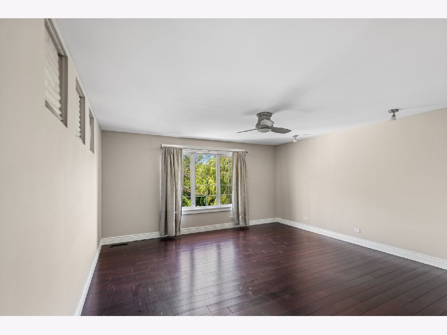
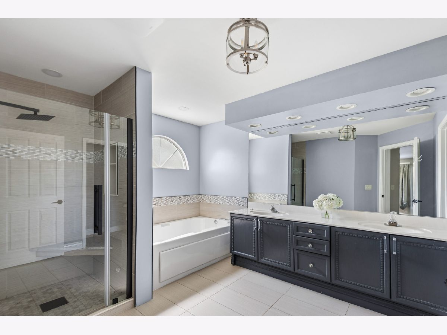
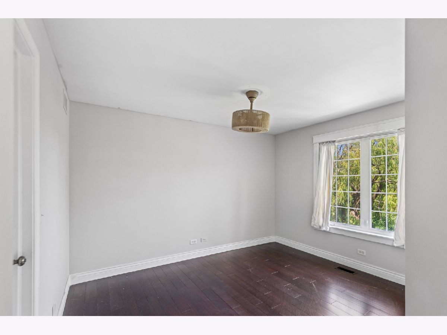
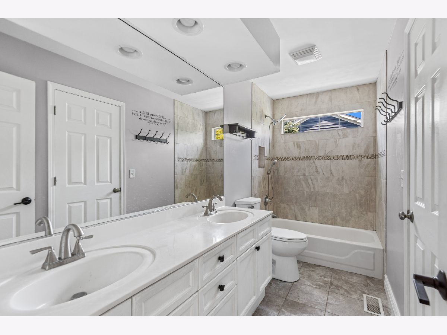
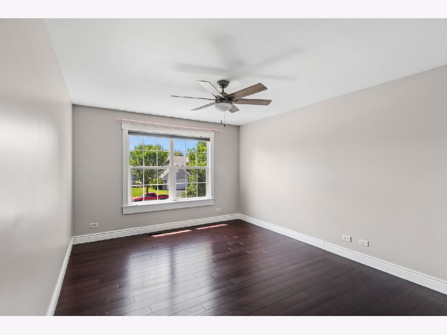
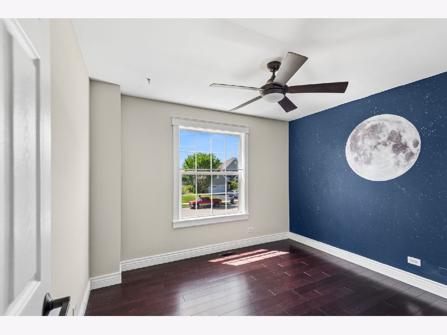
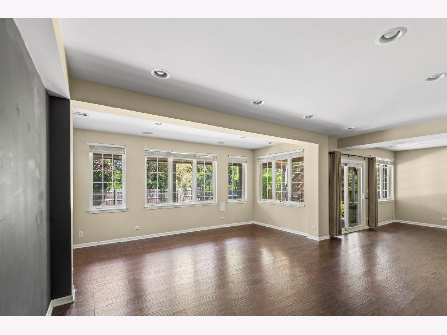
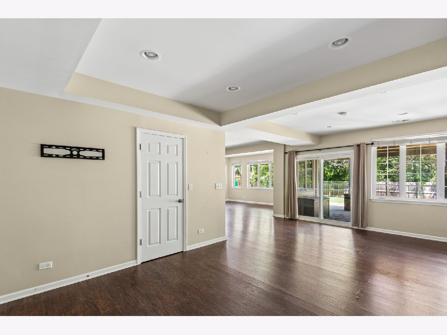
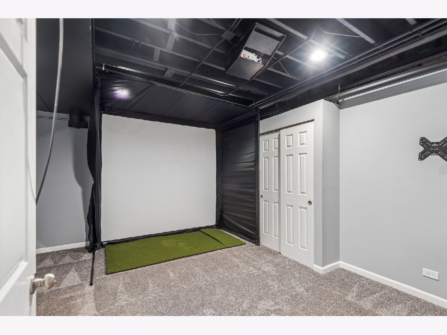
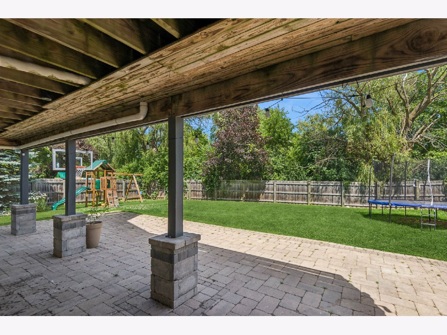
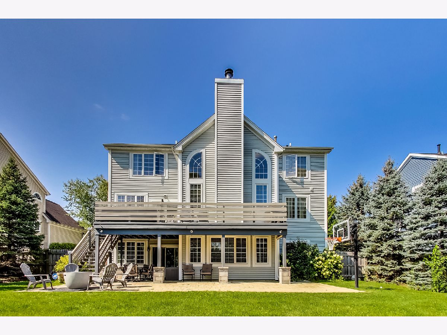
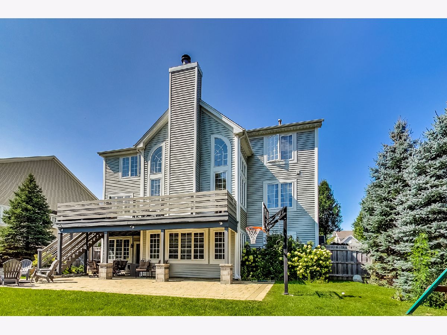
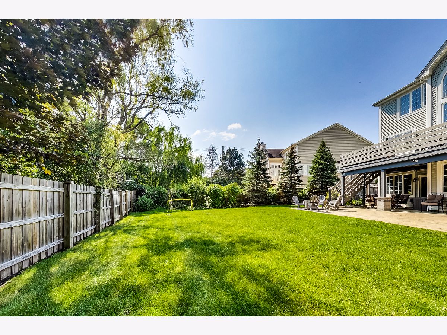
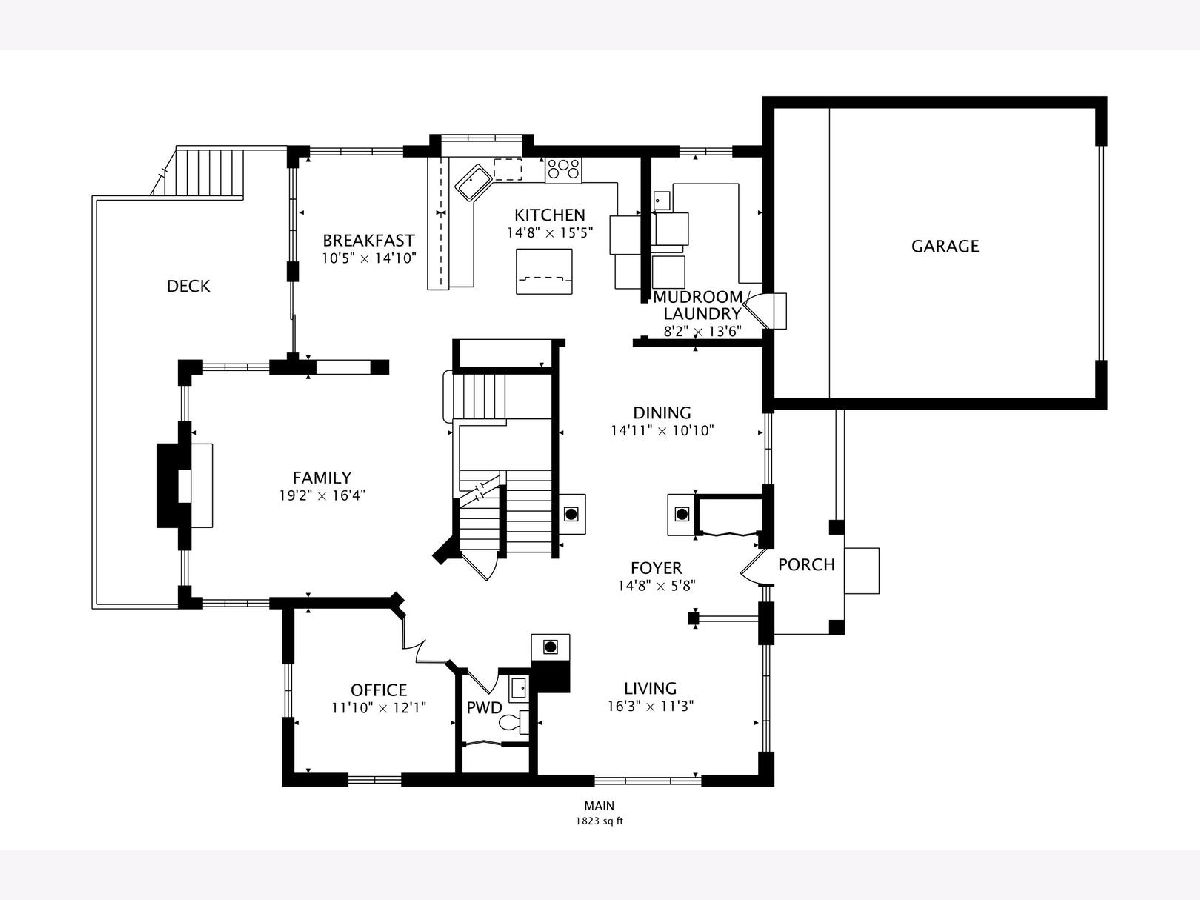
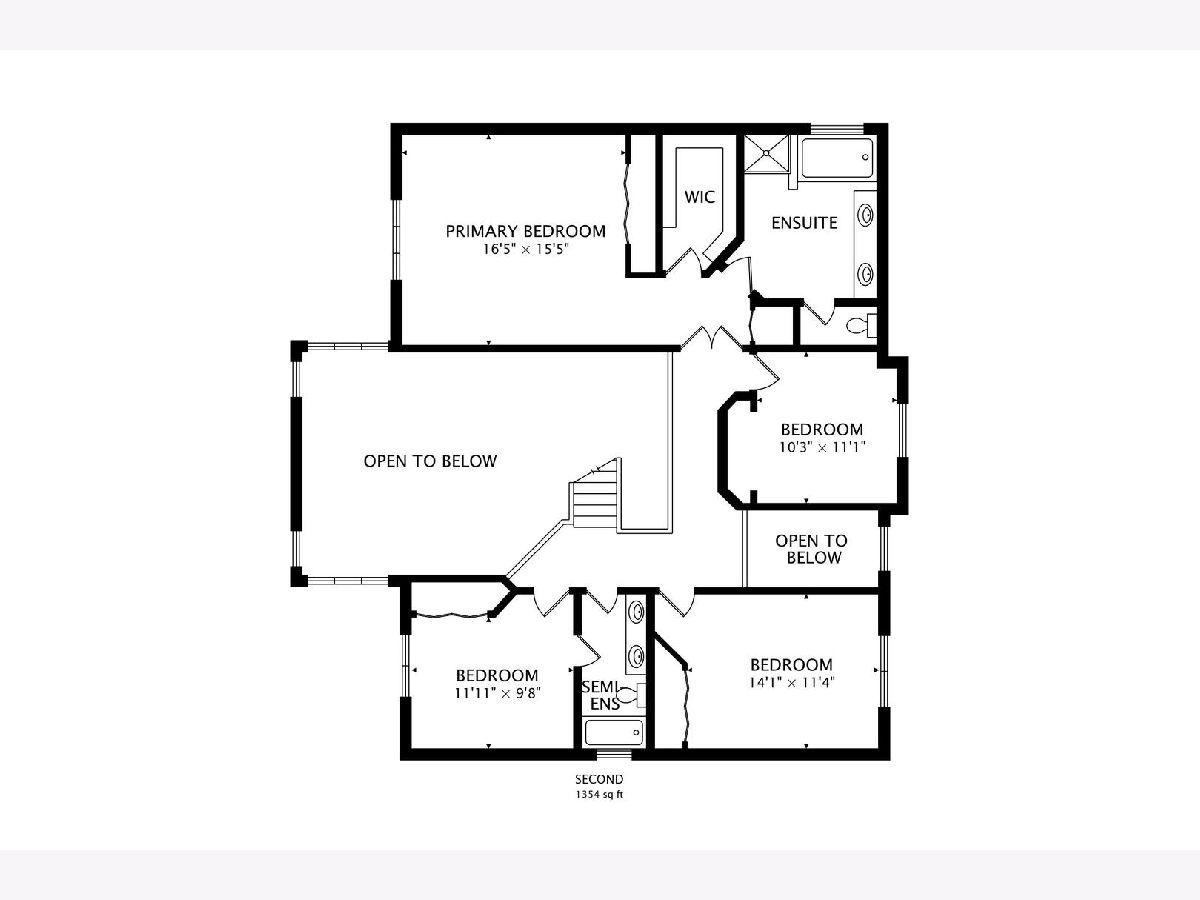
This stunning 5-bedroom, 3.1-bath home in desirable Rolling Ridge featuring almost 5000 square feet of beautifully updated living space. The open-concept main level offers soaring two-story ceilings, bamboo hardwood flooring, abundant natural light, and a spacious family room. The gourmet kitchen includes custom cabinetry, quartz countertops, newer stainless steel appliances, a large island, breakfast bar, and dining area. Upstairs, the spacious primary suite features a luxurious updated bath with dual sinks, soaking tub, and separate shower, large closet AND walk in closet, along with three additional bedrooms and a full bath. The finished walkout basement includes a recreation room, exercise room or theater/golf simulator room, additional bedroom or office, full bath, and ample storage. Enjoy a fully fenced, private yard lined with nature. Enjoy the serenity of your private escape on the wrap around cedar deck, brick paver patio and large yard for entertaining. This home has everything you could ask for! Recent improvements include: Fresh interior and deck paint, new dishwasher (2026), new playground (2025), primary bathroom shower remodeled (2025), theater/Golf simulator room (2024), new carpeting throughout the home (2024), new washer & dryer (2024), new refrigerator (2024). Come check out this great home, incredible layout and fabulous neighborhood.
Property Specifics
| Single Family | |
| — | |
| — | |
| 1999 | |
| — | |
| — | |
| No | |
| 0.3 |
| Lake | |
| — | |
| 500 / Annual | |
| — | |
| — | |
| — | |
| 12664192 | |
| 07281130060000 |


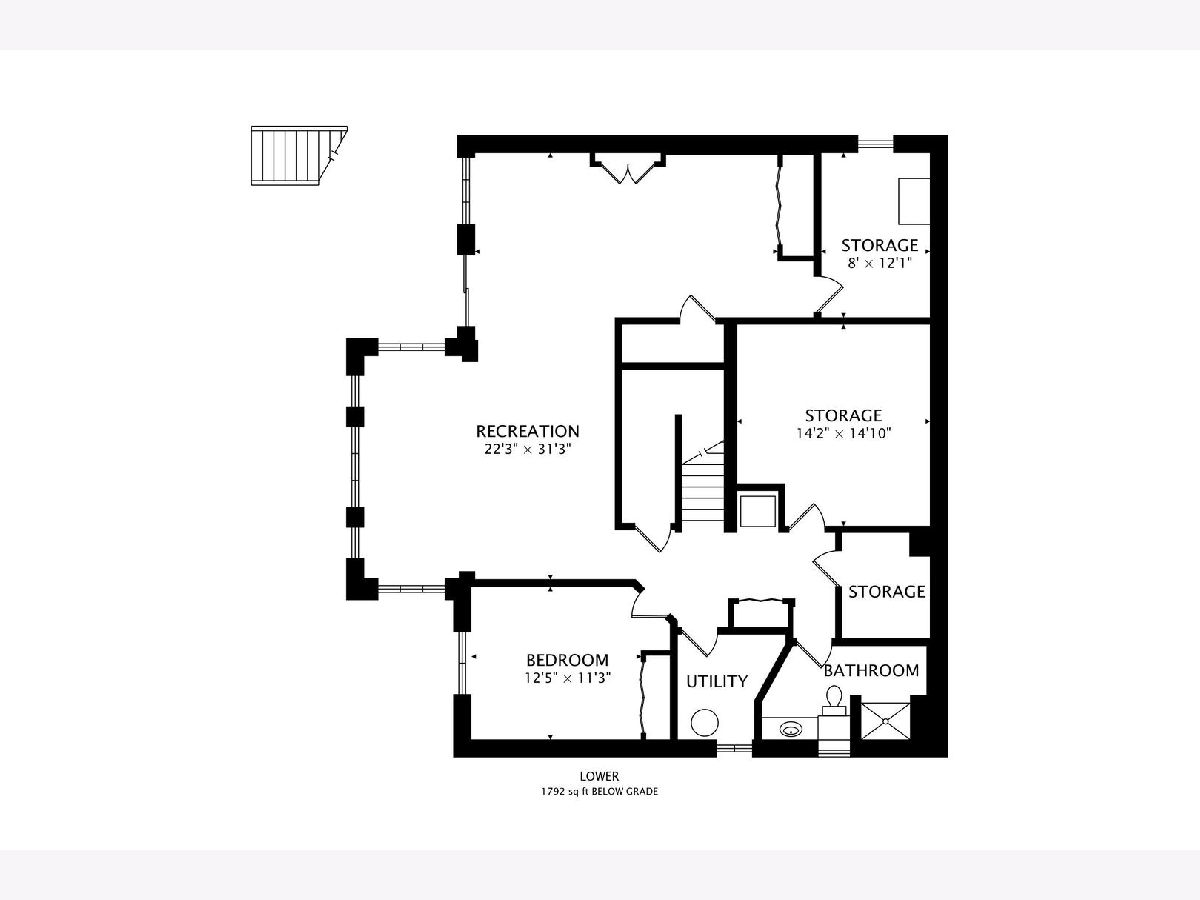
Room Specifics
Total Bedrooms: 5
Bedrooms Above Ground: 5
Bedrooms Below Ground: 0
Dimensions: —
Floor Type: —
Dimensions: —
Floor Type: —
Dimensions: —
Floor Type: —
Dimensions: —
Floor Type: —
Full Bathrooms: 4
Bathroom Amenities: —
Bathroom in Basement: 1
Rooms: —
Basement Description: —
Other Specifics
| 2 | |
| — | |
| — | |
| — | |
| — | |
| 86 X 142 X 88 X 162 | |
| — | |
| — | |
| — | |
| — | |
| Not in DB | |
| — | |
| — | |
| — | |
| — |
Contact Agent
Nearby Similar Homes
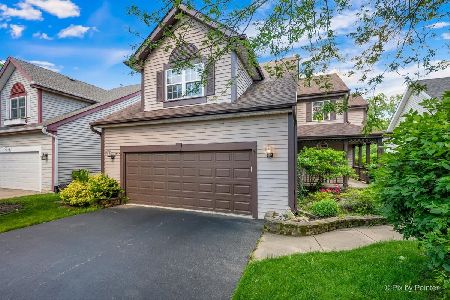
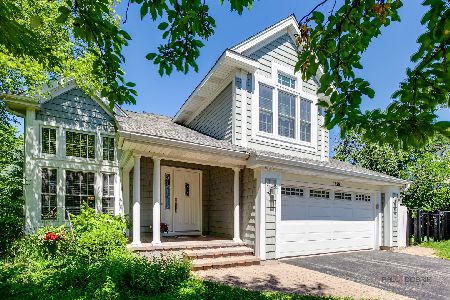
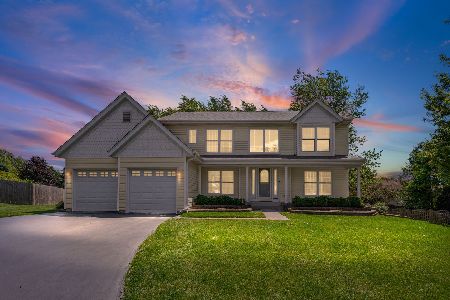
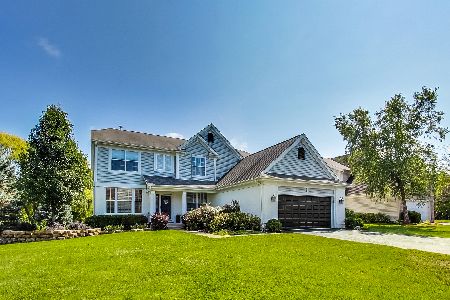
Nearby Sold Comparables

Contact Agent
Listing Provided By
Baird & Warner
