

63 Fairway Road, Lake Zurich, Illinois 60047


$525,000
|
For Sale
|
|
| Status: | Price Change |
| Sqft: | 2,650 |
| Cost/Sqft: | $198 |
| Beds: | 4 |
| Baths: | 2 |
| Year Built: | 1958 |
| Property Taxes: | $10,041 |
| Days On Market: | 32 |
| Lot Size: | 0,25 |
Description
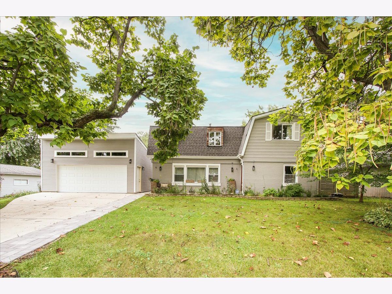
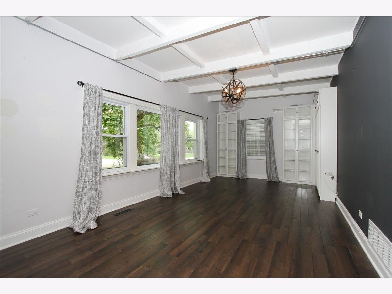
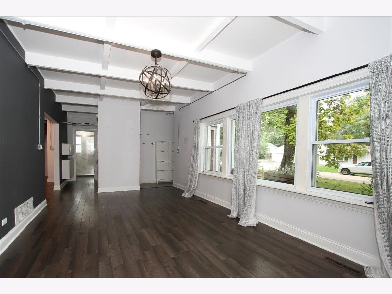
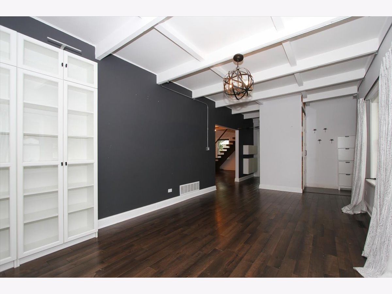
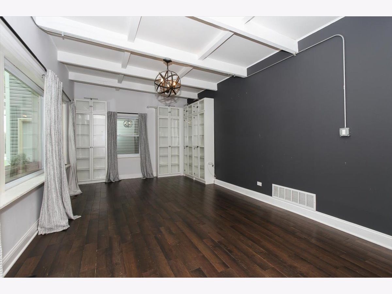
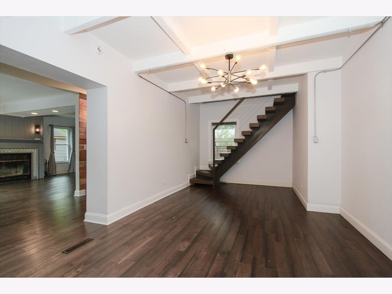
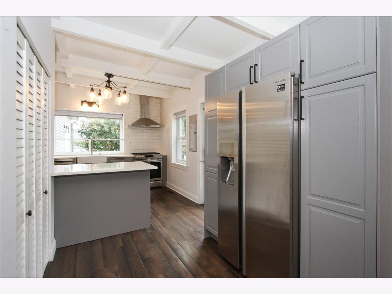
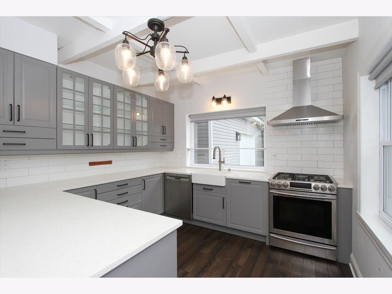
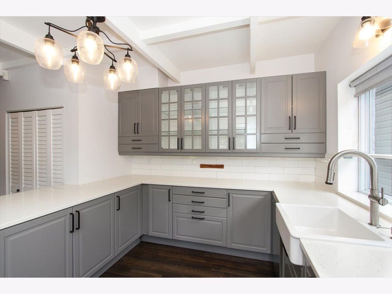
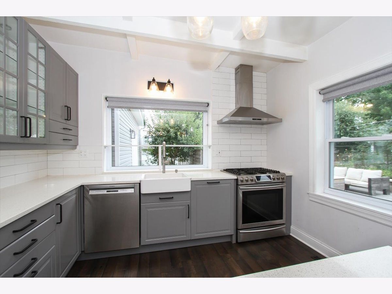
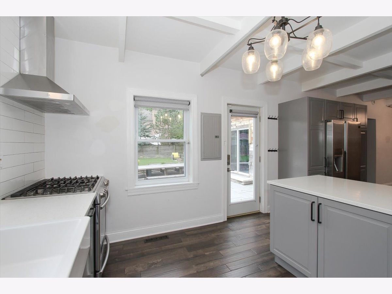
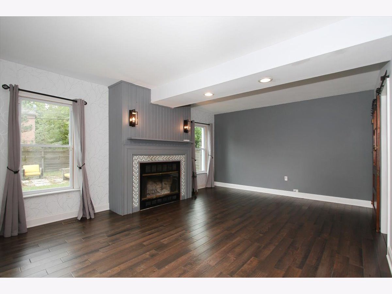
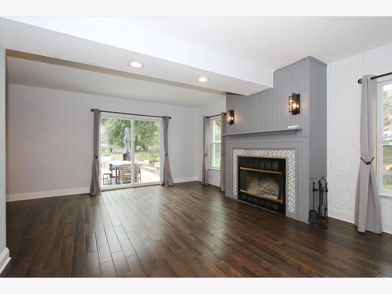
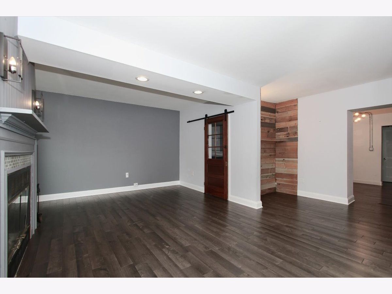
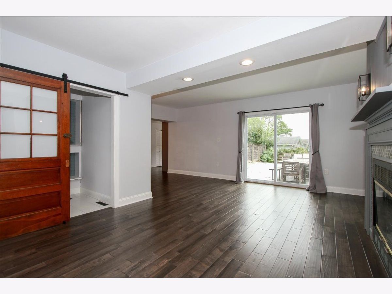
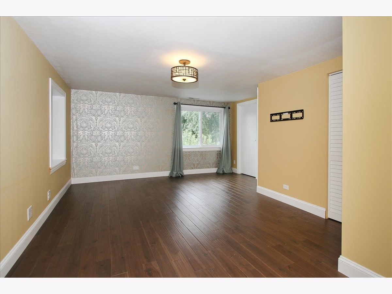
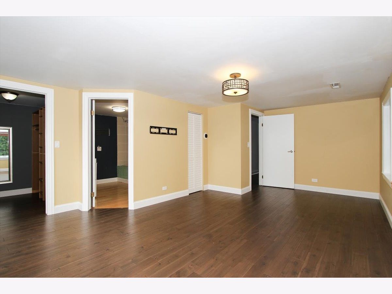
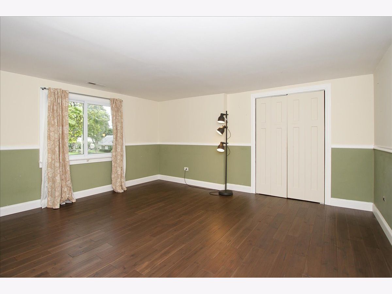
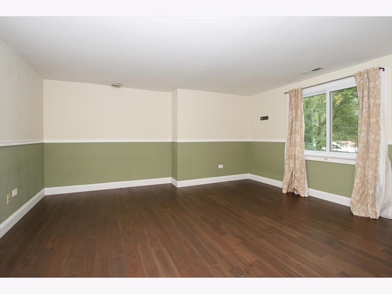
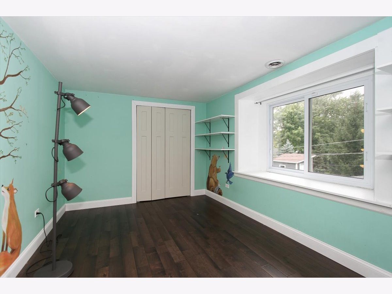
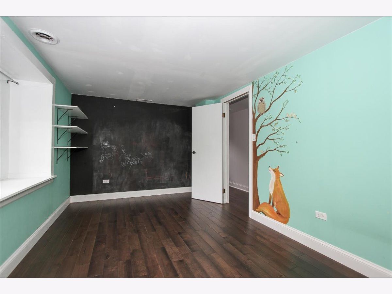
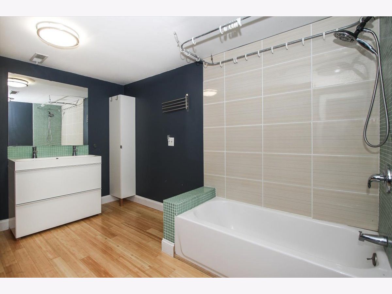
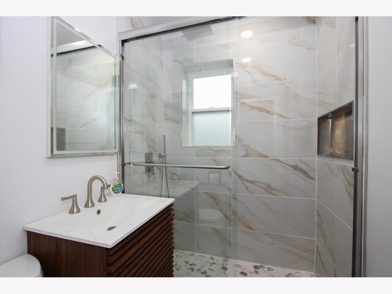
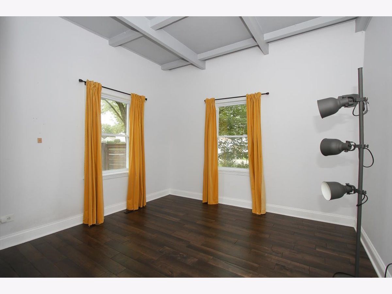
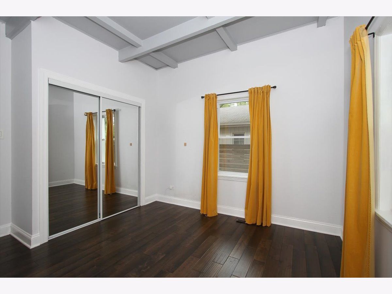
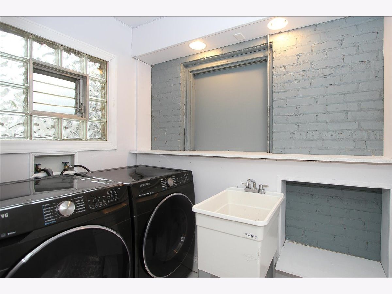
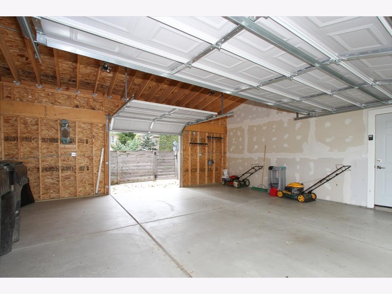
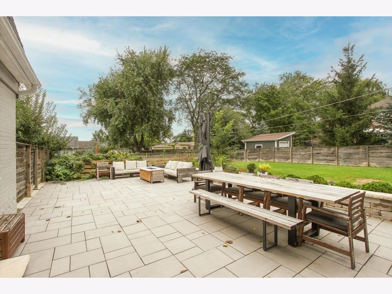
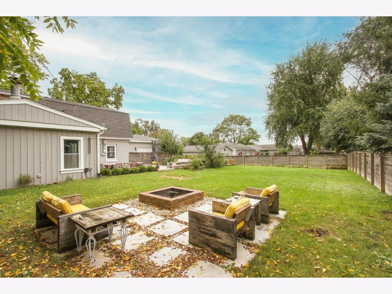
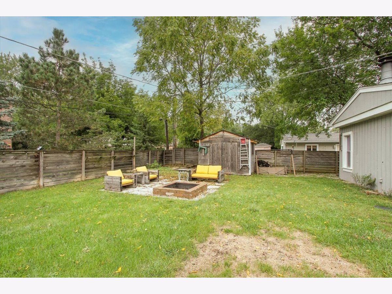
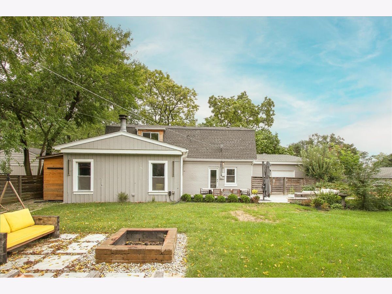
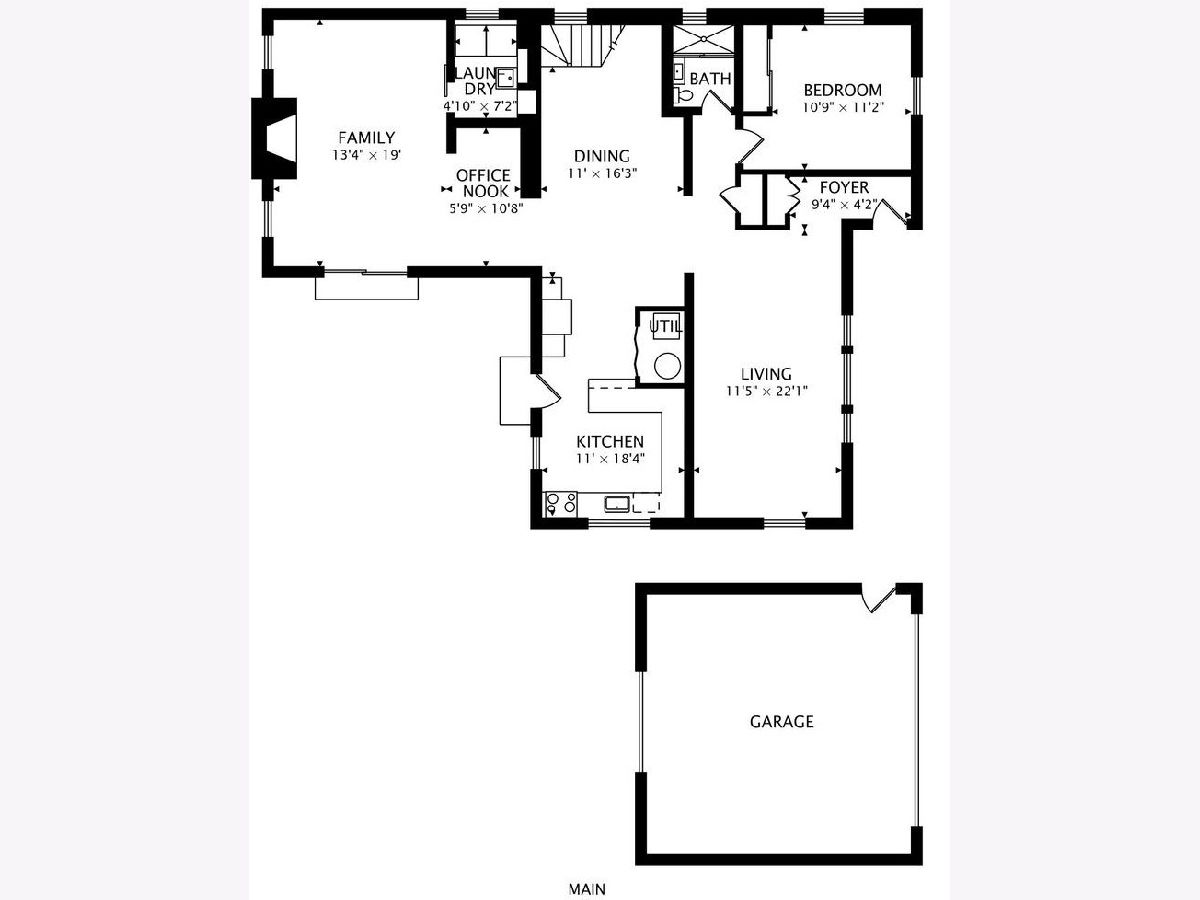
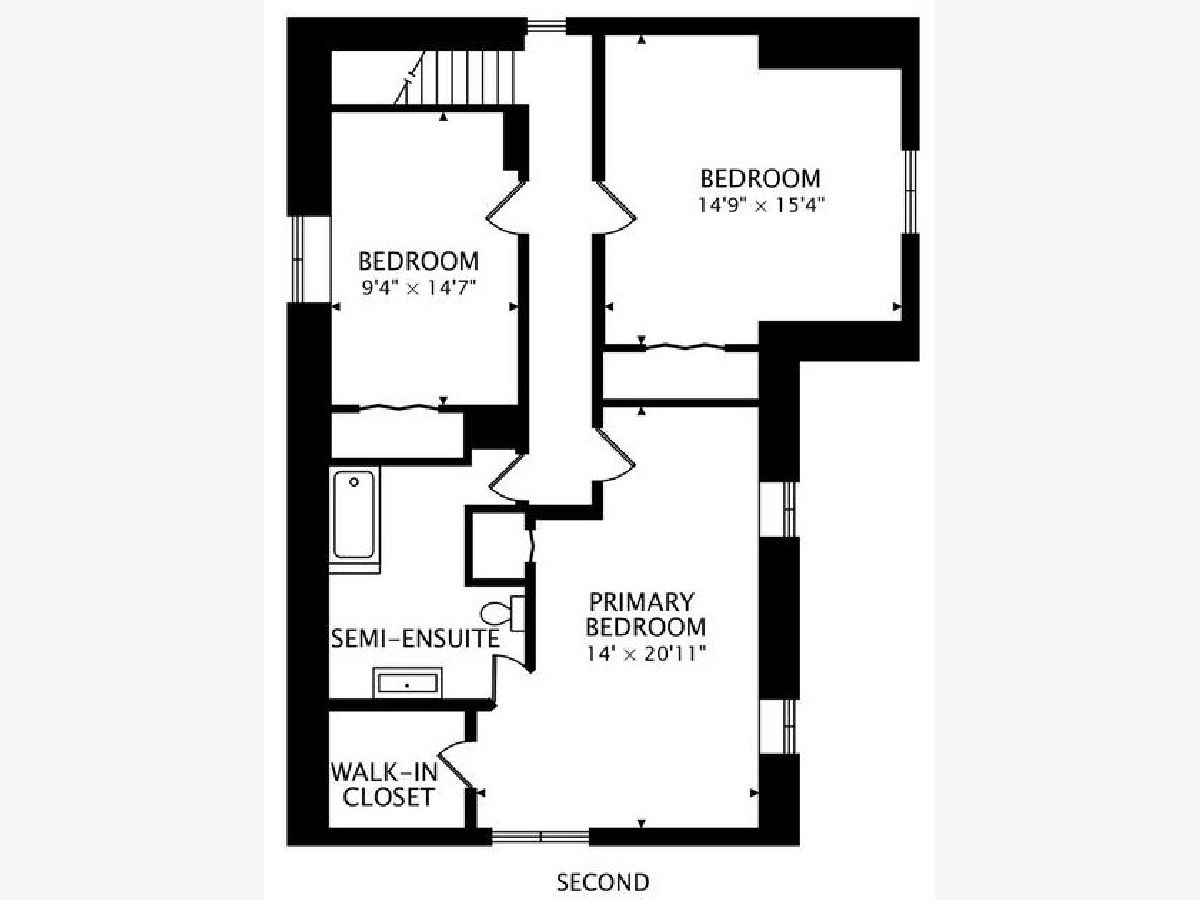
Welcome to 63 Fairway Road in beautiful Lake Zurich, featuring a family-friendly layout with an updated kitchen which includes stainless steel appliances, quartz counters, engineered hardwood floors, and a cozy family room with a fireplace. Separate living and dining rooms, first floor office and laundry. Upstairs you'll find three spacious bedrooms. Major updates include an upstairs furnace in 2021, main-level furnace in 2015, roof in 2015, and a new oversized garage in 2023 with rear entry and vinyl siding. Step outside to a fully fenced entertainer's yard with a stone patio, fire pit and storage shed. A rare blend of updates, space, and outdoor living. Located in award-winning school district 95. This home is close to parks, soccer, baseball fields & beautiful Lake Zurich which hosts, music, festivals, fishing, beach days, playground, park, new splash pad & more! Shopping, dining, and entertainment in Deer Park and Kildeer are just minutes away. Downtown Lake Zurich just under went a 4+ million renovation along Main Street which provided a family friendly, walkable village town center. Spend evenings enjoying sunsets at Breezewald Park. An amazing place to live and play!
Property Specifics
| Single Family | |
| — | |
| Dutch Colonial | |
| 1958 | |
| Crawl Space | |
| Vinyl Siding, Brick, Cedar | |
| Asphalt | |
| — | |
| No | |
| 0.25 |
| Lake | |
| — | |
| 0 / Not Applicable | |
| None | |
| Public | |
| Public Sewer | |
| Central Air | |
| Gas, Forced Air | |
| 12765990 | |
| 14183190090000 |
Nearby Schools
| NAME: | DISTRICT: | DISTANCE: | |
|---|---|---|---|
|
Grade School
Seth Paine Elementary School |
95 | — | |
|
Middle School
Lake Zurich Middle - N Campus |
95 | Not in DB | |
|
High School
Lake Zurich High School |
95 | Not in DB | |
Property History
| DATE: | EVENT: | PRICE: | SOURCE: |
|---|---|---|---|
| 15 Nov, 2012 | Sold | $118,100 | MRED MLS |
| 30 Oct, 2012 | Under contract | $117,700 | MRED MLS |
| 9 Oct, 2012 | Listed for sale | $117,700 | MRED MLS |
| — | Last price change | $535,000 | MRED MLS |
| 21 Sep, 2026 | Listed for sale | $535,000 | MRED MLS |
Room Specifics
Total Bedrooms: 4
Bedrooms Above Ground: 4
Bedrooms Below Ground: 0
Dimensions: 20X12
Floor Type: Engineered Hardwood
Dimensions: 15X14
Floor Type: Engineered Hardwood
Dimensions: 14X9
Floor Type: Engineered Hardwood
Dimensions: 11X10
Floor Type: Engineered Hardwood
Full Bathrooms: 2
Bathroom Amenities: —
Bathroom in Basement: 0
Dimensions: 19X9
Floor Type: Engineered Hardwood
Dimensions: 15X11
Floor Type: Engineered Hardwood
Features: Eating Area-Table Space
Dimensions: 22X11
Floor Type: Engineered Hardwood
Dimensions: 19X15
Floor Type: Engineered Hardwood
Rooms: No additional rooms
Other Specifics
| 2 | |
| Concrete Perimeter | |
| Concrete, Garage Door Opener, Garage, Garage Owned, Attached, Side Apron, Driveway, Garage Faces Front, Oversized, Owned | |
| Gas Dryer Hookup, Sink | |
| Hardwood | |
| Patio | |
| Fenced | |
| Shed(s), Garage Faces Front | |
| Fire Pit | |
| — | |
| 93X118X93X119 | |
| Unfinished | |
| — | |
| 1st Floor Bedroom, 1st Floor Full Bath, Walk-In Closet(s), Open Floorplan, Separate Dining Room, Quartz Counters | |
| Range, Dishwasher, Refrigerator, Washer, Dryer, Stainless Steel Appliance(s) | |
| Not in DB | |
| Park, Lake, Street Paved | |
| — | |
| Wood Burning |
Tax History
| Year | Property Taxes |
|---|---|
| 2012 | $6,407 |
| — | $10,041 |
Contact Agent
Nearby Similar Homes
Nearby Sold Comparables



Contact Agent
Listing Provided By
RE/MAX At Home
