

68 Beech Drive, Lake Zurich, Illinois 60047


$860,000
|
For Sale
|
|
| Status: | Contingent |
| Sqft: | 3,200 |
| Cost/Sqft: | $269 |
| Beds: | 4 |
| Baths: | 3 |
| Year Built: | 2025 |
| Property Taxes: | $3,282 |
| Days On Market: | 520 |
| Lot Size: | 0,97 |
Description
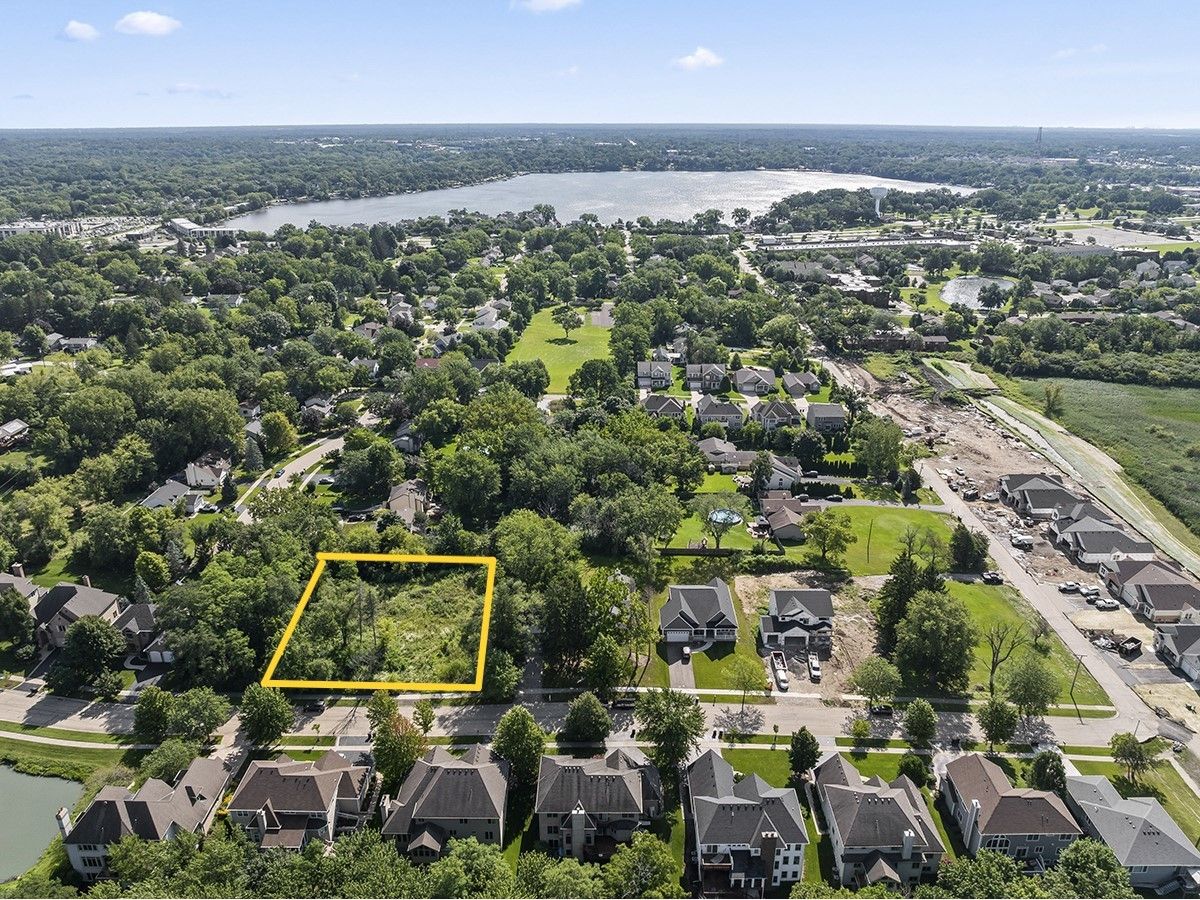
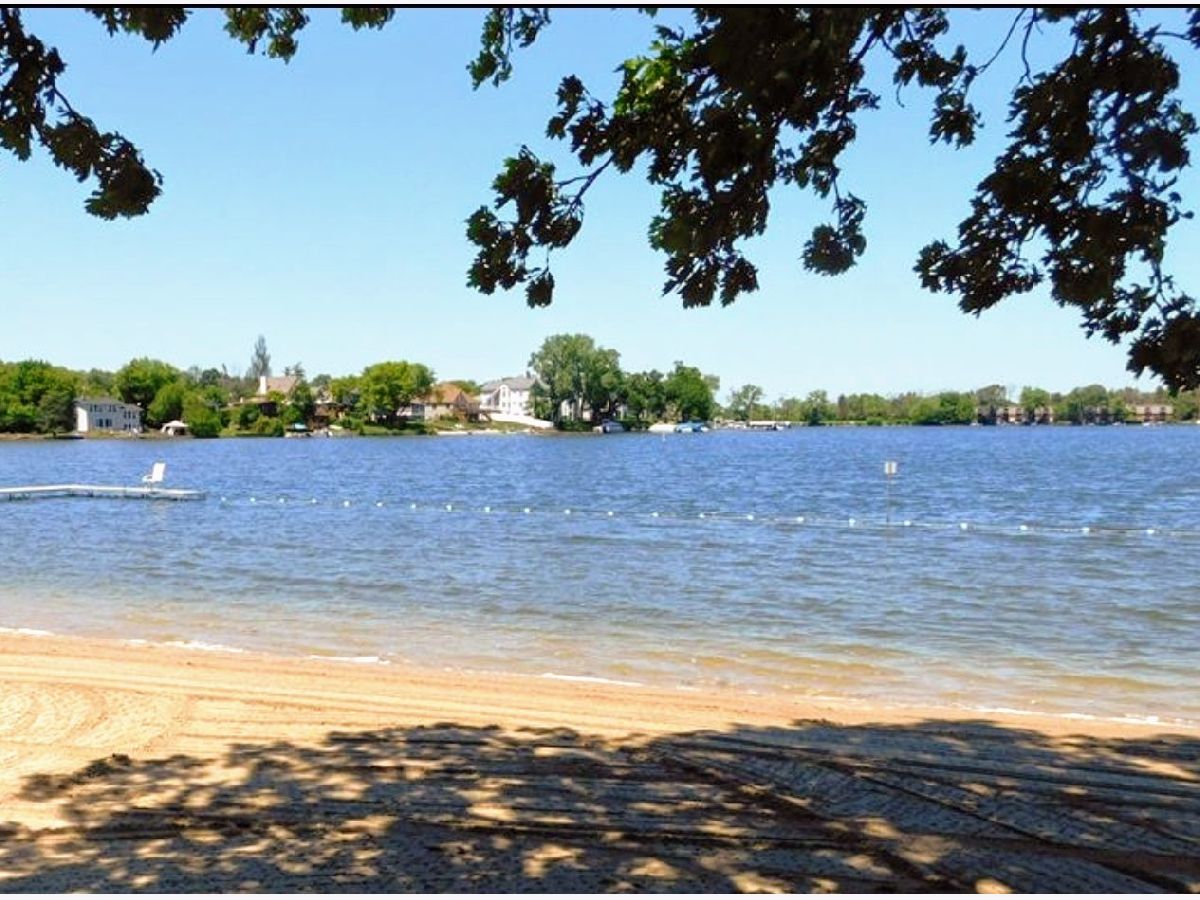
Discover absolute beauty in this custom-built two-story residence set on 1 acre in the picturesque Lake Zurich area. Spanning 3,500 sqft, this home features a 3-car garage and a host of amenities: an open-concept main floor with a soaring two-story family room that radiates luxury. Adjacent is a gourmet kitchen with a grand island and a unique breakfast nook. The main floor is completed by a formal living room, a banquet-sized dining room, and a study. Additionally, there's a convenient first-floor laundry room and a half bath. The second floor hosts 4 spacious bedrooms, each with walk-in closets, alongside 2 full bathrooms. The primary bedroom, over 300 sqft, boasts separate walk-in closets and a luxurious bathroom with double vanities, an expansive walk-in shower, and a spa-like soaking tub. An unfinished basement offers additional space that, once finished, can be used for family activities, storage, or an extra guest bedroom and bathroom. Situated in the heart of the Lake Zurich area, this home is near the lake, shopping centers like Costco and Home Depot, and a plethora of restaurants and entertainment options. Just minutes to Paulus Park, Kuechmann Arboretum or recently opened LifeTme. The esteemed Lake Zurich school district adds to the allure of this established neighborhood. With this pre-construction offer, you have the opportunity to influence the floor layout and select your interior and exterior finishes. Make your dream home a reality!
Property Specifics
| Single Family | |
| — | |
| — | |
| 2025 | |
| Unfinished, Bath/Stubbed, Egress Window, 8 ft + pour, Daylight, Full | |
| 1,200 | |
| Vinyl Siding | |
| Asphalt | |
| — | |
| No | |
| 0.97 |
| Lake | |
| — | |
| 0 / Not Applicable | |
| None | |
| Public | |
| Public Sewer | |
| Zoned | |
| Natural Gas | |
| 12128464 | |
| 14183000660000 |
Nearby Schools
| NAME: | DISTRICT: | DISTANCE: | |
|---|---|---|---|
|
Grade School
Seth Paine Elementary School |
95 | — | |
|
Middle School
Lake Zurich Middle - N Campus |
95 | Not in DB | |
|
High School
Lake Zurich High School |
95 | Not in DB | |
Property History
| DATE: | EVENT: | PRICE: | SOURCE: |
|---|---|---|---|
| 21 May, 2025 | Under contract | $860,000 | MRED MLS |
| 21 May, 2025 | Listed for sale | $860,000 | MRED MLS |
Some photos of this home have been virtually staged.




Room Specifics
Total Bedrooms: 4
Bedrooms Above Ground: 4
Bedrooms Below Ground: 0
Dimensions: 16X19
Floor Type: Carpet
Dimensions: 13X12
Floor Type: Carpet
Dimensions: 15X15
Floor Type: Carpet
Dimensions: 14X14
Floor Type: Carpet
Full Bathrooms: 3
Bathroom Amenities: Double Sink
Bathroom in Basement: 0
Dimensions: 12X12
Floor Type: Hardwood
Dimensions: 19X16
Floor Type: Hardwood
Features: Eating Area-Table Space, Island
Dimensions: 5X10
Floor Type: Wood Laminate
Dimensions: 13X12
Floor Type: Carpet
Dimensions: 21X18
Floor Type: Hardwood
Rooms: Study
Name: Study
Dimensions: 12X12
Floor Type: Carpet
Other Specifics
| 2 | |
| Concrete Perimeter | |
| Asphalt, Garage Door Opener, Garage Owned, Attached, Driveway, Garage | |
| Gas Dryer Hookup, Laundry Chute, Sink | |
| — | |
| — | |
| Door Width 32 Inches or More, Hall Width 36 Inches or More | |
| — | |
| — | |
| 0.9 | |
| — | |
| Full, Double Sink, Tub & Separate Shwr | |
| — | |
| Range, Microwave, Dishwasher, Disposal, Cooktop | |
| Not in DB | |
| — | |
| — | |
| — |
Tax History
| Year | Property Taxes |
|---|---|
| 2025 | $3,282 |
Contact Agent
Nearby Similar Homes
Nearby Sold Comparables

Contact Agent
Listing Provided By
Coldwell Banker Realty
