

63 Sparrow Road, Carpentersville, Illinois 60110


$255,000
|
For Sale
|
|
| Status: | Contingent |
| Sqft: | 975 |
| Cost/Sqft: | $262 |
| Beds: | 3 |
| Baths: | 1 |
| Year Built: | — |
| Property Taxes: | $5,355 |
| Days On Market: | 62 |
| Lot Size: | 0,16 |
Description
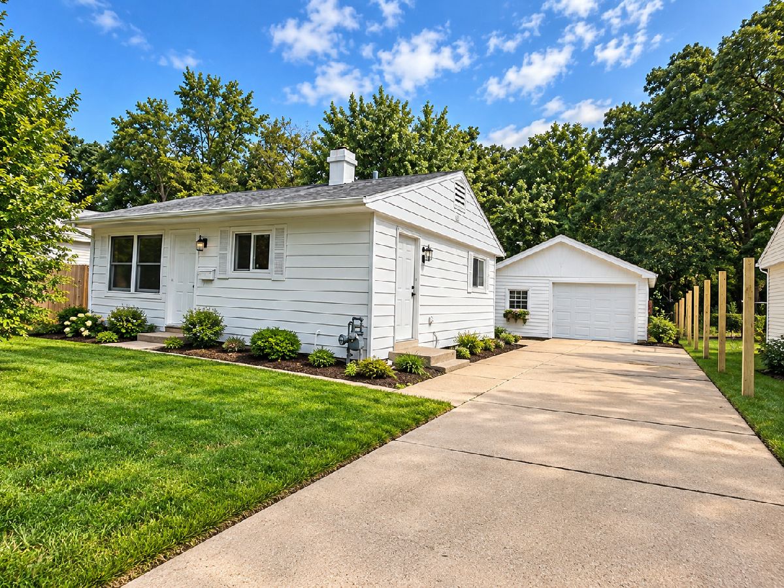
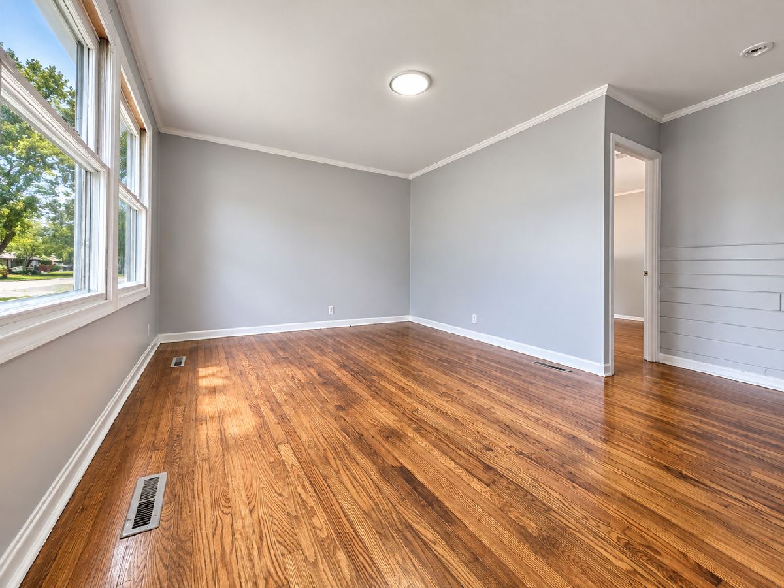
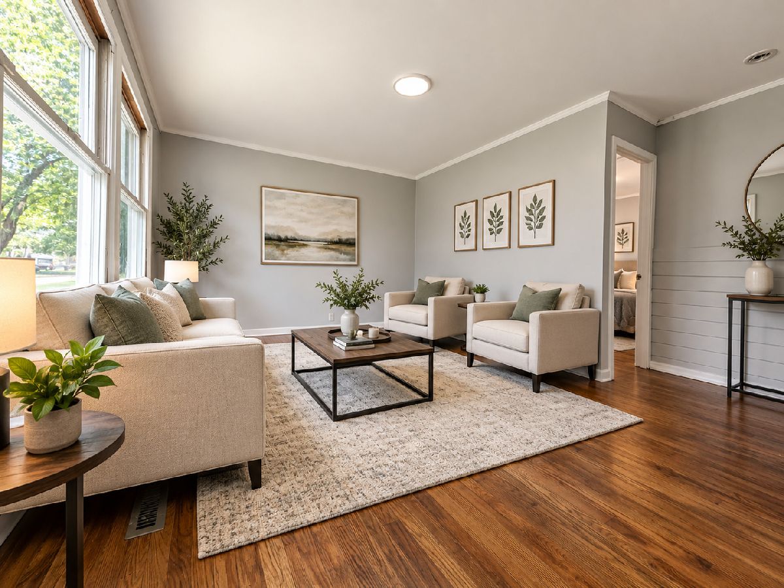
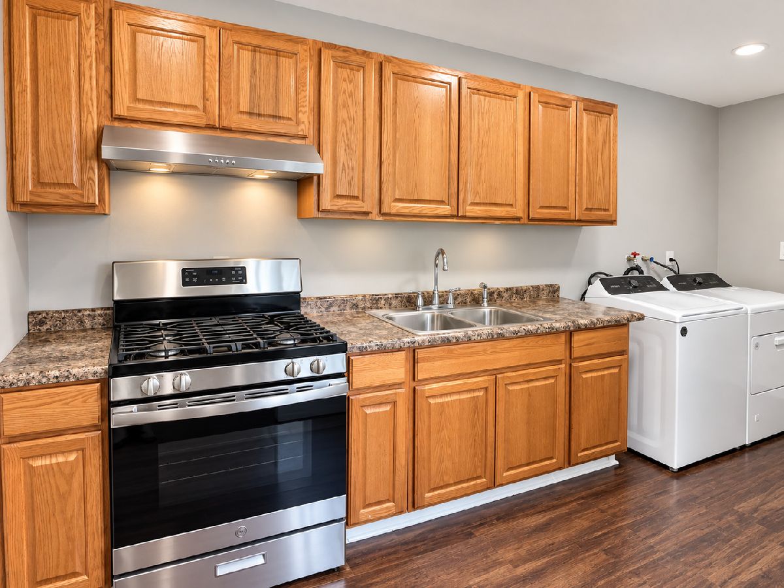
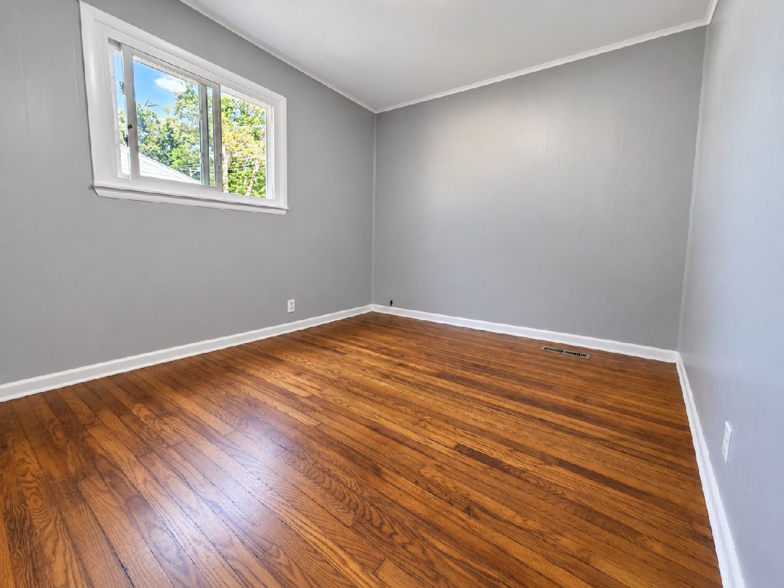
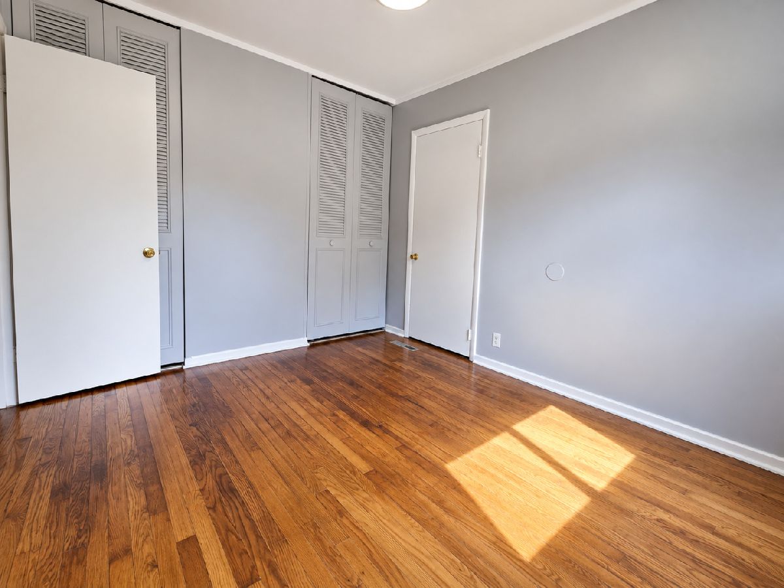
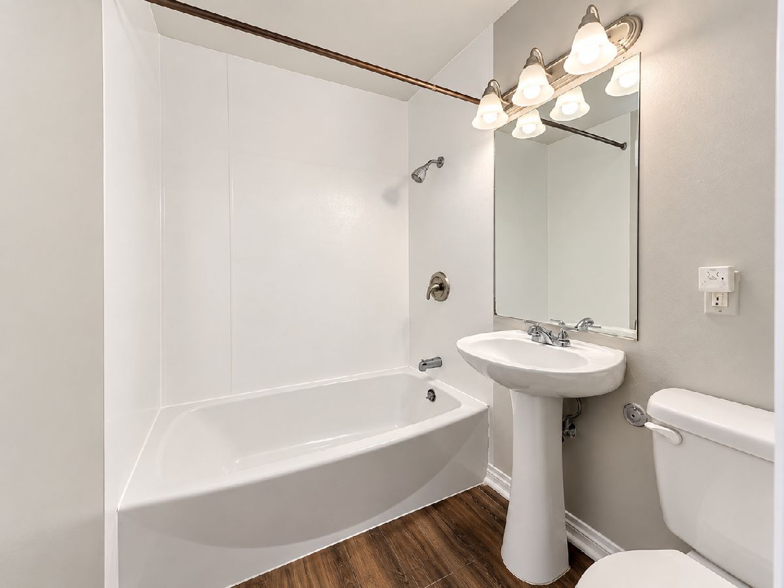
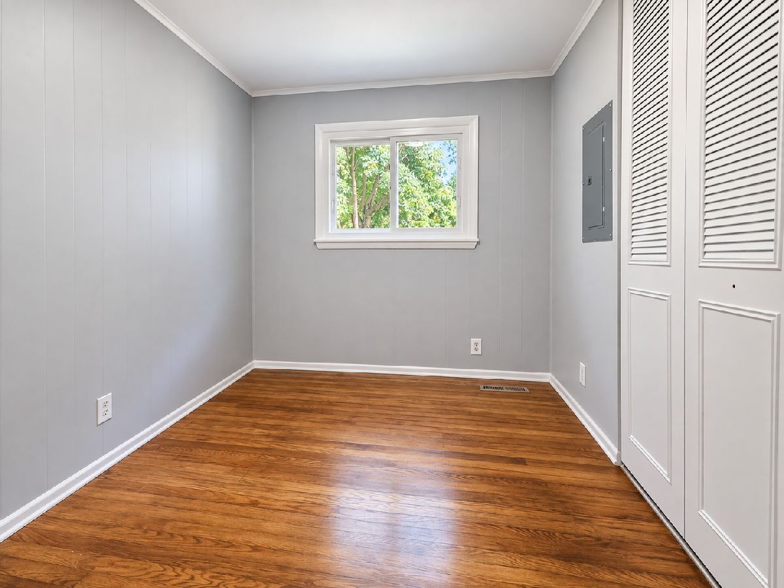
This well-maintained 3-bedroom, 1-bath home features a detached car garage and is move-in ready. The home has been freshly painted throughout in neutral colors and offers beautiful hardwood flooring in the spacious living room and all three bedrooms. The kitchen features lots of cabinets with plenty of storage and a functional layout. Additional highlights include a 2017 HVAC system, 2022 hot water heater, and convenient in-unit washer and dryer. Outside, enjoy a large driveway offering plenty of parking, a detached garage, and a spacious backyard with plenty of room for entertaining, gardening, or outdoor activities. Conveniently located near shopping, restaurants, schools, parks, and other everyday amenities. A great opportunity for a first-time homebuyer, downsizer, or investor. Schedule your showing today!
Property Specifics
| Single Family | |
| — | |
| Ranch | |
| — | |
| 2024 | |
| None | |
| Aluminum Siding | |
| — | |
| — | |
| No | |
| 0.16 |
| Kane | |
| — | |
| 0 / Not Applicable | |
| None | |
| Public | |
| Public Sewer | |
| Central Air | |
| Gas | |
| 12758546 | |
| 0313132023 |
Property History
| DATE: | EVENT: | PRICE: | SOURCE: |
|---|---|---|---|
| 22 Apr, 2016 | Sold | $86,000 | MRED MLS |
| 18 Mar, 2016 | Under contract | $83,900 | MRED MLS |
| 7 Mar, 2016 | Listed for sale | $83,900 | MRED MLS |
| 16 Sep, 2024 | Sold | $222,000 | MRED MLS |
| 6 Aug, 2024 | Under contract | $229,000 | MRED MLS |
| 1 Aug, 2024 | Listed for sale | $229,000 | MRED MLS |
| 11 Nov, 2026 | Under contract | $255,000 | MRED MLS |
| — | Last price change | $260,000 | MRED MLS |
| 14 Sep, 2026 | Listed for sale | $260,000 | MRED MLS |
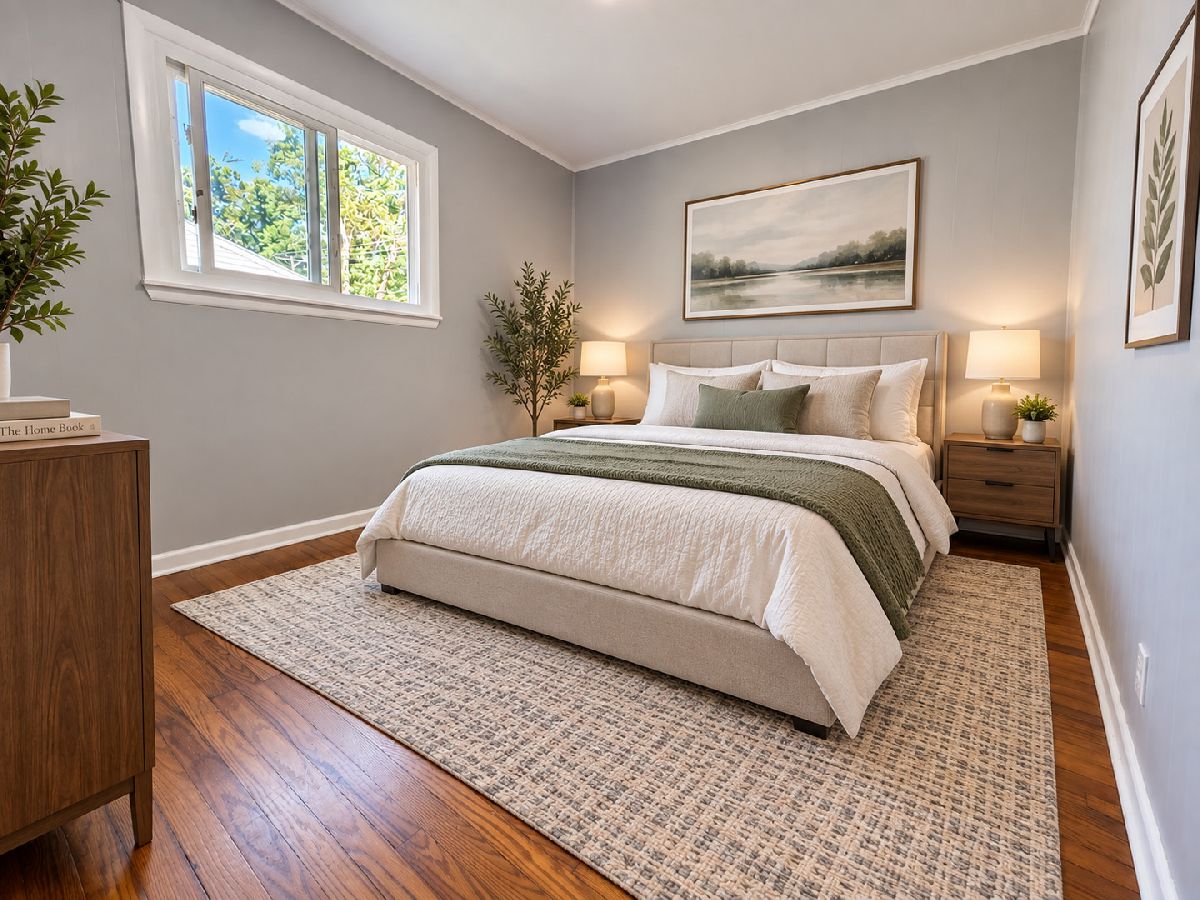
Some photos of this home have been virtually staged.
Room Specifics
Total Bedrooms: 3
Bedrooms Above Ground: 3
Bedrooms Below Ground: 0
Dimensions: 10X12
Floor Type: —
Dimensions: 10X10
Floor Type: —
Dimensions: 10X10
Floor Type: —
Full Bathrooms: 1
Bathroom Amenities: —
Bathroom in Basement: 0
Dimensions: 4X5
Floor Type: —
Dimensions: 8X10
Floor Type: —
Dimensions: 14X13
Floor Type: —
Rooms: No additional rooms
Other Specifics
| 1 | |
| — | |
| Garage Owned, Detached, Garage | |
| — | |
| — | |
| — | |
| — | |
| — | |
| 59X116 | |
| — | |
| None | |
| — | |
| — | |
| Not in DB | |
| — | |
| — | |
| — |
Tax History
| Year | Property Taxes |
|---|---|
| 2016 | $2,494 |
| 2024 | $5,017 |
| 2026 | $5,355 |
Contact Agent
Nearby Similar Homes

Nearby Sold Comparables


Contact Agent
Listing Provided By
ARNI Realty Incorporated
