

630 Gibbons Drive, New Lenox, Illinois 60451


$700,000
|
For Sale
|
|
| Status: | Pending |
| Sqft: | 3,861 |
| Cost/Sqft: | $181 |
| Beds: | 4 |
| Baths: | 4 |
| Year Built: | 2000 |
| Property Taxes: | $14,759 |
| Days On Market: | 18 |
| Lot Size: | 0,00 |
Description
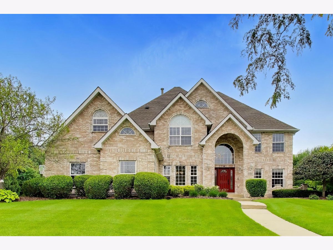
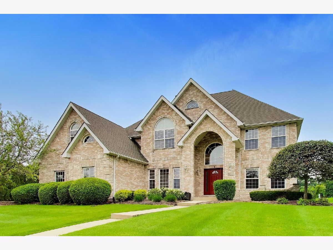
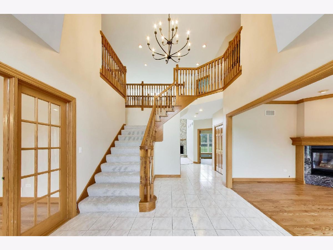
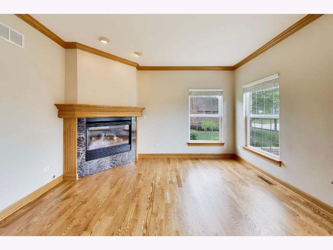
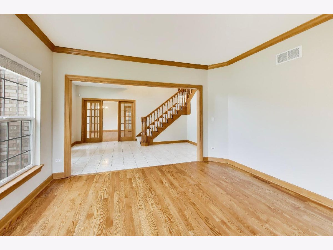
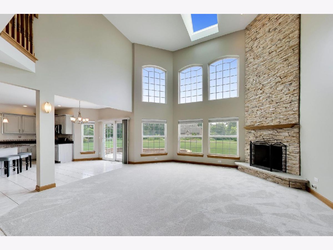
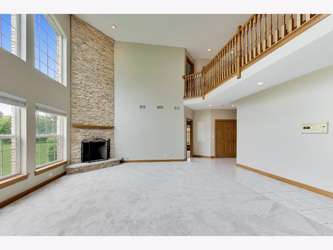
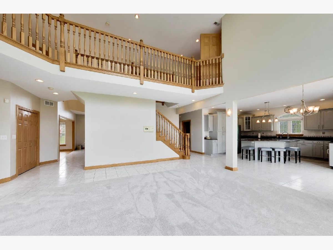
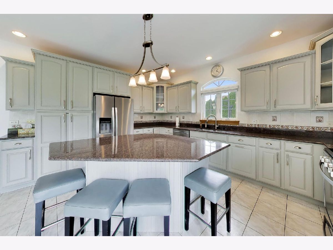
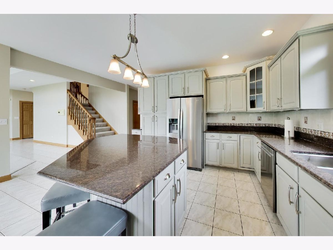
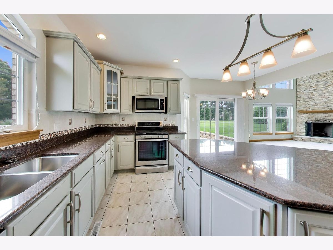
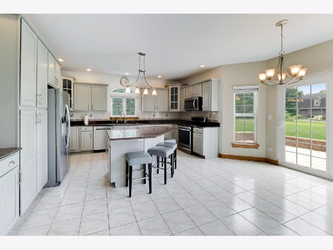
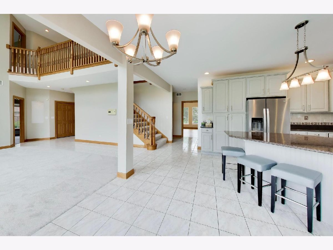
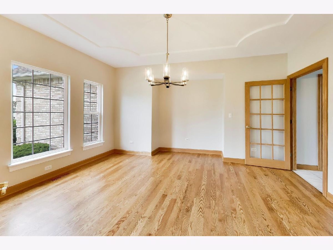
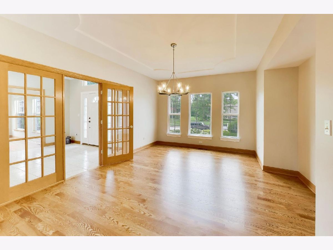
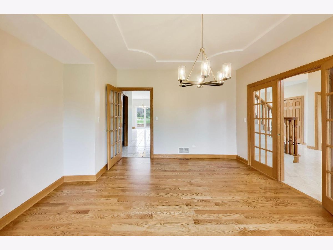
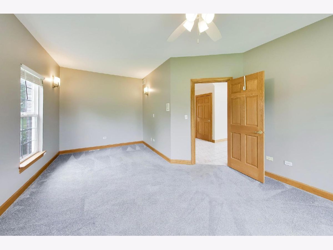
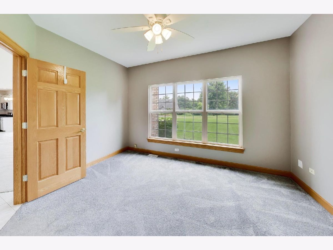
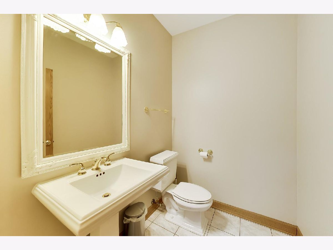
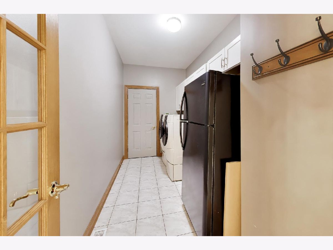
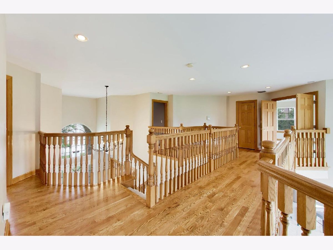
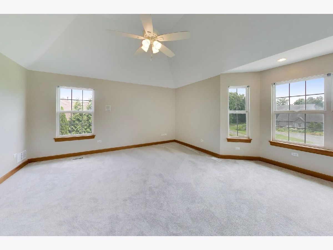
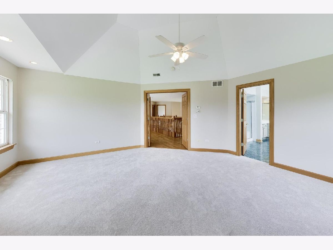
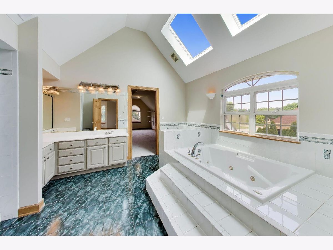
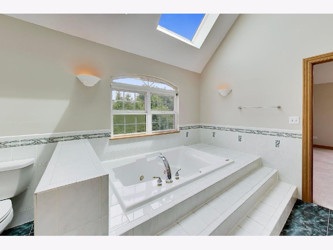
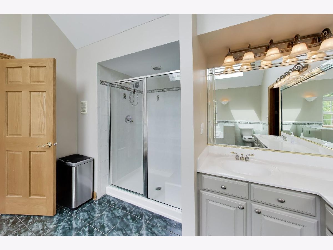
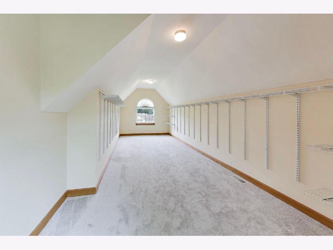
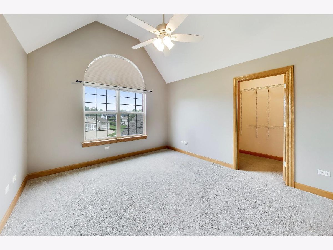
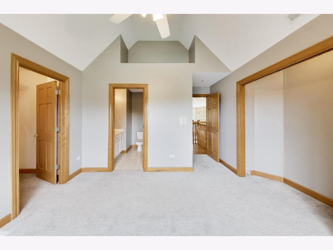
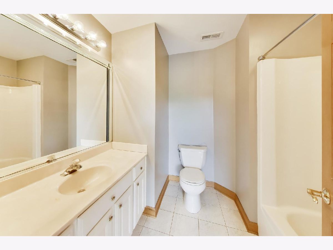
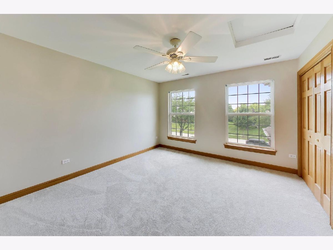
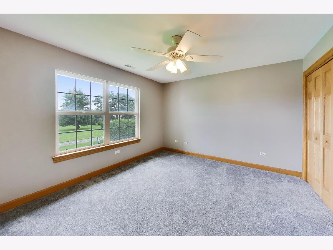
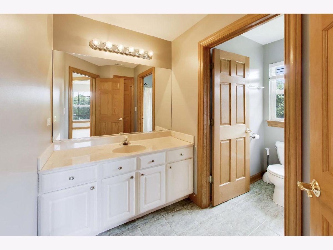
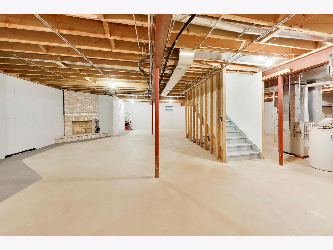
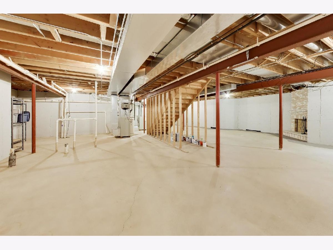
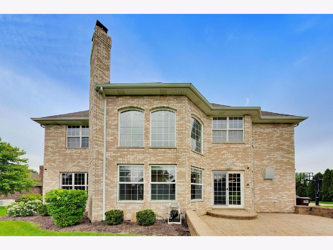
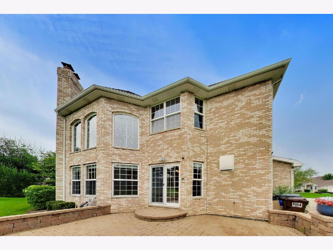
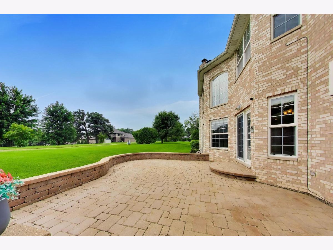
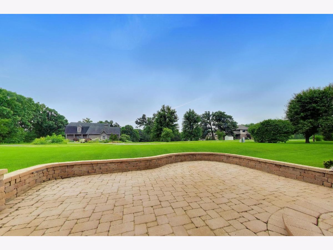
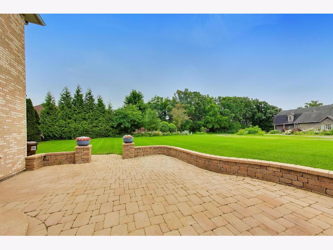
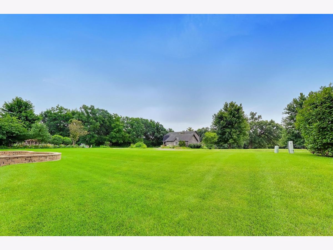
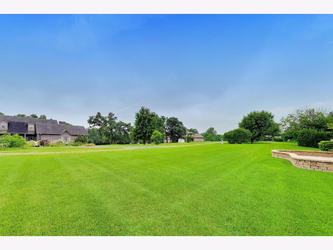
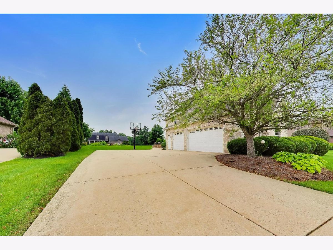
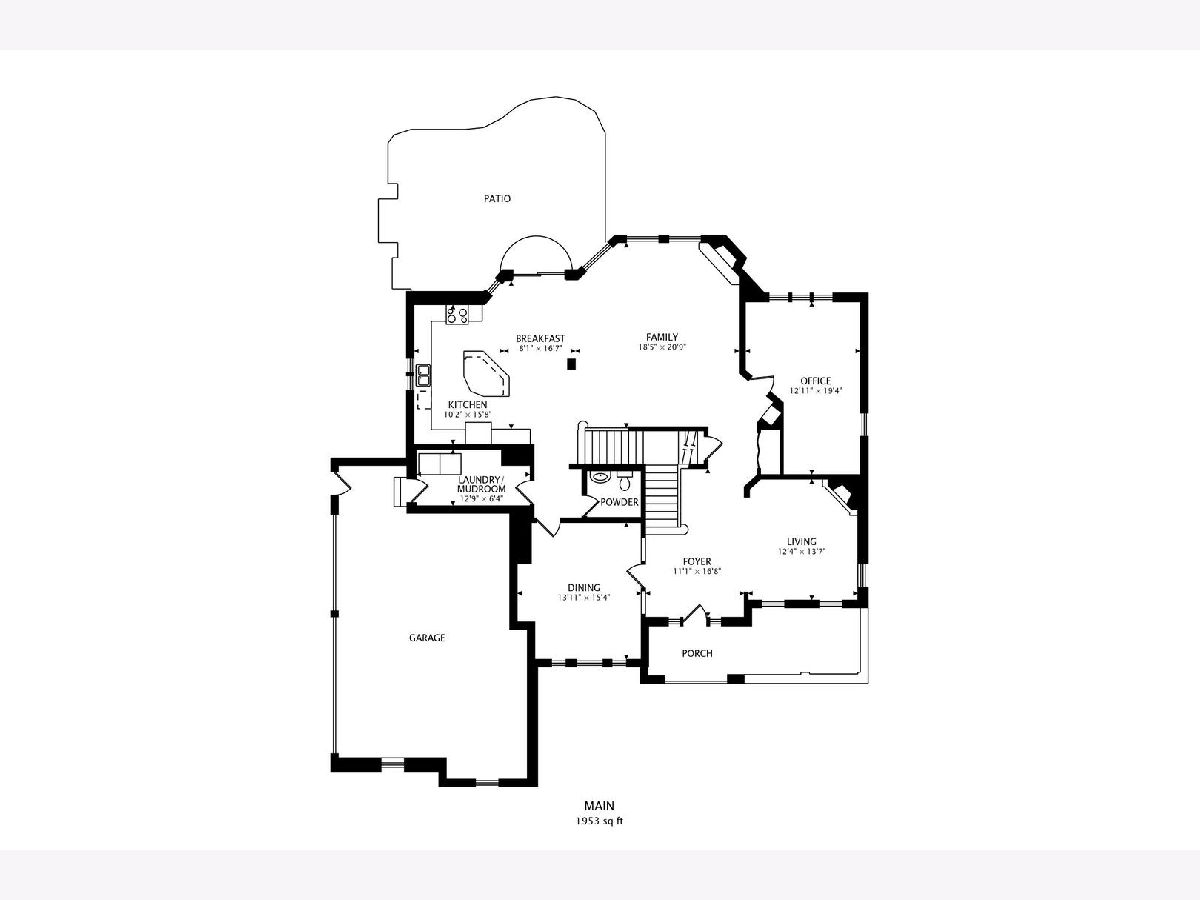
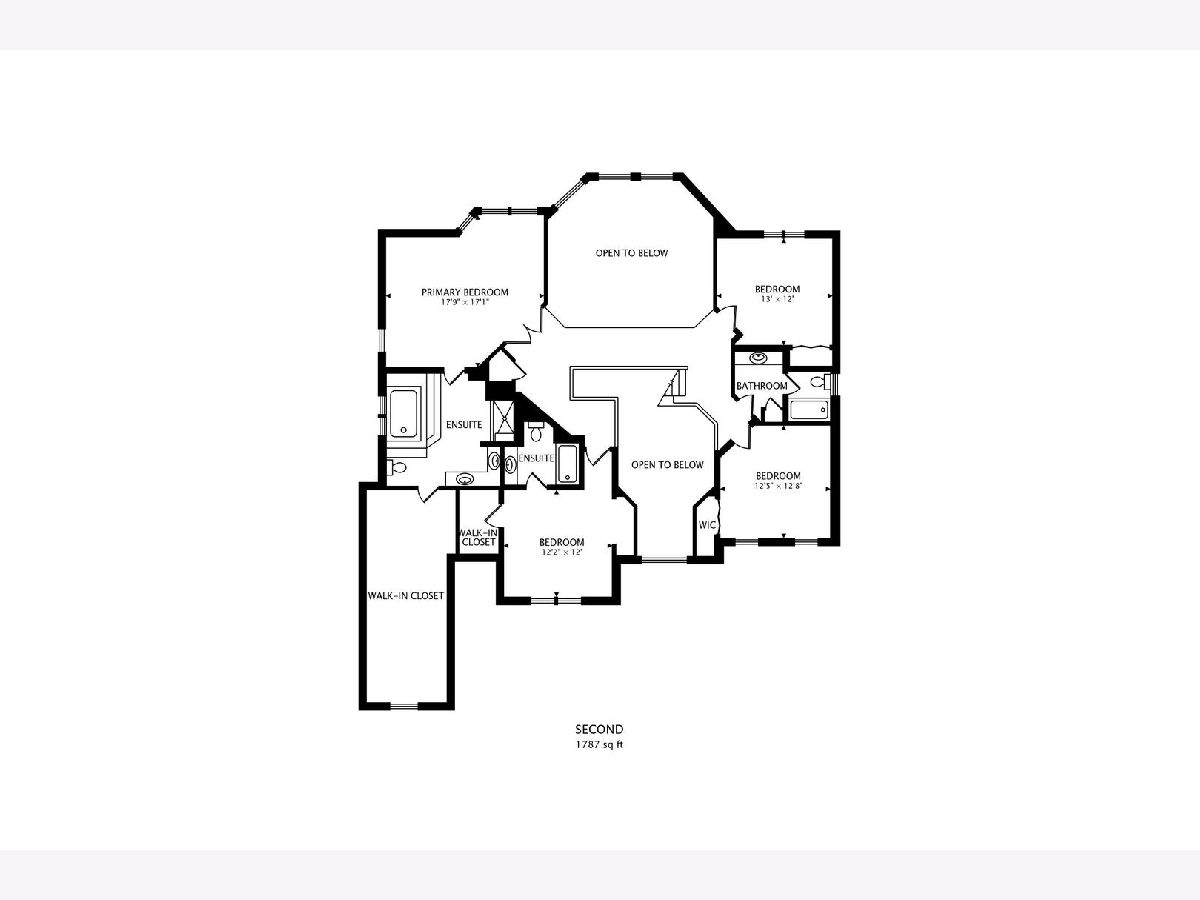
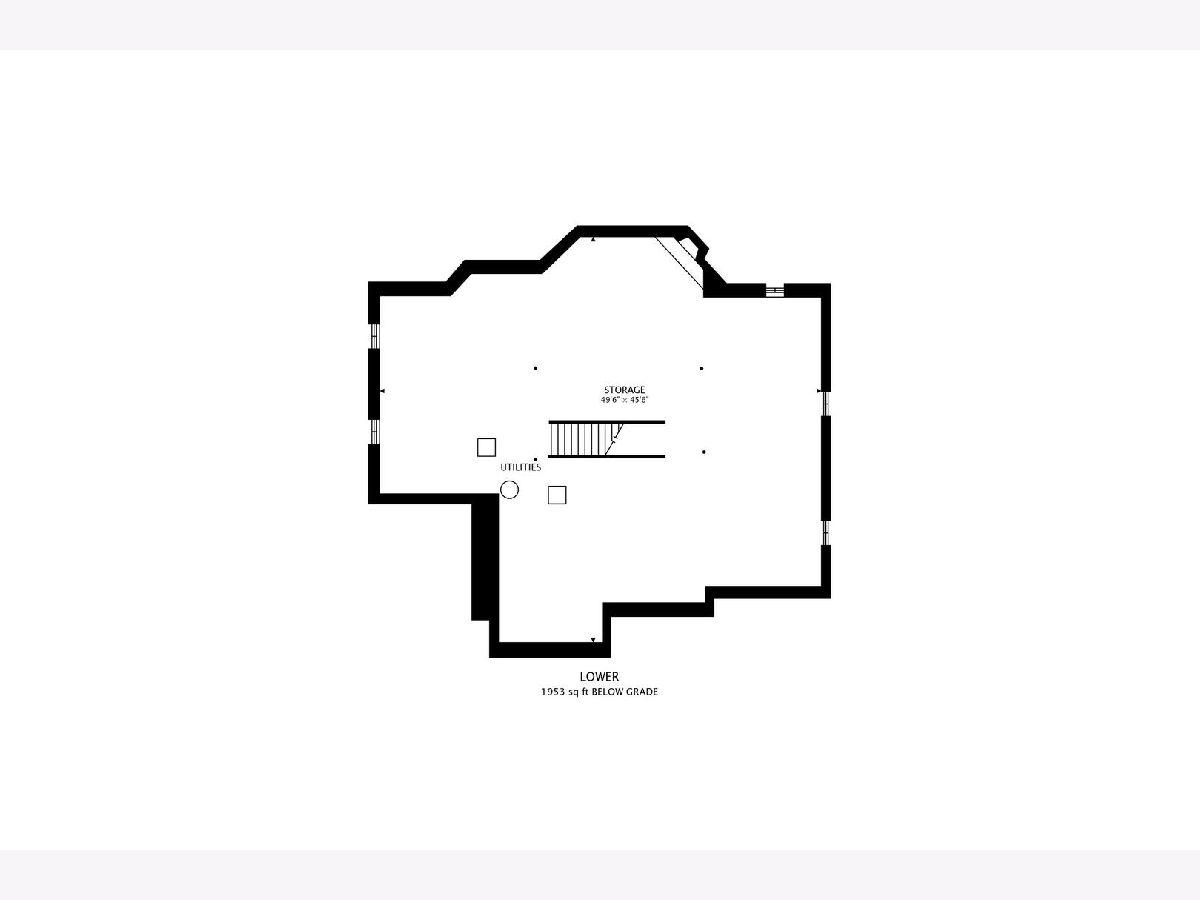
Welcome to 630 Gibbons, a beautiful move-in ready home in Walker Country Estates. As soon as you walk into the foyer it feels like home. With plenty of natural light, beautiful views and a wonderful subdivision, this all brick 3861 sq ft custom built home features 4 large bedrooms, 3.1 baths plus an office. The large family room has soaring ceilings that are open to the kitchen and it is perfect for entertaining. The kitchen has a large island, all stainless steel appliances, granite countertops, tons of cabinet space and a large pantry which leads to the formal dining room with freshly refinished and stained hardwood floors. The beautiful brick paver patio out back with lovely landscaping surrounding the home is perfect for enjoying summer nights and seeing wildlife. Huge 3 car garage wired for an EV. Upstairs all four bedrooms are generously sized and the primary bedroom features an ensuite bathroom with a jacuzzi tub, separate shower and a massive walk-in closet. Even the 2nd bedroom has an ensuite and a large walk-in closet. Bedrooms 3 and 4 are nicely sized and have plenty of closet space. The huge basement with tall ceilings is dry and ready to be finished to add even more living space to your home. Plus it's plumbed for an additional bath! The location could not be better. Only minutes to both the Metra and 355/80 and all the shops, restaurants and nightlife that New Lenox has to offer, plus top rated Lincoln Way schools. Do not miss this one!
Property Specifics
| Single Family | |
| — | |
| — | |
| 2000 | |
| — | |
| — | |
| No | |
| — |
| Will | |
| Walker Country Estates | |
| — / Not Applicable | |
| — | |
| — | |
| — | |
| 12628973 | |
| 1508104070030000 |
Property History
| DATE: | EVENT: | PRICE: | SOURCE: |
|---|---|---|---|
| 30 Jan, 2008 | Sold | $460,000 | MRED MLS |
| 24 Oct, 2007 | Under contract | $495,000 | MRED MLS |
| — | Last price change | $530,000 | MRED MLS |
| 27 Feb, 2007 | Listed for sale | $559,900 | MRED MLS |
| 9 Jul, 2026 | Under contract | $700,000 | MRED MLS |
| 7 Jul, 2026 | Listed for sale | $700,000 | MRED MLS |
Room Specifics
Total Bedrooms: 4
Bedrooms Above Ground: 4
Bedrooms Below Ground: 0
Dimensions: —
Floor Type: —
Dimensions: —
Floor Type: —
Dimensions: —
Floor Type: —
Full Bathrooms: 4
Bathroom Amenities: Whirlpool,Separate Shower
Bathroom in Basement: 0
Rooms: —
Basement Description: —
Other Specifics
| 3 | |
| — | |
| — | |
| — | |
| — | |
| 120 X 150 | |
| — | |
| — | |
| — | |
| — | |
| Not in DB | |
| — | |
| — | |
| — | |
| — |
Tax History
| Year | Property Taxes |
|---|---|
| 2008 | $8,949 |
| 2026 | $14,759 |
Contact Agent
Nearby Similar Homes
Nearby Sold Comparables

Contact Agent
Listing Provided By
@properties Christie's International Real Estate
