

6313 Maple Glen Drive, Wonder Lake, Illinois 60097


$310,000
|
For Sale
|
|
| Status: | Active |
| Sqft: | 1,332 |
| Cost/Sqft: | $233 |
| Beds: | 2 |
| Baths: | 2 |
| Year Built: | 2024 |
| Property Taxes: | $3,974 |
| Lot Size: | 0,00 |
Description
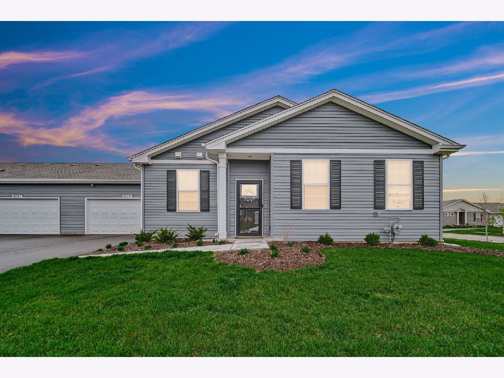
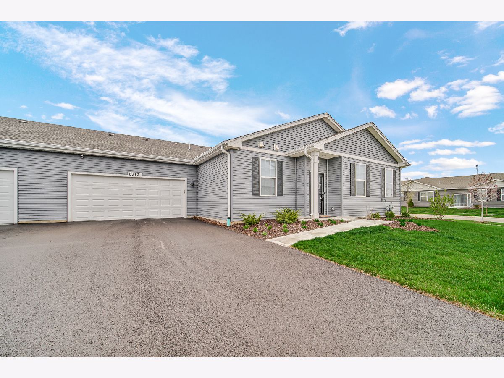
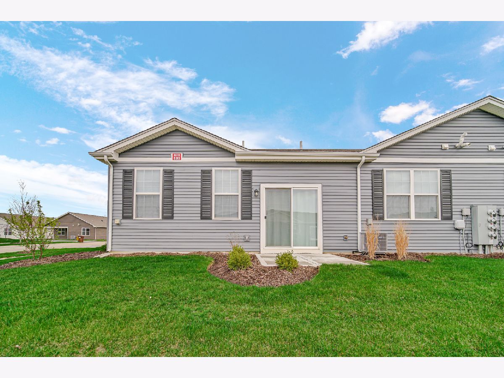
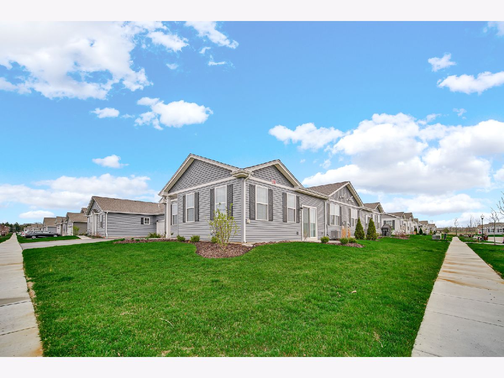
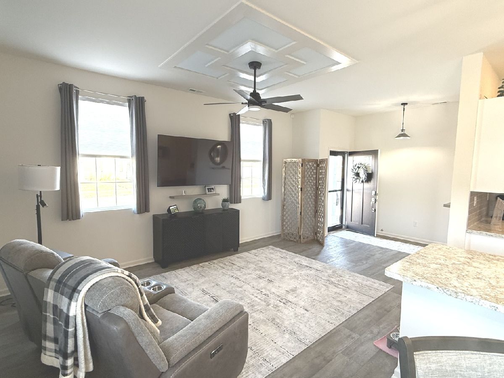
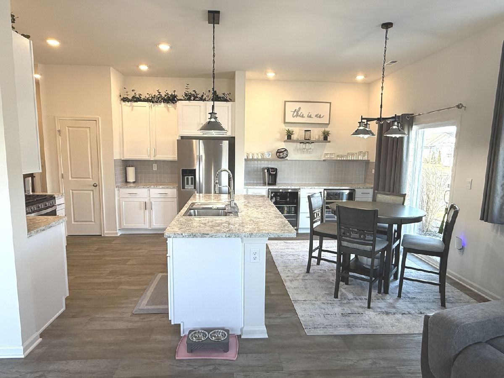
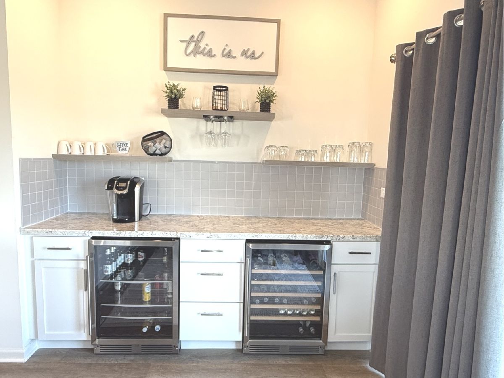
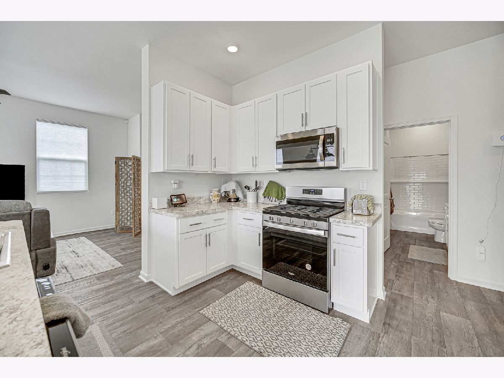
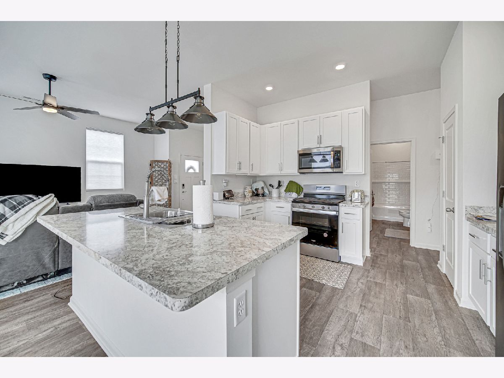
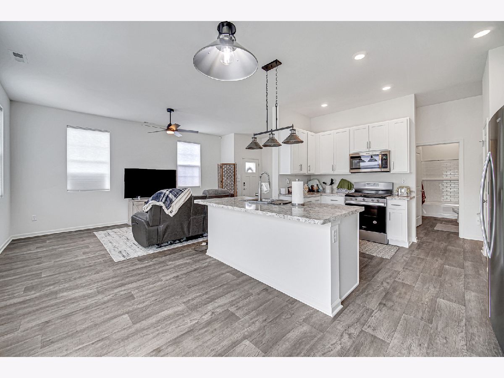
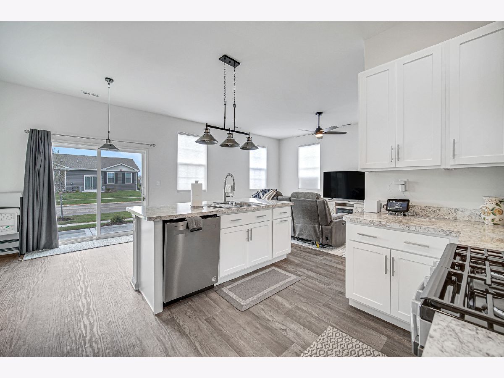
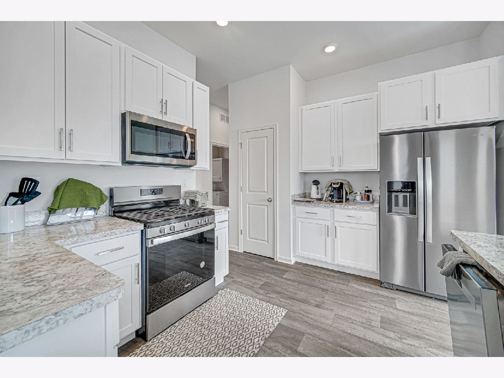
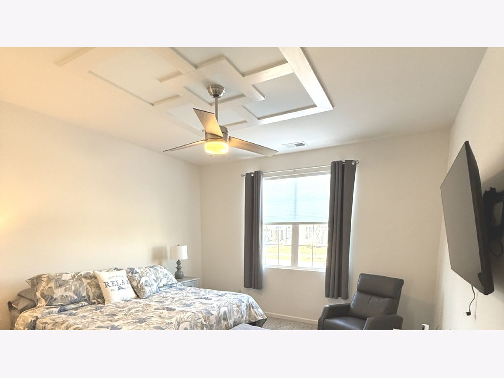
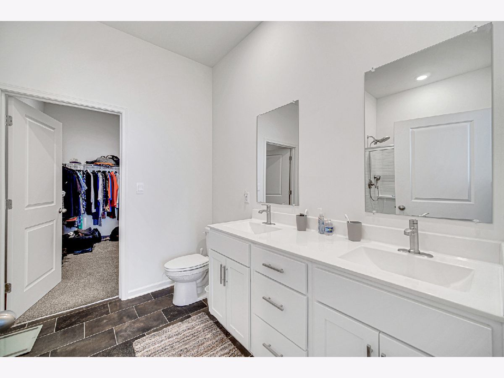
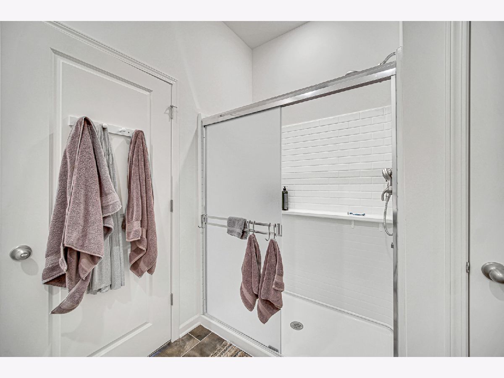
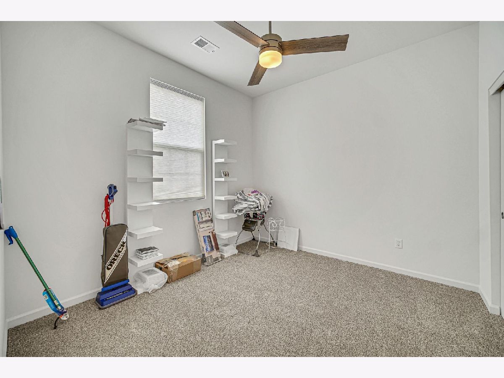
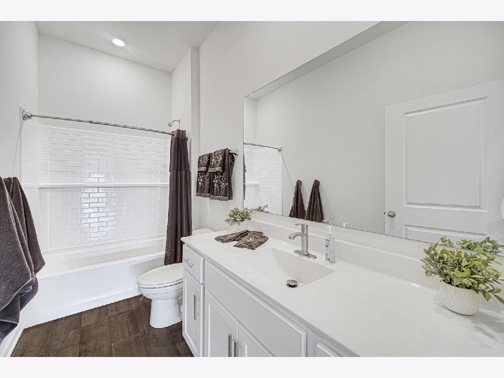
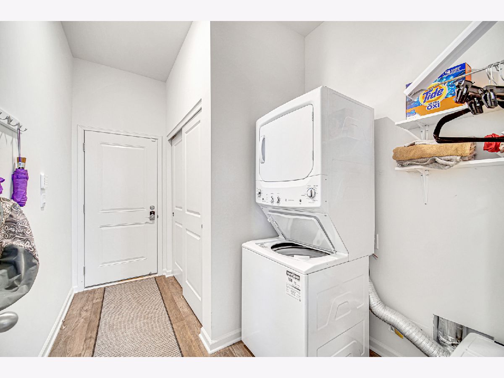
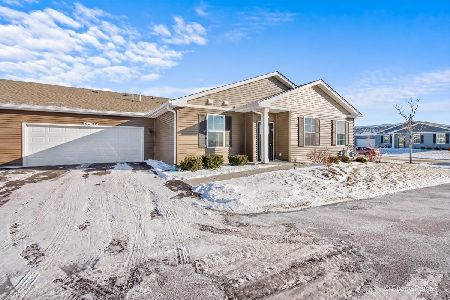
BETTER THAN NEW!!! Priced lower than a new build & way more upgrades. Welcome to easy, one-level living in the desirable Stonewater subdivision of Wonder Lake! This beautifully updated 2-bedroom, 2-full bath ranch townhome offers 1,332 square feet of thoughtfully designed living space with over $20,000 in recent updates-making it truly move-in ready. The open and functional floor plan is perfect for everyday living and entertaining, featuring spacious bedrooms, two full baths for added convenience, and a layout that eliminates stairs entirely. Located in a new subdivision, this home combines modern finishes with low-maintenance living-ideal for buyers looking to simplify without sacrificing comfort or style. Whether you're downsizing, purchasing your first home, or seeking single-level living in a quiet community, this home checks all the boxes. Enjoy newer construction benefits, tasteful upgrades you won't find in competing homes, and a peaceful neighborhood setting close to shopping, dining, and recreation. Nothing to do but move in and enjoy!
Property Specifics
| Condos/Townhomes | |
| 1 | |
| — | |
| 2024 | |
| None | |
| Vinyl Siding | |
| — | |
| — | |
| No | |
| — |
| — | |
| — | |
| 217 / Monthly | |
| Insurance, Lawn Care, Snow Removal, Other | |
| Public | |
| Public Sewer | |
| Central Air | |
| Gas, Forced Air | |
| 12792285 | |
| 0920408001 |
Nearby Schools
| NAME: | DISTRICT: | DISTANCE: | |
|---|---|---|---|
|
Grade School
Harrison Elementary School |
36 | — | |
|
Middle School
Harrison Elementary School |
36 | Not in DB | |
Room Specifics
Total Bedrooms: 2
Bedrooms Above Ground: 2
Bedrooms Below Ground: 0
Dimensions: 15X14
Floor Type: —
Dimensions: 13X11
Floor Type: —
Full Bathrooms: 2
Bathroom Amenities: Double Sink
Bathroom in Basement: 0
Dimensions: 12X9
Floor Type: —
Dimensions: 12X11
Floor Type: —
Dimensions: 11X6
Floor Type: —
Dimensions: 18X12
Floor Type: —
Rooms: No additional rooms
Other Specifics
| 2 | |
| — | |
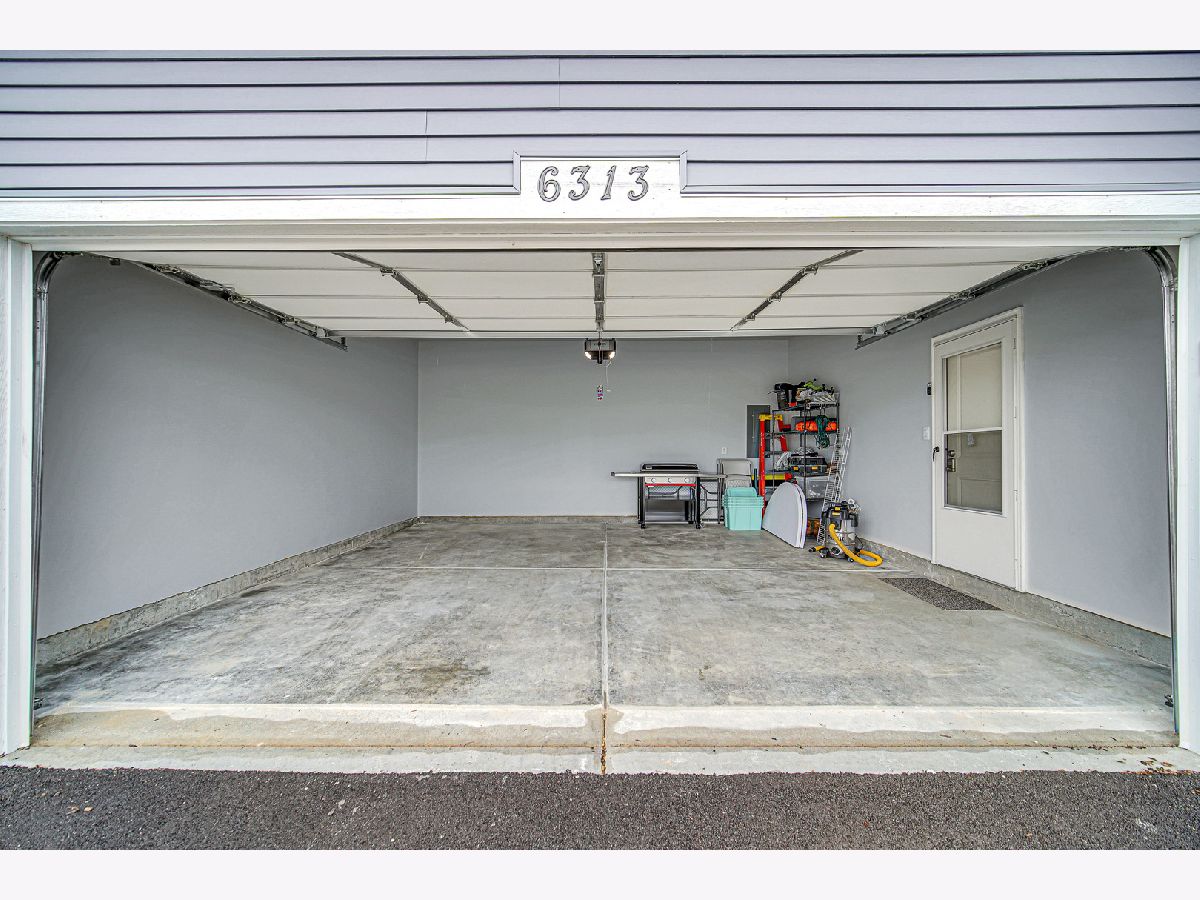
| Attached, Garage | |
| — | |
| — | |
| — | |
| — | |
| — | |
| 61 X 45 | |
| — | |
| Full, Double Sink | |
| — | |
| — | |
| Not in DB | |
| — | |
| — | |
| — |
Contact Agent
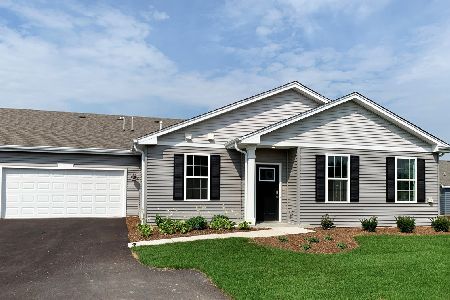
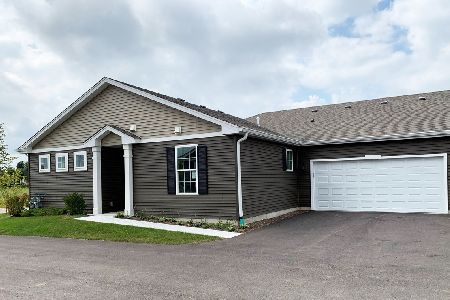
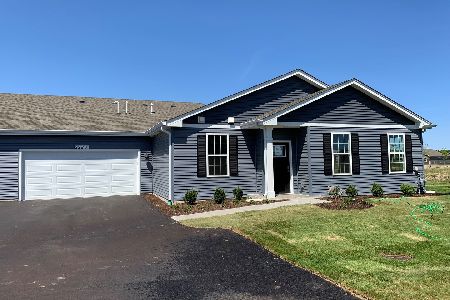
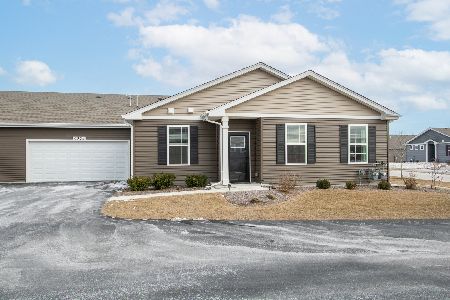
Nearby Similar Homes
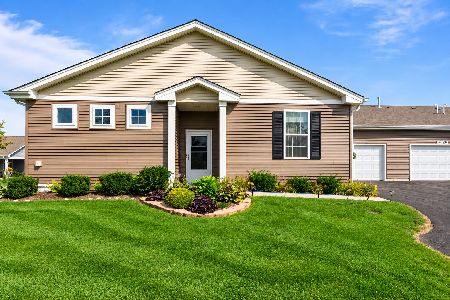
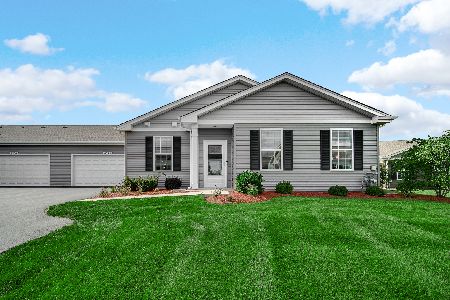
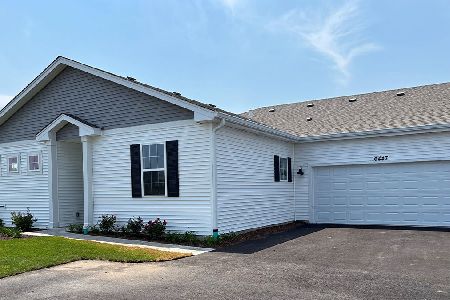

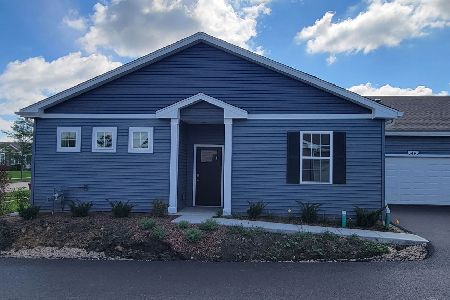
Nearby Sold Comparables

Contact Agent
Listing Provided By
Keller Williams Success Realty
