

6328 Maple Glen Drive, Wonder Lake, Illinois 60097


$289,900
|
For Sale
|
|
| Status: | Active |
| Sqft: | 1,375 |
| Cost/Sqft: | $211 |
| Beds: | 2 |
| Baths: | 2 |
| Year Built: | 2022 |
| Property Taxes: | $4,648 |
| Days On Market: | 63 |
| Lot Size: | 0,00 |
Description
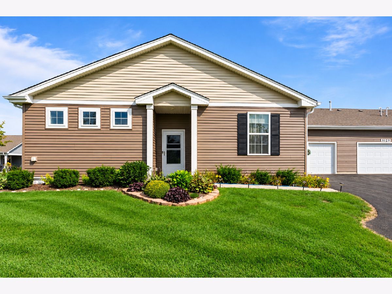
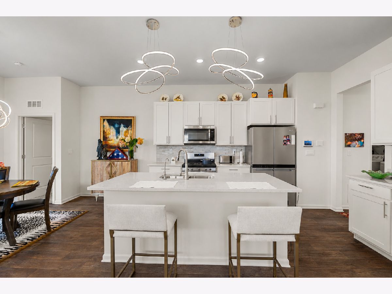
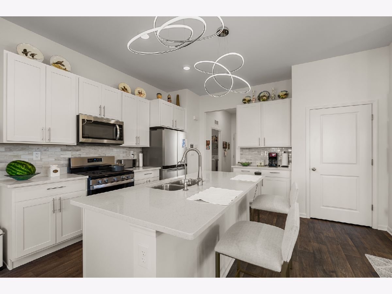
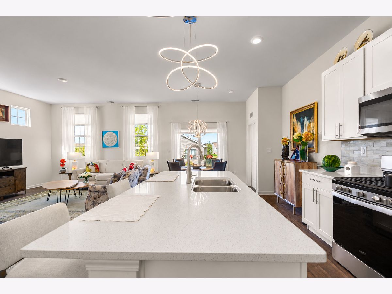
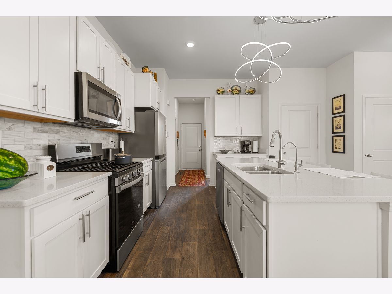
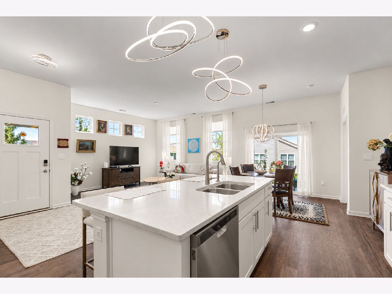
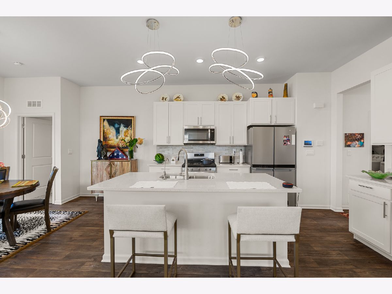
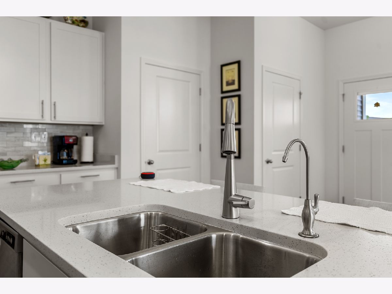
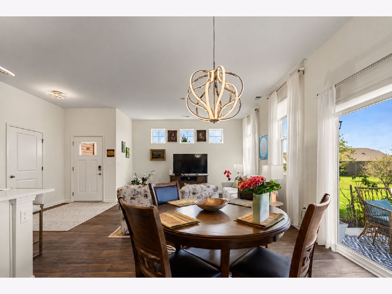
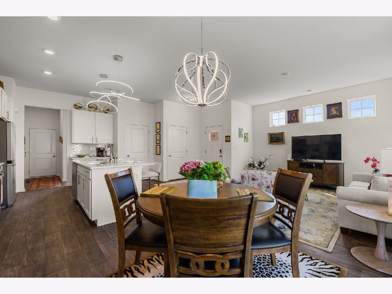
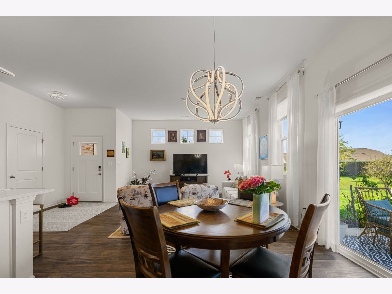
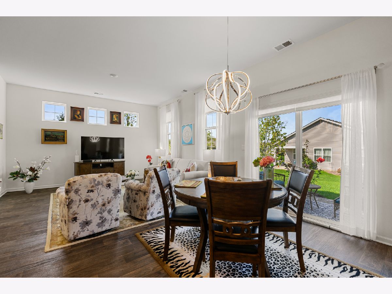
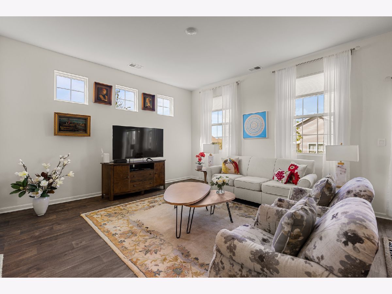
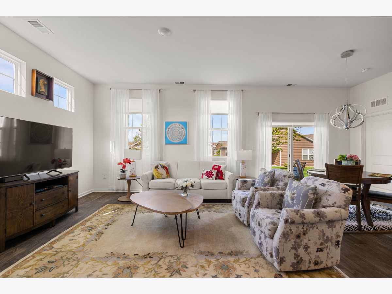
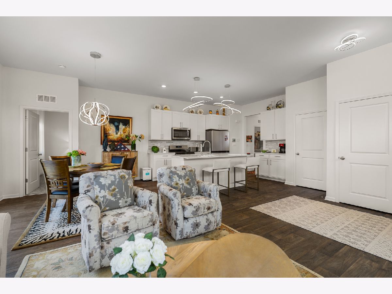
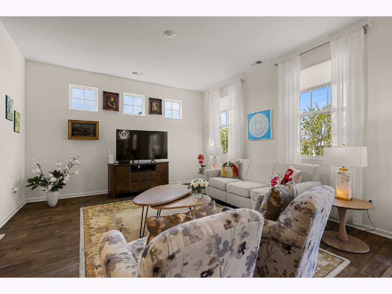
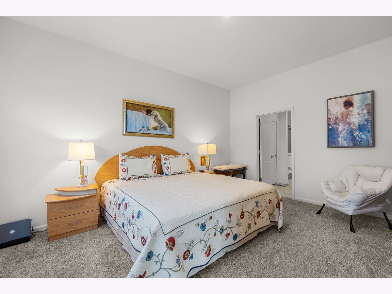
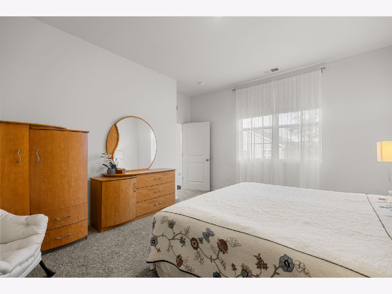
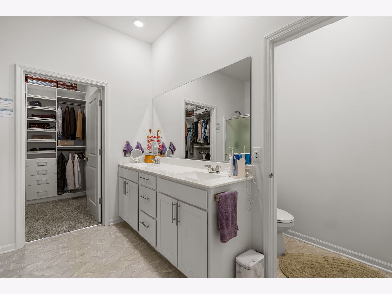
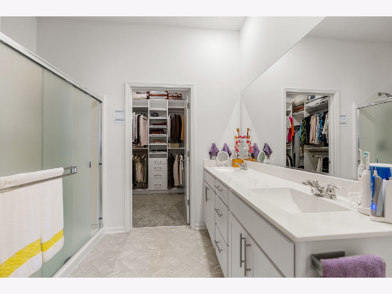
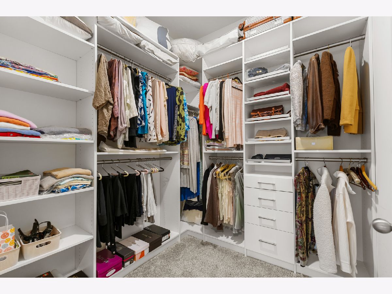
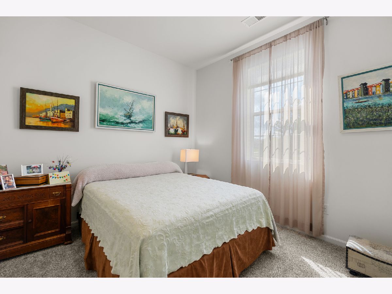
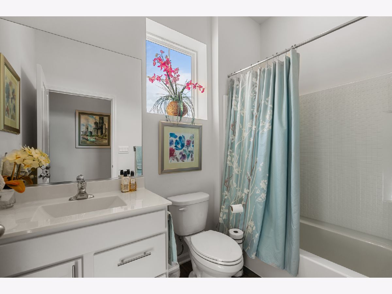
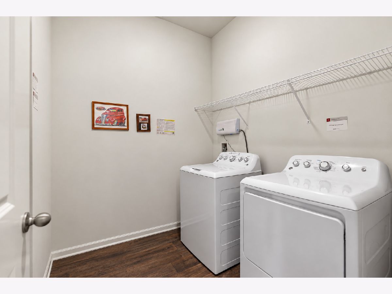
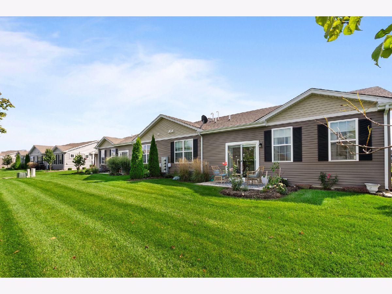
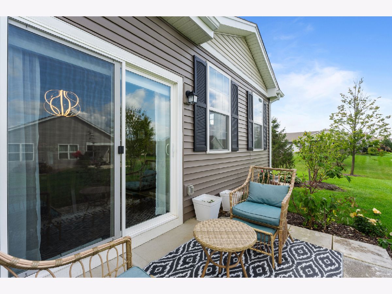
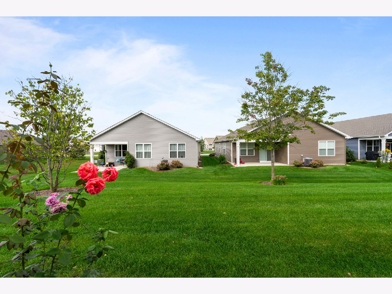
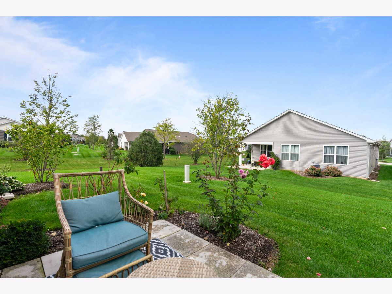
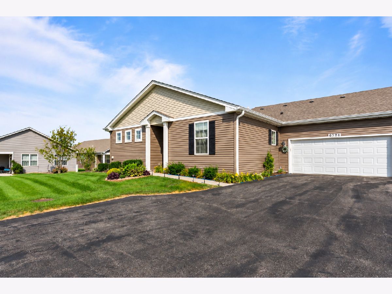
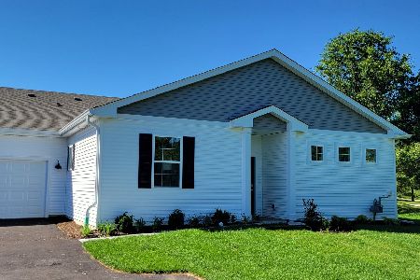
NEW CONSTRUCTION ISN'T THE ONLY WAY TO GET THE UPGRADES YOU WANT! Seller has over $22K in UPGRADES!!! This beautifully maintained, one-owner ranch townhome checks all the boxes and is truly move-in ready. Located in the highly desirable Stonewater community, this spacious end unit offers modern finishes, thoughtful upgrades, low-maintenance living, and a fantastic location surrounded by green space. The open-concept main living area is bright and inviting, with two generously sized bedrooms, two full bathrooms, a separate laundry room, and updated light fixtures. The spacious primary suite features a private bath and an oversized walk-in closet complete with a custom closet organizer. The kitchen is a standout, featuring 42-inch cabinetry, upgraded stainless steel appliances, quartz countertops, a large center island with breakfast bar seating, and a separate pantry. An owner-installed reverse osmosis water filtration system is an added bonus. Enjoy plenty of storage throughout the home, along with the convenience of an attached two-car garage. As an end unit, this home also offers additional parking and a desirable setting with green space surrounding the property. The upgraded larger patio provides a wonderful outdoor extension of the living space-perfect for relaxing, entertaining, or simply enjoying the peaceful surroundings. Stonewater offers an impressive array of amenities, including a heated pool, fitness center, clubhouse, and scenic walking paths. With lawn care and snow removal included, you can enjoy a truly low-maintenance lifestyle while still having access to resort-style conveniences. Just minutes from shopping, dining, and everyday essentials, this is an opportunity to enjoy a beautifully upgraded home in a sought-after community without the wait for new construction.
Property Specifics
| Condos/Townhomes | |
| 1 | |
| — | |
| 2022 | |
| None | |
| Vinyl Siding | |
| Asphalt | |
| Chandler | |
| No | |
| — |
| — | |
| Stonewater | |
| 229 / Monthly | |
| Insurance, Exterior Maintenance, Lawn Care, Snow Removal | |
| Public | |
| Public Sewer | |
| Central Air | |
| Natural Gas, Forced Air | |
| No | |
| 12752965 | |
| 0920404030 |
Nearby Schools
| NAME: | DISTRICT: | DISTANCE: | |
|---|---|---|---|
|
Grade School
Harrison Elementary School |
36 | — | |
|
Middle School
Harrison Elementary School |
36 | Not in DB | |
Property History
| DATE: | EVENT: | PRICE: | SOURCE: |
|---|---|---|---|
| 24 May, 2022 | Sold | $266,240 | MRED MLS |
| 6 Mar, 2022 | Under contract | $266,240 | MRED MLS |
| 14 Feb, 2022 | Listed for sale | $265,240 | MRED MLS |
| 2 Oct, 2026 | Under contract | $289,900 | MRED MLS |
| 7 Sep, 2026 | Listed for sale | $289,900 | MRED MLS |
Room Specifics
Total Bedrooms: 2
Bedrooms Above Ground: 2
Bedrooms Below Ground: 0
Dimensions: 16X13
Floor Type: Carpet
Dimensions: 12X11
Floor Type: Carpet
Full Bathrooms: 2
Bathroom Amenities: Double Sink, No Tub
Bathroom in Basement: 0
Dimensions: 11X12
Floor Type: Luxury Vinyl
Dimensions: 13X12
Floor Type: Luxury Vinyl
Features: Eating Area-Breakfast Bar, Island, Pantry-Closet
Dimensions: 11X8
Floor Type: Luxury Vinyl
Dimensions: 14X14
Floor Type: Luxury Vinyl
Rooms: No additional rooms
Other Specifics
| 2 | |
| Concrete Perimeter | |
| Asphalt, Garage Door Opener, Attached, Garage | |
| Main Level, Washer Hookup, Gas Dryer Hookup, In Unit, Sink | |
| — | |
| Patio | |
| Water Heater | |
| — | |
| Landscaped | |
| 61X45 | |
| — | |
| Full | |
| 1st Floor Bedroom, Walk-In Closet(s), High Ceilings | |
| Range, Microwave, Dishwasher, Refrigerator, Washer, Dryer, Disposal, Stainless Steel Appliance(s), Water Purifier, Water Softener | |
| Not in DB | |
| Sidewalks, Street Lights | |
| Exercise Room, Park, Party Room, Clubhouse | |
| — |
Tax History
| Year | Property Taxes |
|---|---|
| 2026 | $4,648 |
Contact Agent
Nearby Similar Homes

Nearby Sold Comparables


Contact Agent
Listing Provided By
Coldwell Banker Real Estate Group
