

6316 Knollwood Drive, Oak Forest, Illinois 60452


$365,000
|
For Sale
|
|
| Status: | Contingent |
| Sqft: | 1,664 |
| Cost/Sqft: | $219 |
| Beds: | 3 |
| Baths: | 2 |
| Year Built: | 1983 |
| Property Taxes: | $3,652 |
| Lot Size: | 0,00 |
Description
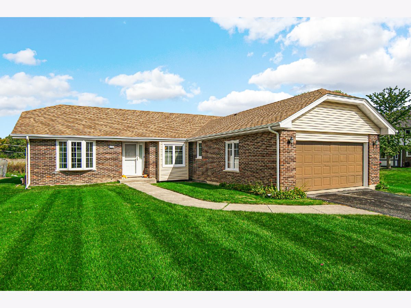
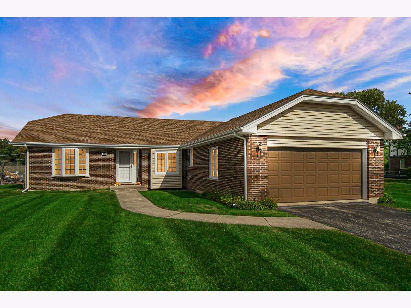
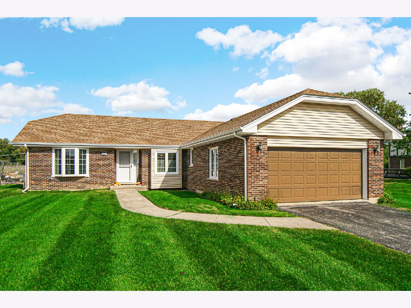
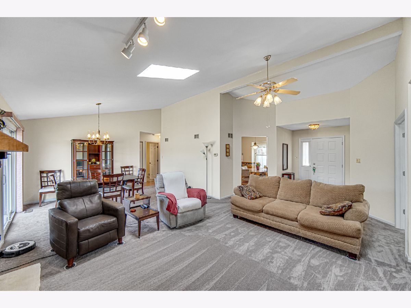
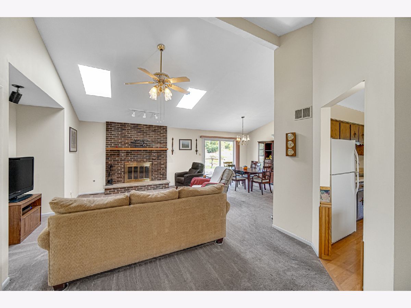
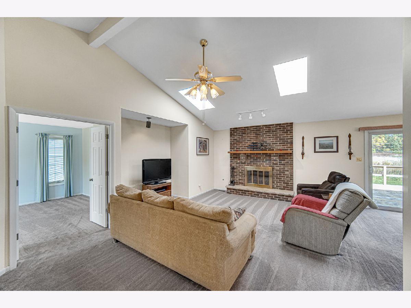
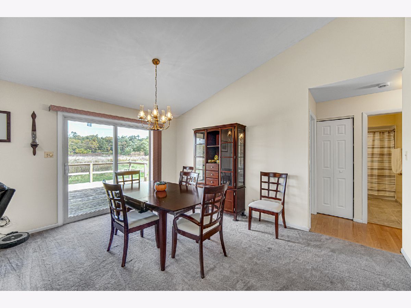
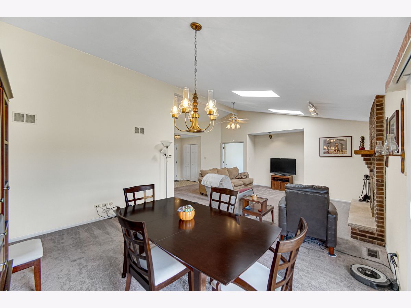
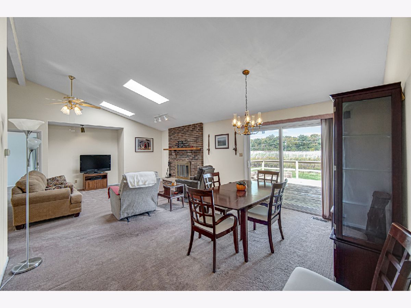
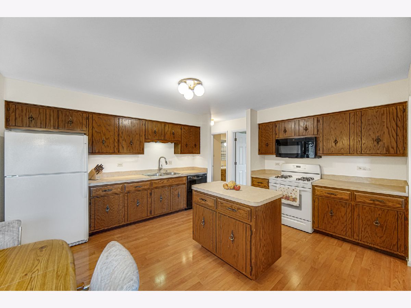
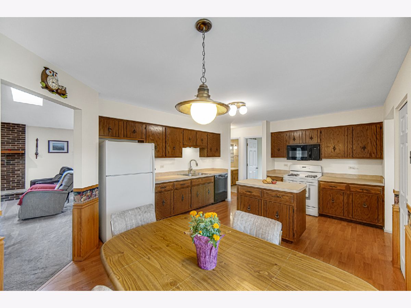
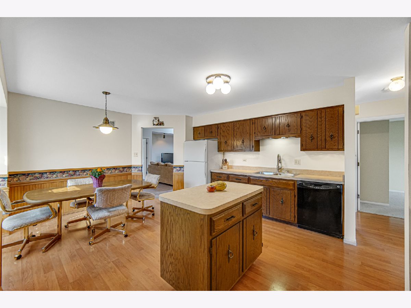
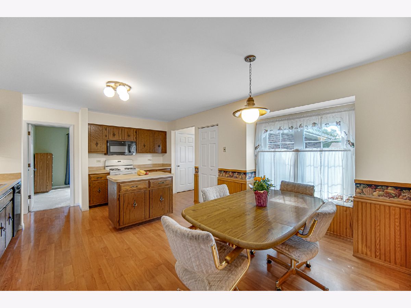
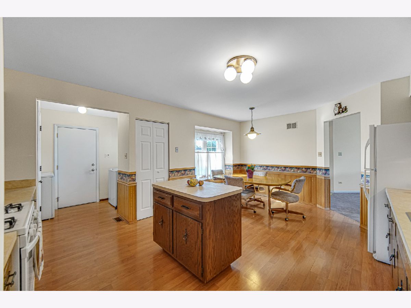
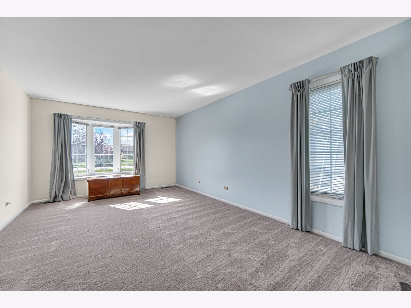
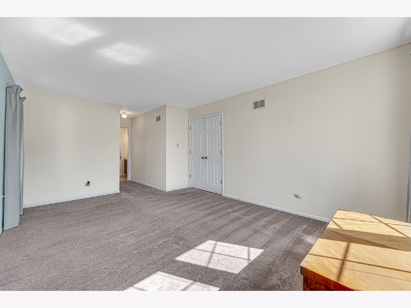
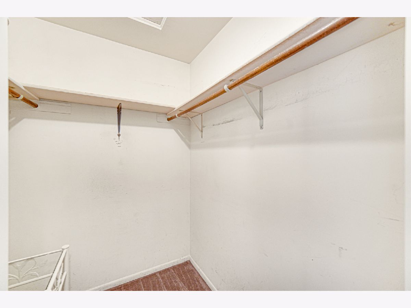
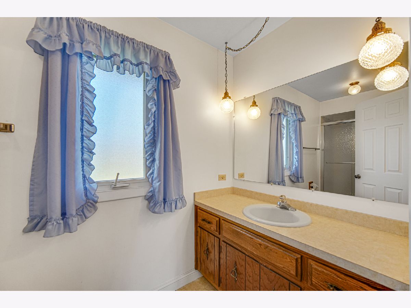
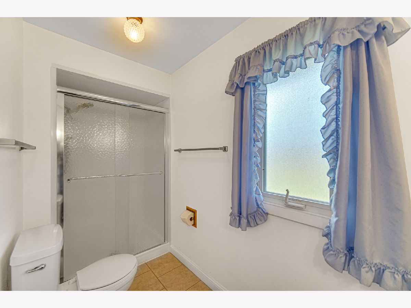
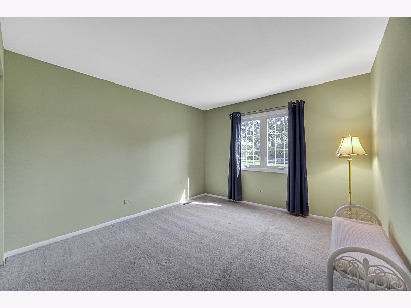
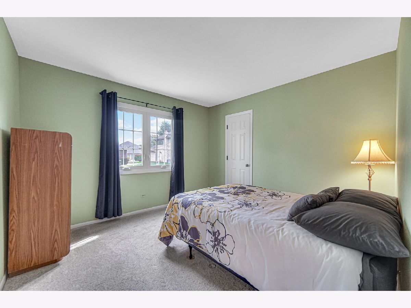
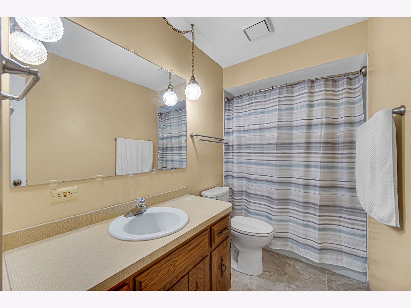
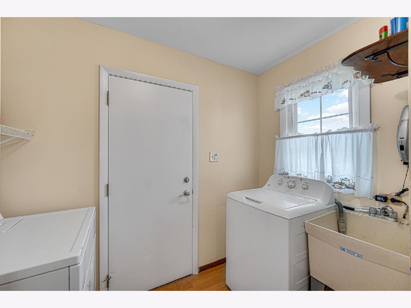
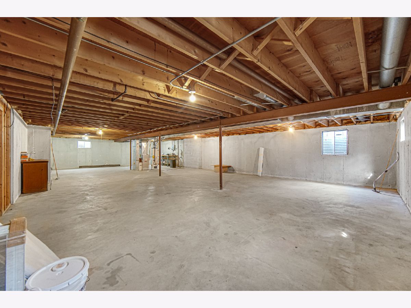
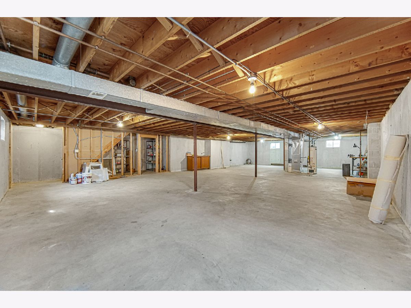
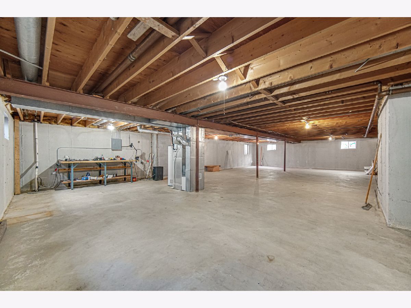
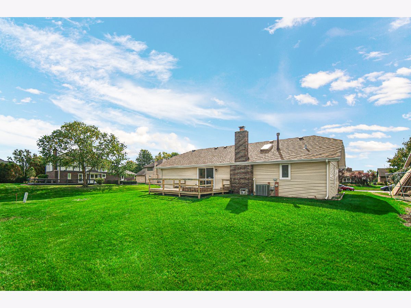
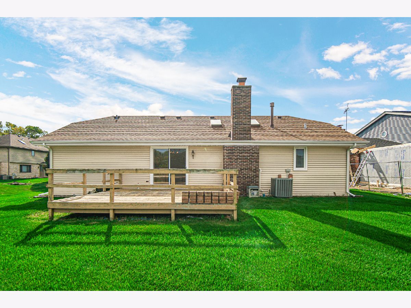
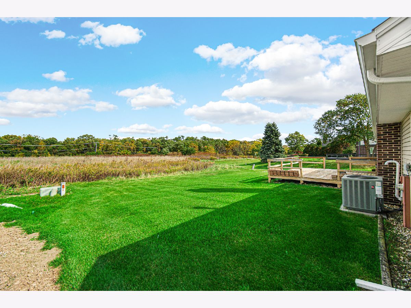
MULTIPLE OFFERS RECEIVED, HIGHEST AND BEST DEADLINE - 10/18 at noon. Welcome to this brick and vinyl ranch in Oak Forest's sought-after Ridgewood Estates! Sitting on a deep lot that backs up to scenic open green space and mature trees, this one-story gem combines fantastic views with effortless main-level living. Inside, the vaulted great room makes a bold statement with skylights, a dramatic floor-to-ceiling brick fireplace, and a seamless flow into the dining area. Step through the sliding glass doors onto your private rear deck-the ultimate spot for morning coffee or sunset views over the serene backdrop. The bright eat-in kitchen features a center island, gas range, and a cozy breakfast nook with wainscoting, plus a convenient main-floor laundry/mudroom leading straight into the attached two-car garage. The primary suite boasts a bay window, walk-in closet, and private en-suite bath. Two additional bedrooms share a full hall bath, with fresh neutral carpet throughout. Need more room? The massive, full unfinished basement runs the length of the home, offering endless potential for a home gym, rec room, or workshop. Located steps from Foster Elementary, Hille Middle School, and Oak Forest High, with easy access to the Metra, shopping, and I-57! This is an estate sale and is being sold as-is condition.
Property Specifics
| Single Family | |
| — | |
| — | |
| 1983 | |
| Unfinished, Full | |
| Vinyl Siding, Brick | |
| — | |
| — | |
| No | |
| — |
| Cook | |
| — | |
| 0 / Not Applicable | |
| None | |
| Public | |
| Public Sewer | |
| Central Air | |
| Gas | |
| 12784090 | |
| 28083020010000 |
Room Specifics
Total Bedrooms: 3
Bedrooms Above Ground: 3
Bedrooms Below Ground: 0
Dimensions: 17X12
Floor Type: —
Dimensions: 12X11
Floor Type: —
Dimensions: 12X10
Floor Type: —
Full Bathrooms: 2
Bathroom Amenities: —
Bathroom in Basement: 0
Dimensions: 13X11
Floor Type: —
Dimensions: 14X12
Floor Type: —
Dimensions: 8X7
Floor Type: —
Dimensions: 20X18
Floor Type: —
Rooms: Foyer
Name: Foyer
Dimensions: 7X6
Floor Type: —
Other Specifics
| 2 | |
| — | |
| Attached, Garage | |
| — | |
| — | |
| — | |
| — | |
| — | |
| 71x131 | |
| — | |
| Full | |
| — | |
| — | |
| Not in DB | |
| — | |
| — | |
| — |
Contact Agent
Nearby Similar Homes
Nearby Sold Comparables


Contact Agent
Listing Provided By
1% Lists Real Estate Solutions
