

632 Thomas Avenue, Forest Park, Illinois 60130


$495,000
|
For Sale
|
|
| Status: | Active |
| Sqft: | 1,673 |
| Cost/Sqft: | $296 |
| Beds: | 4 |
| Baths: | 2 |
| Year Built: | 1908 |
| Property Taxes: | $10,846 |
| Lot Size: | 0,12 |
Description
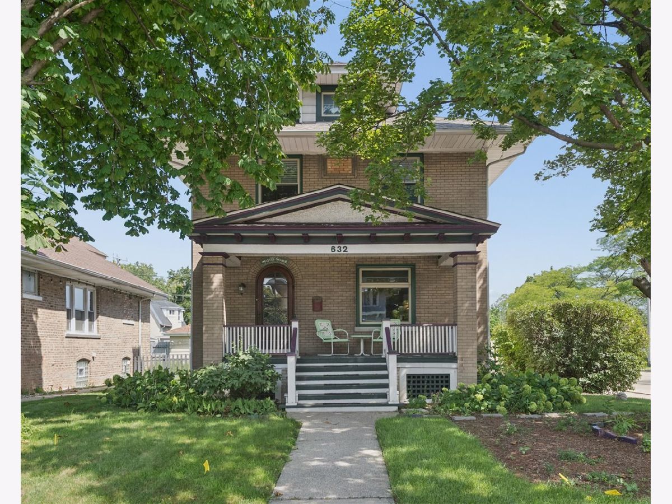
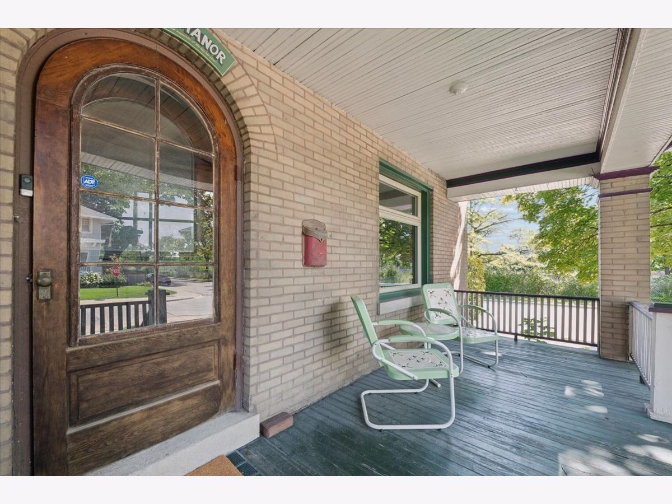
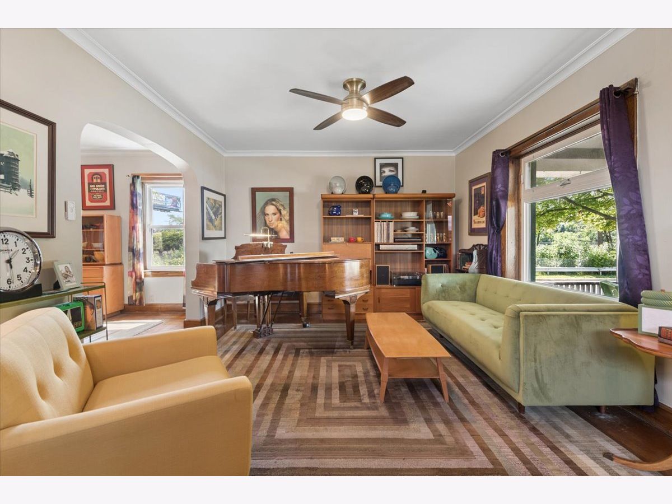
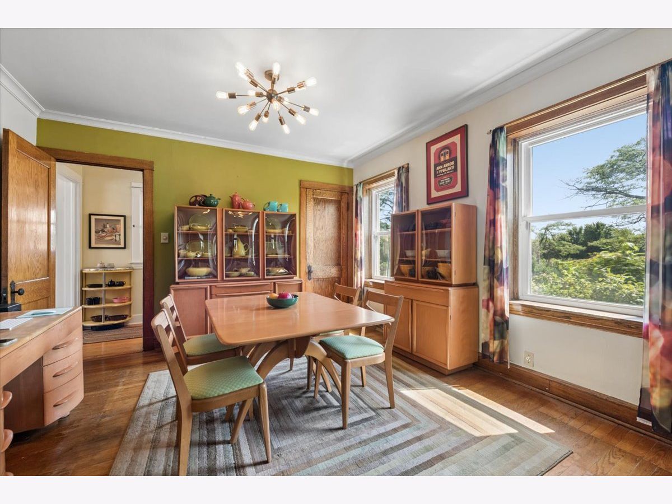
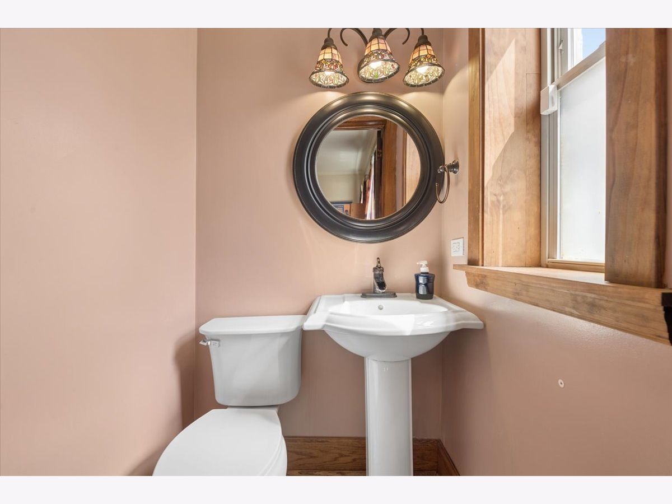
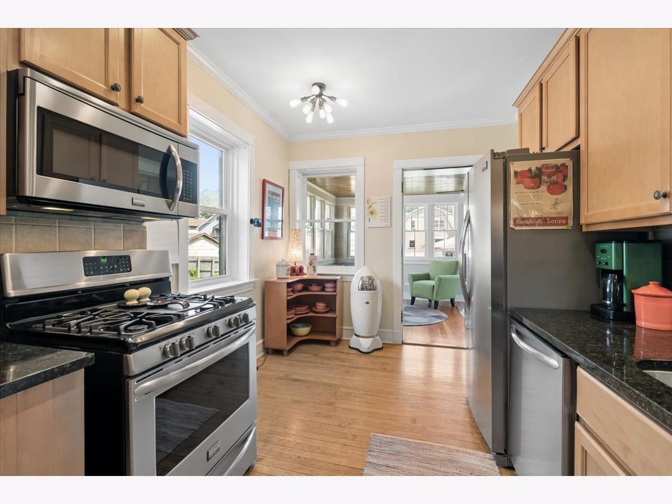
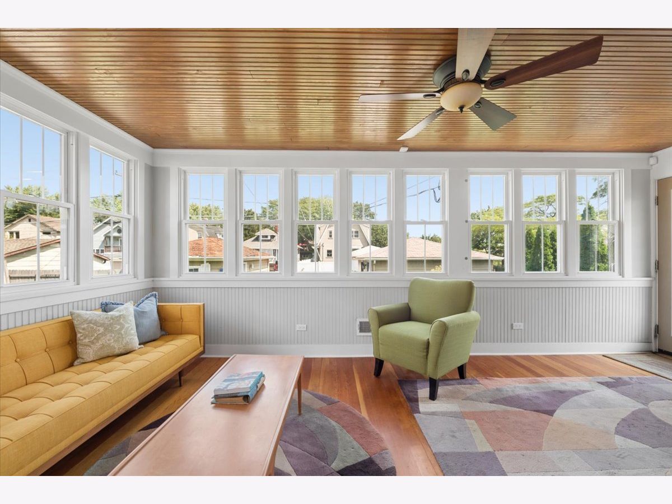
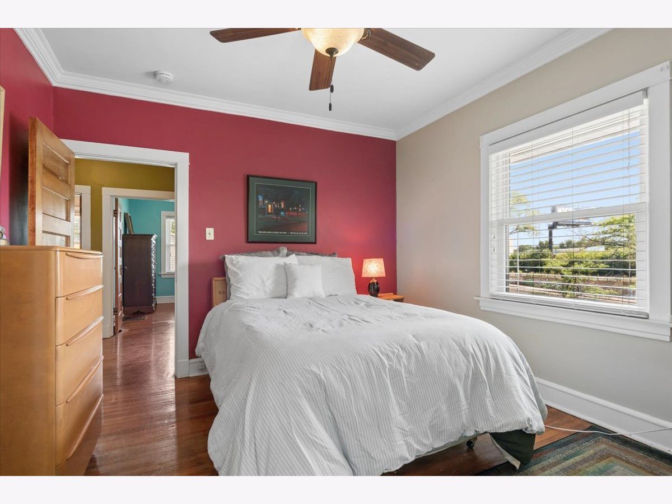
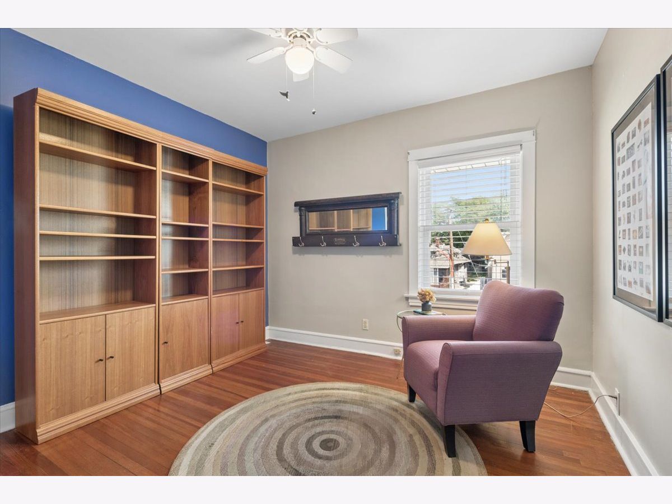
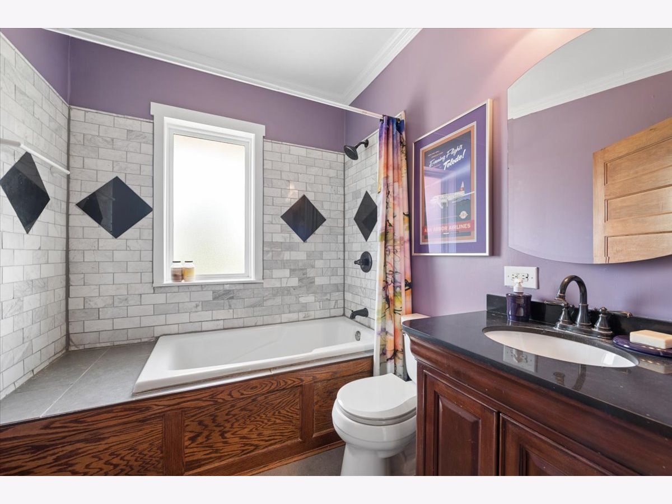
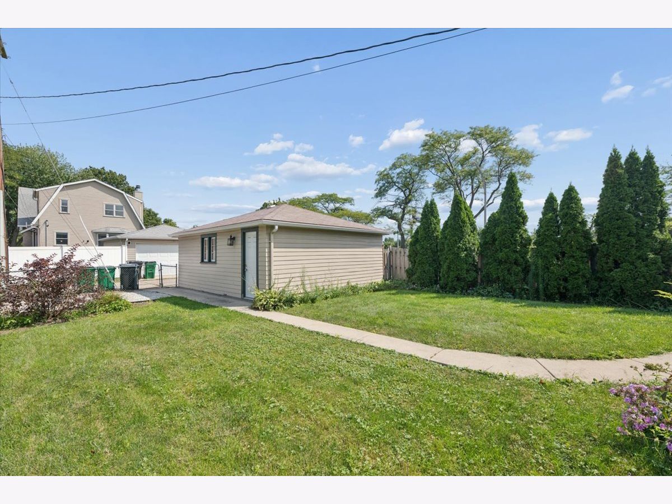
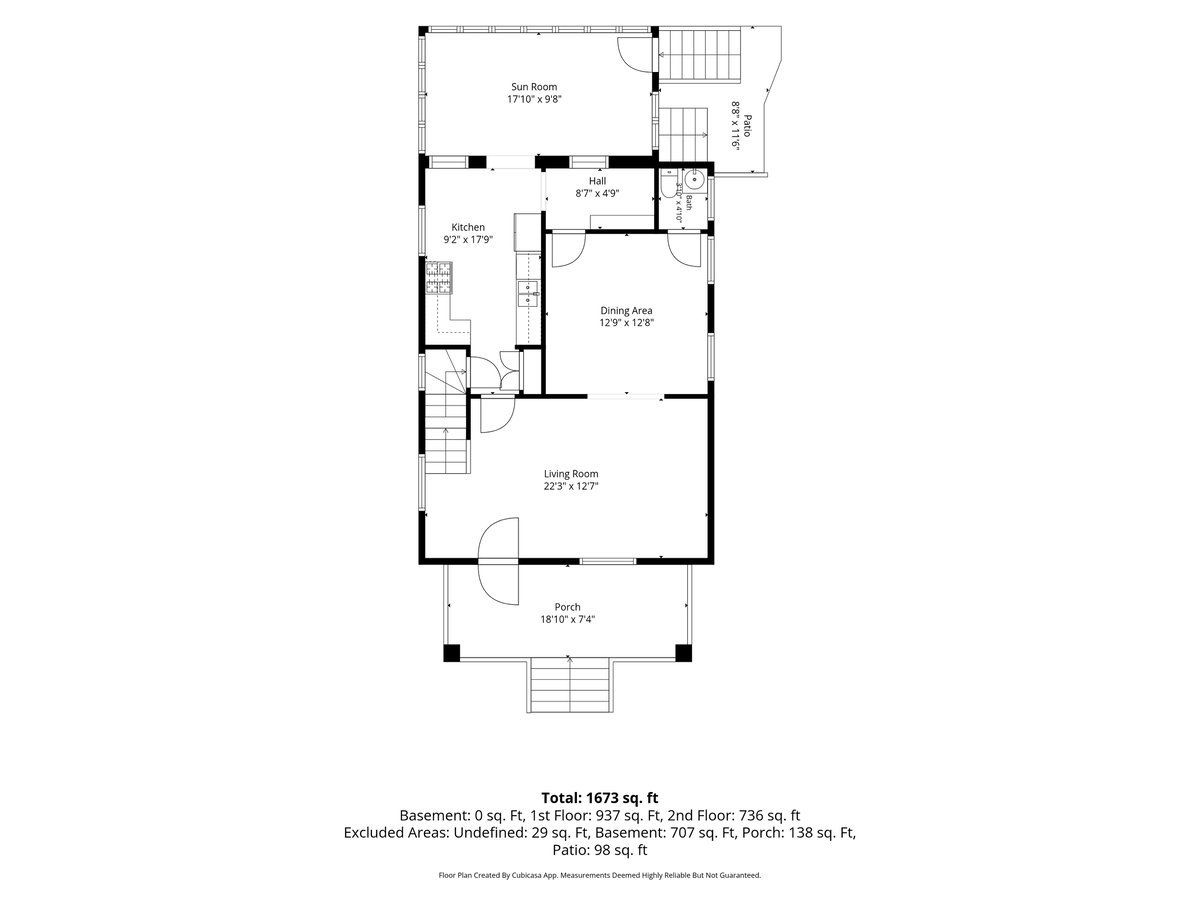
Absolutely charming, move-in-ready brick American Foursquare in a fabulous Forest Park location! A welcoming front porch sets the tone for this lovely home, filled with beautiful natural woodwork and hardwood floors. The main level features a spacious kitchen with stainless steel appliances, granite countertops, an eat-in area, and a butler's pantry, along with a convenient powder room. Just off the back of the home is a wonderful, light-filled four-season sunroom sure to become one of your favorite spots to unwind after a long day or to entertain with family and friends. Upstairs, you'll find four bedrooms plus a full bath. The basement offers good ceiling height and exciting potential for future living space or abundant storage. Additional amenities include central air, a sump pump, and a tankless water heater. Out back, enjoy the spacious, fully fenced backyard with a convenient two-car garage. All this is within easy reach of downtown Forest Park, the Blue Line, parks, and the Forest Park pool! This is the one you've been waiting for!
Property Specifics
| Single Family | |
| — | |
| American 4-Sq. | |
| 1908 | |
| Unfinished, Full, Walk-Out Access | |
| 707 | |
| Brick | |
| Asphalt | |
| — | |
| No | |
| 0.12 |
| Cook | |
| — | |
| 0 / Not Applicable | |
| None | |
| Lake Michigan | |
| Public Sewer | |
| Central Air | |
| Natural Gas, Forced Air | |
| 12744614 | |
| 15132200110000 |












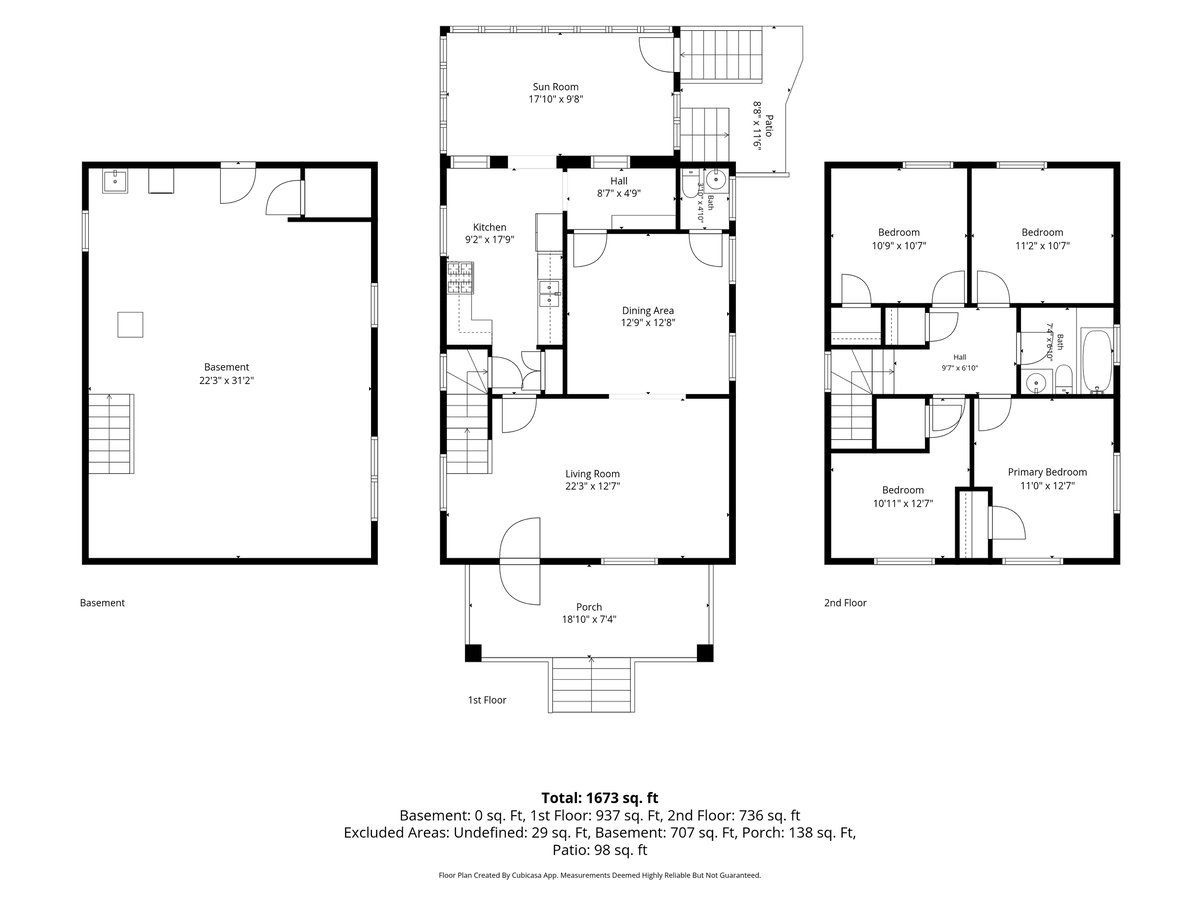
Room Specifics
Total Bedrooms: 4
Bedrooms Above Ground: 4
Bedrooms Below Ground: 0
Dimensions: 11X13
Floor Type: Hardwood
Dimensions: 10X11
Floor Type: Hardwood
Dimensions: 10X11
Floor Type: Hardwood
Dimensions: 11X12
Floor Type: Hardwood
Full Bathrooms: 2
Bathroom Amenities: Soaking Tub
Bathroom in Basement: 0
Dimensions: 13X12
Floor Type: Hardwood
Dimensions: 9X18
Floor Type: Hardwood
Features: Eating Area-Table Space
Dimensions: 22X13
Floor Type: Hardwood
Rooms: Pantry, Heated Sun Room
Name: Pantry
Dimensions: 9X4
Floor Type: Hardwood
Name: Heated Sun Room
Dimensions: 18X9
Floor Type: Hardwood
Other Specifics
| 2 | |
| Stone | |
| Garage Door Opener, Garage Owned, Detached, Garage | |
| — | |
| Hardwood | |
| Porch | |
| Fenced | |
| — | |
| Corner Lot | |
| 40 X 126 | |
| — | |
| None | |
| Granite Counters, Separate Dining Room, Replacement Windows | |
| Range, Microwave, Dishwasher, Refrigerator, Washer, Dryer, Stainless Steel Appliance(s) | |
| Not in DB | |
| Park, Pool, Tennis Court(s), Curbs, Sidewalks, Street Lights | |
| — | |
| — |
Contact Agent
Nearby Similar Homes
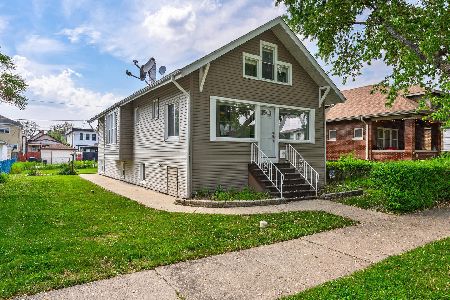
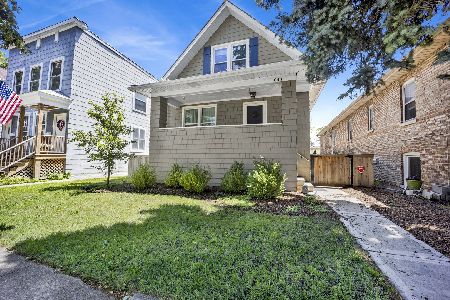
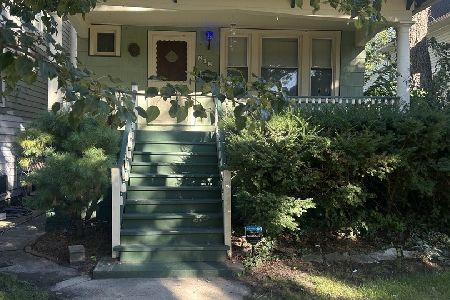
Nearby Sold Comparables


Contact Agent
Listing Provided By
Compass
