

600 Circle Avenue, Forest Park, Illinois 60130


$415,000
|
For Sale
|
|
| Status: | New |
| Sqft: | 1,734 |
| Cost/Sqft: | $239 |
| Beds: | 3 |
| Baths: | 2 |
| Year Built: | 1917 |
| Property Taxes: | $10,190 |
| Days On Market: | 5 |
| Lot Size: | 0,00 |
Description
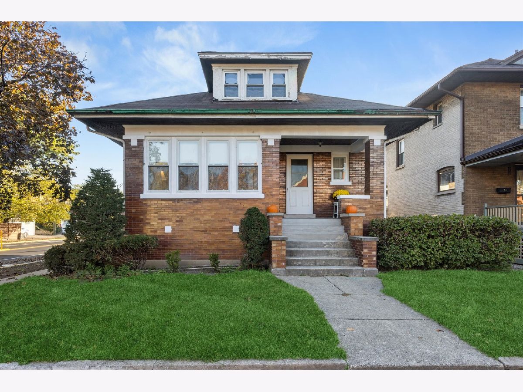
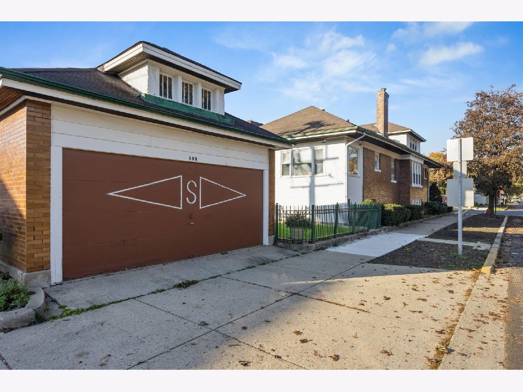
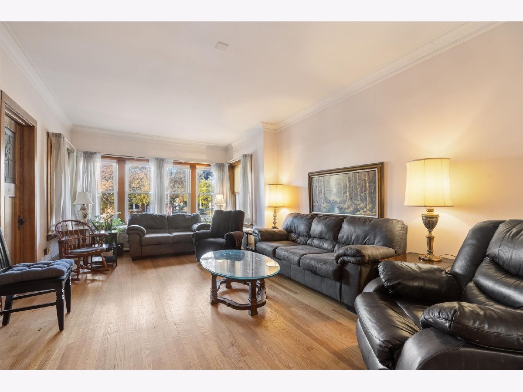
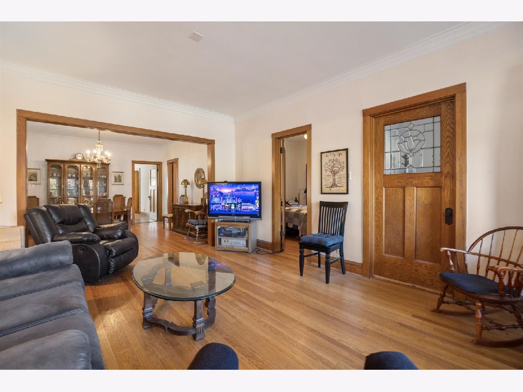
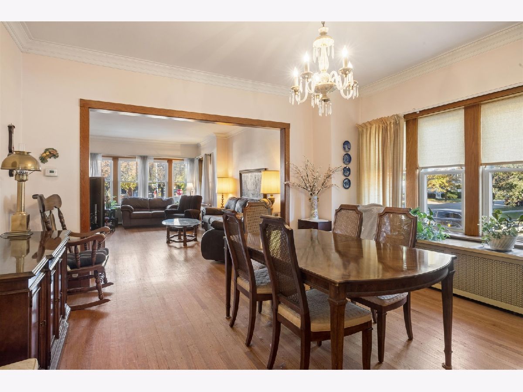
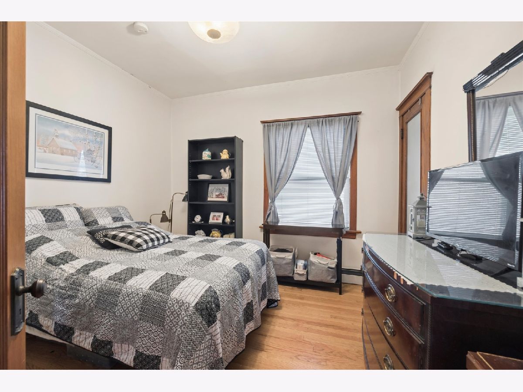
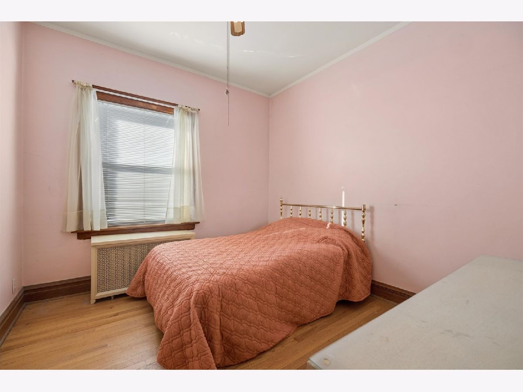
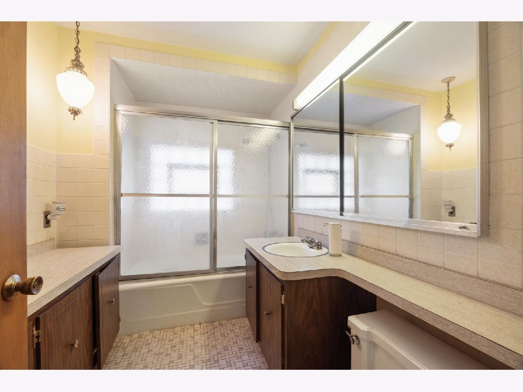
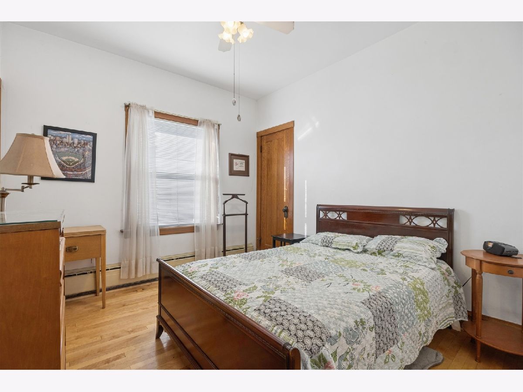
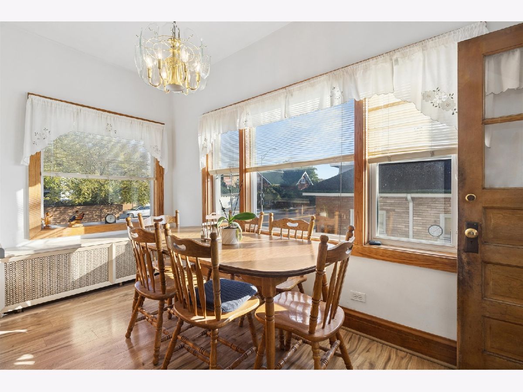
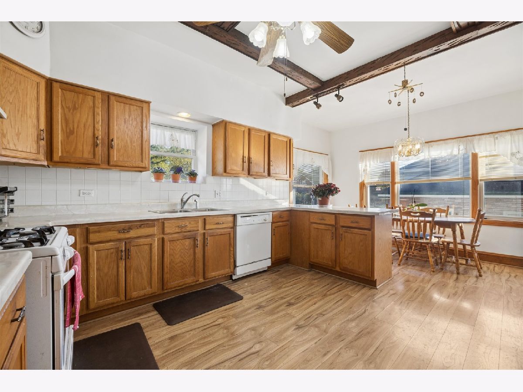
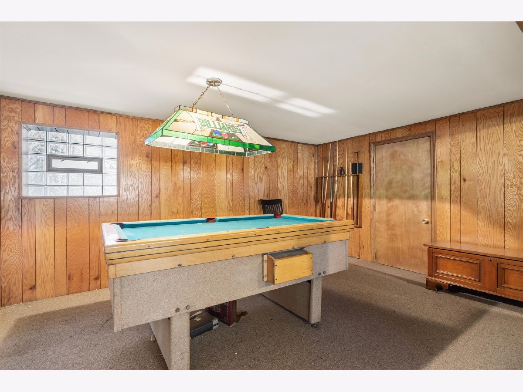
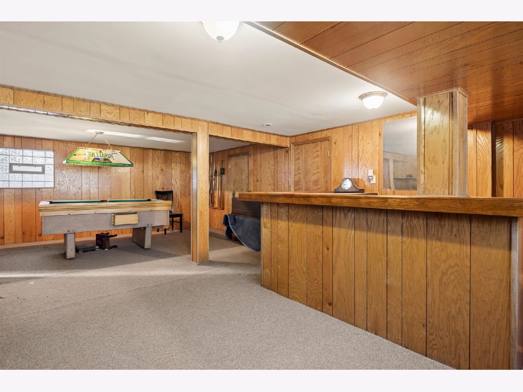
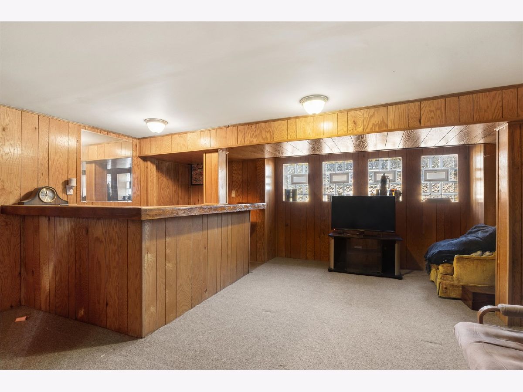
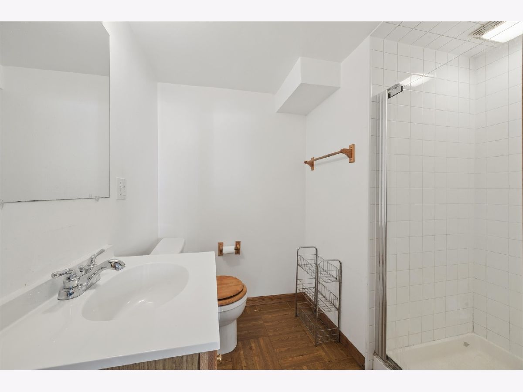
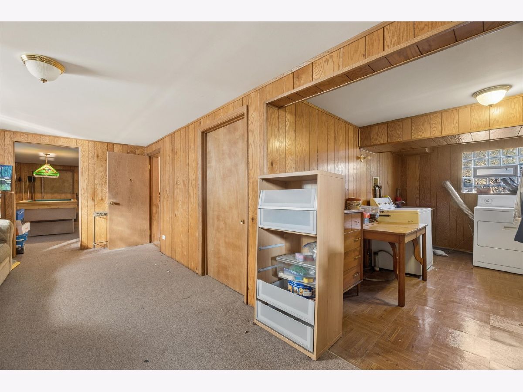
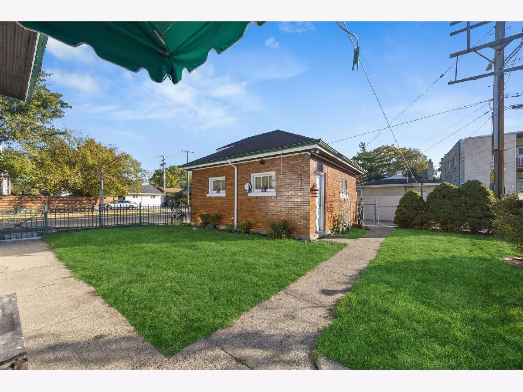
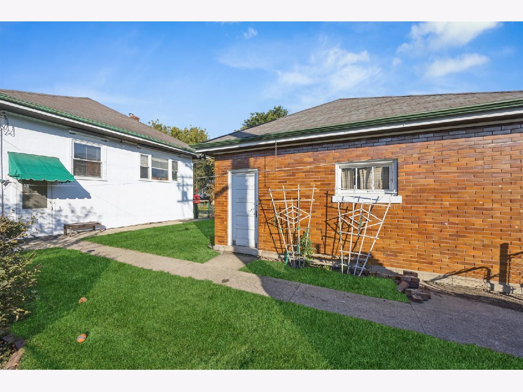
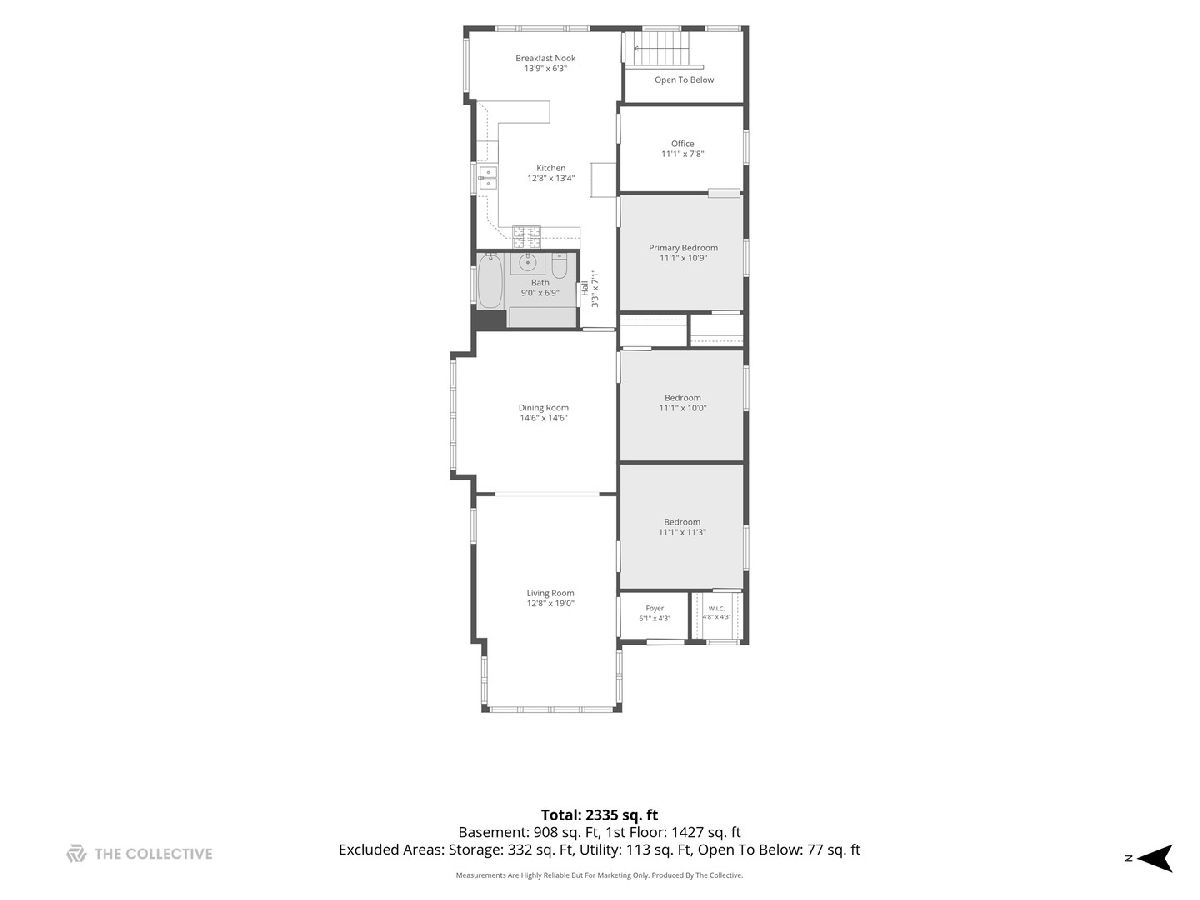
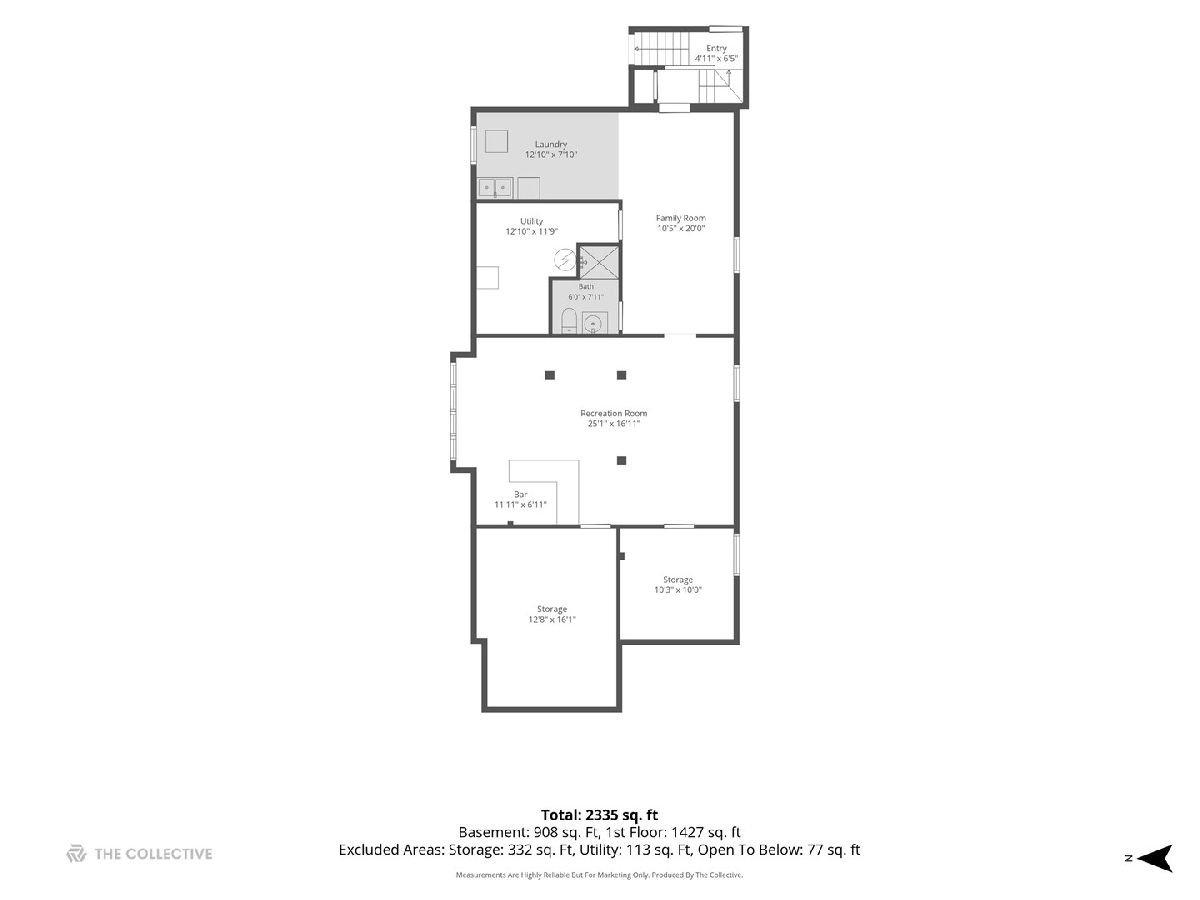
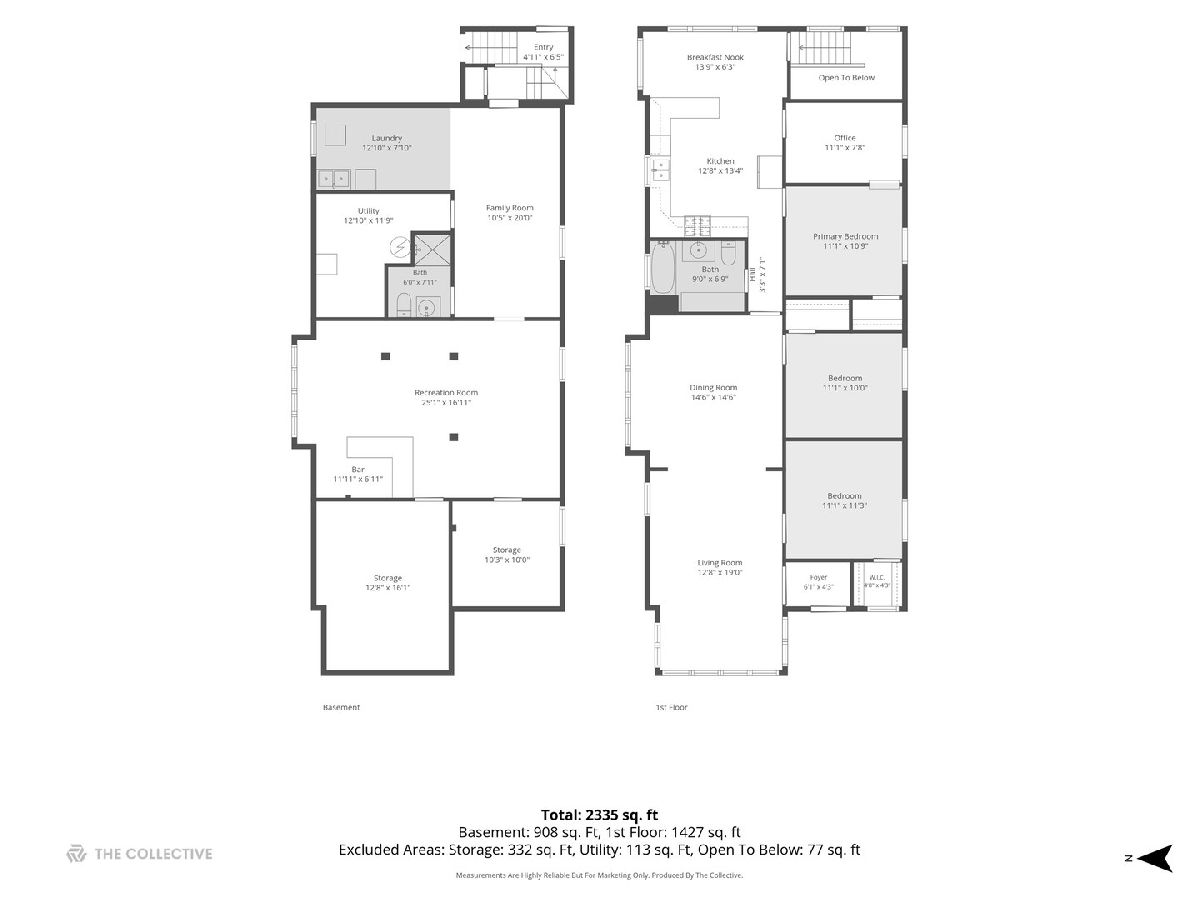
Quintessential Chicago glazed brick bungalow with approximately 2,335 sqft of space. Main level offers 3-bedrooms plus additional office, full bathroom, living room with wall of windows, large dining room with plenty of room for a holiday feast. Lower level features bar area, full bathroom, laundry, 2 massive storage rooms, and plenty of space for a pool table. Convenient Forest Park location! Enjoy the vibrant Madison Street corridor, featuring popular spots like NRebozo, Caffe De Luca, and Brown Cow Ice Cream Parlor. Nearby parks, local schools, and CTA Blue Line and Green Line access offer added convenience, along with easy access to I-290. Experience the perfect blend of neighborhood charm, local amenities, and commuter convenience!
Property Specifics
| Single Family | |
| — | |
| — | |
| 1917 | |
| Finished, Full | |
| Brick | |
| — | |
| — | |
| No | |
| — |
| Cook | |
| — | |
| — / Not Applicable | |
| None | |
| Lake Michigan | |
| Public Sewer | |
| Window Unit(s) | |
| Radiator(s) | |
| 12790500 | |
| 15132220010000 |
Property History
| DATE: | EVENT: | PRICE: | SOURCE: |
|---|---|---|---|
| 24 Oct, 2026 | Listed for sale | $415,000 | MRED MLS |
Room Specifics
Total Bedrooms: 3
Bedrooms Above Ground: 3
Bedrooms Below Ground: 0
Dimensions: 11X11
Floor Type: Hardwood
Dimensions: 11X11
Floor Type: Hardwood
Dimensions: 11X10
Floor Type: Hardwood
Full Bathrooms: 2
Bathroom Amenities: —
Bathroom in Basement: 1
Dimensions: 15X15
Floor Type: Hardwood
Dimensions: 13X13
Floor Type: Hardwood
Dimensions: 12X7
Floor Type: Other
Dimensions: 13X19
Floor Type: Hardwood
Dimensions: 25X16
Floor Type: Carpet
Rooms: Breakfast Room, Office, Foyer, Recreation Room, Storage
Name: Breakfast Room
Dimensions: 14X6
Floor Type: —
Name: Office
Dimensions: 11X8
Floor Type: Hardwood
Name: Foyer
Dimensions: 6X4
Floor Type: Hardwood
Name: Recreation Room
Dimensions: 10X20
Floor Type: Carpet
Name: Storage
Dimensions: 10X26
Floor Type: —
Other Specifics
| 2 | |
| — | |
| Garage Owned, Detached, Garage | |
| — | |
| — | |
| — | |
| — | |
| — | |
| 40 x 124 | |
| — | |
| None | |
| — | |
| — | |
| Not in DB | |
| — | |
| — | |
| — |
Tax History
| Year | Property Taxes |
|---|---|
| 2026 | $10,190 |
Contact Agent
Nearby Similar Homes
Nearby Sold Comparables



Contact Agent
Listing Provided By
@properties Christie's International Real Estate
