

6325 Kildare Avenue, West Lawn, Chicago, Illinois 60629
Subdivision > Marquette Park


$394,999
|
For Sale
|
|
| Status: | New |
| Sqft: | 1,095 |
| Cost/Sqft: | $361 |
| Beds: | 3 |
| Baths: | 2 |
| Year Built: | 1927 |
| Property Taxes: | $3,691 |
| Days On Market: | 1 |
| Lot Size: | 0,09 |
Description
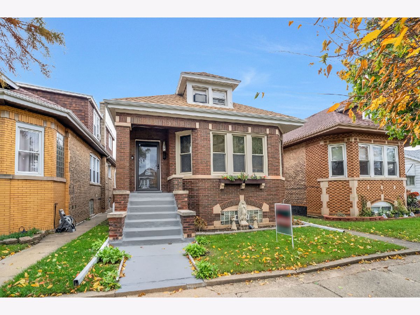
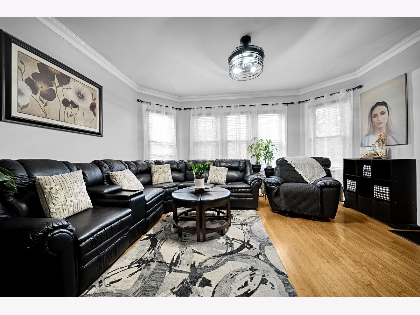
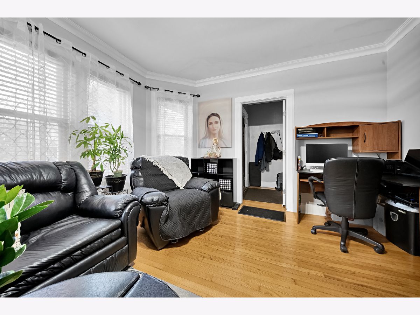
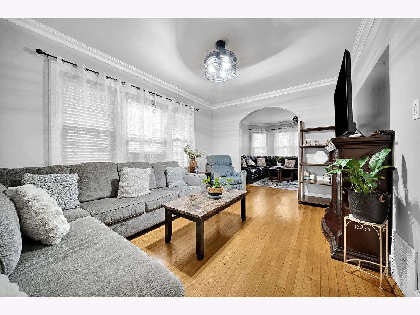
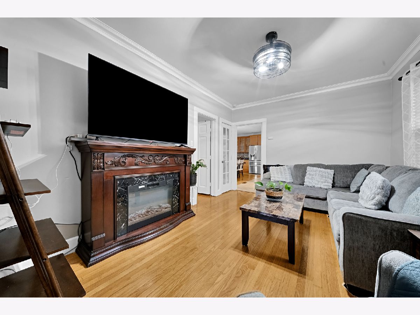
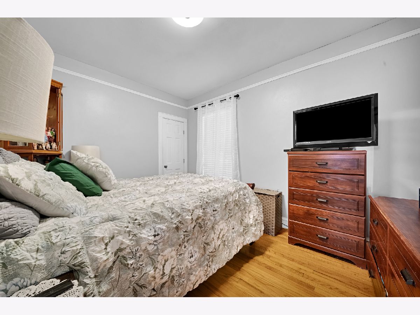
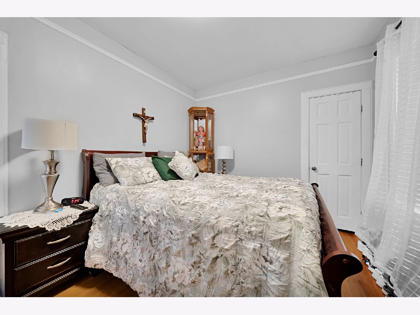
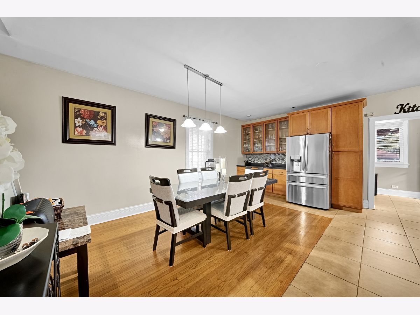
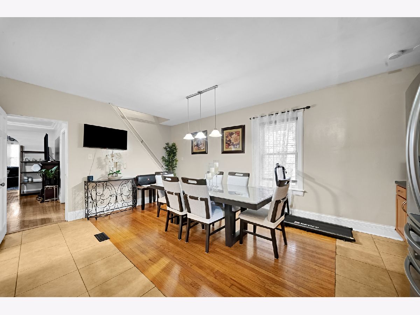
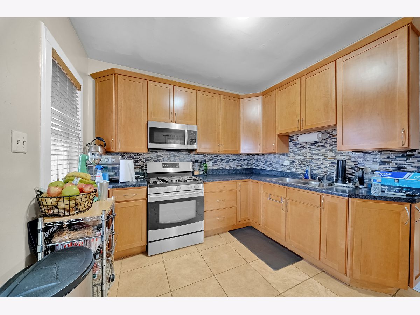
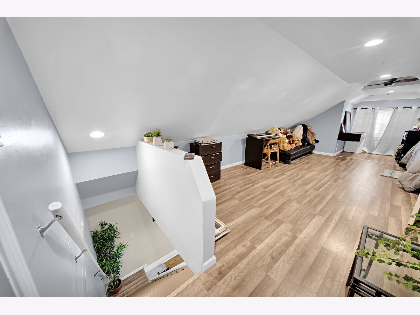
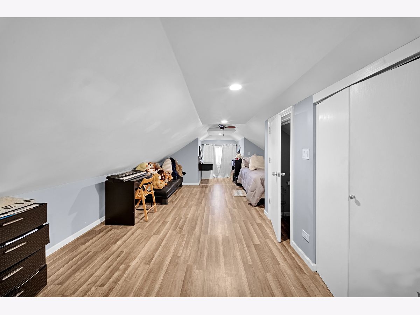
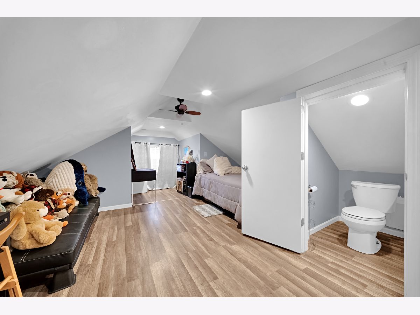
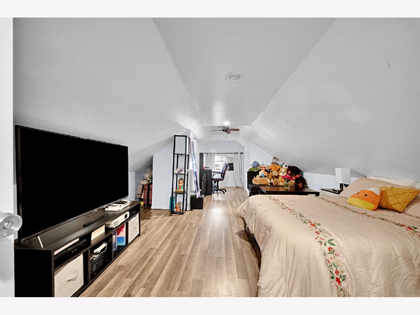
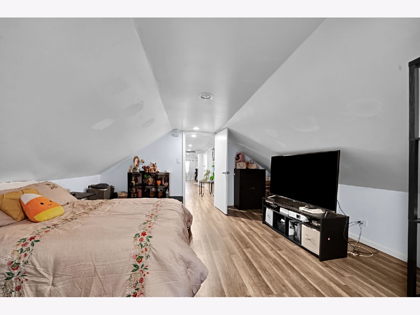
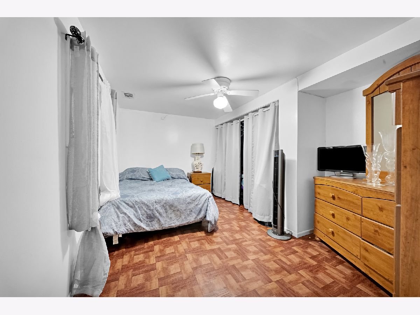
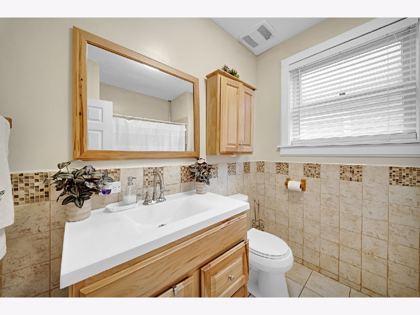
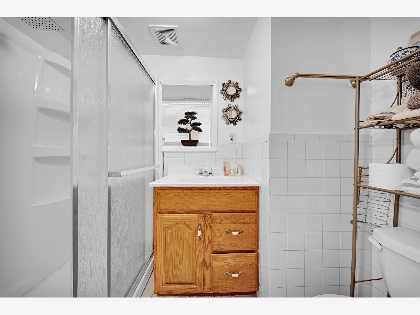
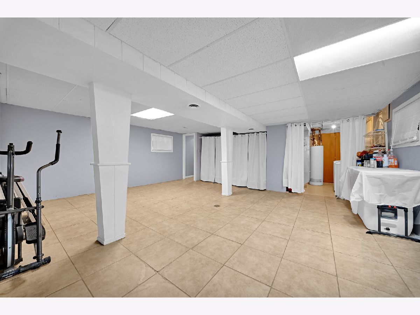
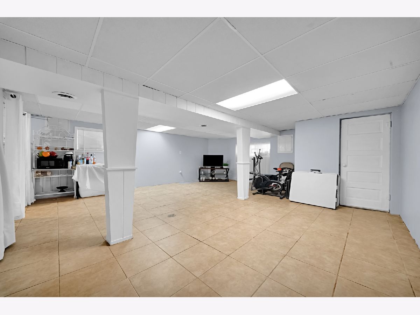
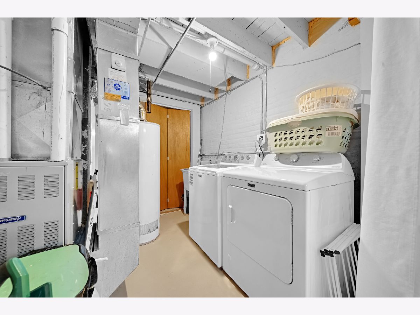
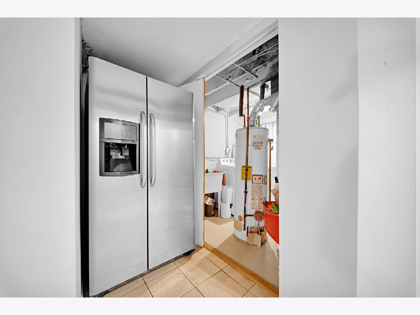
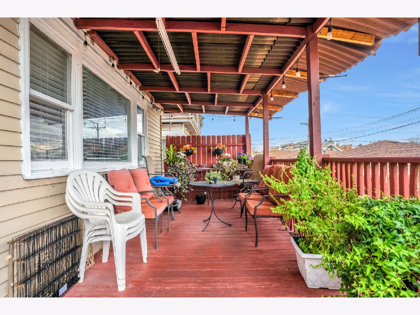
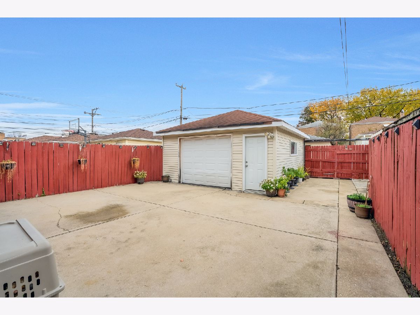
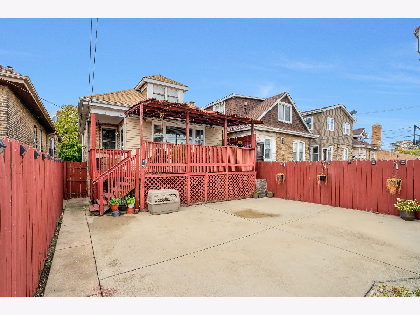
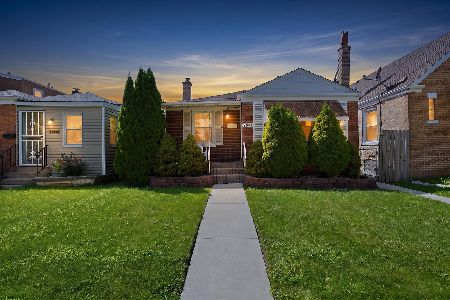
Welcome home to this classic brick bungalow in West Lawn! This 3-bedroom, 2-full-bath home offers 1,095 sq ft on the main level that features a beautiful kitchen that leads into a formal dining room. There is a fully finished attic with two additional bedrooms. It also has a full finished basement for extra living or recreation space. Enjoy a newer kitchen, forced-air heat, and central air. Detached 2-car garage on a 30 x 125 lot. Convenient to 63rd Street shopping, CTA bus lines, schools, and parks. A well-located home in a walkable neighborhood - schedule your showing today!
Property Specifics
| Single Family | |
| — | |
| Bungalow | |
| 1927 | |
| Finished, Full | |
| Brick | |
| Asphalt | |
| bungalow | |
| No | |
| 0.09 |
| Cook | |
| Marquette Park | |
| — / Not Applicable | |
| None | |
| Lake Michigan | |
| Public Sewer | |
| Central Air | |
| Gas, Forced Air | |
| No | |
| 12798318 | |
| 19222020140000 |
Property History
| DATE: | EVENT: | PRICE: | SOURCE: |
|---|---|---|---|
| 14 Dec, 2009 | Sold | $230,000 | MRED MLS |
| 10 Nov, 2009 | Under contract | $275,000 | MRED MLS |
| — | Last price change | $290,000 | MRED MLS |
| 28 Jan, 2009 | Listed for sale | $290,000 | MRED MLS |
| 19 Mar, 2012 | Sold | $80,000 | MRED MLS |
| 28 Nov, 2011 | Under contract | $80,000 | MRED MLS |
| 17 Nov, 2011 | Listed for sale | $80,000 | MRED MLS |
| 24 May, 2021 | Sold | $390,000 | MRED MLS |
| 23 Feb, 2021 | Under contract | $415,000 | MRED MLS |
| — | Last price change | $425,000 | MRED MLS |
| 13 Jan, 2021 | Listed for sale | $425,000 | MRED MLS |
| 5 Nov, 2026 | Listed for sale | $394,999 | MRED MLS |
Room Specifics
All Bedroom Info:
Total Bedrooms: 3
Bedrooms Above Ground: 3
Bedrooms Below Ground: 0
Total Bedrooms: 3
Bedrooms Above Ground: 3
Bedrooms Below Ground: 0
Master Bedroom Info:
Dimensions: 14X12
Location: Main LevelDimensions: 14X12
Floor Type: —
Second Bedroom Info:
Dimensions: 11X11
Location: 2nd LevelDimensions: 11X11
Floor Type: —
Third Bedroom Info:
Dimensions: 11X12
Location: 2nd LevelDimensions: 11X12
Floor Type: —
Bathroom Info:
Full Bathrooms: 2
Partial Bathrooms: 0Full Bathrooms: 2
Bathroom Amenities: —
Bathroom in Basement: 1
Dining Room Info:
Dimensions: 13X11
Location: Main LevelDimensions: 13X11
Floor Type: —
Kitchen Info:
Dimensions: 20X14
Location: Main LevelDimensions: 20X14
Floor Type: —
Living Room Info:
Dimensions: 15X15
Location: Main LevelDimensions: 15X15
Floor Type: —
Family Room Info:
Dimensions: 18X12
Location: BasementDimensions: 18X12
Floor Type: —
Additional Rooms Info:
Rooms: Other Room
Basement: Finished, FullRooms: Other Room
First Additional Room Info:
Name: Other Room
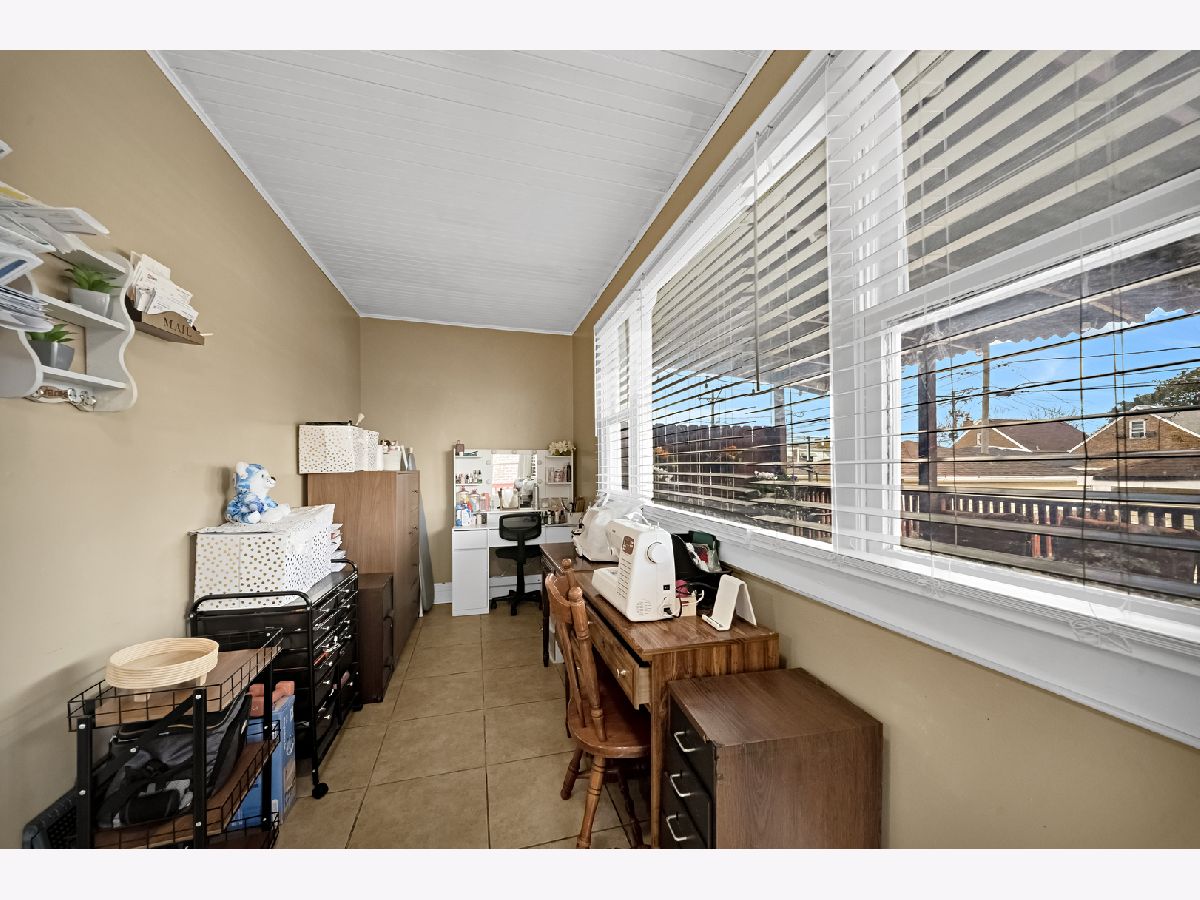
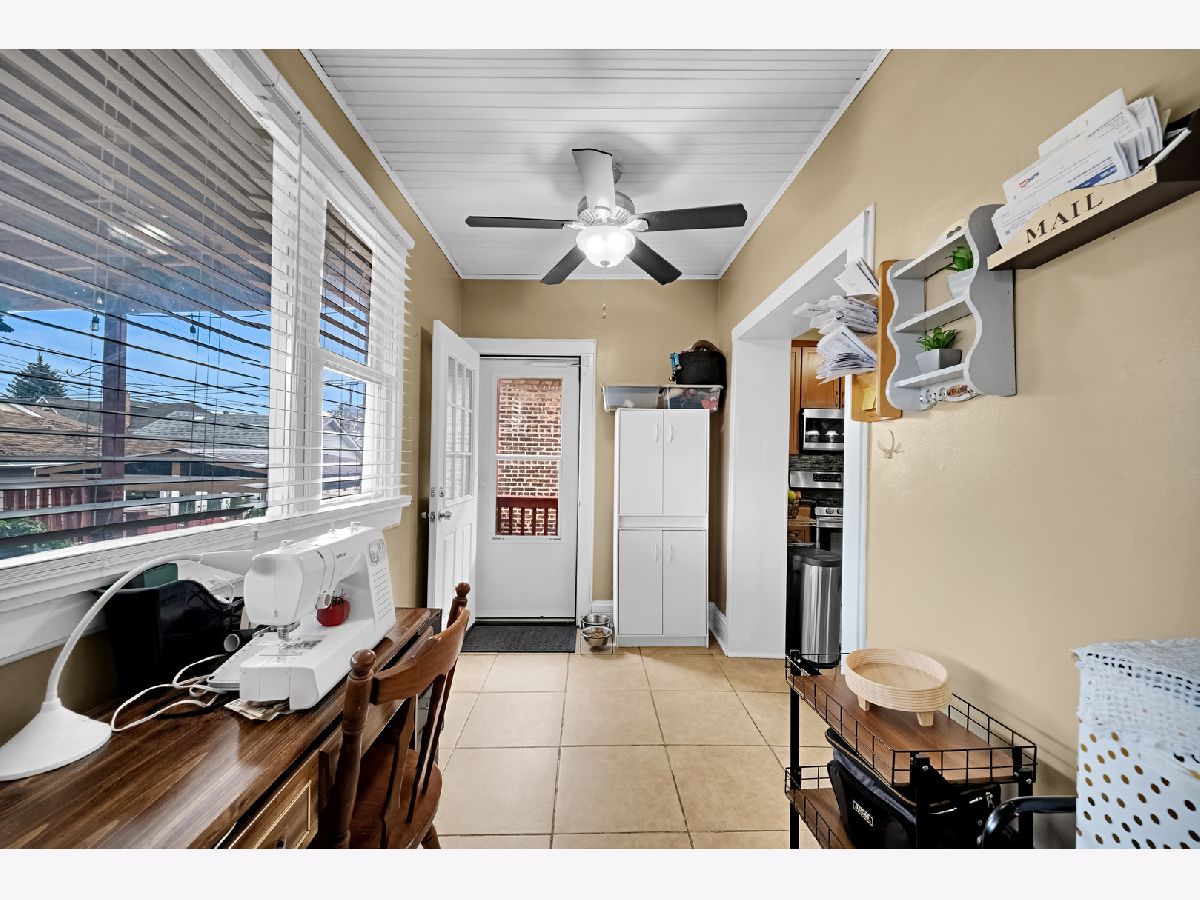
Dimensions: 12X12
Location: Main LevelName: Other Room
Dimensions: 12X12
Floor Type: —
Other Specifics
| 2 | |
| — | |
| Garage Owned, Detached, Garage | |
| — | |
| — | |
| — | |
| — | |
| — | |
| 30 X 125 | |
| Full | |
| None | |
| — | |
| — | |
| Not in DB | |
| Curbs, Sidewalks, Street Lights, Street Paved | |
| — | |
| — |
Tax History
| Year | Property Taxes |
|---|---|
| 2009 | $3,719 |
| 2012 | $3,050 |
| 2021 | $5,309 |
| 2026 | $3,691 |
Contact Agent
Nearby Similar Homes
6221 Tripp Avenue, Chicago, Illinois 60629
For Sale
$319,900
3 beds / 1.0 baths / 1,188 ft2
Single Family / Built: 1960
36
6452 Kolin Avenue, Chicago, Illinois 60629
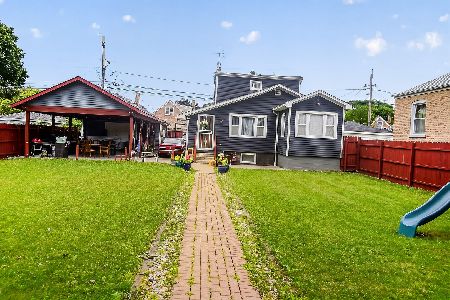
For Sale
$415,000
3 beds / 3.0 baths / 2,499 ft2
Single Family / Built: 1929
81
6528 Kildare Avenue, Chicago, Illinois 60629
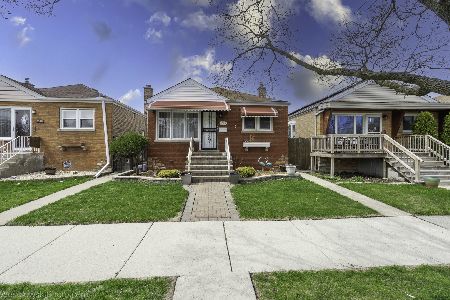
For Sale
$349,900
3 beds / 2.0 baths / 960 ft2
Single Family / Built: 1953
208
6510 Kedvale Avenue, Chicago, Illinois 60629
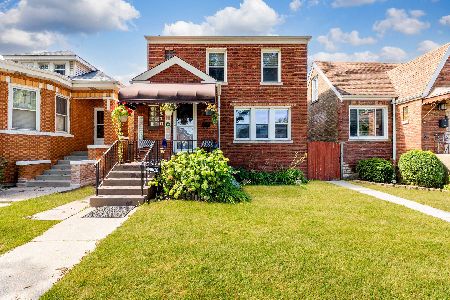
For Sale
$439,500
4 beds / 2.1 baths / 2,677 ft2
Single Family / Built: 1941
52
6351 Kilbourn Avenue, Chicago, Illinois 60629
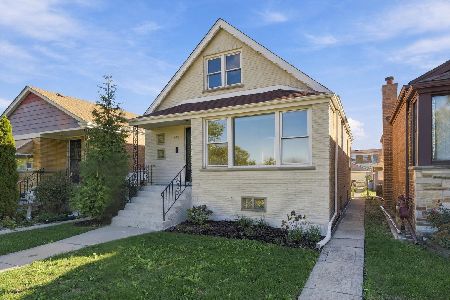
For Sale
$425,000
4 beds / 2.0 baths / 992 ft2
Single Family / Built: 1957
17
6548 Kedvale Avenue, Chicago, Illinois 60629
For Sale
$300,000
2 beds / 2.0 baths / 720 ft2
Single Family / Built: 1944
73
Nearby Sold Comparables
6319 Kildare Avenue, Chicago, Illinois 60629

Sold
$149,000
4 beds / 2.0 baths / 971 ft2
Single Family / Built: —
3032
6323 Kildare Avenue, Chicago, Illinois 60629
Sold
$139,900
5 beds / 2.1 baths / 1,668 ft2
Single Family / Built: 1927
6264
6317 Kildare Avenue, Chicago, Illinois 60629
Sold
$95,000
3 beds / 1.0 baths / 1,166 ft2
Single Family / Built: 1927
6105
6325 Kildare Avenue, Chicago, Illinois 60629
Sold
$80,000
2 beds / 2.0 baths / 1,095 ft2
Single Family / Built: 1928
5468
6343 Kildare Street, Chicago, Illinois 60629
Sold
$280,000
3 beds / 1.1 baths / 0 ft2
Single Family / Built: —
7188
6336 Kildare Avenue, Chicago, Illinois 60629
Sold
$129,900
4 beds / 1.0 baths / 985 ft2
Single Family / Built: 1928
6608
Contact Agent
Listing Provided By
America Real Estate
