

6510 Kedvale Avenue, West Lawn, Chicago, Illinois 60629


$439,500
|
For Sale
|
|
| Status: | Active |
| Sqft: | 2,677 |
| Cost/Sqft: | $164 |
| Beds: | 4 |
| Baths: | 3 |
| Year Built: | 1941 |
| Property Taxes: | $4,784 |
| Days On Market: | 52 |
| Lot Size: | 0,00 |
Description
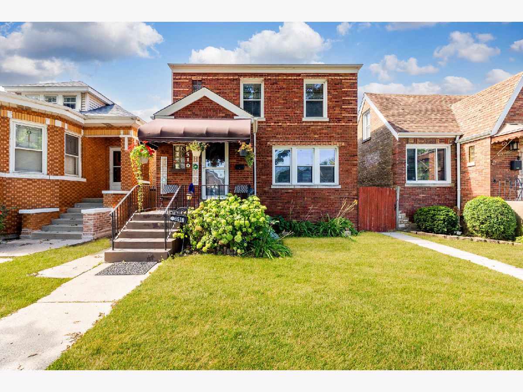
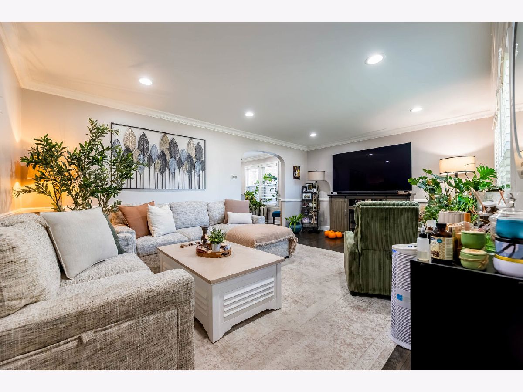
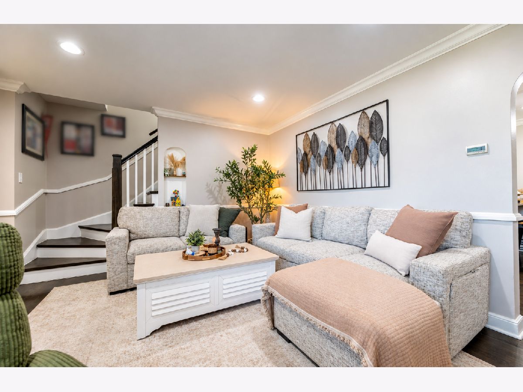
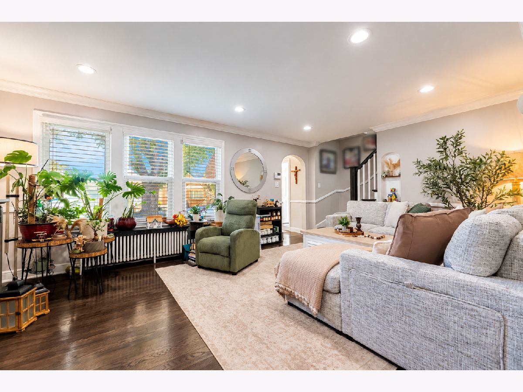
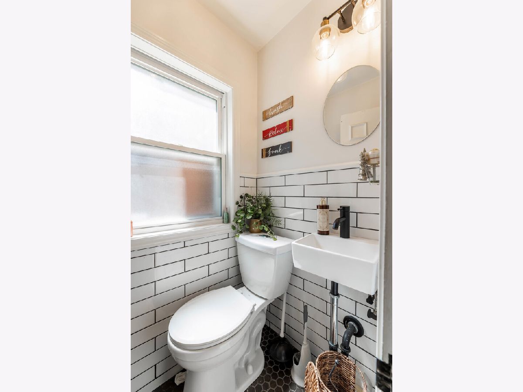
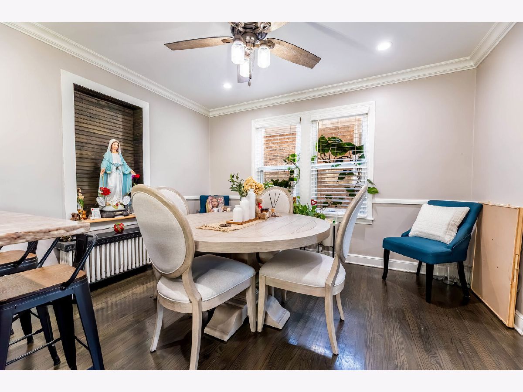
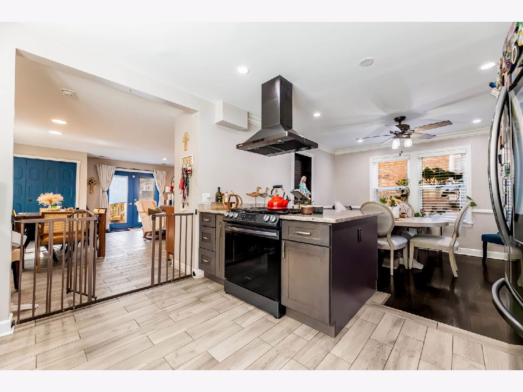
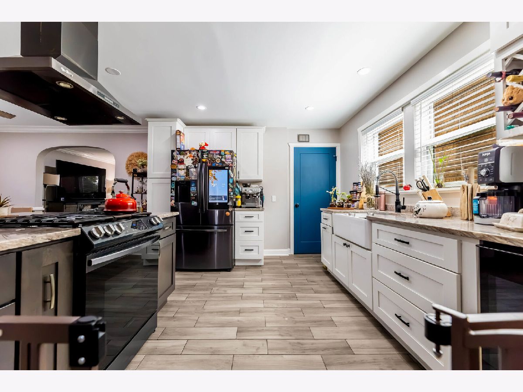
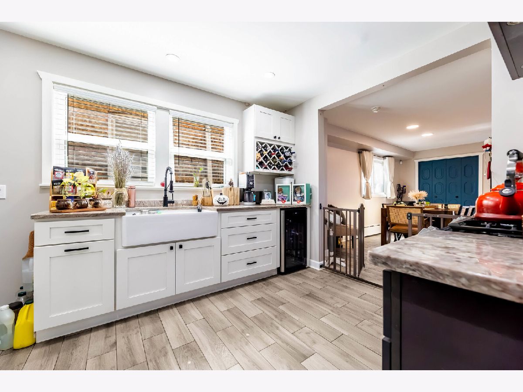
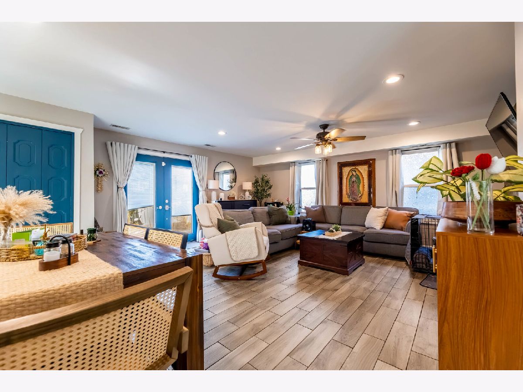
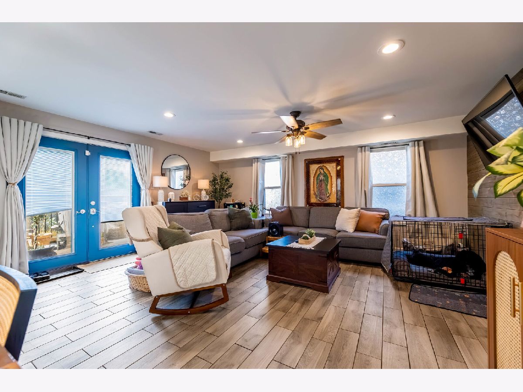
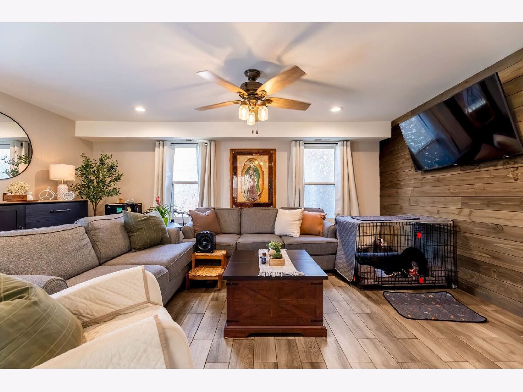
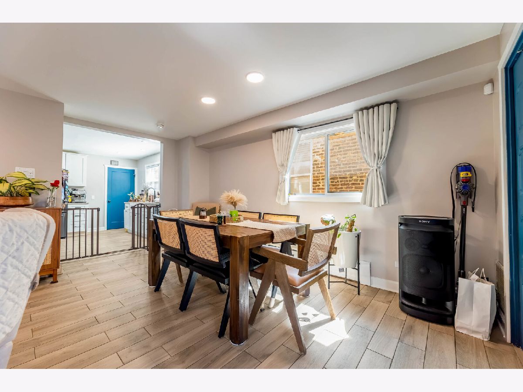
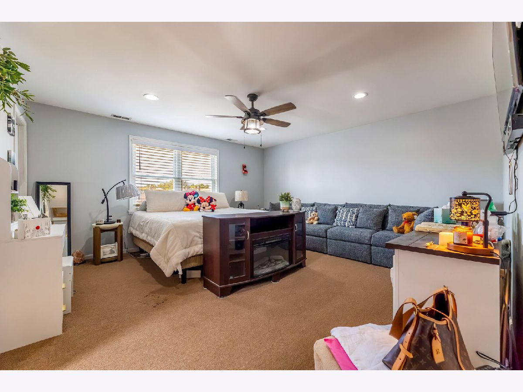
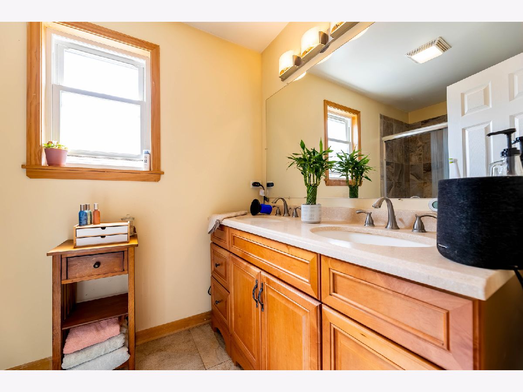
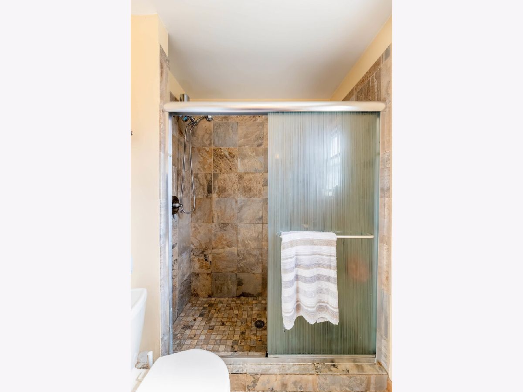
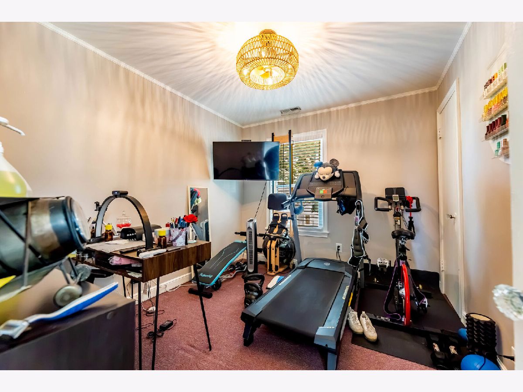
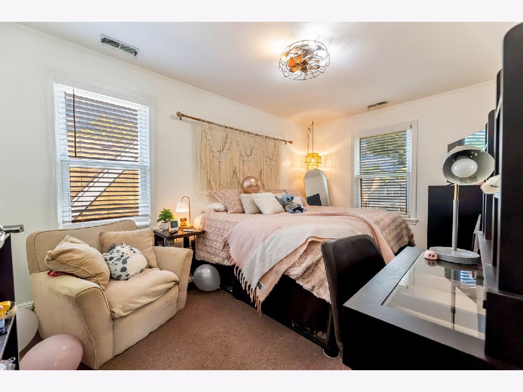
NEW PRICE - $439,500 4 BED | 2.5 BATH | FINISHED BASEMENT | PRIMARY SUITE | 2-CAR GARAGE OVER 2,000+ SQ FT OF LIVING SPACE Seller has repositioned this home for today's buyer. Don't miss this opportunity to own a spacious West Lawn home with a finished basement, oversized primary suite and 2-car attached garage. Granite kitchen with oversized peninsula/breakfast bar and workstation, formal living and dining rooms, family room, and breakfast nook. The generous primary suite features a private bath and heated walk-in closet. The finished basement offers a large recreation room and wet bar-perfect for movie nights and entertaining. Enjoy a spacious cedar/composite deck, 2-car attached garage, and convenient access to West Lawn Park and nearby soccer fields, plus walking distance to Lee School. Minutes from Midway Airport. A truly special home with exceptional space and versatility-ready for its next owner!
Property Specifics
| Single Family | |
| — | |
| — | |
| 1941 | |
| Finished, Full | |
| Brick | |
| — | |
| — | |
| No | |
| — |
| Cook | |
| — | |
| — / Not Applicable | |
| None | |
| Lake Michigan | |
| Public Sewer | |
| Partial | |
| Forced Air, Radiator(s) | |
| 12760837 | |
| 19222180230000 |
Property History
| DATE: | EVENT: | PRICE: | SOURCE: |
|---|---|---|---|
| — | Last price change | $459,500 | MRED MLS |
| 15 Sep, 2026 | Listed for sale | $459,500 | MRED MLS |
Room Specifics
Total Bedrooms: 4
Bedrooms Above Ground: 4
Bedrooms Below Ground: 0
Dimensions: 15X18
Floor Type: Carpet
Dimensions: 13X10
Floor Type: Carpet
Dimensions: 9X14
Floor Type: Carpet
Dimensions: 9X11
Floor Type: Carpet
Full Bathrooms: 3
Bathroom Amenities: —
Bathroom in Basement: 0
Dimensions: 12X11
Floor Type: —
Dimensions: 11X12
Floor Type: —
Dimensions: 7X9
Floor Type: —
Dimensions: 19X13
Floor Type: —
Dimensions: 15X18
Floor Type: —
Rooms: No additional rooms
Other Specifics
| 2 | |
| — | |
| Detached, Garage | |
| — | |
| — | |
| — | |
| — | |
| — | |
| 3750 | |
| — | |
| Full | |
| — | |
| — | |
| Not in DB | |
| — | |
| — | |
| — |
Tax History
| Year | Property Taxes |
|---|---|
| — | $4,784 |
Contact Agent
Nearby Similar Homes
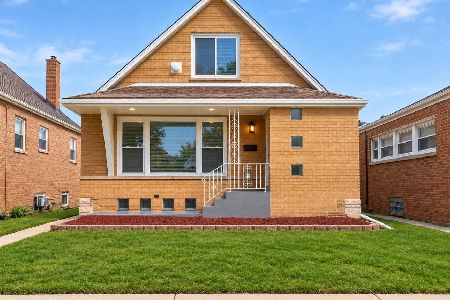
Nearby Sold Comparables
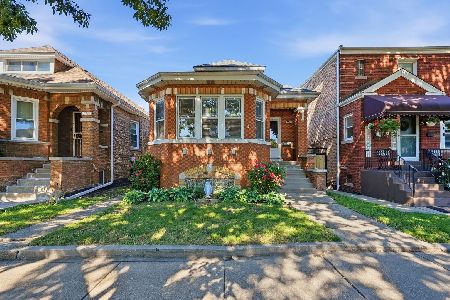


Contact Agent
Listing Provided By
eXp Realty
