

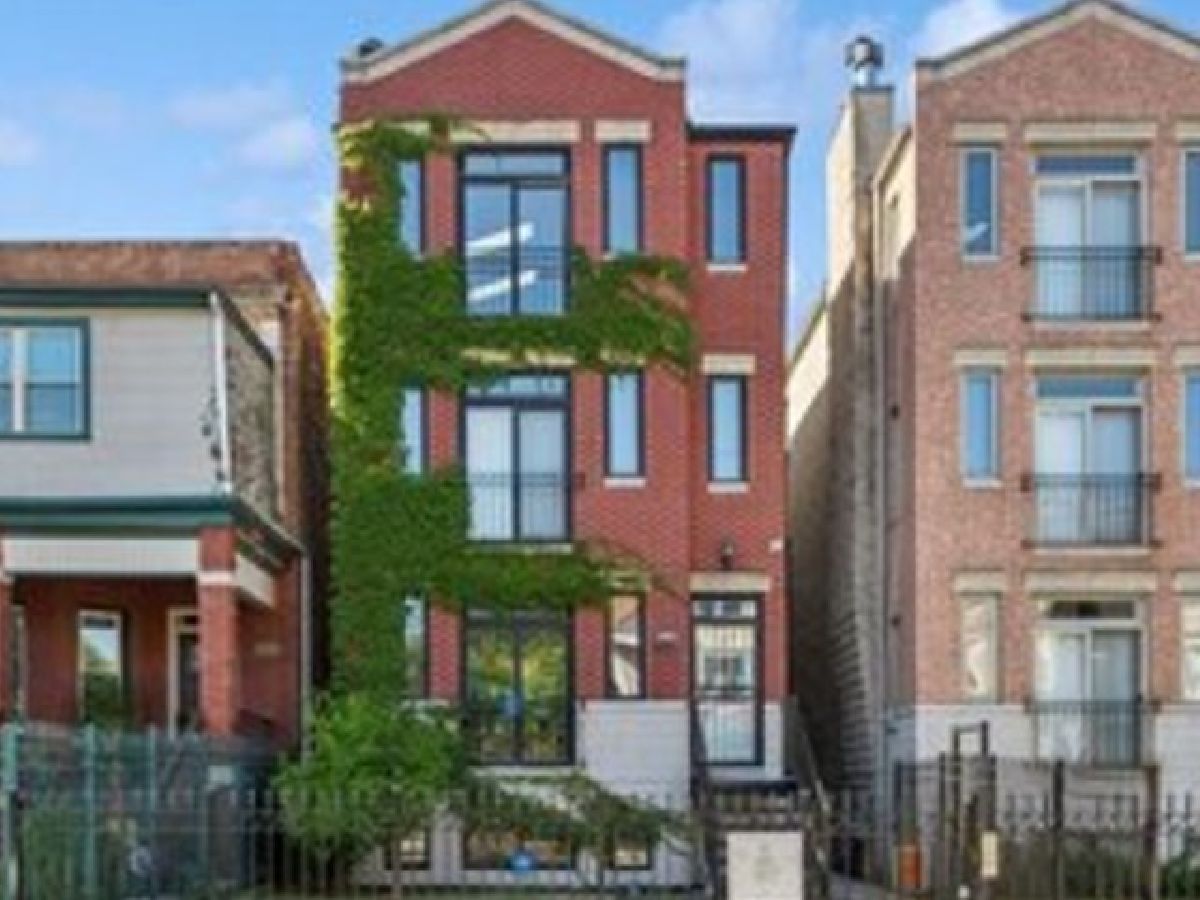
6328 Drexel Avenue, Woodlawn, Chicago, Illinois 60637


$250,000
|
Short Sale
|
|
| Status: | Contingent |
| Sqft: | 2,000 |
| Cost/Sqft: | $125 |
| Beds: | 3 |
| Baths: | 3 |
| Year Built: | 2005 |
| Property Taxes: | $2,262 |
| Days On Market: | 154 |
| Lot Size: | 0,00 |
Description
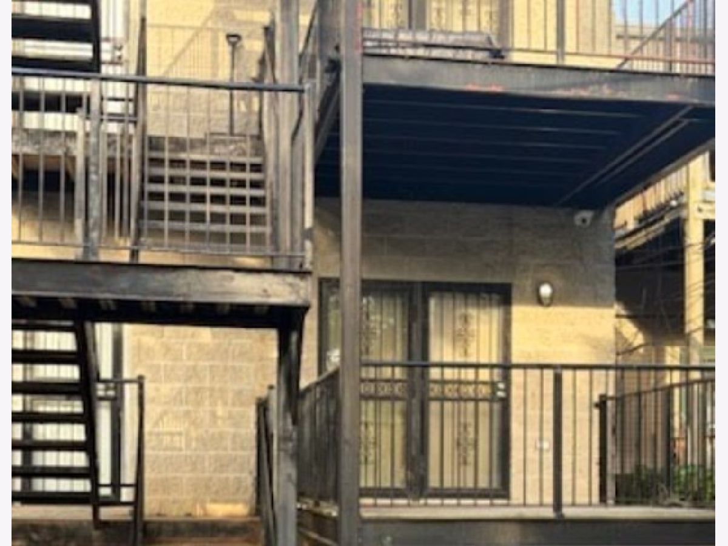
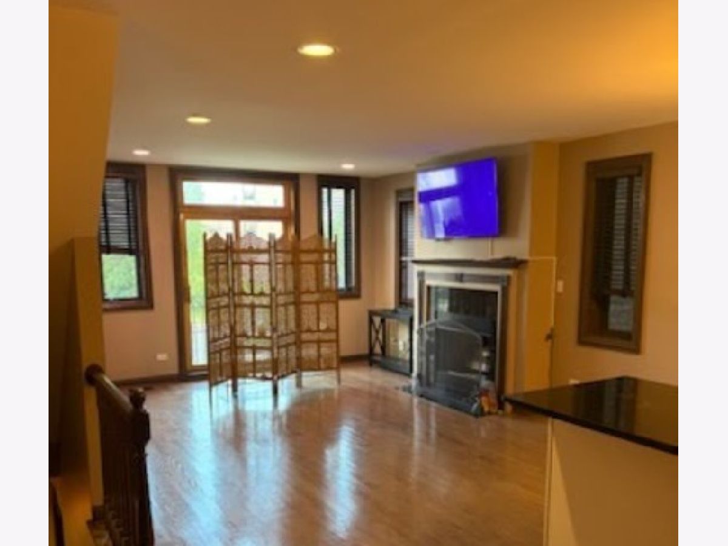
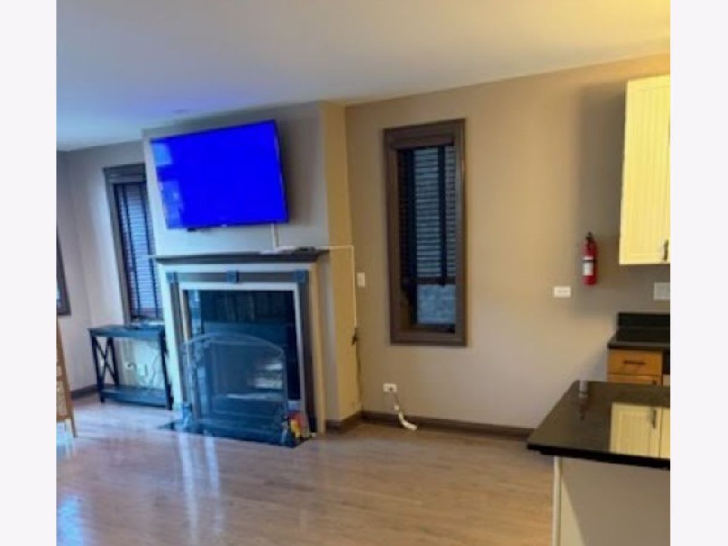
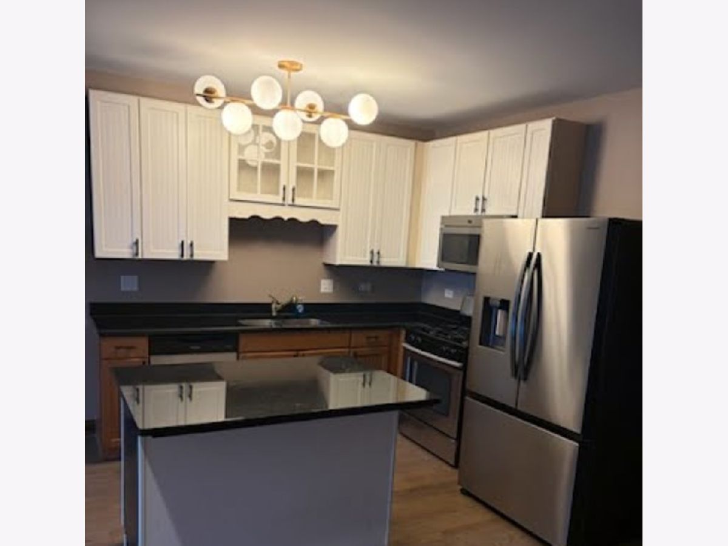
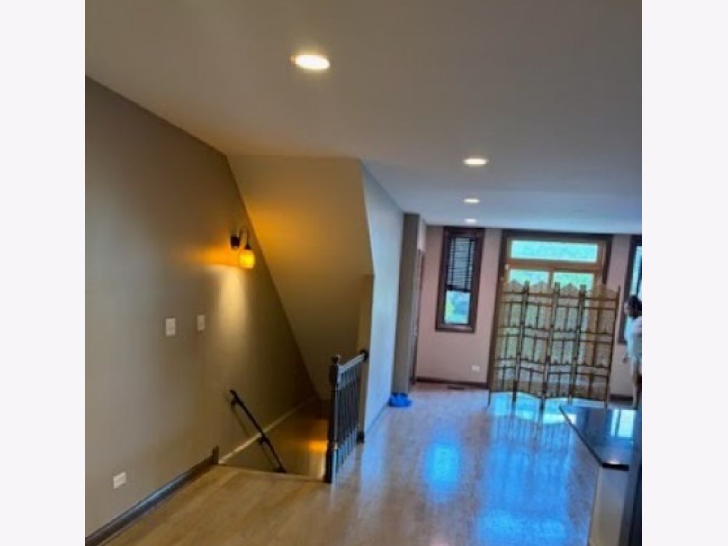
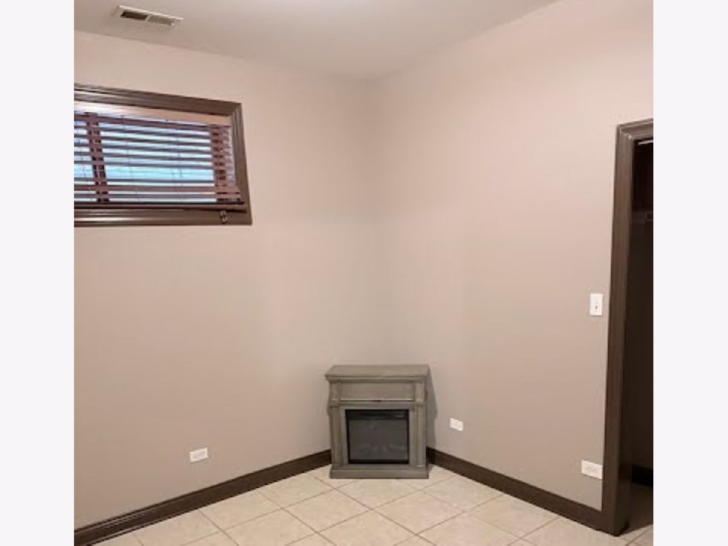
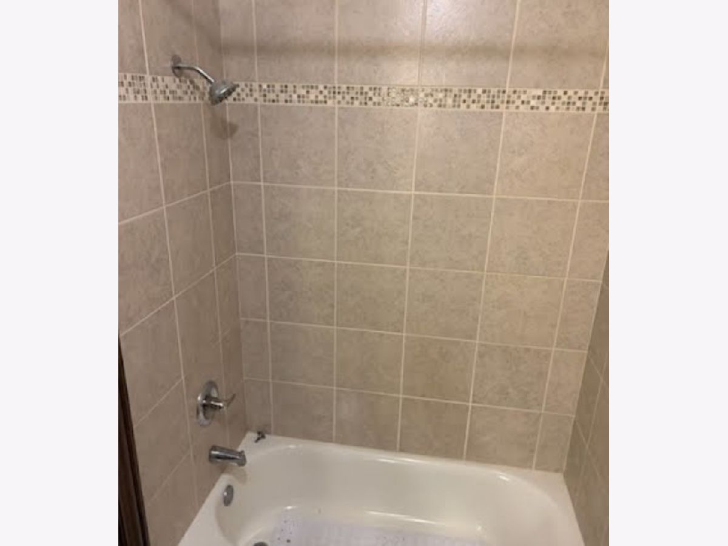
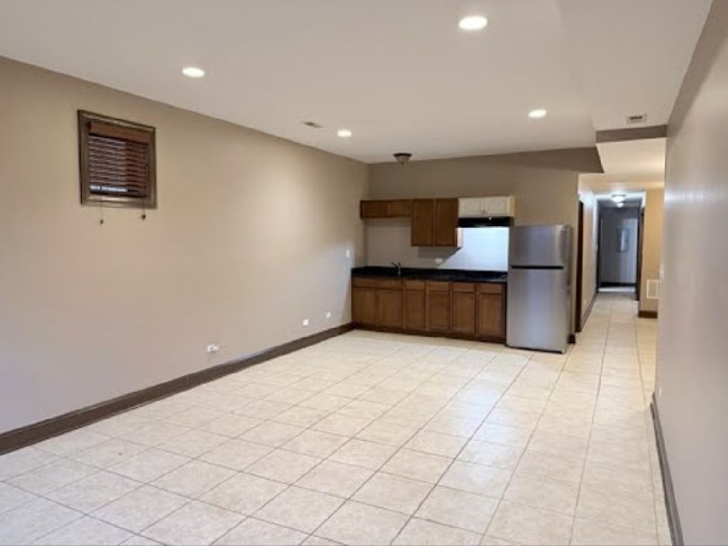
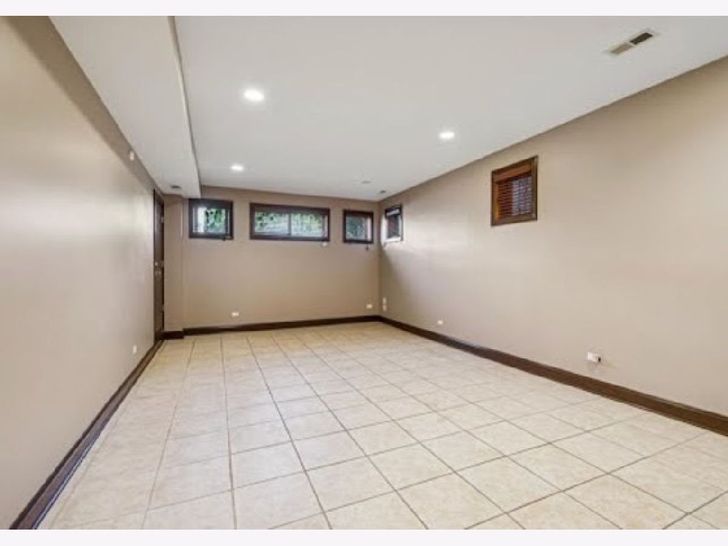
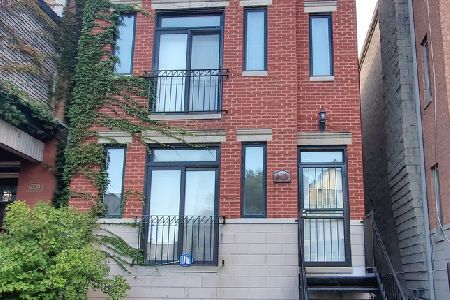
Spacious and beautifully updated 5-bedroom, 3-bath duplex-down in the highly sought-after Woodlawn neighborhood, just minutes from public transportation, the University of Chicago, and the future Obama Presidential Center. Offering exceptional space and flexibility, this home is ideal for homeowners, multigenerational living, or investors seeking additional income potential. The main level features refinished hardwood floors (2024), fresh paint throughout, and a bright open-concept layout designed for comfortable living and entertaining. The sun-filled living room showcases a cozy fireplace and Juliet balcony, flowing seamlessly into the updated kitchen with granite countertops, custom cabinetry, breakfast bar, and newer stainless-steel appliances, including a refrigerator and dishwasher (2024). Three generously sized bedrooms are located on the main level, including a spacious primary suite featuring a spa-inspired bath with dual vanity, jacuzzi tub, and separate shower. Step outside to your private terrace and enjoy the convenience of an assigned parking space. The fully finished lower level expands the living space with a large recreation room complete with a wet bar, two additional bedrooms, and a full bathroom featuring dual sinks, a soaker tub, and separate shower. This level also includes a second kitchen with a newer cooktop and refrigerator (2024), washer and dryer, and a private entrance, creating an ideal setup for extended family, guests, or related living arrangements. Don't miss this unique opportunity to own a versatile and well-maintained home in one of Chicago's fastest-growing communities. Property is being sold as-is and is subject to short sale approval.
Property Specifics
| Condos/Townhomes | |
| 3 | |
| — | |
| 2005 | |
| 2011 | |
| Finished, Block, 9 ft + pour, Concrete, Sleeping Area, Storage Space, Walk-Up Access, Full, Walk-Out Access | |
| Brick, Block | |
| Asphalt | |
| — | |
| No | |
| — |
| Cook | |
| — | |
| 350 / Monthly | |
| Water, Parking, Insurance, Exterior Maintenance, Scavenger, Snow Removal, Other | |
| Lake Michigan | |
| Public Sewer | |
| Central Air | |
| Forced Air | |
| 12670318 | |
| 20231010451001 |
Property History
| DATE: | EVENT: | PRICE: | SOURCE: |
|---|---|---|---|
| 19 Apr, 2011 | Sold | $37,500 | MRED MLS |
| 17 Feb, 2011 | Under contract | $49,900 | MRED MLS |
| — | Last price change | $53,000 | MRED MLS |
| 27 Dec, 2010 | Listed for sale | $53,000 | MRED MLS |
| 1 Dec, 2023 | Sold | $290,000 | MRED MLS |
| 13 Oct, 2023 | Under contract | $290,000 | MRED MLS |
| 11 Oct, 2023 | Listed for sale | $290,000 | MRED MLS |
| 7 Jul, 2026 | Under contract | $250,000 | MRED MLS |
| 5 Jun, 2026 | Listed for sale | $250,000 | MRED MLS |
Room Specifics
Total Bedrooms: 5
Bedrooms Above Ground: 3
Bedrooms Below Ground: 2
Dimensions: 14X12
Floor Type: Hardwood
Dimensions: 13X9
Floor Type: Hardwood
Dimensions: 11X9
Floor Type: Hardwood
Dimensions: 10X10
Floor Type: Ceramic Tile
Full Bathrooms: 3
Bathroom Amenities: Double Sink, Soaking Tub
Bathroom in Basement: 1
Dimensions: COMBO
Floor Type: Hardwood
Dimensions: 10X18
Floor Type: Hardwood
Features: Eating Area-Breakfast Bar, Pantry-Closet, Granite Counters
Dimensions: 4X8
Floor Type: Ceramic Tile
Dimensions: 14X20
Floor Type: Hardwood
Dimensions: 18X28
Floor Type: Ceramic Tile
Rooms: Bedroom 5, Deck
Name: Bedroom 5
Dimensions: 11X9
Floor Type: Ceramic Tile
Name: Deck
Dimensions: 6X8
Floor Type: —
Other Specifics
| — | |
| Block,Brick/Mortar,Concrete Perimeter | |
| Assigned, Owned | |
| In Unit | |
| — | |
| Deck, Patio | |
| Fenced | |
| Balcony | |
| — | |
| CONDO | |
| — | |
| Full, Double Sink, Tub & Separate Shwr | |
| Granite Counters | |
| Range, Microwave, Dishwasher, Refrigerator, Washer, Dryer, Stainless Steel Appliance(s) | |
| Not in DB | |
| Sidewalks, Street Lights | |
| — | |
| Wood Burning, Gas Starter |
Tax History
| Year | Property Taxes |
|---|---|
| 2011 | $4,487 |
| 2023 | $2,145 |
| 2026 | $2,262 |
Contact Agent
Nearby Similar Homes
Nearby Sold Comparables

Contact Agent
Listing Provided By
Keller Williams Preferred Rlty
