

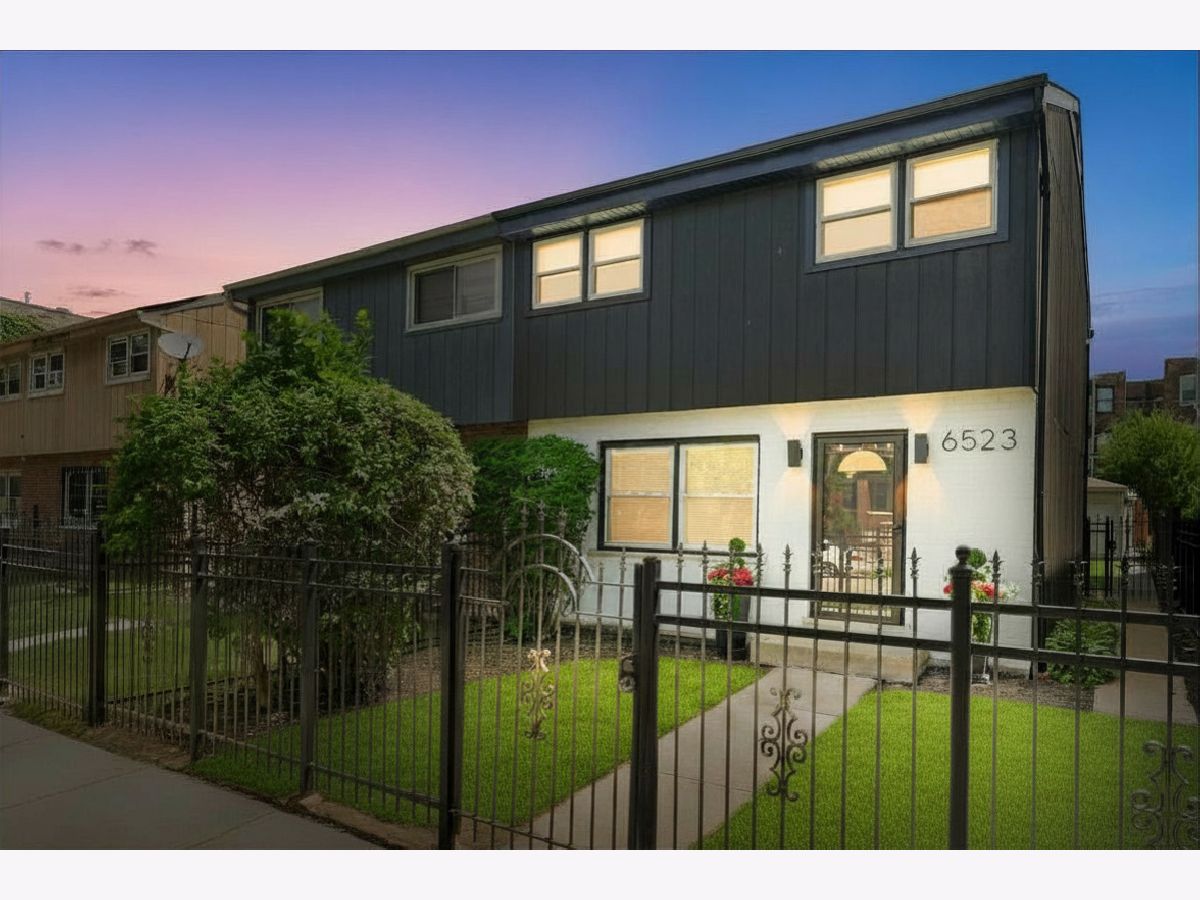
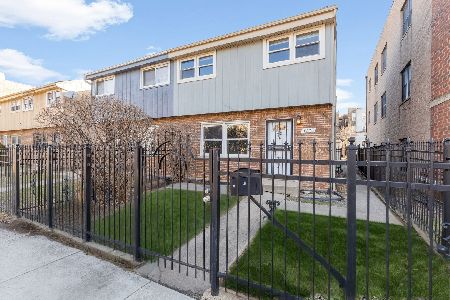
6523 Ellis Avenue, Woodlawn, Chicago, Illinois 60637


$349,000
|
For Sale
|
|
| Status: | New |
| Sqft: | 2,600 |
| Cost/Sqft: | $134 |
| Beds: | 3 |
| Baths: | 3 |
| Year Built: | 1985 |
| Property Taxes: | $3,750 |
| Days On Market: | 1 |
| Lot Size: | 0,00 |
Description
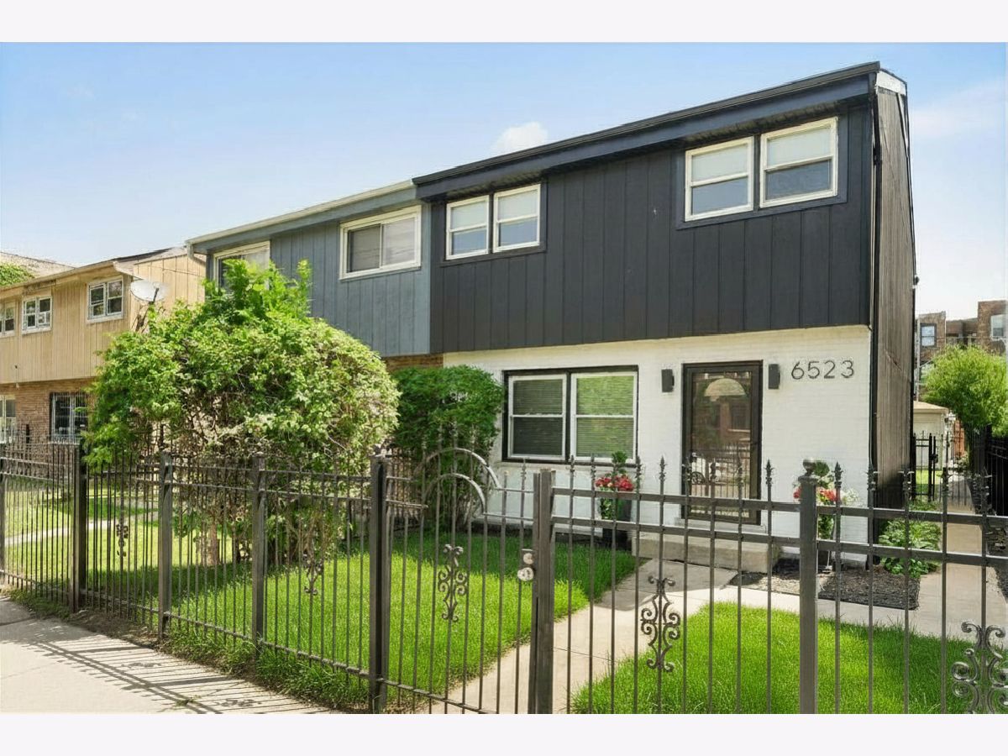
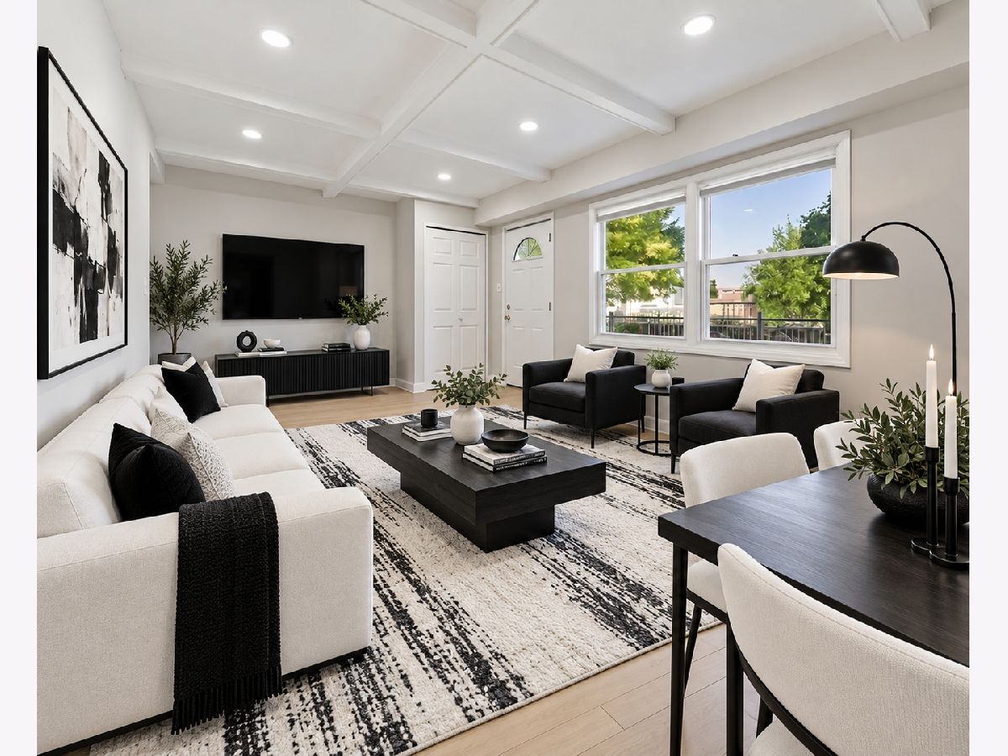
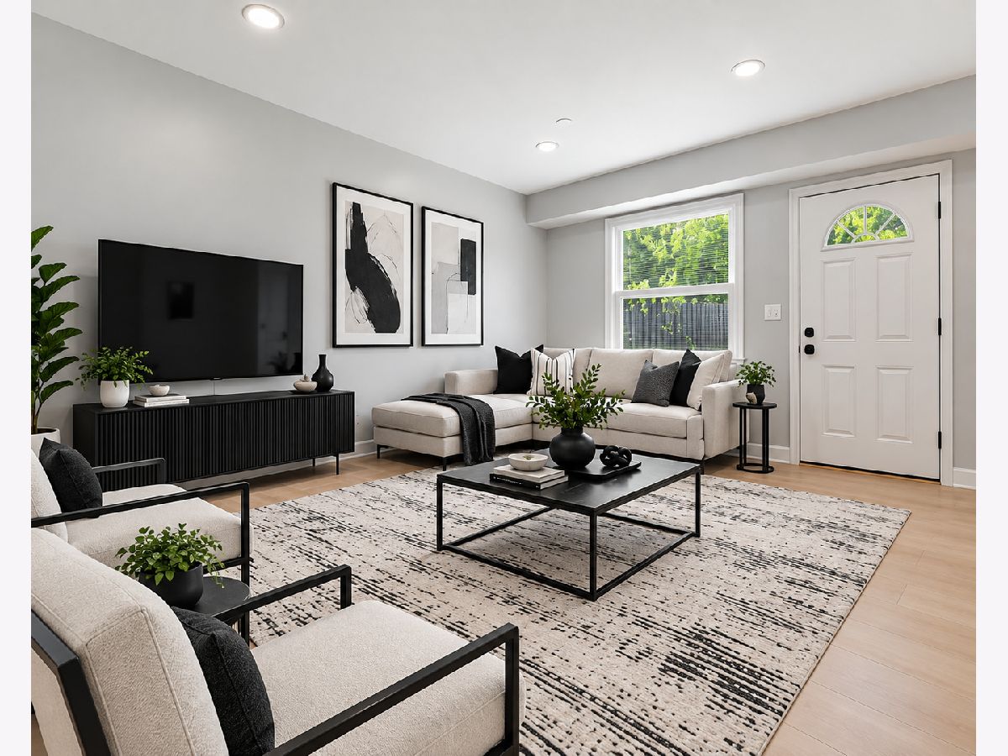
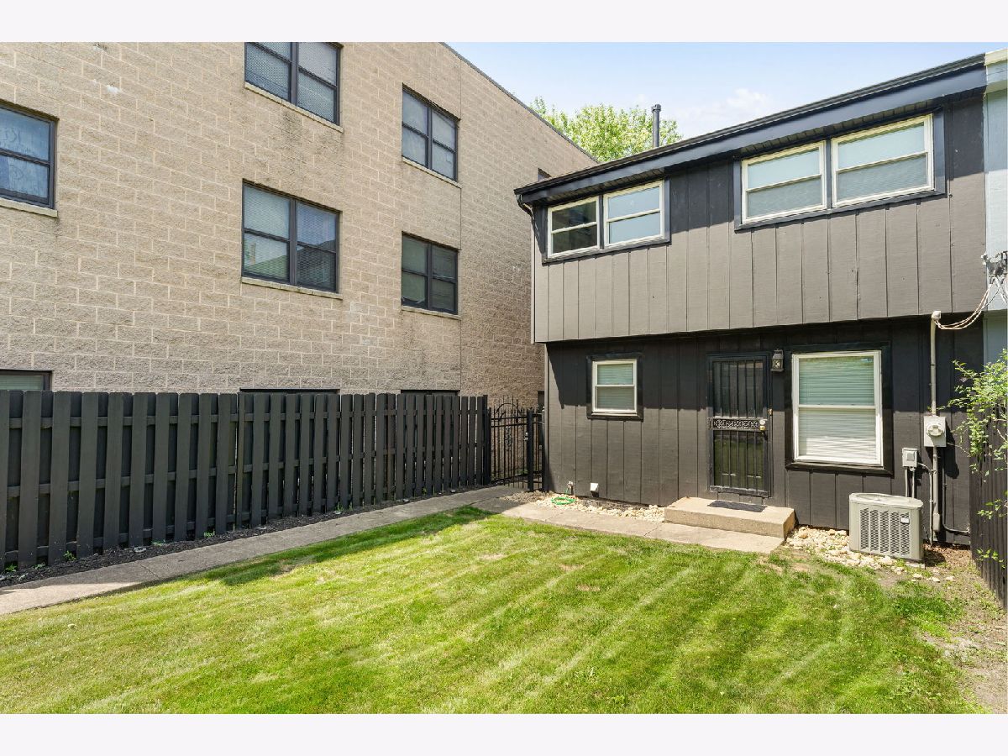
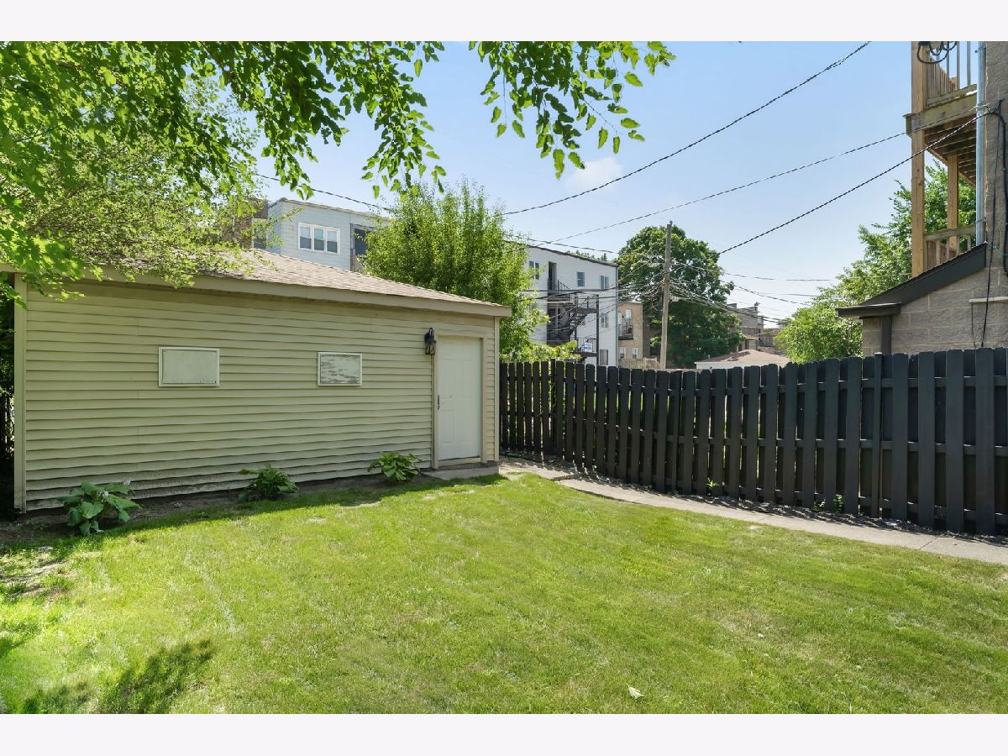
Experience refined living in the heart of historic Woodlawn, one of Chicago's most sought-after and rapidly evolving neighborhoods. Just moments from the University of Chicago and the iconic Obama Presidential Center, this exceptional luxury townhome offers the perfect blend of sophistication, comfort, and convenience. This meticulously maintained four-bedroom, 2.1-bath residence features an expansive floor plan with generously sized living spaces, abundant natural light, and an effortless flow for both everyday living and elegant entertaining. A private outdoor retreat is ideal for relaxing or hosting guests, while the attached two-car garage provides the convenience and security today's discerning residents expect. Ideally located near Hyde Park, the lakefront, cultural attractions, championship golf, acclaimed dining, and downtown Chicago, this remarkable residence delivers an exceptional lifestyle in one of the city's most desirable communities. Rarely does a luxury rental of this caliber become available in Woodlawn. Experience elevated living in a home where timeless design, premier location, and modern comfort come together. Schedule your private tour today.
Property Specifics
| Condos/Townhomes | |
| 2 | |
| — | |
| 1985 | |
| 2026 | |
| Finished, Sleeping Area, Full | |
| Brick | |
| Asphalt | |
| — | |
| No | |
| — |
| Cook | |
| — | |
| — / Monthly | |
| None | |
| Public | |
| Public Sewer | |
| Central Air | |
| Gas | |
| 12802418 | |
| 20231160280000 |
Property History
| DATE: | EVENT: | PRICE: | SOURCE: |
|---|---|---|---|
| 3 Jul, 2026 | Listed for sale | $0 | MRED MLS |
| 5 Nov, 2026 | Listed for sale | $349,000 | MRED MLS |
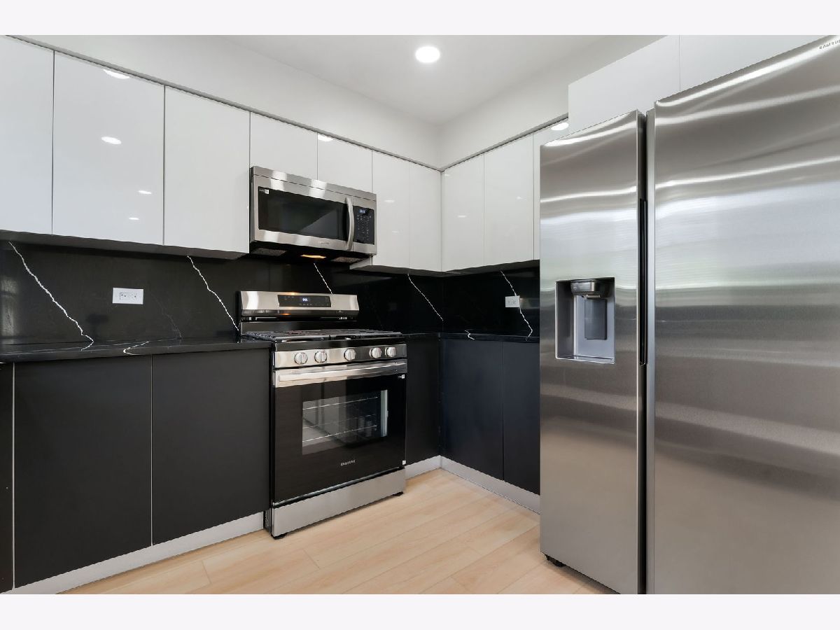
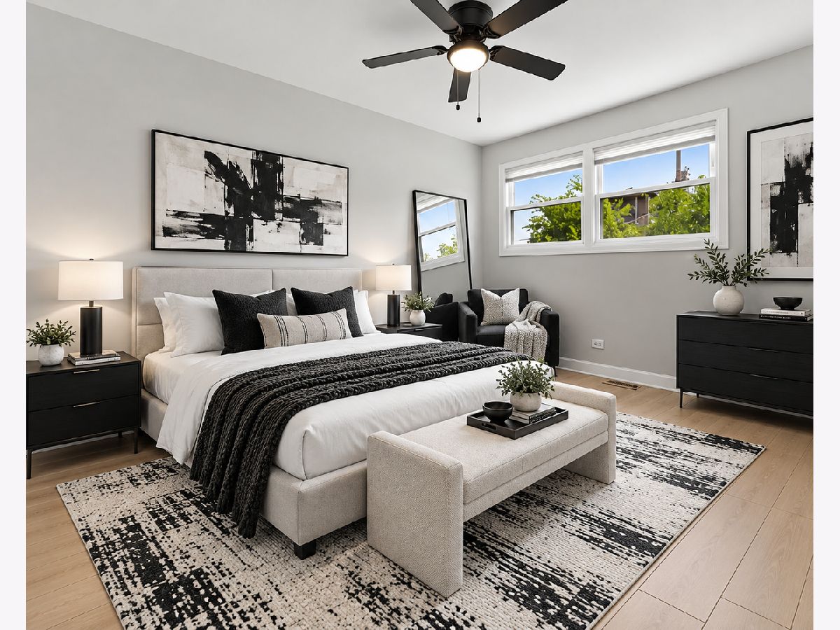
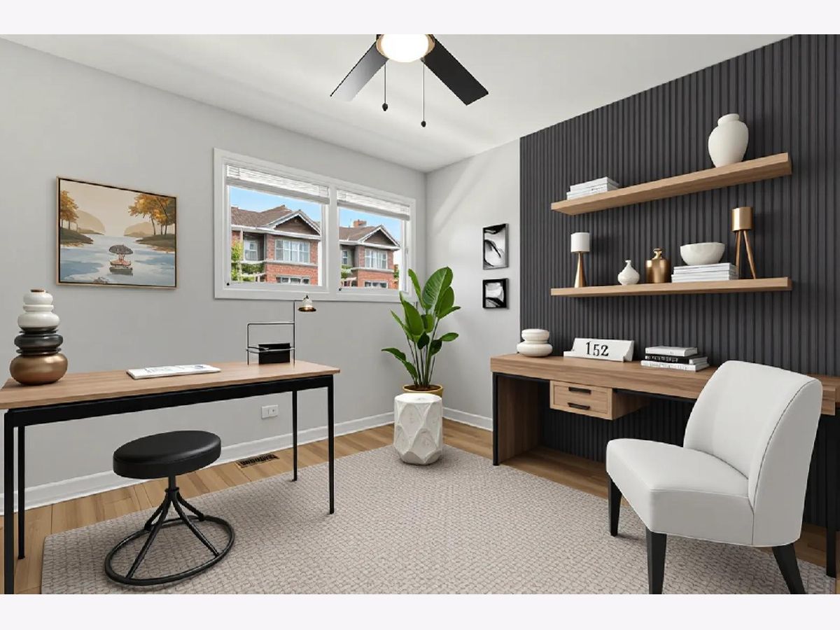
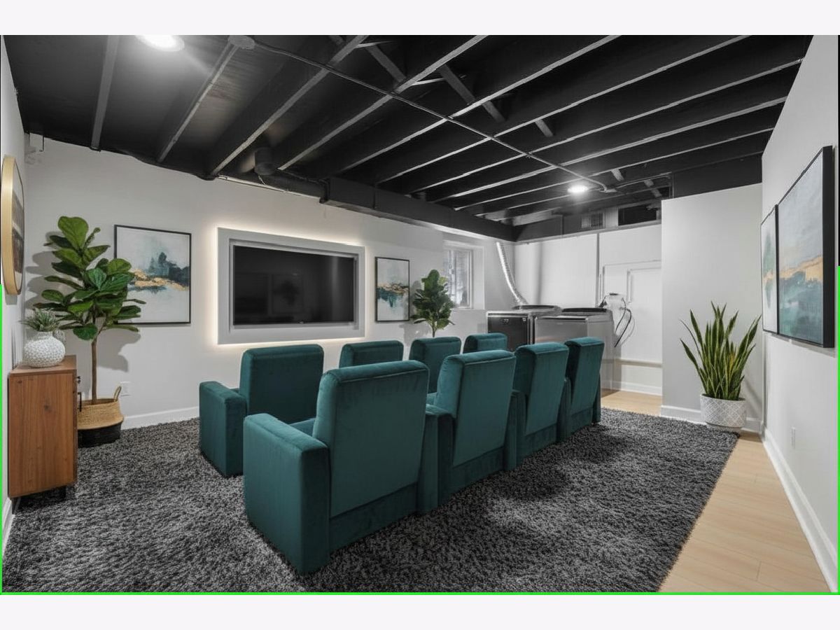
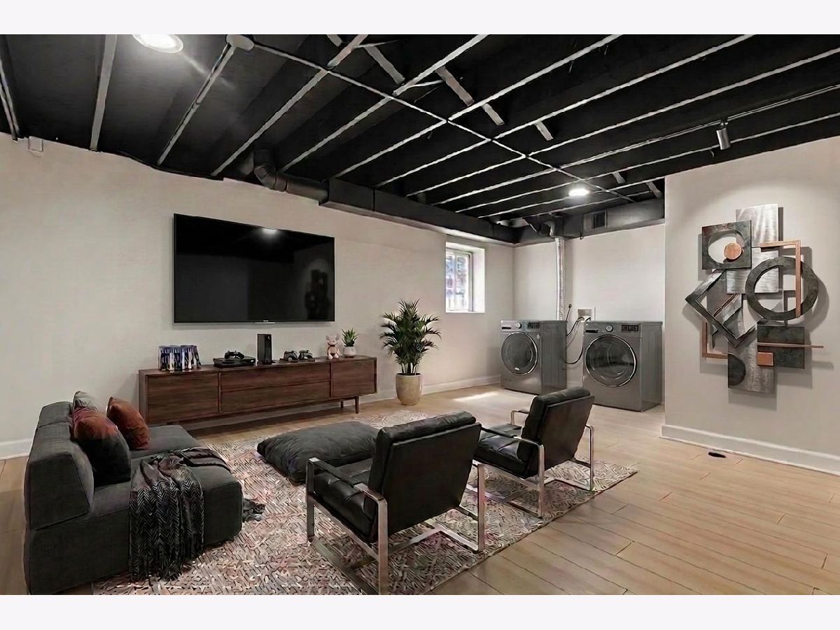
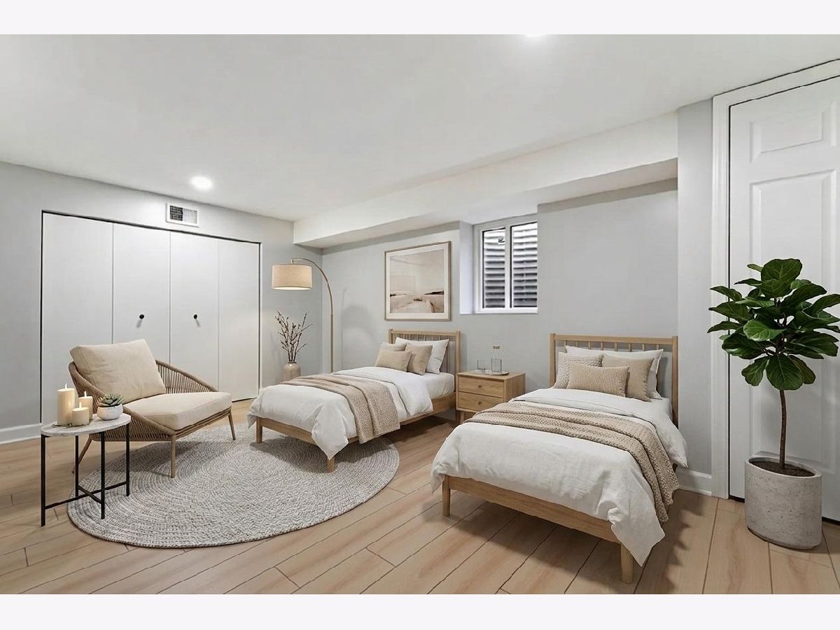
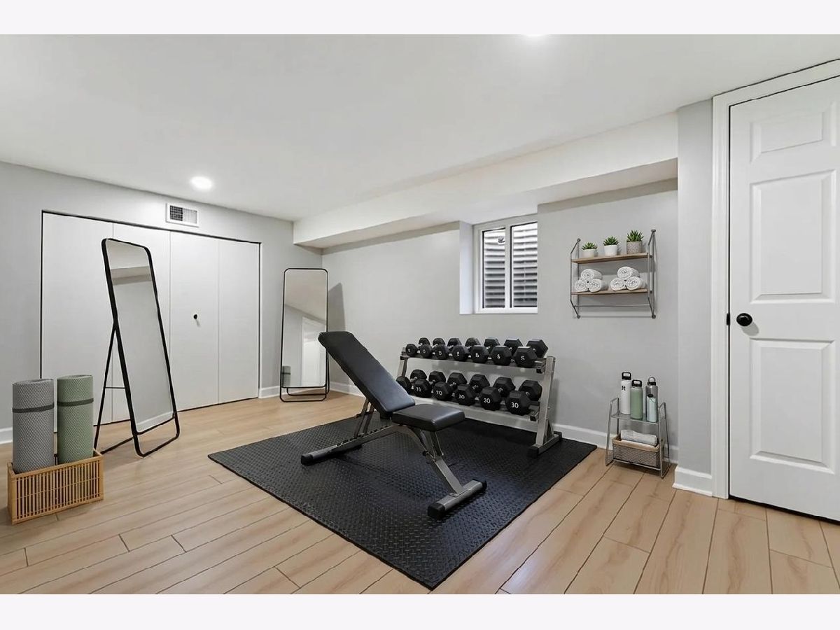
Some photos of this home have been virtually staged.
Room Specifics
Total Bedrooms: 3
Bedrooms Above Ground: 3
Bedrooms Below Ground: 0
Dimensions: 14X12
Floor Type: Engineered Hardwood
Dimensions: 12X10
Floor Type: Engineered Hardwood
Dimensions: 12X10
Floor Type: Engineered Hardwood
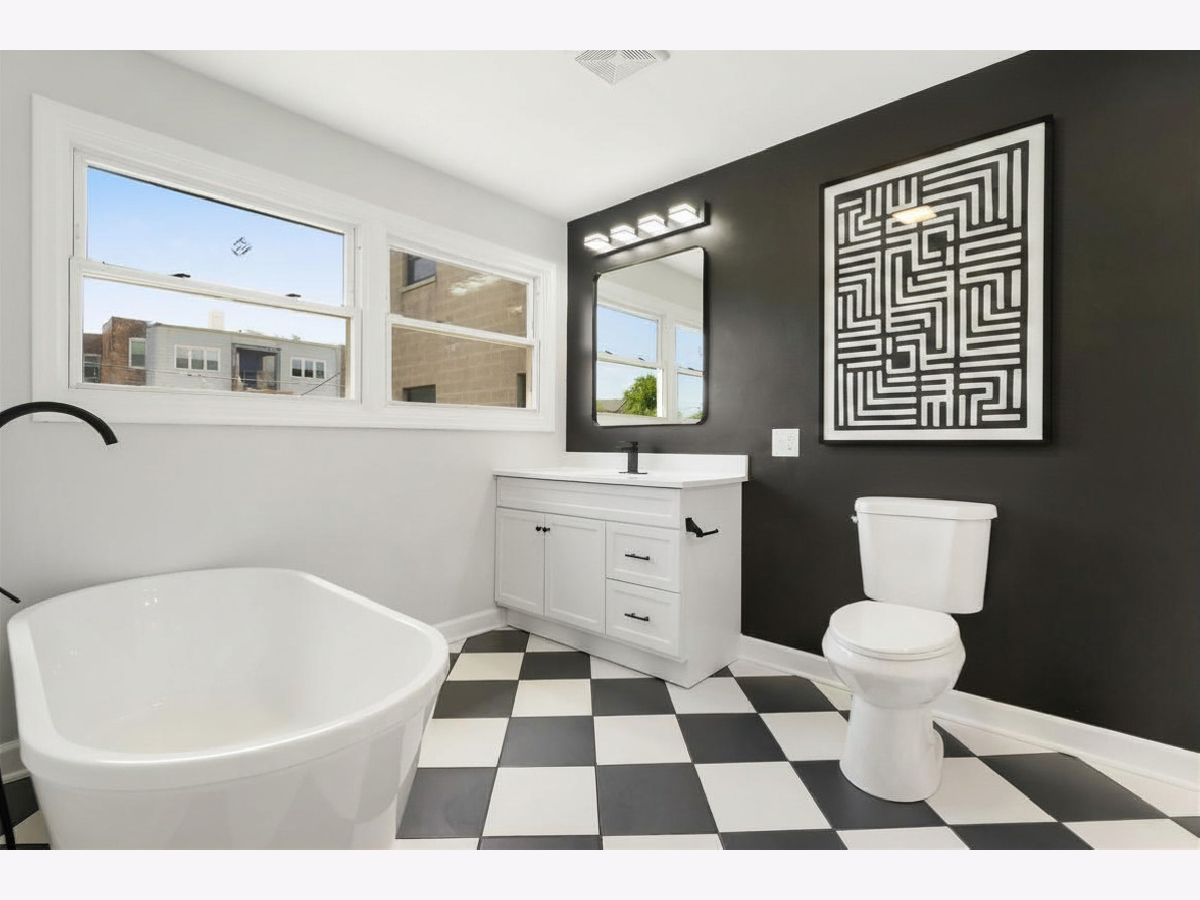
Full Bathrooms: 3
Bathroom Amenities: Separate Shower, Soaking Tub
Bathroom in Basement: 0
Dimensions: 10X10
Floor Type: Engineered Hardwood
Dimensions: 10X10
Floor Type: Engineered Hardwood
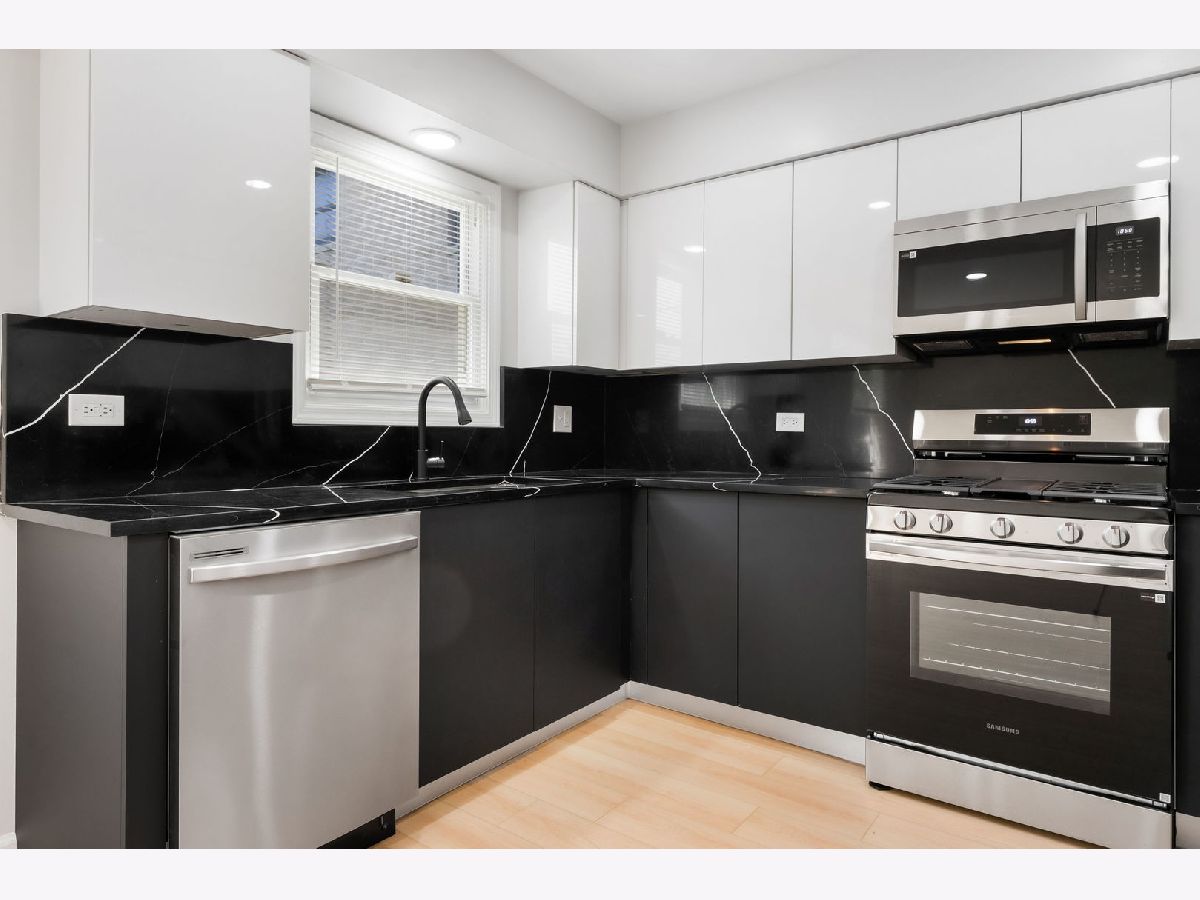
Features: Custom Cabinetry, Updated Kitchen
Dimensions: 12X12
Floor Type: Engineered Hardwood
Dimensions: 18X15
Floor Type: Engineered Hardwood
Dimensions: 12X11
Floor Type: Engineered Hardwood
Rooms: No additional rooms
Other Specifics
| 2 | |
| Concrete Perimeter | |
| Garage Door Opener, Garage Owned, Detached, Garage | |
| Washer Hookup, Gas Dryer Hookup, In Unit | |
| Laminate | |
| Patio | |
| Fenced | |
| — | |
| Common Grounds | |
| 30x125 | |
| — | |
| Full | |
| Storage, High Ceilings, Coffered Ceiling(s), Dining Combo | |
| Double Oven, Range, Microwave, Dishwasher, Refrigerator, Washer, Dryer, Gas Oven | |
| Not in DB | |
| — | |
| Ceiling Fan, Laundry, Fencing, Privacy Fence | |
| — |
Tax History
| Year | Property Taxes |
|---|---|
| 2026 | $3,750 |
Contact Agent
Nearby Similar Homes

Nearby Sold Comparables

Contact Agent
Listing Provided By
Coldwell Banker Realty
