

6329 School Street, Dunning, Chicago, Illinois 60634


$429,900
|
For Sale
|
|
| Status: | New |
| Sqft: | 2,029 |
| Cost/Sqft: | $212 |
| Beds: | 3 |
| Baths: | 3 |
| Year Built: | 1924 |
| Property Taxes: | $6,024 |
| Lot Size: | 0,00 |
Description
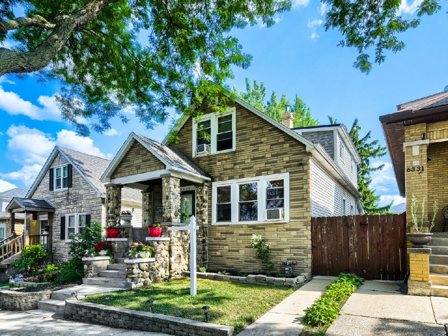
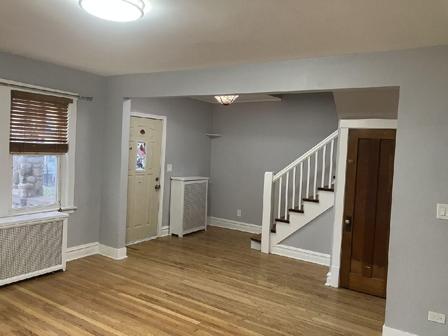
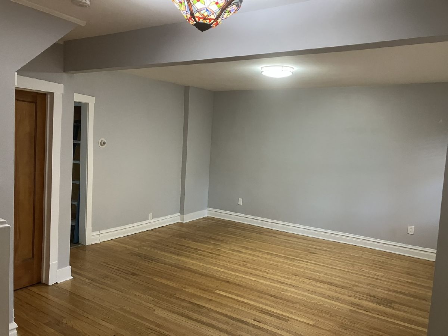
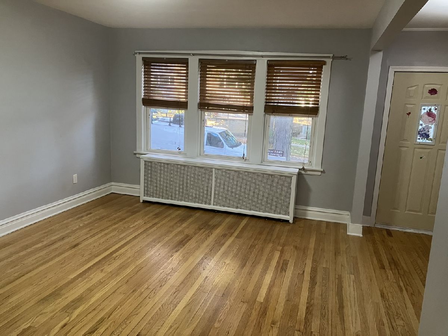
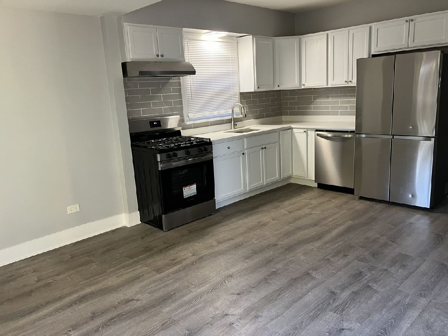
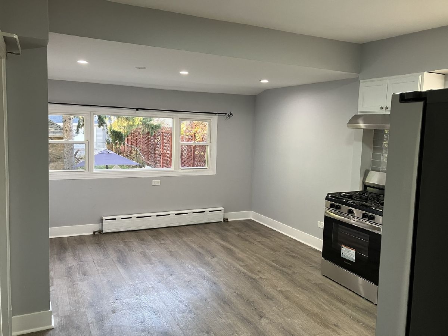
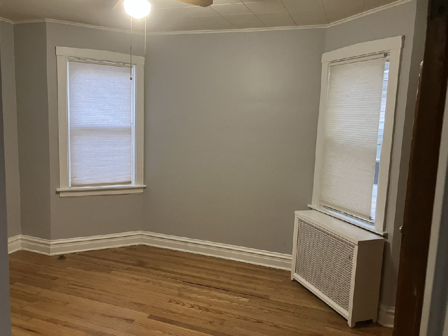
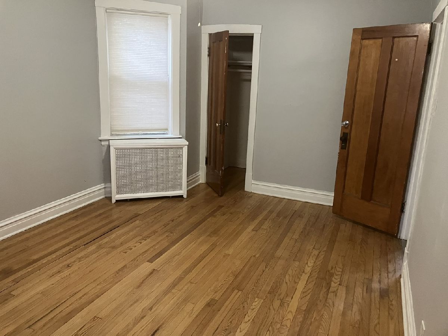
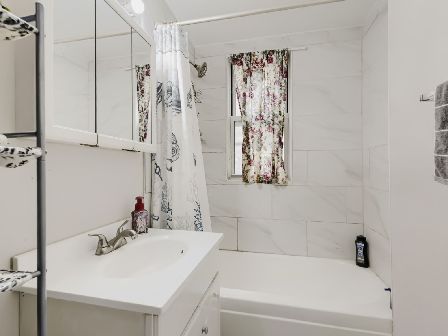
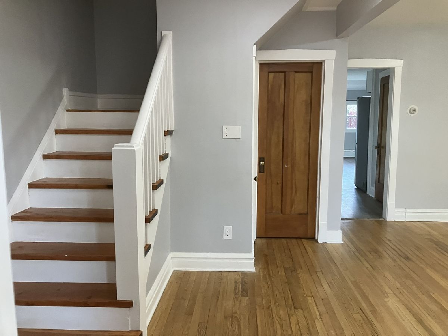
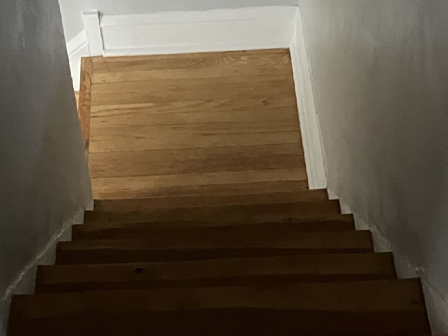
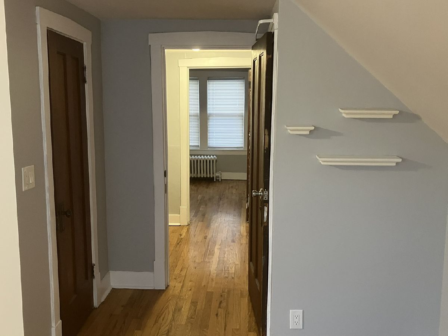
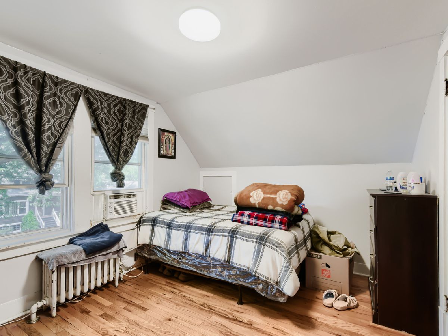
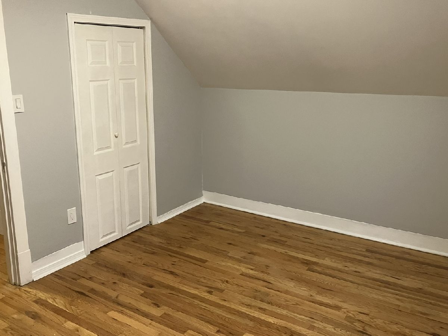
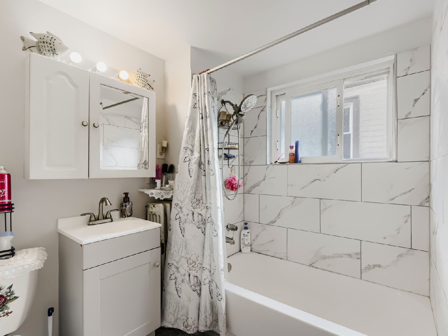
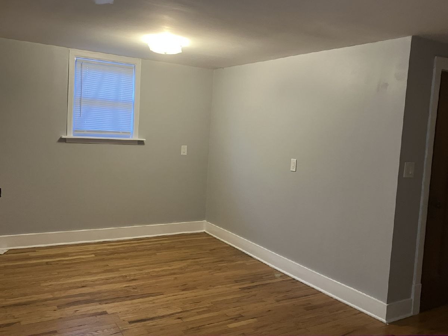
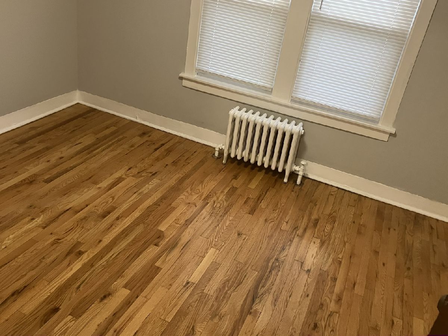
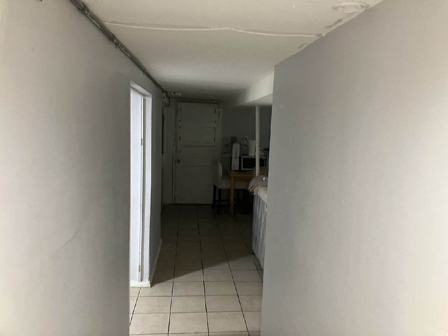
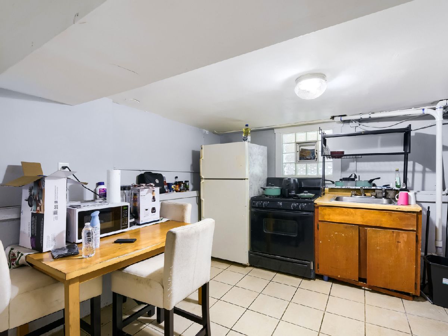
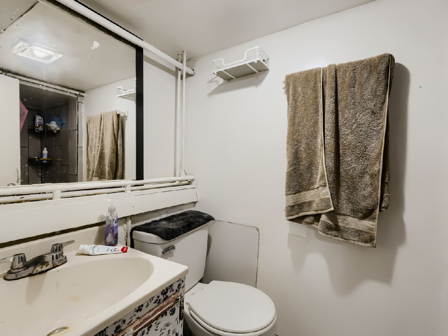
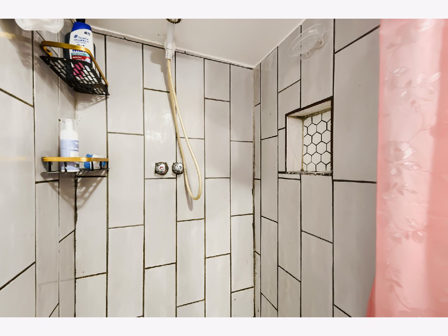
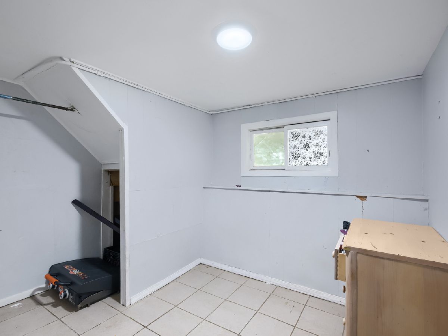
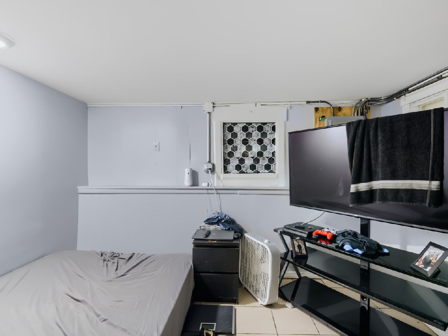
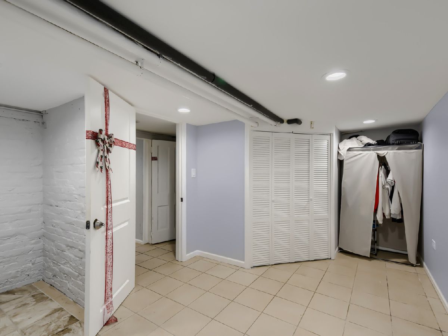
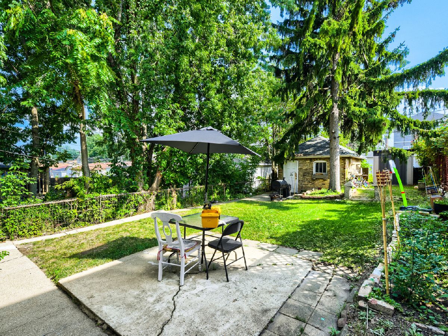
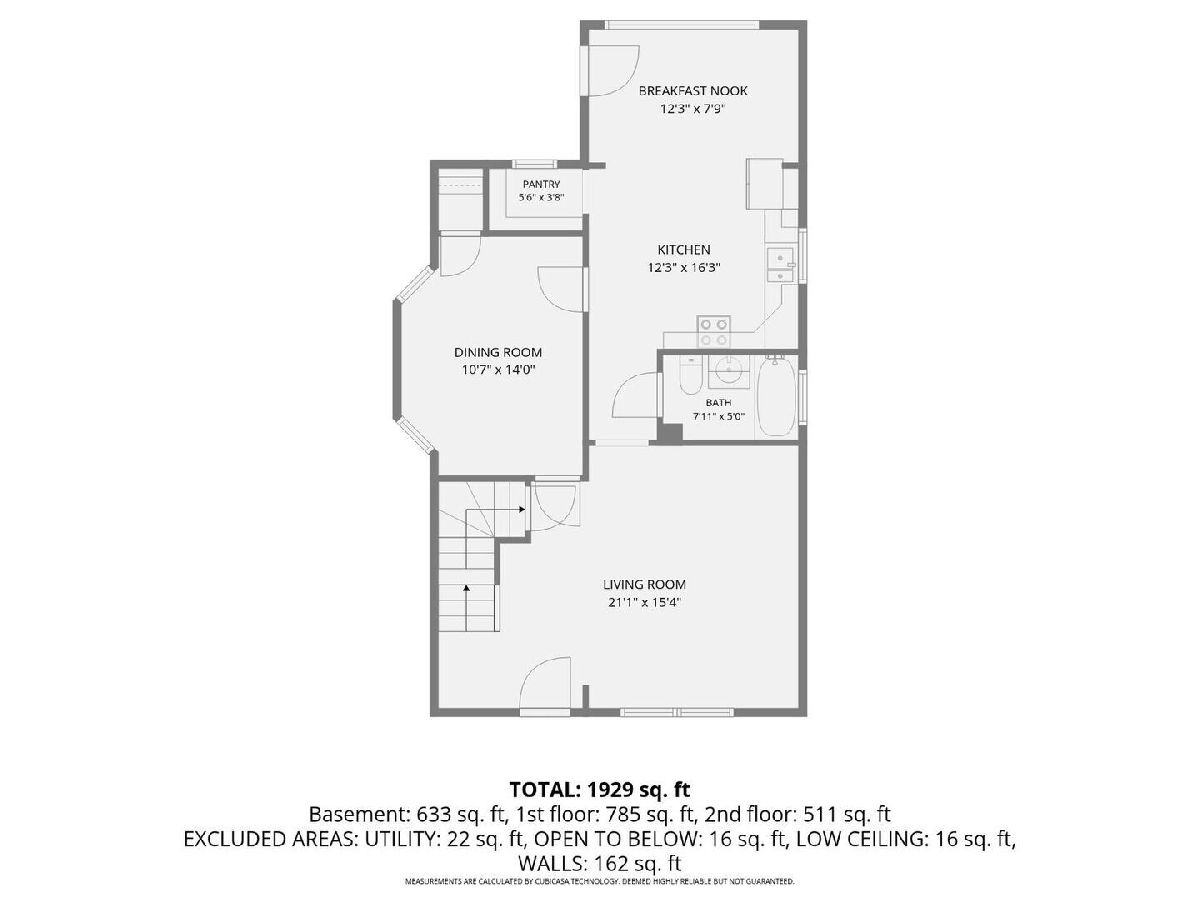
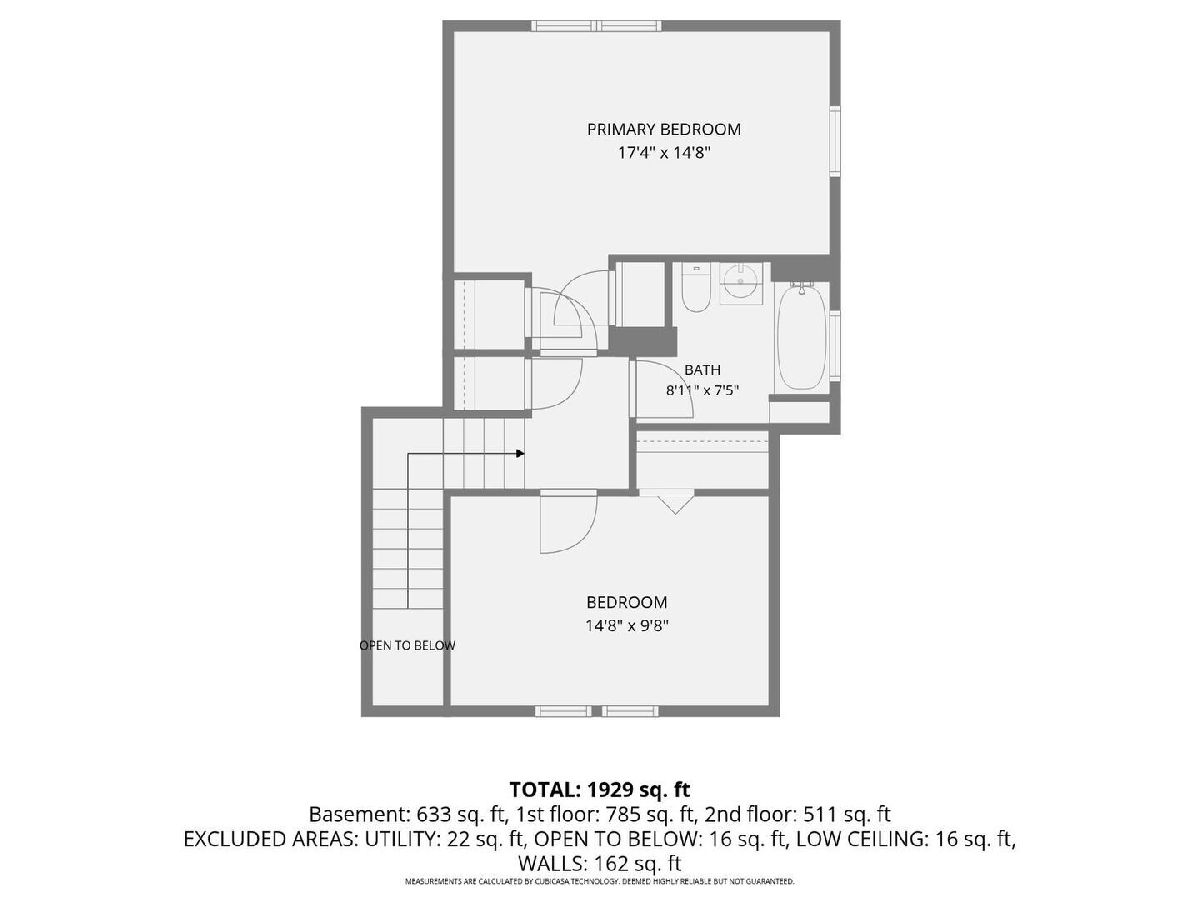
VERY WELCOMING HOME WITH GREAT CURB APPEAL IN A VERY DESIRABLE LOCATION, ON A BEAUTIFUL STREET OFF NARRAGANSETT! FIVE BEDROOMS & 3 BTH'S, 30FT X 126 FT LOT. CLOSE TO BUS, SHOPPING, PARKS, AND RESTAURANTS. SPACIOUS FENCED YARD. THREE LEVELS OF LIVING SPACE. ONE BATHROOM IN EACH LEVEL. HARDWOOD FLOORS THROUGHOUT, RECENTLY UPDATED EAT IN KITCHEN WITH, GRANITE COUNTERTOPS, NEWER STAINLESS APPLIANCES, SPACIOUS EATING SPACE AND PANTRY. FIRST FLOOR BEDROOM HAS MULTIPLE USES, DEPENDING ON YOUR NEEDS(OFF,DR,PLAY). BEAUTIFULL STAIRCASE LEADING TO 2ND FLOOR WITH ROOMY HALLWAY, TWO SPACIUS BEDROOMS, AND BATHROOM. THE BEDROOMS UPSTAIRS ARE PERFECT FOR TWO BEDS IN ONE BEROOM SET UP. EXTRA CLOSETS. FINISHED BASEMENT WITH KITCHINETE, ADDTIONAL BEDROOMS AND A BATHROOM. THE BASEMENT LIVING SPACE IS SEPARATE FROM A SPACIOUS LAUNDRY ROOM AND OPEN AREA PERFECT FOR STORAGE. NEW ELECTRIC BOX. BEAUTIFUL, SPACIOUS BACK YARD PLENTY OFF STREET PARKING.
Property Specifics
| Single Family | |
| — | |
| Bungalow | |
| 1924 | |
| Finished, Exterior Entry, Full | |
| 849 (733 finished) | |
| Aluminum Siding, Vinyl Siding | |
| Asphalt | |
| — | |
| No | |
| — |
| Cook | |
| — | |
| 0 / Not Applicable | |
| None | |
| Lake Michigan | |
| Public Sewer | |
| Wall Unit(s) | |
| Steam, Radiator(s) | |
| 12807638 | |
| 13203240150000 |
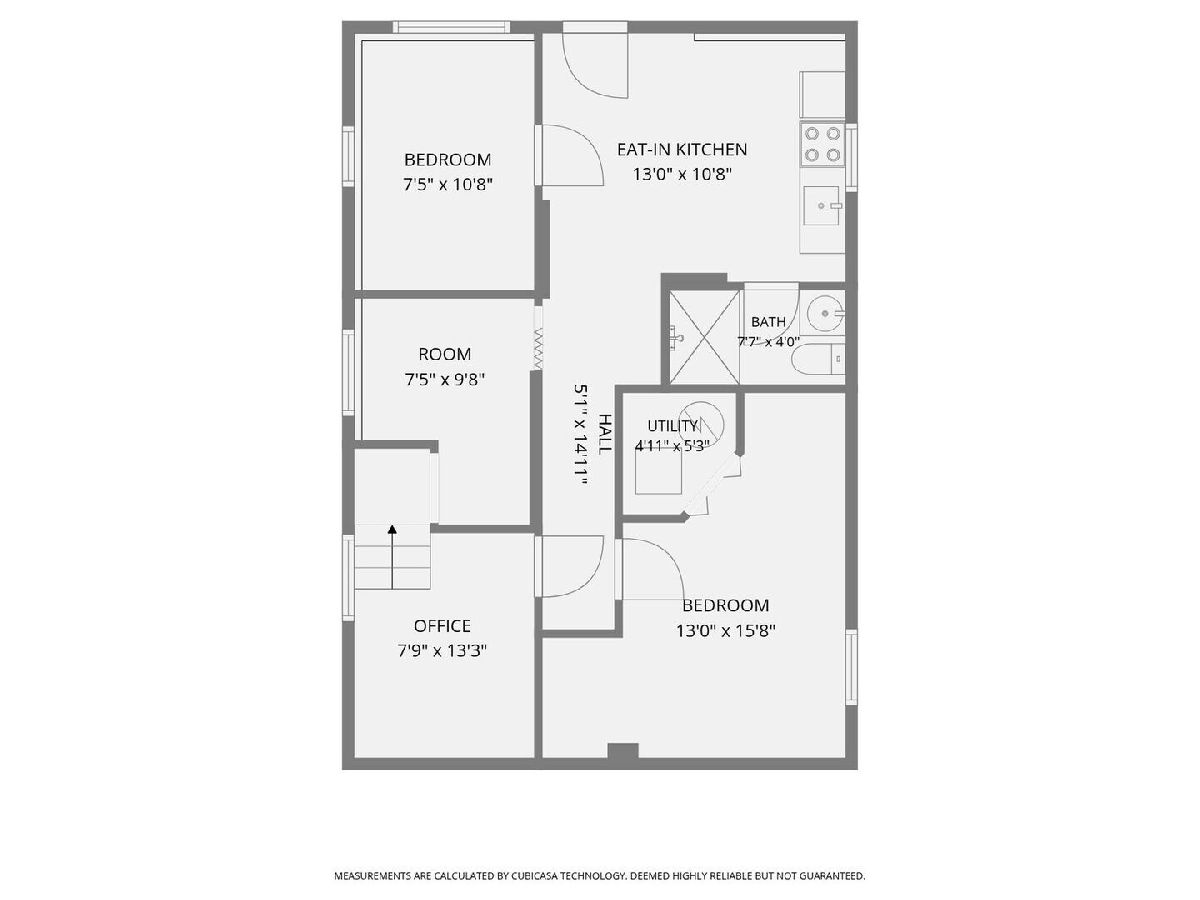
Room Specifics
Total Bedrooms: 5
Bedrooms Above Ground: 3
Bedrooms Below Ground: 2
Dimensions: 17X12
Floor Type: Hardwood
Dimensions: 13X13
Floor Type: Hardwood
Dimensions: 14X11
Floor Type: Hardwood
Dimensions: 8X11
Floor Type: Vinyl
Full Bathrooms: 3
Bathroom Amenities: —
Bathroom in Basement: 1
Dimensions: COMBO
Floor Type: Laminate
Dimensions: 16X12
Floor Type: Laminate
Features: Eating Area-Table Space
Dimensions: 8X15
Floor Type: Other
Dimensions: 15X13
Floor Type: Hardwood
Rooms: Bedroom 5, Other Room
Name: Bedroom 5
Dimensions: 7X11
Floor Type: Vinyl
Name: Other Room
Dimensions: 9X8
Floor Type: Vinyl
Other Specifics
| 1 | |
| Concrete Perimeter | |
| Garage Owned, Detached, Garage | |
| — | |
| — | |
| — | |
| Fenced | |
| — | |
| Landscaped | |
| 30 X 126.5 | |
| Dormer,Interior Stair | |
| None | |
| 1st Floor Bedroom | |
| Range, Refrigerator, Washer, Dryer | |
| Not in DB | |
| Curbs, Sidewalks, Street Lights | |
| — | |
| — |
Contact Agent
Contact Agent
Listing Provided By
Delamar Real Estate
