

633 Plymouth Court, Loop, Chicago, Illinois 60605


$215,000
|
For Sale
|
|
| Status: | Active |
| Sqft: | 950 |
| Cost/Sqft: | $226 |
| Beds: | 1 |
| Baths: | 1 |
| Year Built: | 1904 |
| Property Taxes: | $4,456 |
| Days On Market: | 28 |
| Lot Size: | 0,00 |
Description
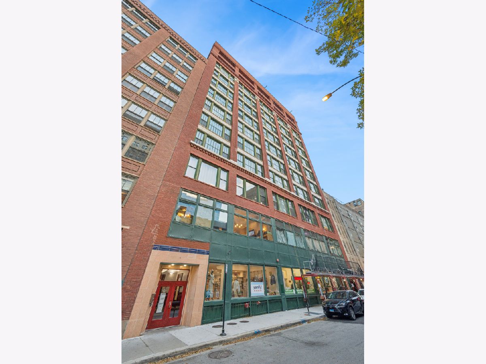
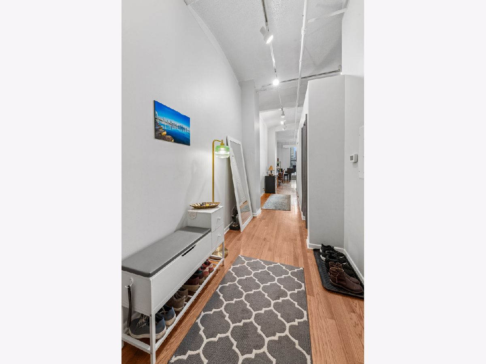
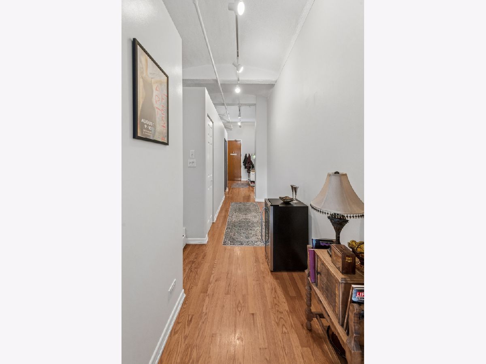
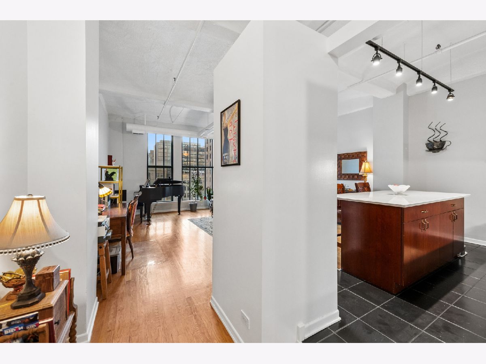
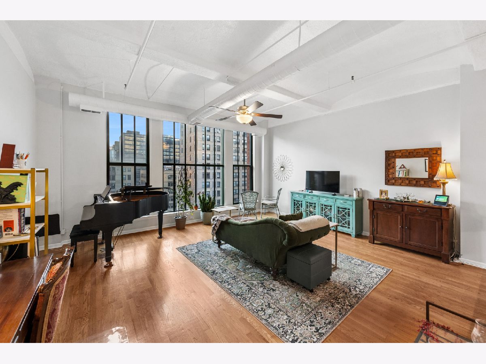
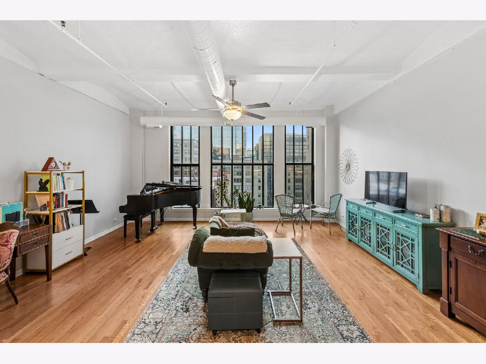
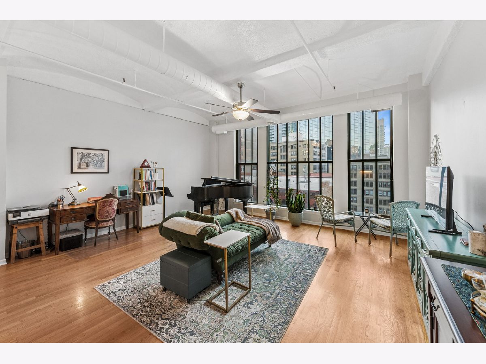
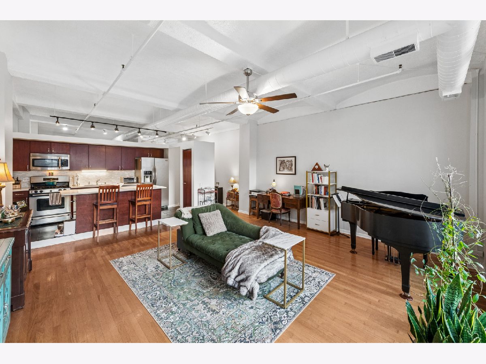
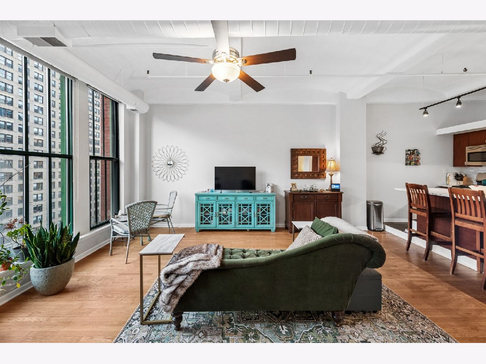
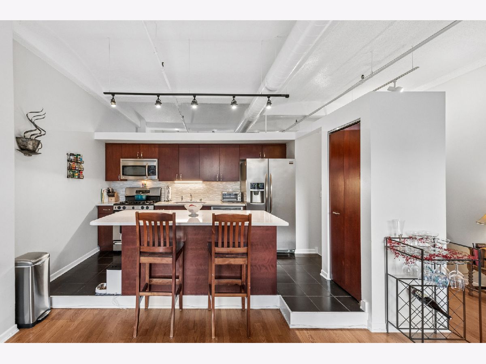
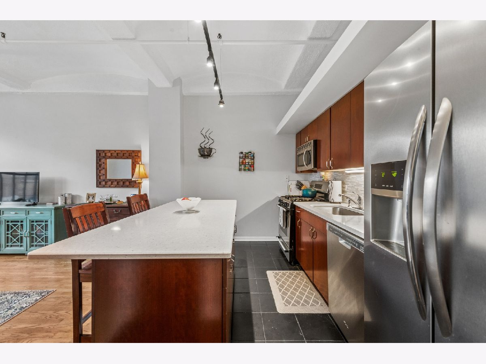
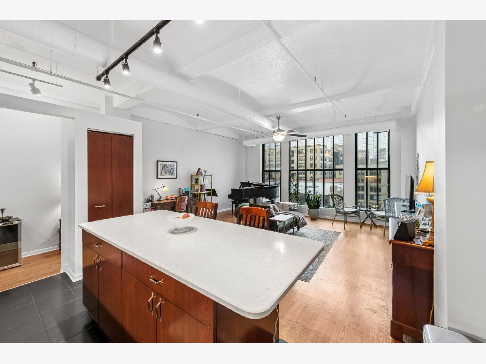
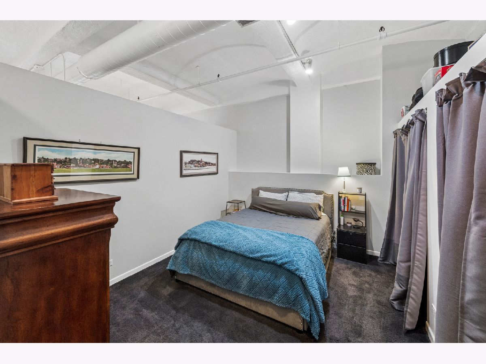
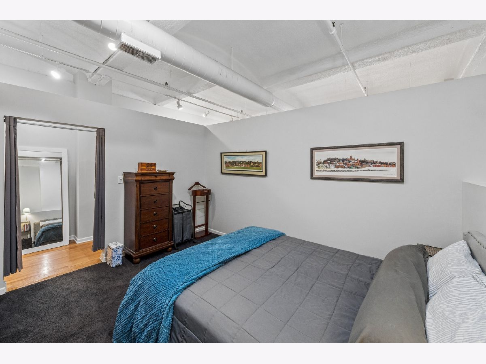
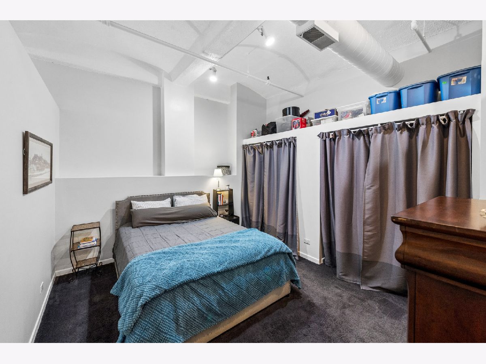
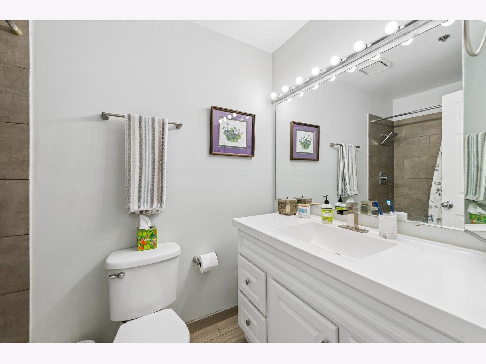
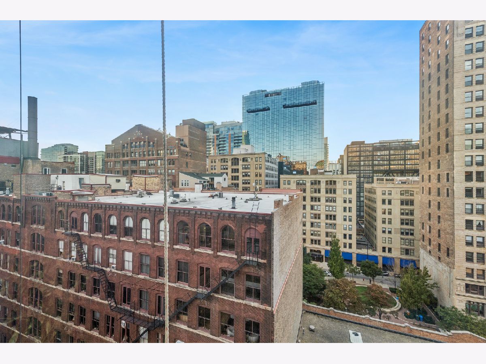
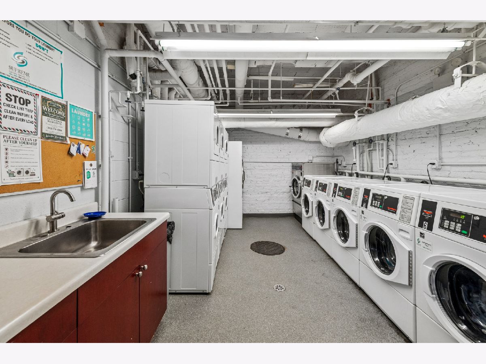
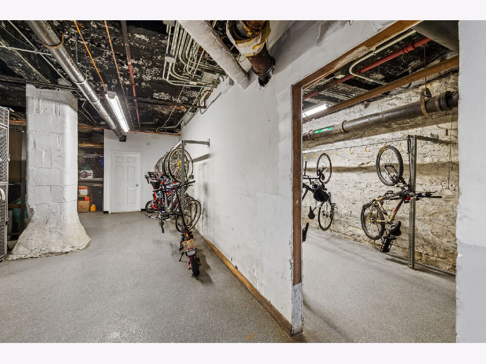
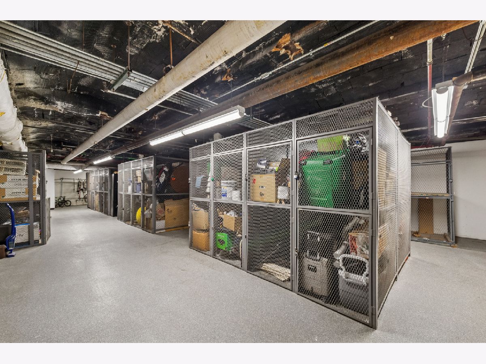
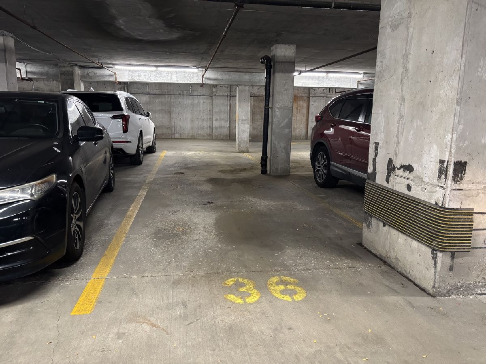
Welcome to the Pope building, one of the historic printing buildings in Printers Row. Converted to loft condominiums in 1986, this bright unit features hardwood floors, 12 foot ceilings, floor to ceiling windows, an updated kitchen and bathroom, a lot of storage, and a large bedroom with ample closet space. Printers Row is one of the most desirable neighborhoods in Chicago. There are many restaurants and shops, access to the expressway and many public transportation options. You are also steps away from the lake, Museum Campus and Harold Washington Library, theaters and live music venues. There is a clean laundry room, bike storage and a private storage unit in the basement. This building is well managed with an onsite engineer that is very responsive. No rental cap. Seller has a parking space for sale in 801 S. Plymouth Ct, P-36, $30,000.
Property Specifics
| Condos/Townhomes | |
| 12 | |
| — | |
| 1904 | |
| 1986 | |
| None | |
| Brick | |
| — | |
| — | |
| No | |
| — |
| Cook | |
| — | |
| 870 / Monthly | |
| Water, Security, Exterior Maintenance, Scavenger, Snow Removal, Internet | |
| Lake Michigan | |
| Public Sewer | |
| Central Air | |
| Gas | |
| No | |
| 12780034 | |
| 17164080391067 |
Property History
| DATE: | EVENT: | PRICE: | SOURCE: |
|---|---|---|---|
| 3 Oct, 2016 | Sold | $205,000 | MRED MLS |
| 2 Aug, 2016 | Under contract | $229,000 | MRED MLS |
| 8 Jul, 2016 | Listed for sale | $229,000 | MRED MLS |
| 6 Aug, 2017 | Under contract | $0 | MRED MLS |
| 20 Jul, 2017 | Listed for sale | $0 | MRED MLS |
| 25 Feb, 2025 | Sold | $199,000 | MRED MLS |
| 23 Jan, 2025 | Under contract | $210,000 | MRED MLS |
| 26 Nov, 2024 | Listed for sale | $210,000 | MRED MLS |
| 9 Oct, 2026 | Listed for sale | $215,000 | MRED MLS |
Room Specifics
Total Bedrooms: 1
Bedrooms Above Ground: 1
Bedrooms Below Ground: 0
Dimensions: 11X13
Floor Type: Carpet
Full Bathrooms: 1
Bathroom Amenities: —
Bathroom in Basement: 0
Dimensions: 7X13
Floor Type: Ceramic Tile
Features: Galley, Island
Dimensions: 19X18
Floor Type: Hardwood
Rooms: No additional rooms
Other Specifics
| 1 | |
| — | |
| Garage Door Opener, Off Site, Deeded, Detached, Garage | |
| Common Area | |
| Hardwood | |
| — | |
| — | |
| — | |
| CONDO | |
| — | |
| Full | |
| Storage, Granite Counters, Lobby | |
| Range, Microwave, Dishwasher, Refrigerator, Stainless Steel Appliance(s), Gas Cooktop | |
| Not in DB | |
| — | |
| Bike Room/Bike Trails, Coin Laundry, Elevator in Residence, Storage, On Site Manager/Engineer, Receiving Room, Security Door Lock(s), Service Elevator(s), Valet/Cleaner | |
| — |
Tax History
| Year | Property Taxes |
|---|---|
| 2016 | $2,811 |
| 2025 | $4,332 |
| 2026 | $4,456 |
Contact Agent
Nearby Similar Homes
Nearby Sold Comparables

Contact Agent
Listing Provided By
Baird & Warner
