

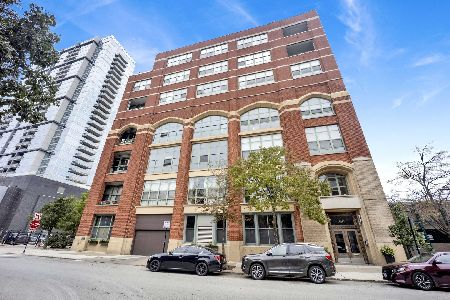
600 Dearborn Street, Loop, Chicago, Illinois 60605


$260,000
|
For Sale
|
|
| Status: | New |
| Sqft: | 914 |
| Cost/Sqft: | $284 |
| Beds: | 1 |
| Baths: | 1 |
| Year Built: | 1911 |
| Property Taxes: | $3,864 |
| Days On Market: | 1 |
| Lot Size: | 0,00 |
Description
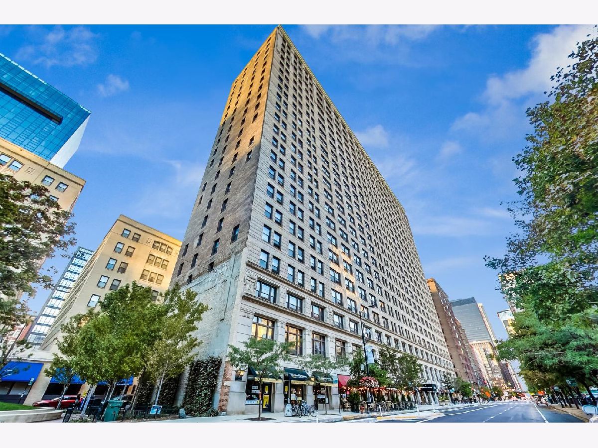
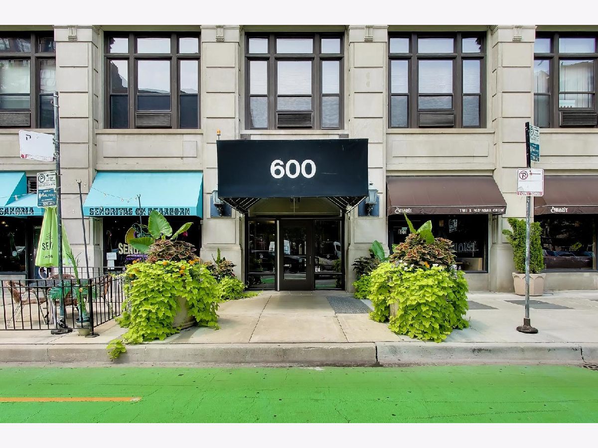
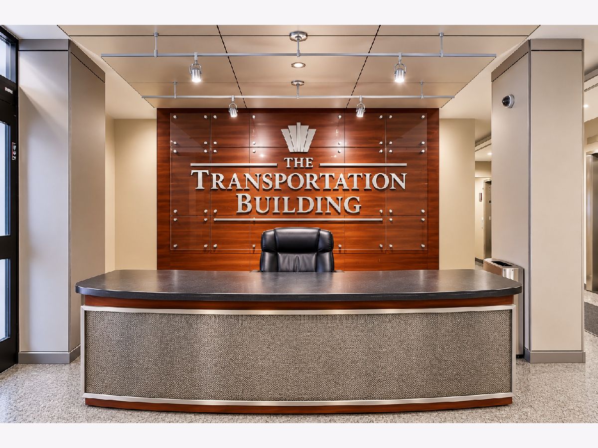
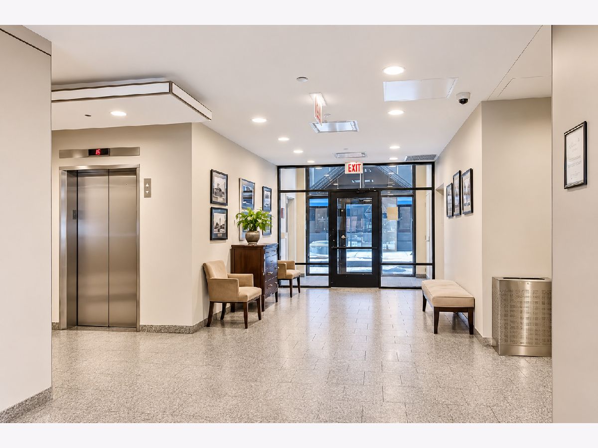
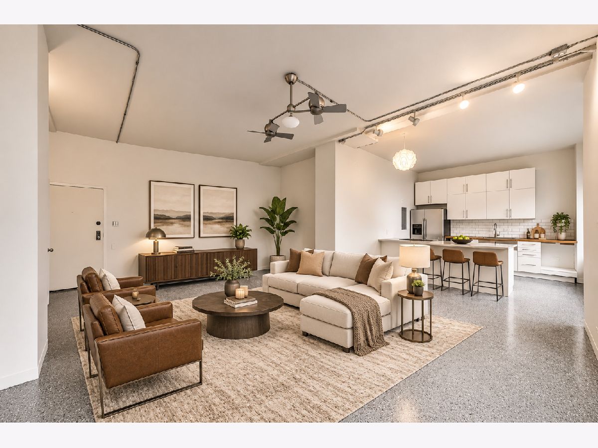
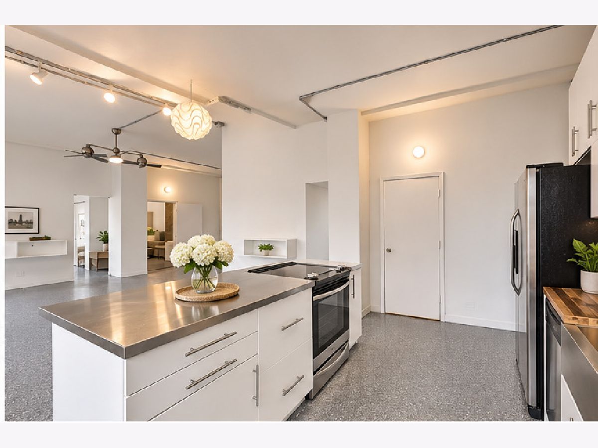
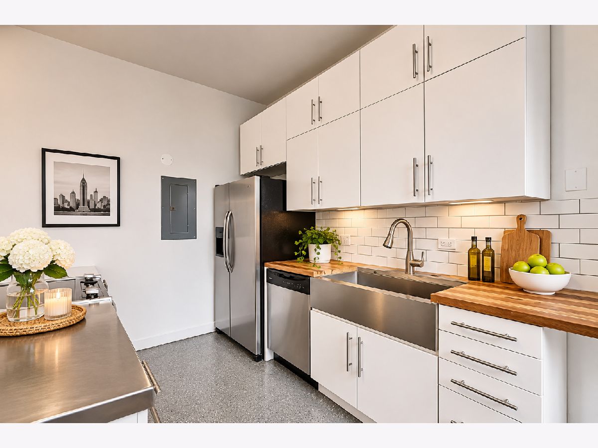
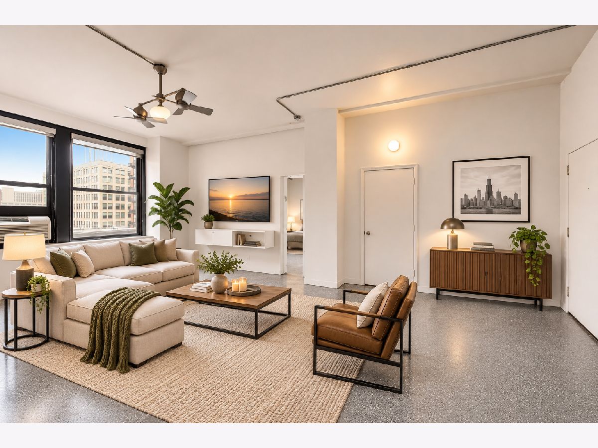
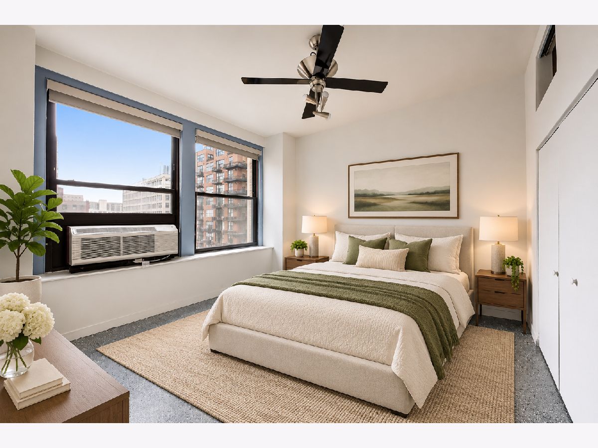
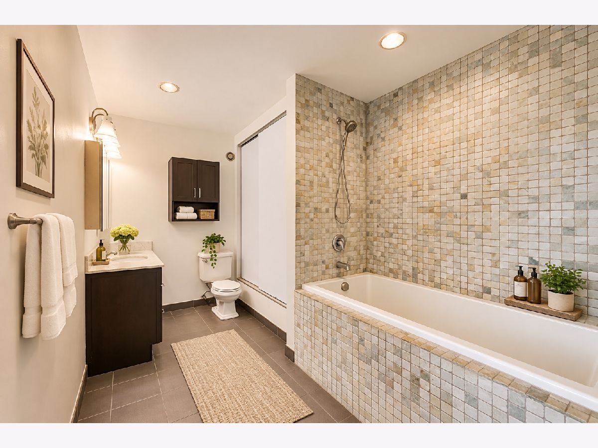
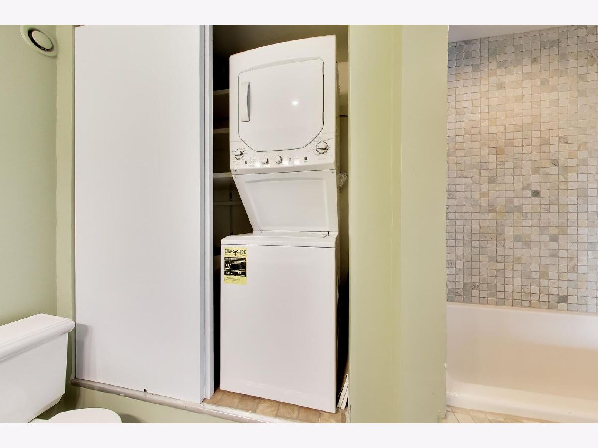
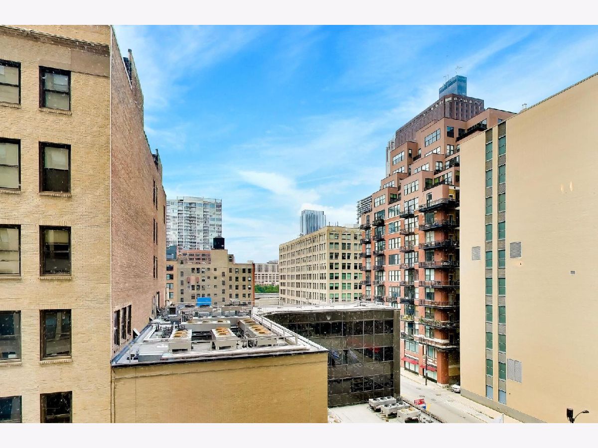
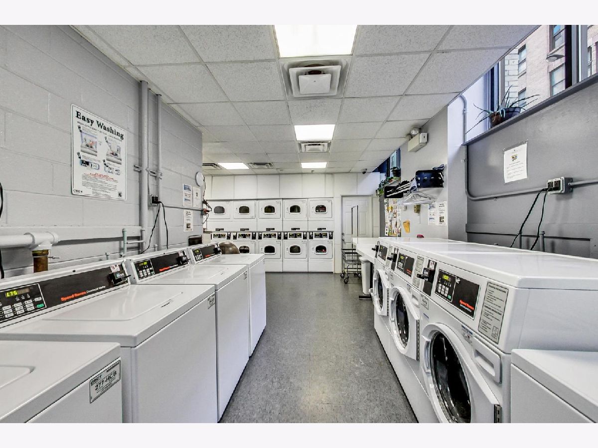
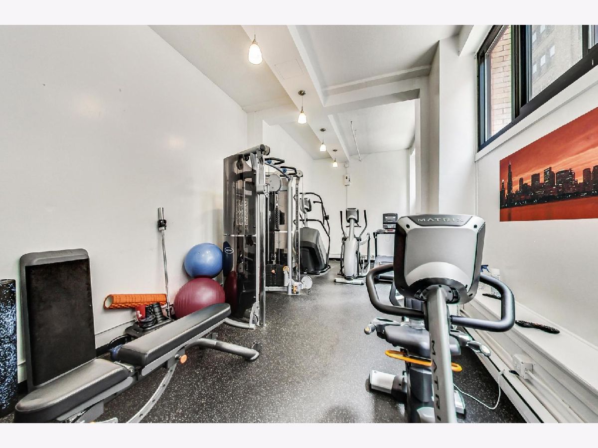
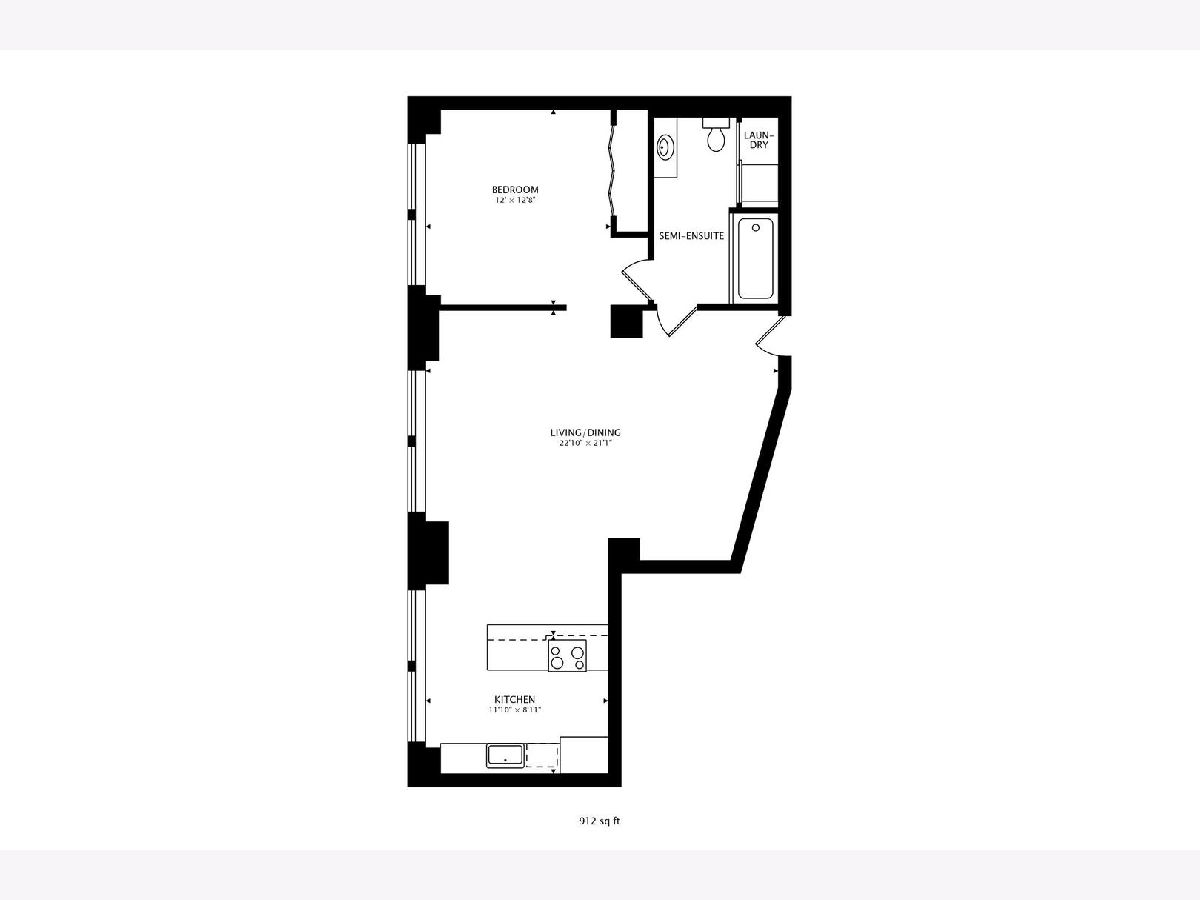
Welcome to Unit 603 at the historic Transportation Building in the heart of Chicago's vibrant Printers Row! This spacious, sun-filled, west-facing 1-bedroom, 1-bath loft offers the perfect combination of character, comfort, and downtown convenience. Featuring soaring 10-foot ceilings, oversized windows, and an expansive open floor plan with plenty of room for separate living, dining, and work-from-home spaces. Freshly painted throughout with newly finished epoxy floors, this inviting loft offers a clean, refreshed canvas just waiting for its next owner's personal finishing touches! The contemporary kitchen features a distinctive 100-year-old reclaimed wood countertops with stainless steel countertops. The generously sized bedroom offers excellent closet space, while the oversized bathroom features a soaking tub with tiled surround. In-unit washer and dryer add everyday convenience. The Transportation Building offers 24-hour door staff, an on-site manager and engineer, fitness room, and additional common laundry facilities. Rental parking is readily available nearby. Enjoy everything Printers Row and the South Loop have to offer, including neighborhood restaurants, shopping, parks, and easy access to public transportation, expressways, Union Station, Grant Park, Millennium Park, and the lakefront. Conveniently located near grocery stores, entertainment, and all that downtown Chicago has to offer. Investor-friendly building with no rental cap! Whether you're looking for a downtown residence, in-town retreat, or investment opportunity, Unit 603 offers exceptional flexibility and location. Bring your vision and make it your own!
Property Specifics
| Condos/Townhomes | |
| 22 | |
| — | |
| 1911 | |
| 2015 | |
| None | |
| Stone, Limestone | |
| — | |
| LOFT | |
| No | |
| — |
| Cook | |
| Printers Row | |
| 364 / Monthly | |
| Insurance, Doorman, TV/Cable, Exercise Facilities, Exterior Maintenance, Scavenger, Snow Removal, Internet | |
| Lake Michigan | |
| Public Sewer | |
| Zoned | |
| Sep Heating Systems - 2+, Indv Controls, Zoned | |
| No | |
| 12801616 | |
| 17164060301030 |
Nearby Schools
| NAME: | DISTRICT: | DISTANCE: | |
|---|---|---|---|
|
Grade School
South Loop Elementary School |
299 | — | |
|
Middle School
South Loop Elementary School |
299 | Not in DB | |
|
High School
Jones College Prep High School |
299 | Not in DB | |
Property History
| DATE: | EVENT: | PRICE: | SOURCE: |
|---|---|---|---|
| 8 Dec, 2008 | Sold | $280,638 | MRED MLS |
| 24 Oct, 2008 | Under contract | $270,000 | MRED MLS |
| — | Last price change | $289,900 | MRED MLS |
| 9 Oct, 2007 | Listed for sale | $309,900 | MRED MLS |
| 1 Sep, 2011 | Sold | $137,000 | MRED MLS |
| 8 Aug, 2011 | Under contract | $144,400 | MRED MLS |
| 8 Jul, 2011 | Listed for sale | $144,400 | MRED MLS |
| 10 Jun, 2015 | Sold | $210,000 | MRED MLS |
| 10 May, 2015 | Under contract | $229,900 | MRED MLS |
| 16 Mar, 2015 | Listed for sale | $229,900 | MRED MLS |
| 11 Feb, 2022 | Sold | $225,000 | MRED MLS |
| 13 Dec, 2021 | Under contract | $245,000 | MRED MLS |
| 20 Sep, 2021 | Listed for sale | $245,000 | MRED MLS |
| 2 May, 2024 | Under contract | $0 | MRED MLS |
| 23 Apr, 2024 | Listed for sale | $0 | MRED MLS |
| 7 Jul, 2025 | Under contract | $0 | MRED MLS |
| 27 Jun, 2025 | Listed for sale | $0 | MRED MLS |
| 20 Jul, 2026 | Under contract | $0 | MRED MLS |
| 16 Jun, 2026 | Listed for sale | $0 | MRED MLS |
| 5 Nov, 2026 | Listed for sale | $260,000 | MRED MLS |
Some photos of this home have been virtually staged.
Room Specifics
Total Bedrooms: 1
Bedrooms Above Ground: 1
Bedrooms Below Ground: 0
Dimensions: 14X13
Floor Type: Other
Full Bathrooms: 1
Bathroom Amenities: —
Bathroom in Basement: 0
Dimensions: 12X8
Floor Type: Other
Dimensions: 12X8
Floor Type: Other
Features: Eating Area-Breakfast Bar, Eating Area-Table Space, Island
Dimensions: 23X15
Floor Type: Other
Rooms: No additional rooms
Other Specifics
| — | |
| — | |
| Off Site, Leased | |
| Main Level, In Unit | |
| — | |
| — | |
| — | |
| — | |
| COMMON | |
| — | |
| — | |
| — | |
| Range, Dishwasher, Refrigerator, Washer, Dryer, Stainless Steel Appliance(s), Cooktop | |
| Not in DB | |
| — | |
| Bike Room/Bike Trails, Door Person, Coin Laundry, Elevator in Residence, Exercise Room, On Site Manager/Engineer, Park, Receiving Room, Service Elevator(s), Valet/Cleaner | |
| — |
Tax History
| Year | Property Taxes |
|---|---|
| 2008 | $3,203 |
| 2011 | $2,433 |
| 2015 | $2,553 |
| 2022 | $3,834 |
| 2026 | $3,864 |
Contact Agent
Nearby Similar Homes
Nearby Sold Comparables

Contact Agent
Listing Provided By
@properties Christie's International Real Estate
