

6347 Kenneth Avenue, West Lawn, Chicago, Illinois 60629


$379,900
|
For Sale
|
|
| Status: | Contingent |
| Sqft: | 2,000 |
| Cost/Sqft: | $190 |
| Beds: | 4 |
| Baths: | 2 |
| Year Built: | 1921 |
| Property Taxes: | $288 |
| Lot Size: | 0,00 |
Description
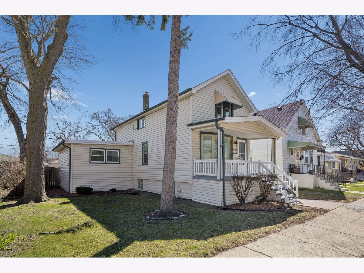
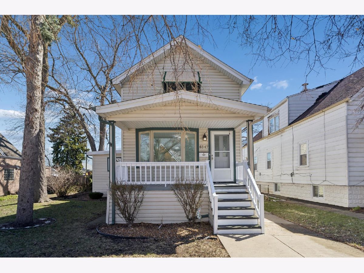
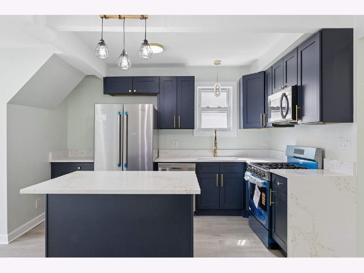
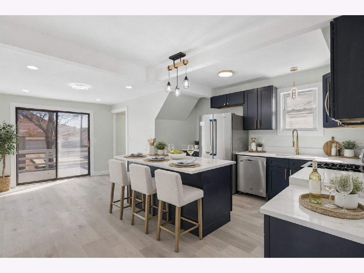
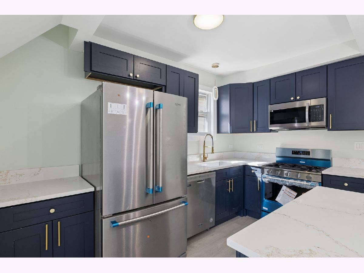
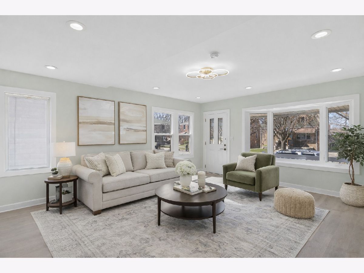
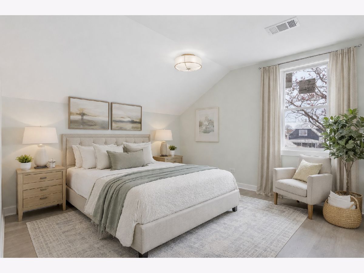
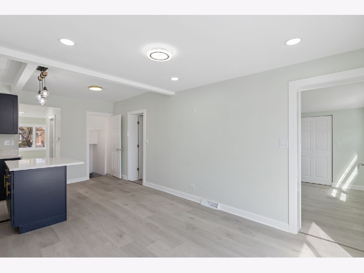
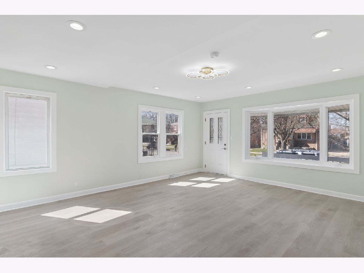
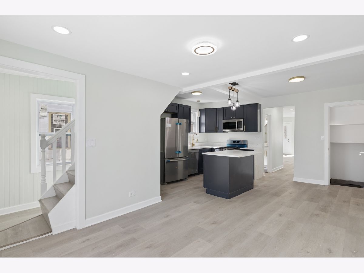
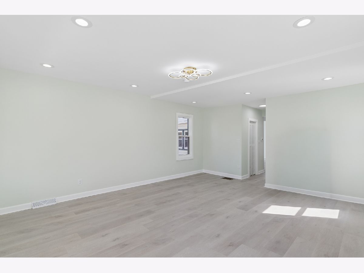
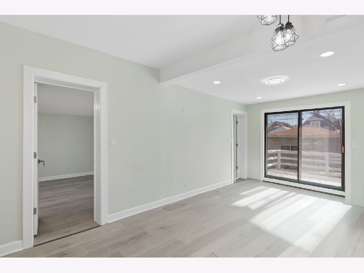
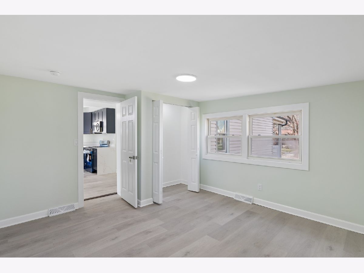
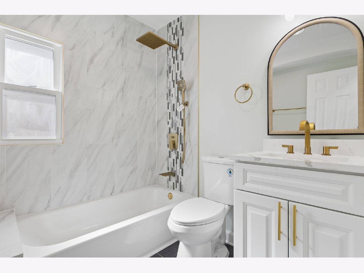
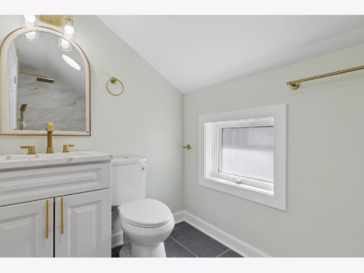
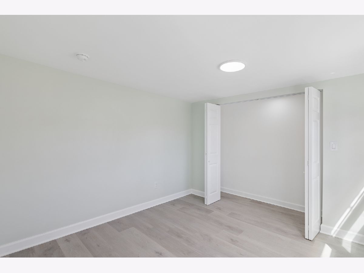
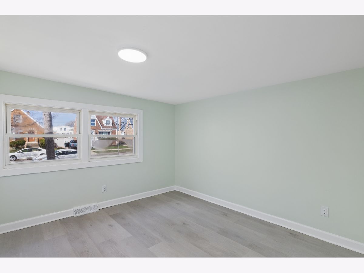
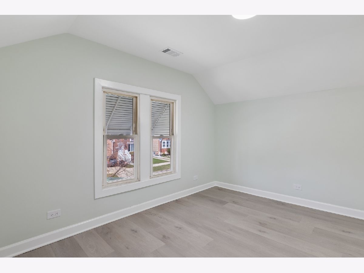
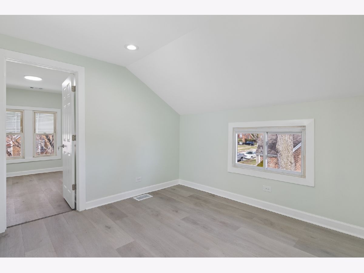
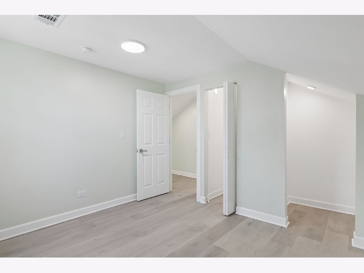
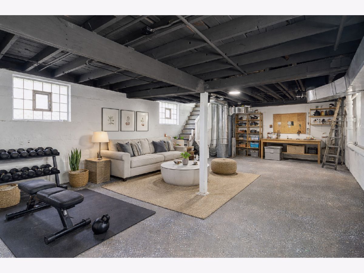
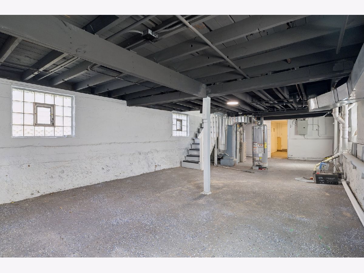
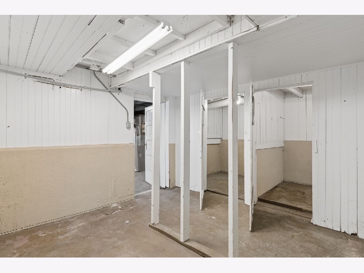
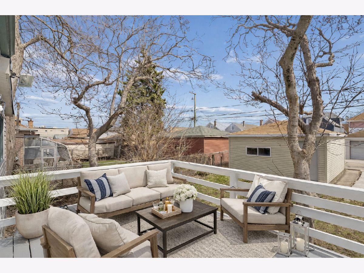
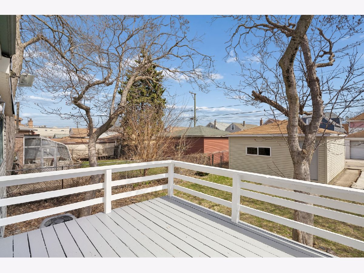
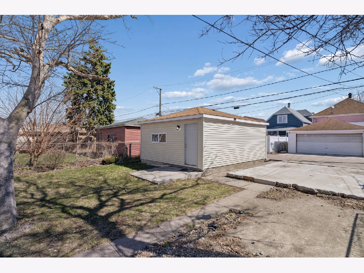
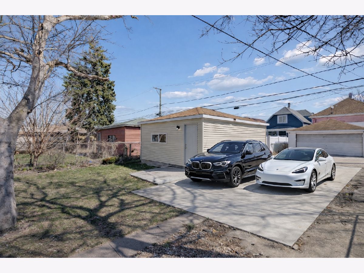
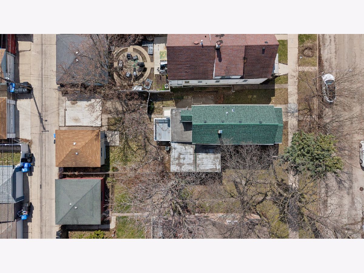
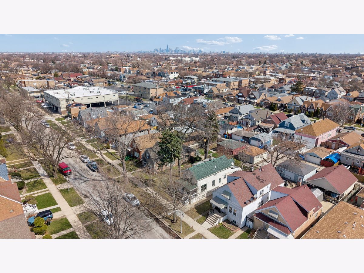
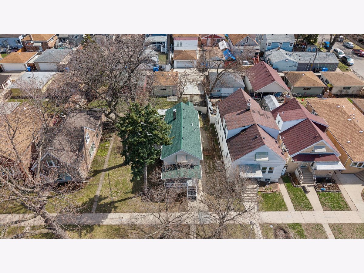
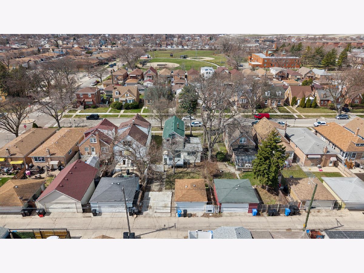
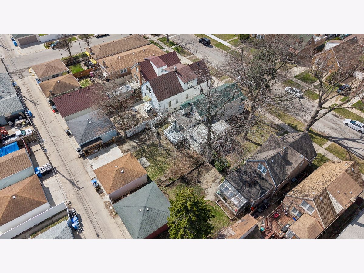
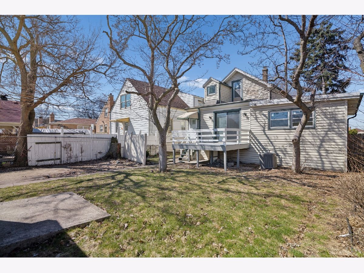
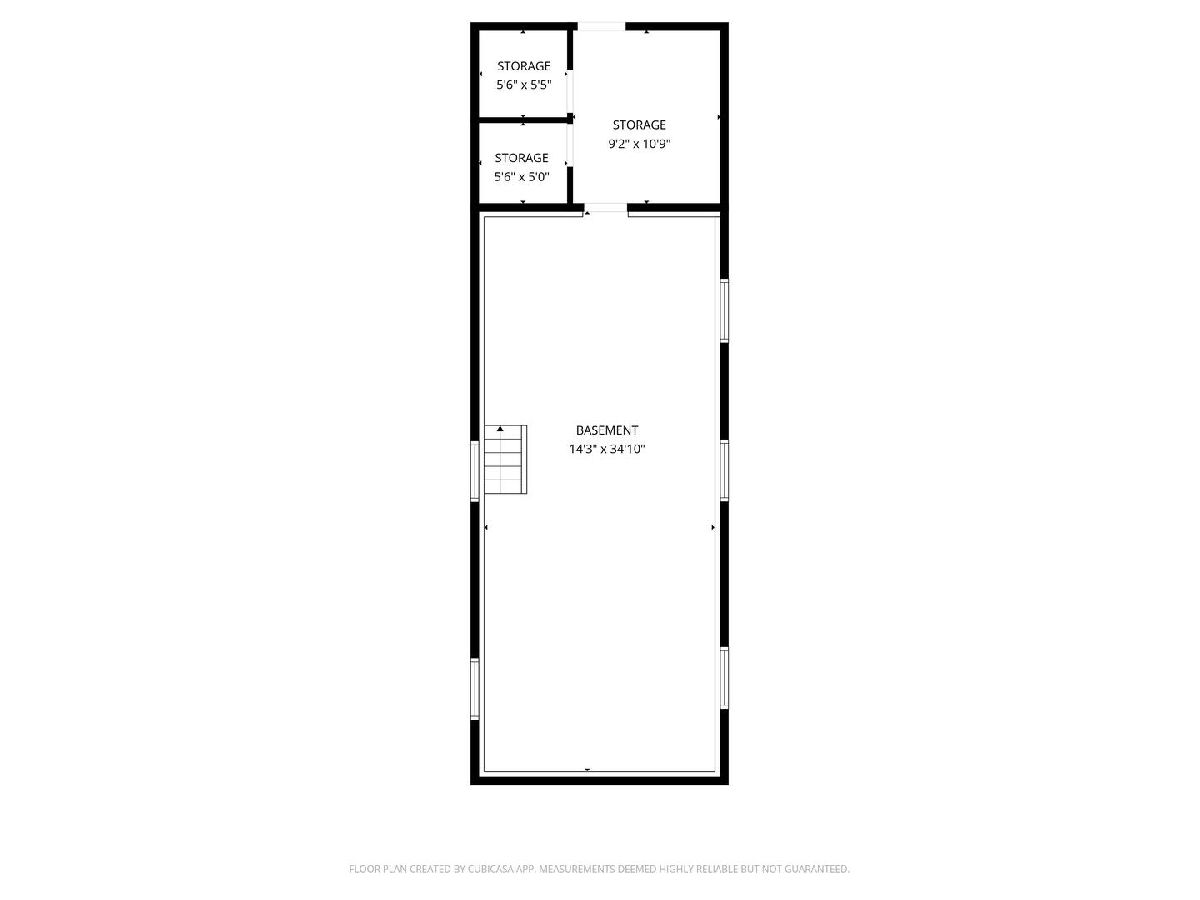
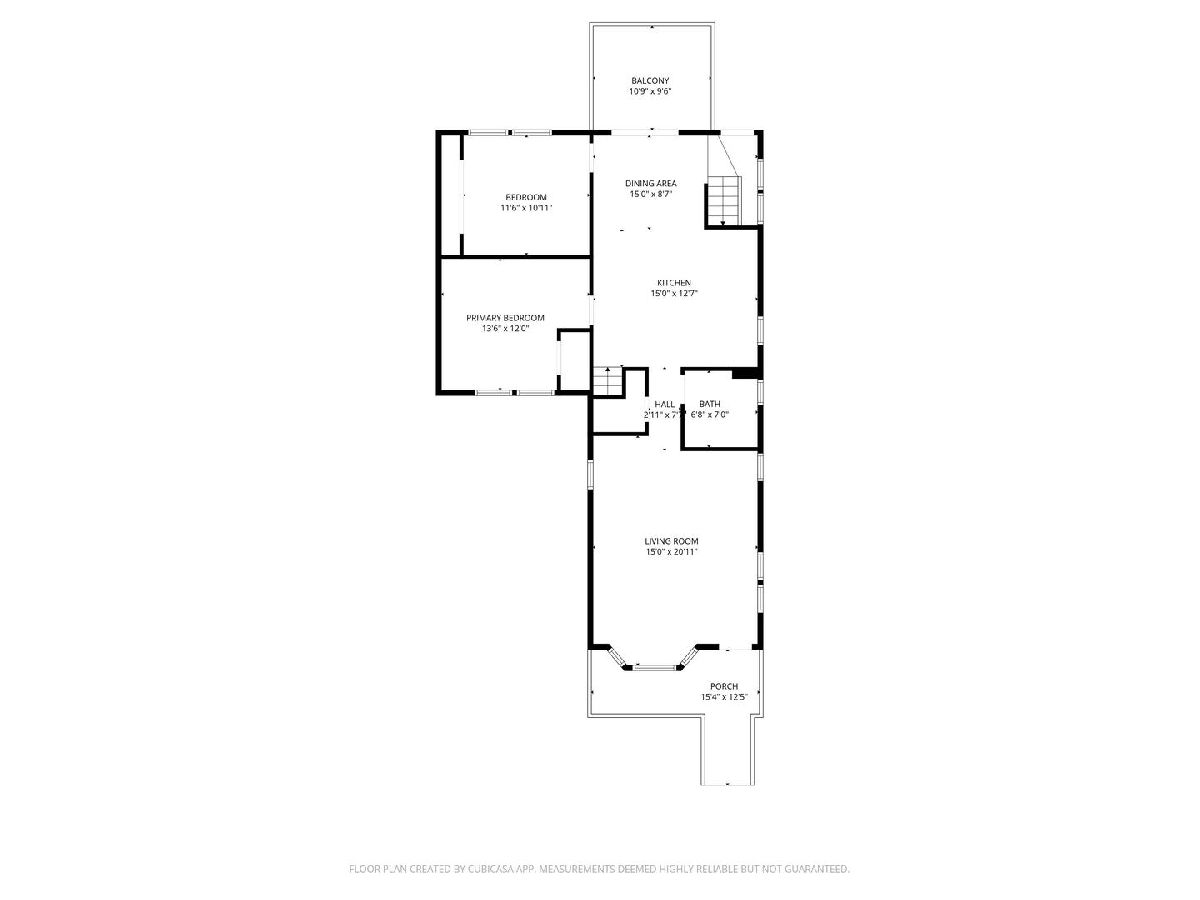
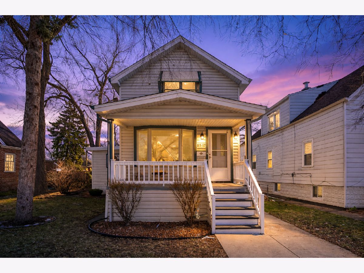
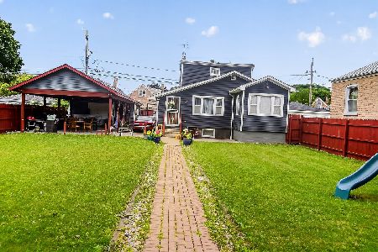
Rare Opportunity - Oversized Lot, four bedrooms, and a detached 2 car garage are a rare combination, and this home offers all three. The flexible floor plan, updated kitchen, large backyard, and generous parking make this home ideal for both everyday living and entertaining. Two bedrooms are conveniently located on the main level, with two additional bedrooms upstairs, creating an easy layout that can adapt to different needs. The kitchen features stainless steel appliances, modern cabinetry, generous counter space, and a large center island that naturally becomes the gathering spot of the home. The fenced backyard gives you room to entertain, garden, relax, or simply enjoy having more outdoor space. A detached 2 car garage, additional space, and a full unfinished basement with laundry hookups and excellent storage complete the home. The basement provides useful space for laundry, storage, hobbies, and everyday household needs. Conveniently located near parks, schools, shopping, restaurants, public transportation, Midway Airport, and major expressways. With an oversized lot, flexible bedroom layout, updated interior, and hard to find garage parking, this home deserves to be seen in person. Schedule your private showing today.
Property Specifics
| Single Family | |
| — | |
| Traditional | |
| 1921 | |
| 2026 | |
| Unfinished, Full | |
| Aluminum Siding | |
| Asphalt | |
| — | |
| No | |
| — |
| Cook | |
| — | |
| — / Not Applicable | |
| None | |
| Public | |
| Public Sewer | |
| Central Air | |
| Natural Gas | |
| No | |
| 12733742 | |
| 19221060210000 |
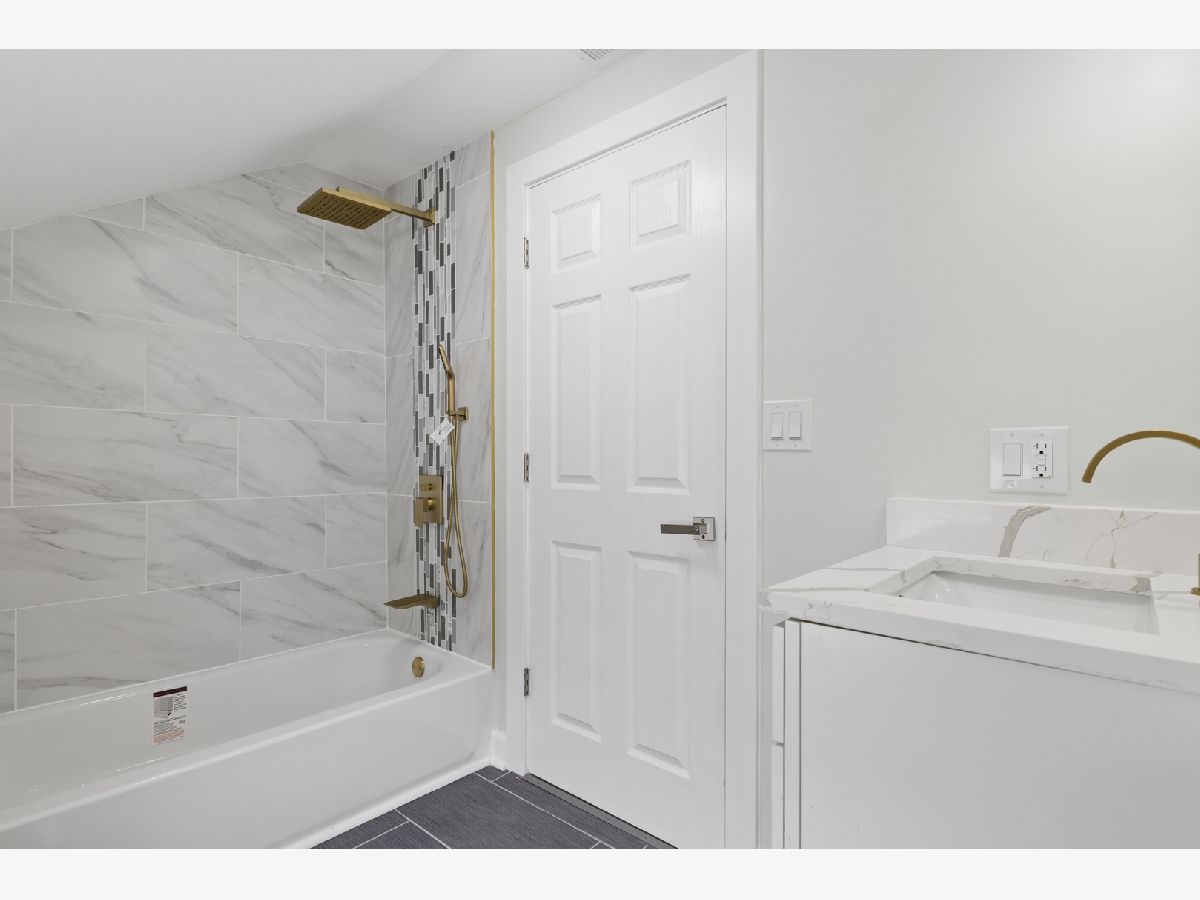
Some photos of this home have been virtually staged.
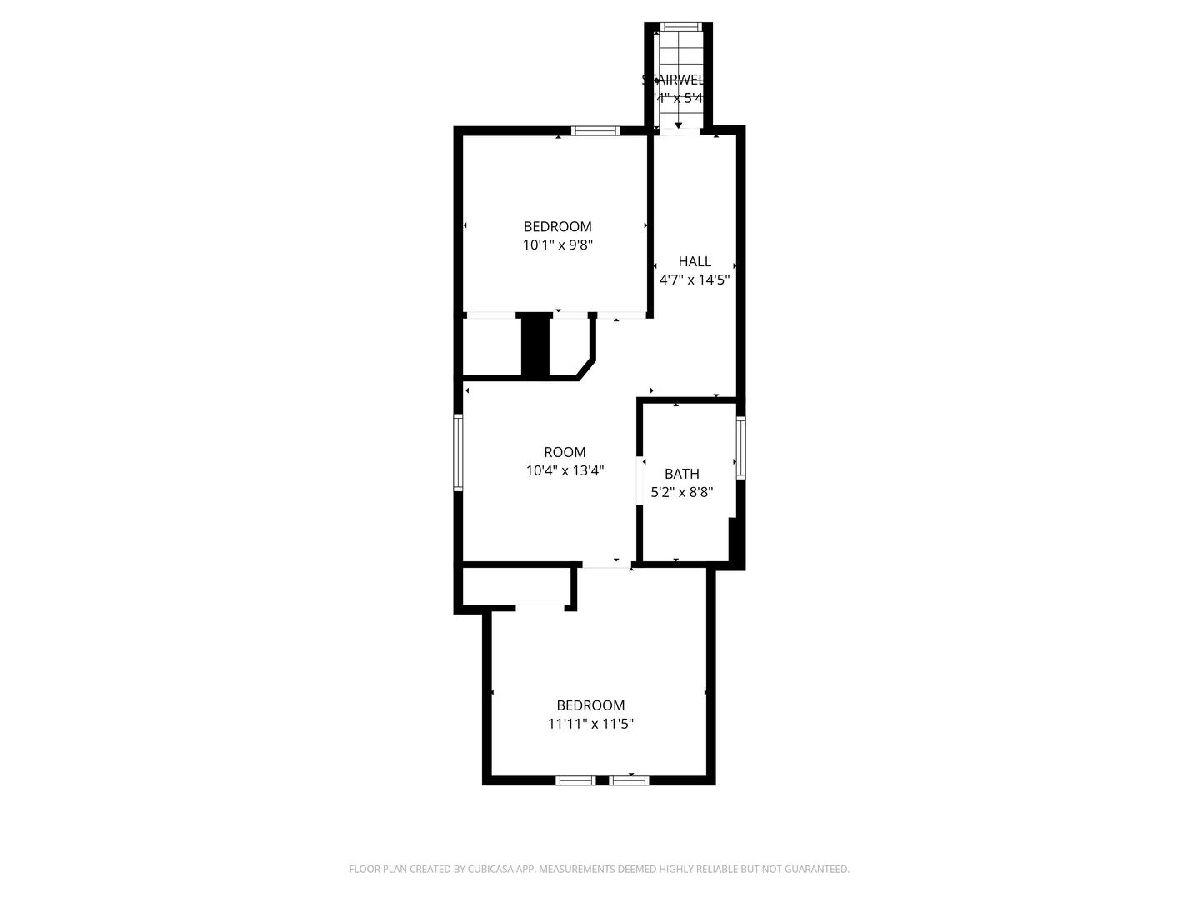
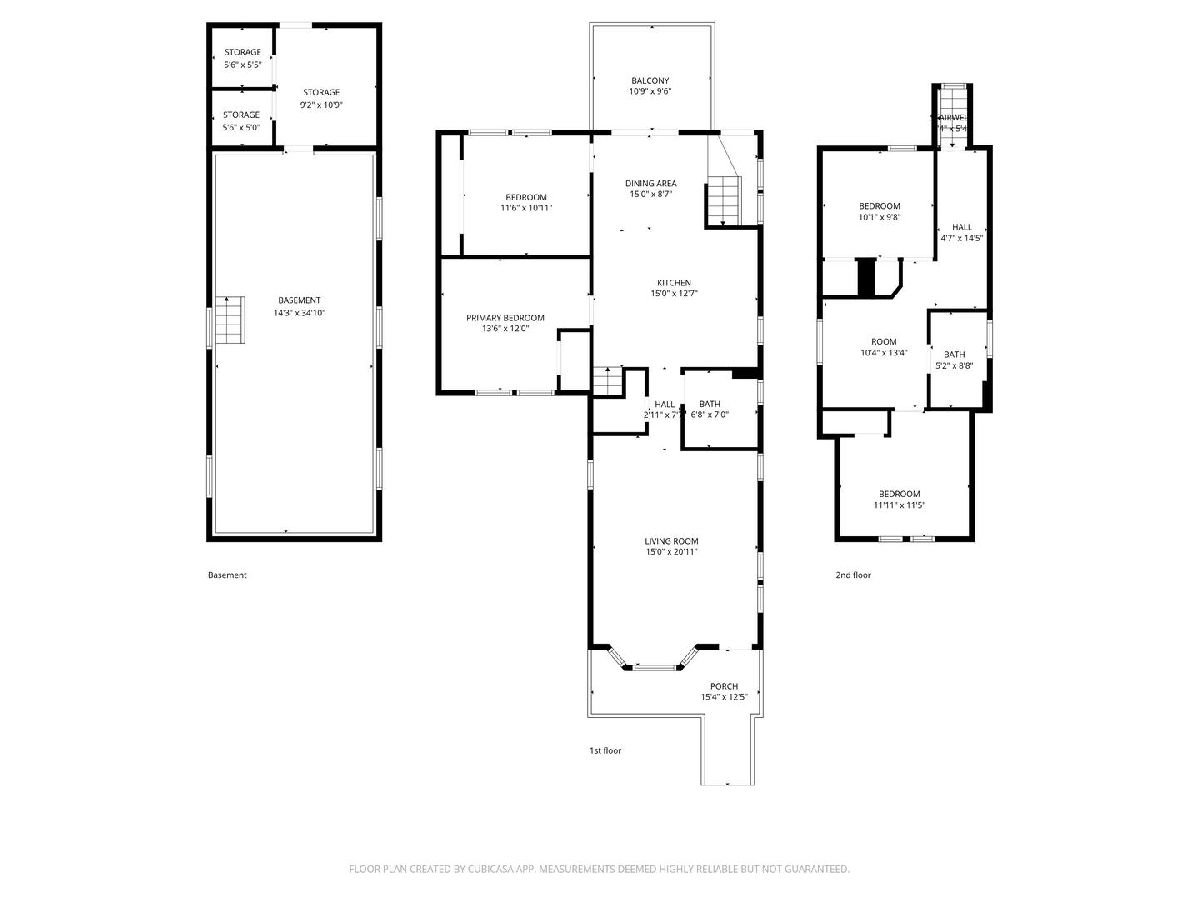
Room Specifics
Total Bedrooms: 4
Bedrooms Above Ground: 4
Bedrooms Below Ground: 0
Dimensions: 10X10
Floor Type: Luxury Vinyl
Dimensions: 14X12
Floor Type: —
Dimensions: 10X10
Floor Type: Luxury Vinyl
Dimensions: 12X12
Floor Type: Luxury Vinyl
Full Bathrooms: 2
Bathroom Amenities: —
Bathroom in Basement: 0
Dimensions: 15X9
Floor Type: —
Dimensions: 15X13
Floor Type: —
Features: Eating Area-Breakfast Bar
Dimensions: 5X7
Floor Type: —
Dimensions: 15X21
Floor Type: —
Dimensions: 10X13
Floor Type: Luxury Vinyl
Rooms: Deck, Bonus Room, Storage, Other Room
Name: Deck
Dimensions: 11X10
Floor Type: Sustainable
Name: Bonus Room
Dimensions: 11X9
Floor Type: Luxury Vinyl
Name: Storage
Dimensions: 12X5
Floor Type: —
Name: Other Room
Dimensions: 14X35
Floor Type: —
Other Specifics
| 2 | |
| Concrete Perimeter | |
| Garage Owned, Detached, Garage | |
| Gas Dryer Hookup, Electric Dryer Hookup | |
| — | |
| Deck, Patio | |
| Fenced | |
| Balcony | |
| Mature Trees | |
| 3750 | |
| — | |
| None | |
| 1st Floor Bedroom, 1st Floor Full Bath, Open Floorplan, Dining Combo, Quartz Counters | |
| Range, Microwave, Dishwasher, Refrigerator, Stainless Steel Appliance(s) | |
| Not in DB | |
| Park, Sidewalks, Street Lights, Street Paved | |
| — | |
| — |
Contact Agent
Nearby Similar Homes

Nearby Sold Comparables



Contact Agent
Listing Provided By
Compass
