

6549 Kostner Avenue, West Lawn, Chicago, Illinois 60629


$389,900
|
For Sale
|
|
| Status: | Contingent |
| Sqft: | 1,400 |
| Cost/Sqft: | $279 |
| Beds: | 4 |
| Baths: | 3 |
| Year Built: | 1951 |
| Property Taxes: | $3,752 |
| Days On Market: | 47 |
| Lot Size: | 0,00 |
Description
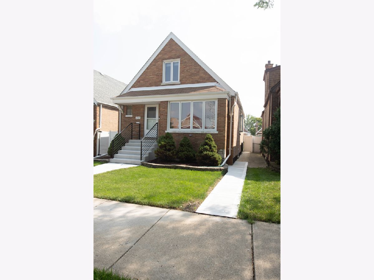
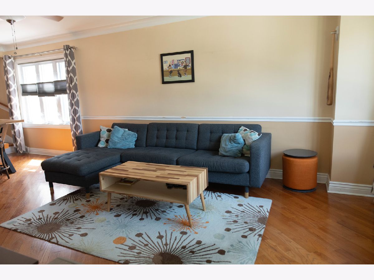
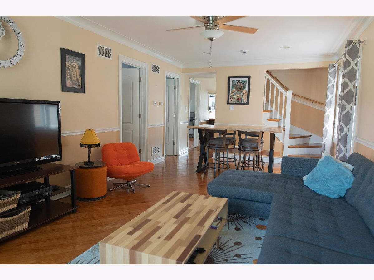
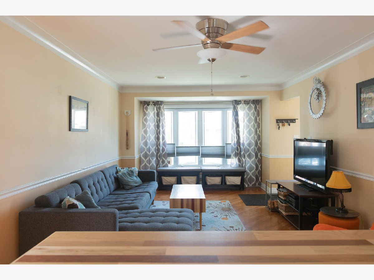
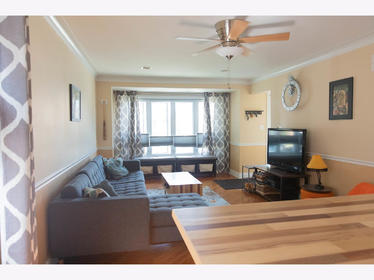
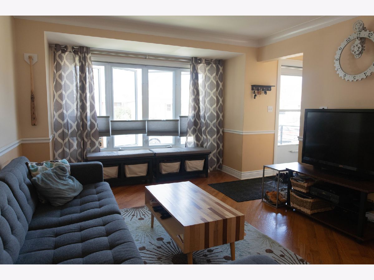
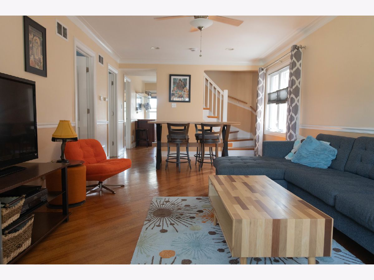
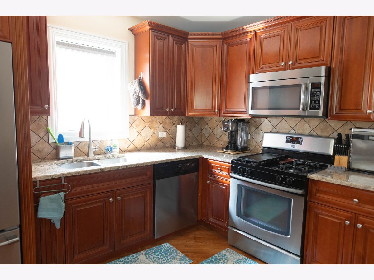
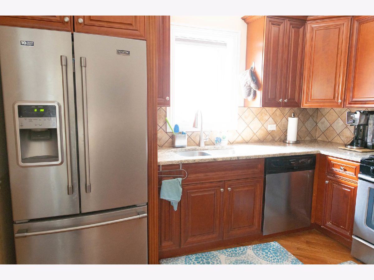
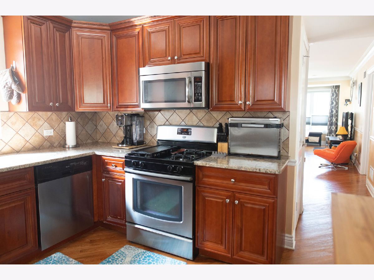
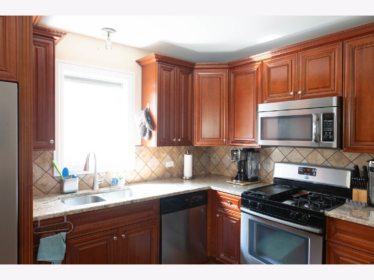
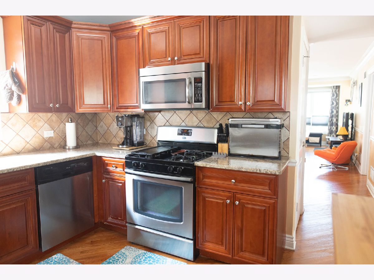
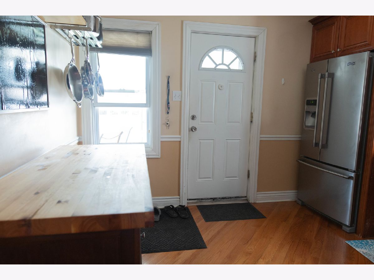
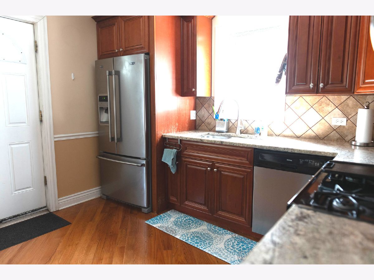
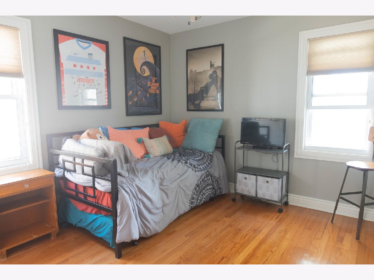
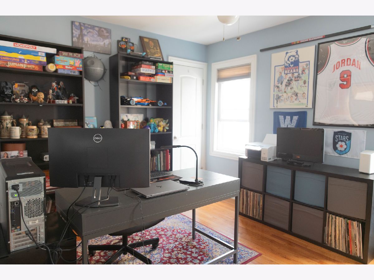
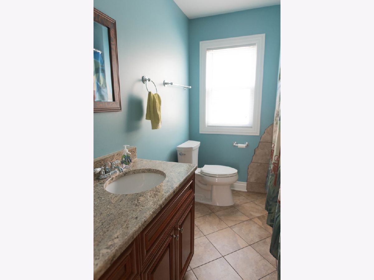
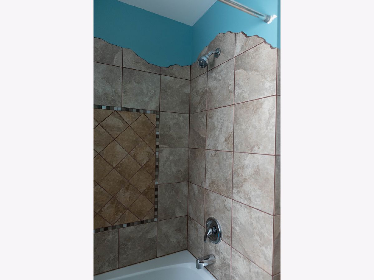
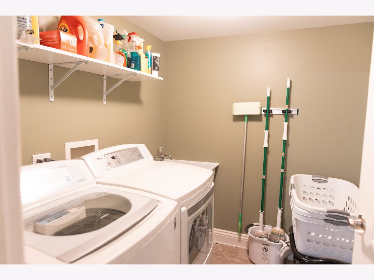
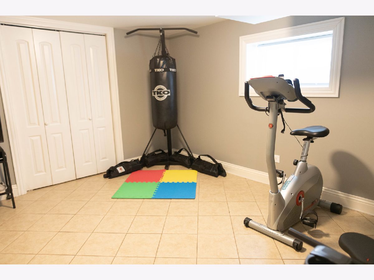
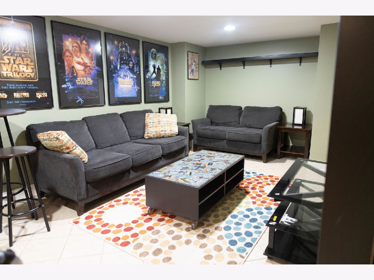
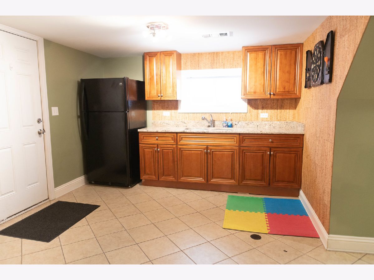
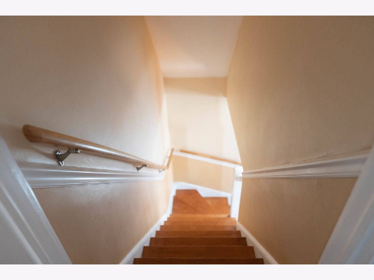
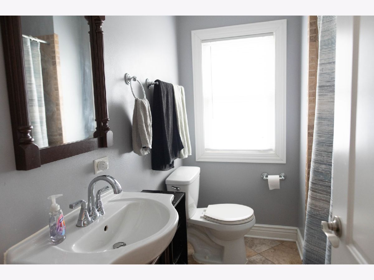
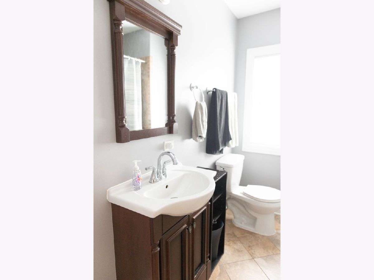
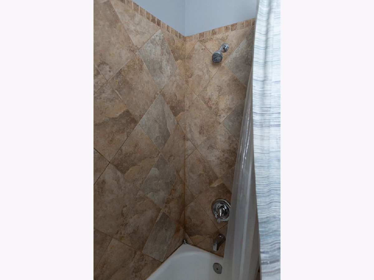
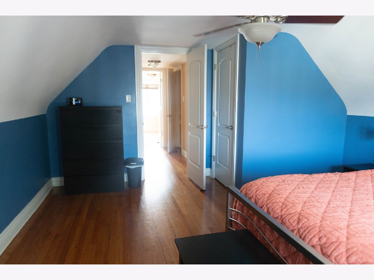
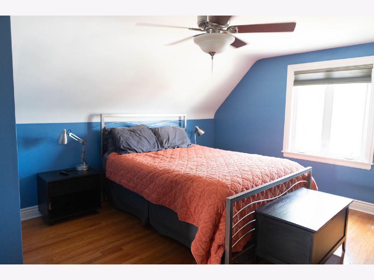
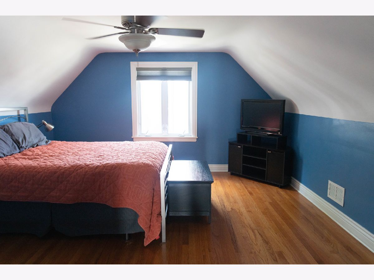
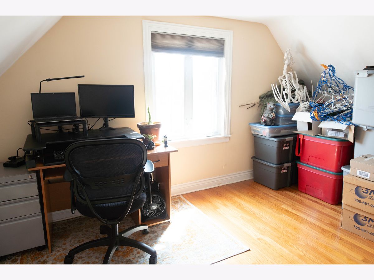
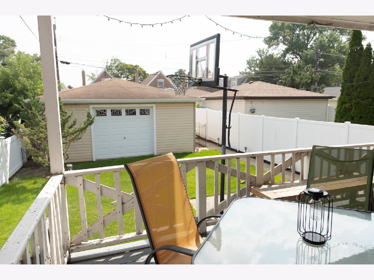
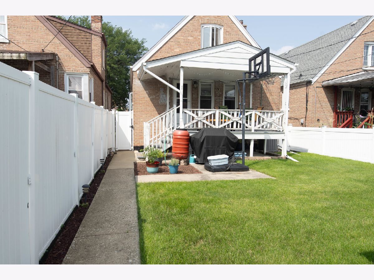
This home has so much to offer - starting with 4 bedrooms and 3 full bathrooms, one on each level of the home. This well-kept and cared for property features beautiful hardwood floors throughout the main level, complemented by the natural light in the large living room, perfect for gatherings. The updated kitchen has ample cabinet space with gleaming countertops, adjacent to the attached porch perfect for morning coffee. The finished basement adds more living space to the property, boasting ceramic tile floors, a potential 5th bedroom, laundry room, and kitchenette space. Located in the Westlawn neighborhood and minutes from beautiful parks, shopping, Midway airport, and restaurants, this move-in ready home is waiting for its next owner.
Property Specifics
| Single Family | |
| — | |
| — | |
| 1951 | |
| Finished, Full | |
| Brick | |
| — | |
| — | |
| No | |
| — |
| Cook | |
| — | |
| — / Not Applicable | |
| None | |
| Lake Michigan, Public | |
| Public Sewer | |
| Central Air | |
| Natural Gas, Forced Air | |
| No | |
| 12752358 | |
| 19222260170000 |
Property History
| DATE: | EVENT: | PRICE: | SOURCE: |
|---|---|---|---|
| 20 Jun, 2011 | Sold | $100,000 | MRED MLS |
| 3 May, 2011 | Under contract | $120,000 | MRED MLS |
| — | Last price change | $130,000 | MRED MLS |
| 12 Jul, 2010 | Listed for sale | $200,000 | MRED MLS |
| 30 Apr, 2012 | Sold | $208,000 | MRED MLS |
| 15 Mar, 2012 | Under contract | $212,900 | MRED MLS |
| 6 Mar, 2012 | Listed for sale | $212,900 | MRED MLS |
| 6 Sep, 2026 | Under contract | $389,900 | MRED MLS |
| 5 Sep, 2026 | Listed for sale | $389,900 | MRED MLS |
Room Specifics
Total Bedrooms: 5
Bedrooms Above Ground: 4
Bedrooms Below Ground: 1
Dimensions: 13X15
Floor Type: Hardwood
Dimensions: 11X13
Floor Type: Hardwood
Dimensions: 10X12
Floor Type: Hardwood
Dimensions: 10X13
Floor Type: Hardwood
Full Bathrooms: 3
Bathroom Amenities: —
Bathroom in Basement: 1
Dimensions: COMBO
Floor Type: Hardwood
Dimensions: 12X11
Floor Type: Hardwood
Features: Eating Area-Table Space
Dimensions: 7X6
Floor Type: Ceramic Tile
Dimensions: 12X24
Floor Type: Hardwood
Dimensions: 15X38
Floor Type: Ceramic Tile
Rooms: Bedroom 5
Name: Bedroom 5
Dimensions: 11X12
Floor Type: Ceramic Tile
Other Specifics
| 2 | |
| — | |
| Detached, Garage | |
| — | |
| — | |
| — | |
| — | |
| — | |
| 30 x 125 | |
| — | |
| None | |
| — | |
| Range, Dishwasher, Refrigerator, Washer, Dryer | |
| Not in DB | |
| Park, Tennis Court(s), Curbs, Sidewalks, Street Lights, Street Paved | |
| — | |
| — |
Tax History
| Year | Property Taxes |
|---|---|
| 2011 | $2,514 |
| 2012 | $2,480 |
| 2026 | $3,752 |
Contact Agent
Nearby Similar Homes

Nearby Sold Comparables

Contact Agent
Listing Provided By
HomeSmart Realty Group
