

635 Perrie Drive, Elk Grove Village, Illinois 60007


$335,000
|
For Sale
|
|
| Status: | Active |
| Sqft: | 1,250 |
| Cost/Sqft: | $268 |
| Beds: | 2 |
| Baths: | 2 |
| Year Built: | 2006 |
| Property Taxes: | $5,022 |
| Days On Market: | 17 |
| Lot Size: | 0,00 |
Description
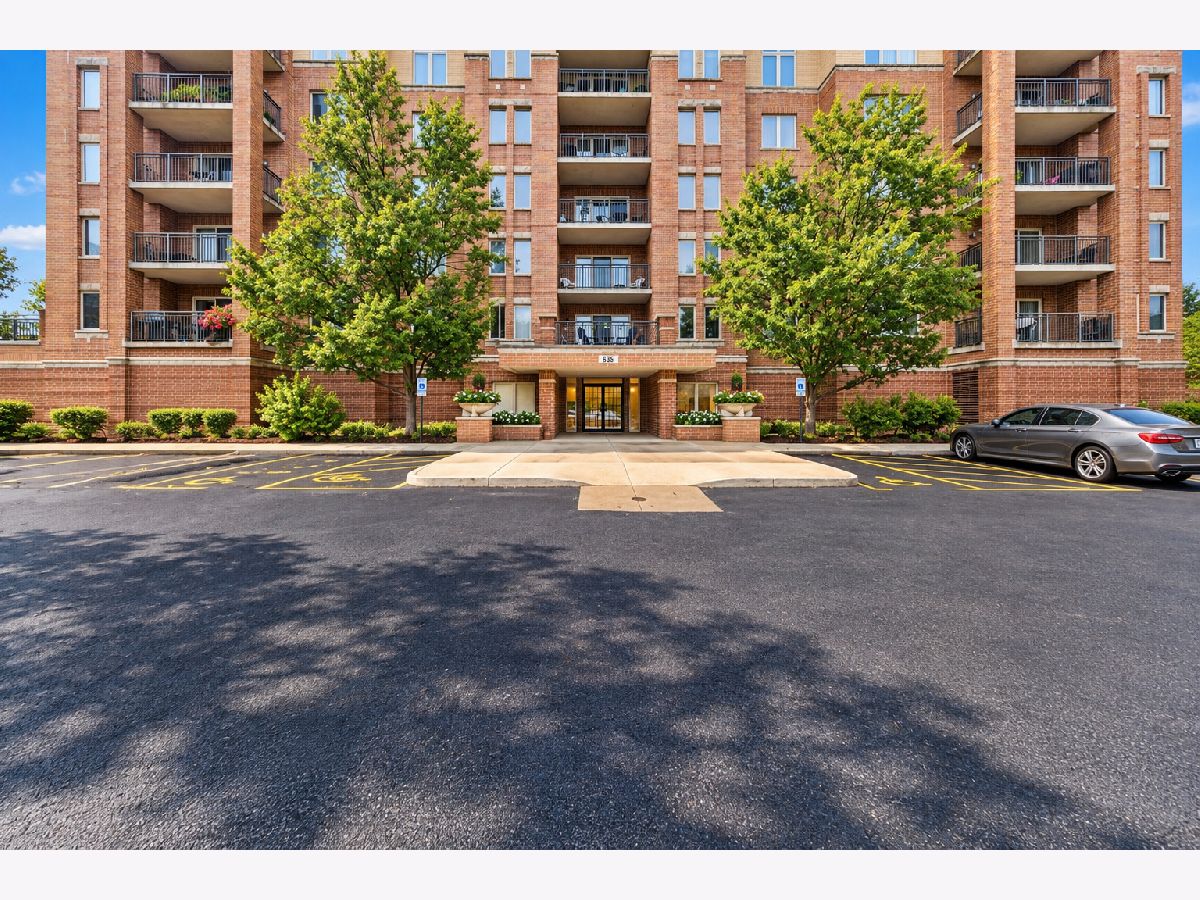
Welcome to this beautifully maintained top floor condo in the desirable Elk Grove Village community! This spacious 2 bed/2 bath home offers approximately 1250 sq ft of comfortable living space, 9-foot ceilings, and an open, airy layout. Built in 2006, condo features a large living room flowing into the open kitchen and dining area, creating an ideal space for everyday living and entertaining. The kitchen features new LG appliances installed in 2024. The in-unit laundry room includes a new LG washer and gas dryer, also installed in 2024. Enjoy your morning coffee or unwind in the evening on the large private balcony. The master bedroom and additional bedroom provide a generous space, while two full bathrooms offer convenience for residents and guests. Additional features include an elevator building, fire sprinkler system inside the unit, building fire alarm system, smoke and carbon monoxide detectors, one assigned indoor garage parking space, and a private storage unit in the garage. The location is hard to beat, with convenient access to I-90, O'Hare International Airport, Woodfield Mall, Busse Woods, and the Elk Grove Village Business & Technology Park. HOA is $356.97 monthly/ Taxes $5022.05. This move in ready condo is available immediately. Unit is RENTABLE!
Property Specifics
| Condos/Townhomes | |
| 6 | |
| — | |
| 2006 | |
| None | |
| Brick | |
| — | |
| — | |
| No | |
| — |
| Cook | |
| Park Place | |
| 357 / Monthly | |
| Water, Gas, Exterior Maintenance, Lawn Care, Scavenger, Snow Removal | |
| Lake Michigan | |
| Public Sewer | |
| Central Air | |
| Gas, Radiant | |
| No | |
| 12729060 | |
| 08271021311068 |
Nearby Schools
| NAME: | DISTRICT: | DISTANCE: | |
|---|---|---|---|
|
Grade School
Rupley Elementary School |
59 | — | |
|
Middle School
Grove Junior High School |
59 | Not in DB | |
|
High School
Elk Grove High School |
214 | Not in DB | |
Some photos of this home have been virtually staged.


Room Specifics
Total Bedrooms: 2
Bedrooms Above Ground: 2
Bedrooms Below Ground: 0
Dimensions: 15X12
Floor Type: Engineered Hardwood
Dimensions: 13X11
Floor Type: Engineered Hardwood
Full Bathrooms: 2
Bathroom Amenities: —
Bathroom in Basement: 0
Dimensions: 10X9
Floor Type: Engineered Hardwood
Dimensions: 5X5
Floor Type: Ceramic Tile
Dimensions: 24X14
Floor Type: Engineered Hardwood
Rooms: Balcony/Porch/Lanai
Name: Balcony/Porch/Lanai
Dimensions: 5X12
Floor Type: —
Other Specifics
| 1 | |
| — | |
| Heated Garage, Attached, Garage | |
| — | |
| — | |
| — | |
| — | |
| — | |
| Common | |
| — | |
| Full | |
| — | |
| Microwave, Dishwasher, Refrigerator, Washer, Dryer, Stainless Steel Appliance(s), Gas Cooktop | |
| Not in DB | |
| — | |
| — | |
| — |
Contact Agent
Nearby Similar Homes
Nearby Sold Comparables

Contact Agent
Listing Provided By
Baird & Warner
