

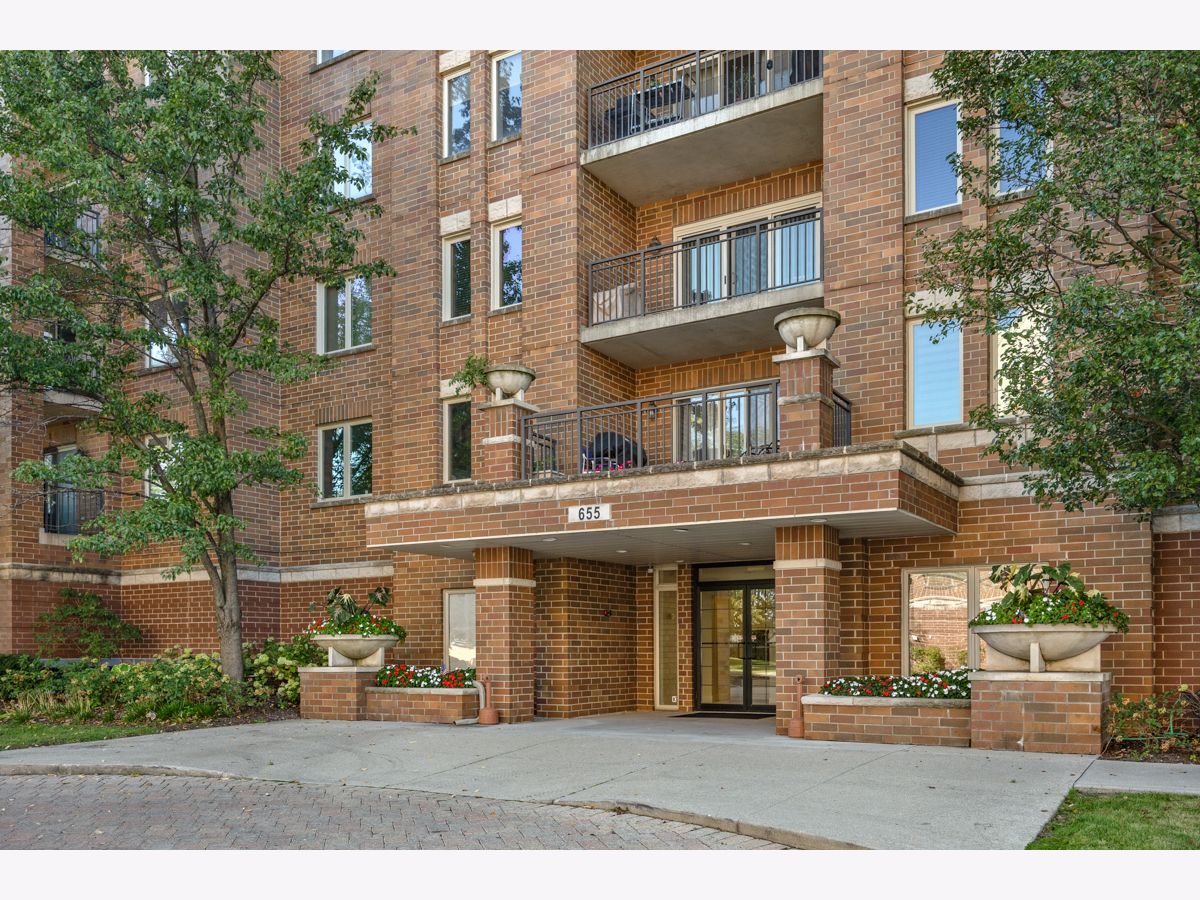
655 Perrie Drive, Elk Grove Village, Illinois 60007


$334,900
|
For Sale
|
|
| Status: | Active |
| Sqft: | 1,250 |
| Cost/Sqft: | $268 |
| Beds: | 2 |
| Baths: | 2 |
| Year Built: | 2006 |
| Property Taxes: | $5,052 |
| Lot Size: | 0,00 |
Description
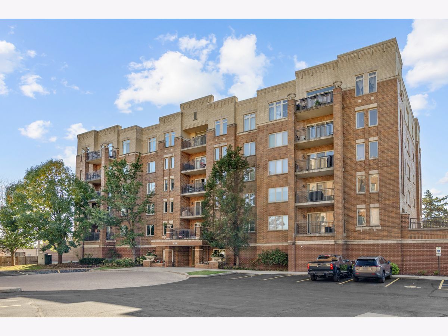
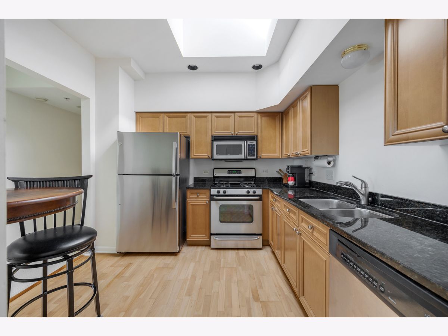
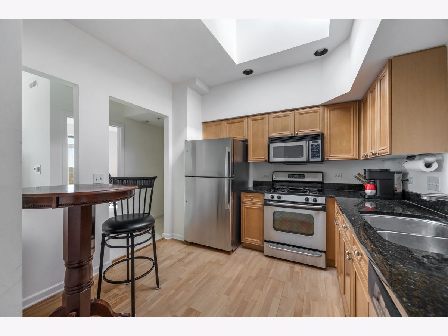
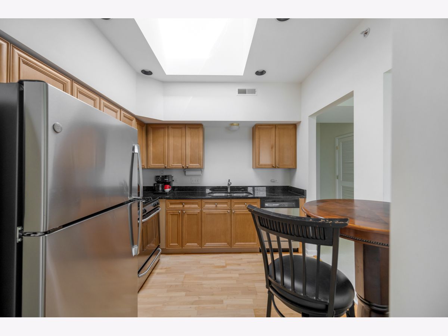
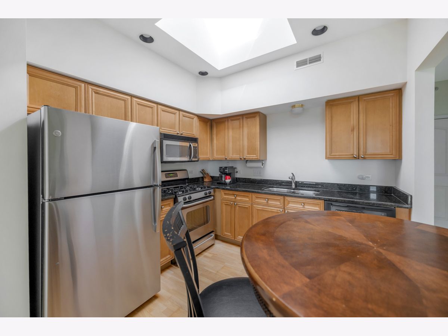
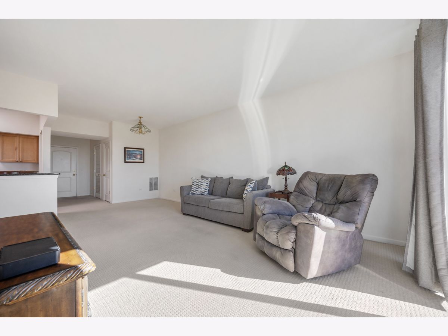
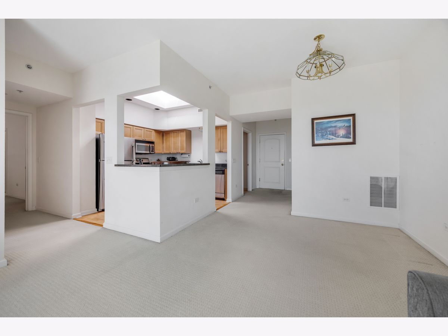
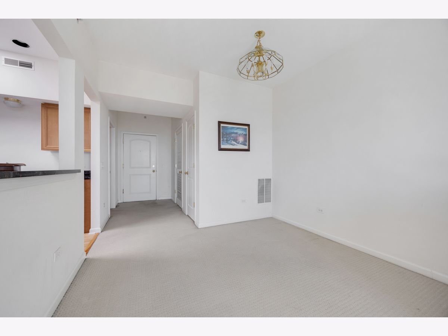
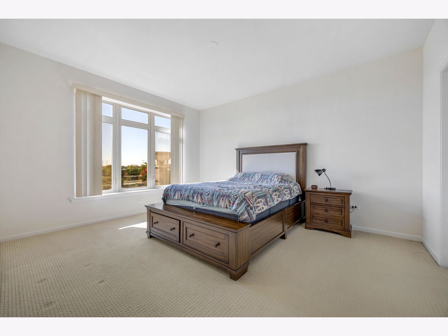
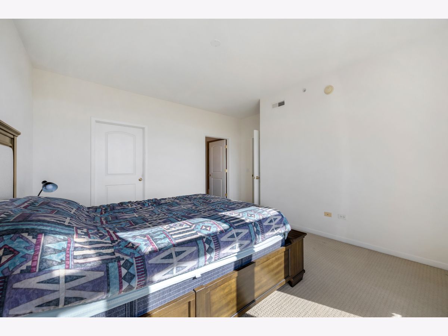
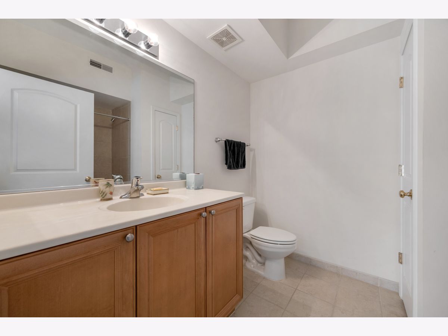
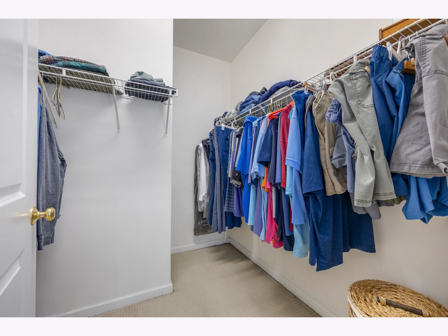
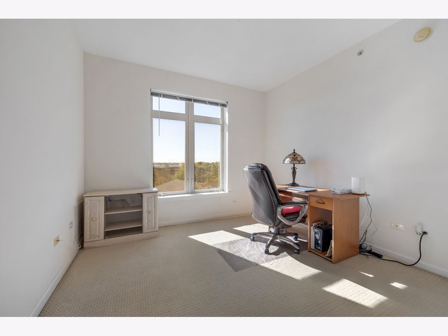
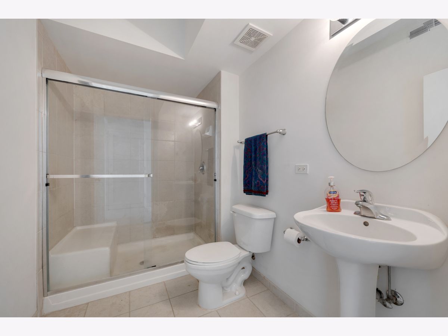
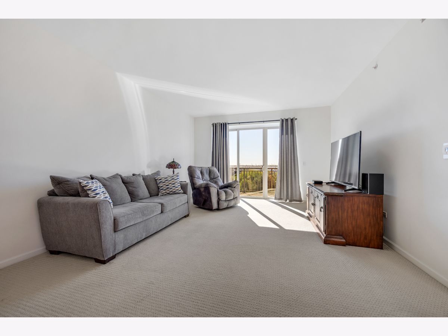
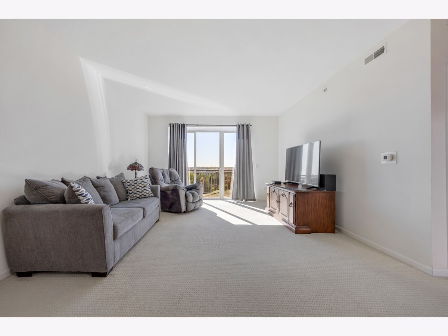
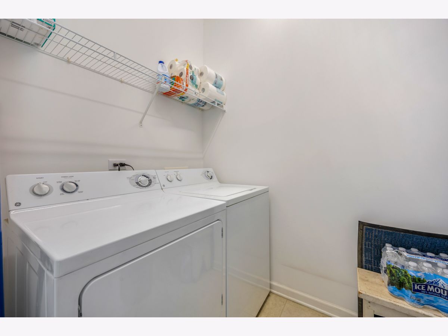
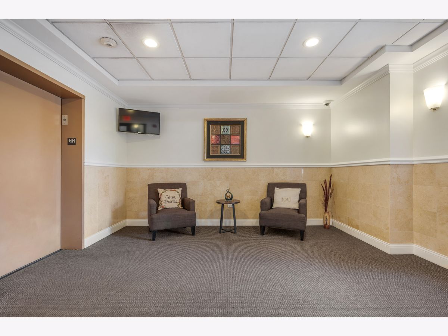
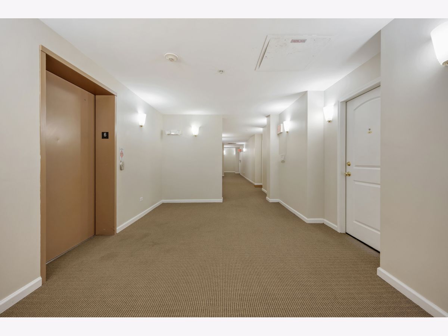
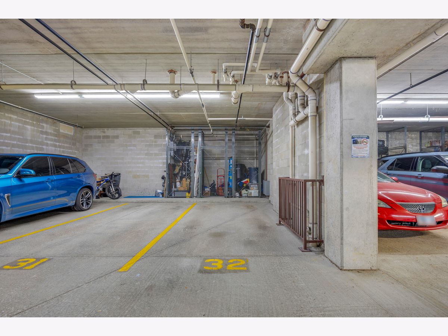
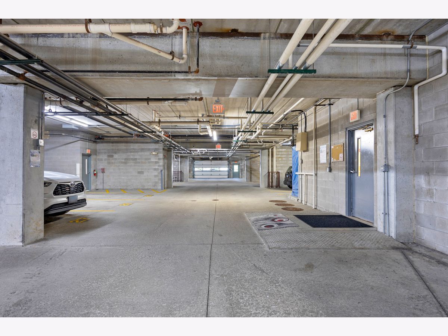
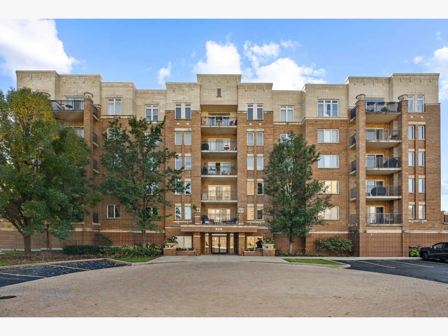
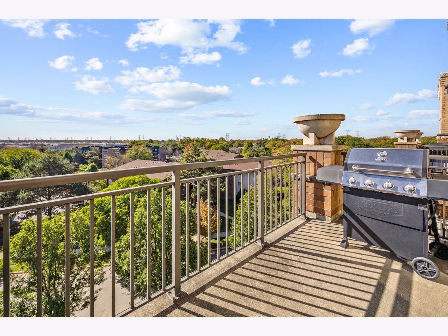
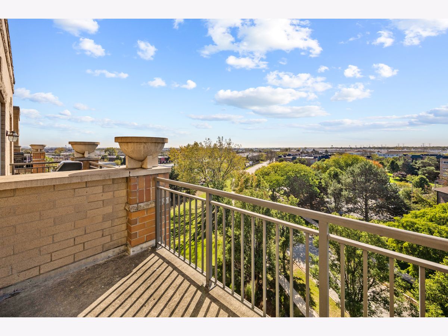
Enjoy beautiful southern views from this spacious top-floor, 2-bedroom, 2-bath condo! Built in 2006, this bright and inviting home features an open floor plan and a large private balcony. The kitchen offers a skylight, stainless steel appliances, granite countertops, and space for a small table. A separate in-unit laundry room includes a full-size washer and gas dryer. The spacious primary bedroom features a walk-in closet, while the second bedroom offers flexibility for guests or a home office. Two full bathrooms add everyday convenience. This elevator building includes an assigned underground garage parking space (#32) and a storage locker. Enjoy convenient access to I-90, O'Hare's International Airport, A revamped Elk Grove Village Town center, Woodfield Mall, Busse Woods with lakes and if great for walking, running, or riding bikes. Not to mention the Elk Grove Village Business & Technology Park! A new sliding door has been ordered, with installation expected in 3-4 weeks. Monthly HOA dues are $356.97, and property taxes are $5,022.05. Rentals are permitted; buyers should verify current rental restrictions with the management company. Ready for its new owner!
Property Specifics
| Condos/Townhomes | |
| 6 | |
| — | |
| 2006 | |
| None | |
| Brick | |
| — | |
| — | |
| No | |
| — |
| Cook | |
| Park Place | |
| 357 / Monthly | |
| Water, Gas, Parking, Insurance, Exterior Maintenance, Lawn Care, Scavenger, Snow Removal | |
| Lake Michigan | |
| Public Sewer | |
| Central Air | |
| Gas, Radiant | |
| No | |
| 12791525 | |
| 08271021311033 |
Nearby Schools
| NAME: | DISTRICT: | DISTANCE: | |
|---|---|---|---|
|
Grade School
Rupley Elementary School |
59 | — | |
|
Middle School
Grove Junior High School |
59 | Not in DB | |
|
High School
Elk Grove High School |
214 | Not in DB | |
Room Specifics
Total Bedrooms: 2
Bedrooms Above Ground: 2
Bedrooms Below Ground: 0
Dimensions: 15X12
Floor Type: Carpet
Dimensions: 13X11
Floor Type: Carpet
Full Bathrooms: 2
Bathroom Amenities: —
Bathroom in Basement: 0
Dimensions: 10X9
Floor Type: Engineered Hardwood
Features: Eating Area-Breakfast Bar
Dimensions: 5X5
Floor Type: Ceramic Tile
Dimensions: 24X14
Floor Type: Carpet
Rooms: Balcony/Porch/Lanai
Name: Balcony/Porch/Lanai
Dimensions: 5X12
Floor Type: —
Other Specifics
| 1 | |
| — | |
| Asphalt, Garage Door Opener, Heated Garage, Attached, Garage | |
| Washer Hookup, In Unit | |
| — | |
| — | |
| — | |
| — | |
| Common | |
| — | |
| Full | |
| Vaulted Ceiling(s), Elevator, Storage, Walk-In Closet(s), Granite Counters | |
| Microwave, Dishwasher, Refrigerator, Washer, Dryer, Stainless Steel Appliance(s), Gas Cooktop | |
| Not in DB | |
| — | |
| — | |
| — |
Contact Agent
Nearby Similar Homes
Nearby Sold Comparables

Contact Agent
Listing Provided By
N. W. Village Realty, Inc.
