

635 Tanglewood Drive, Algonquin, Illinois 60102


$399,900
|
For Sale
|
|
| Status: | Contingent |
| Sqft: | 2,057 |
| Cost/Sqft: | $194 |
| Beds: | 3 |
| Baths: | 3 |
| Year Built: | 1985 |
| Property Taxes: | $6,794 |
| Days On Market: | 19 |
| Lot Size: | 0,00 |
Description
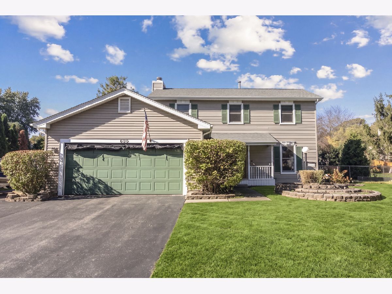
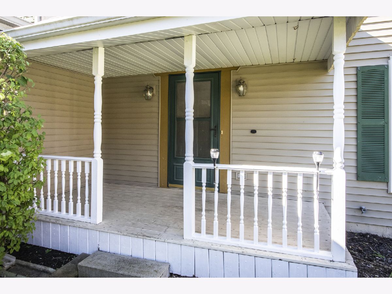
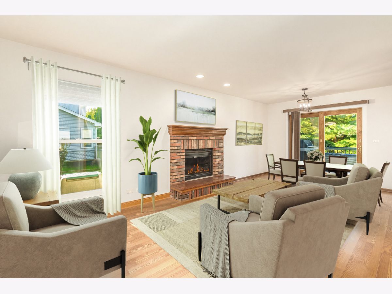
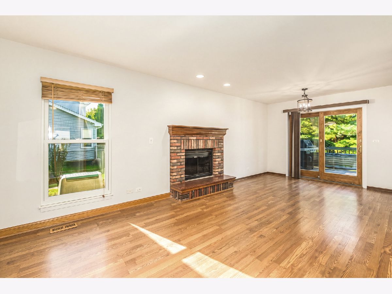
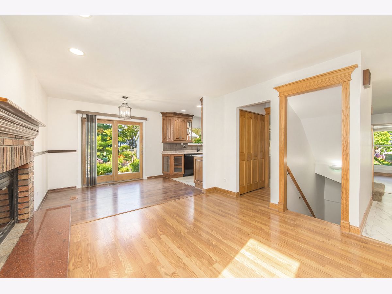
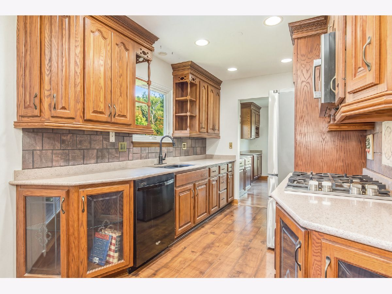
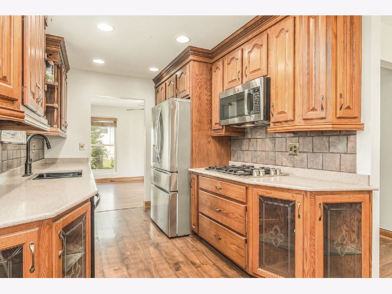
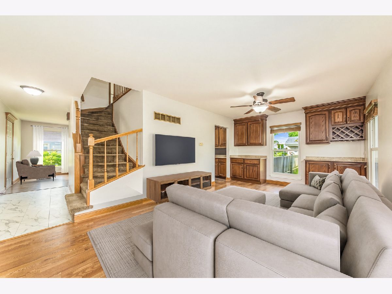
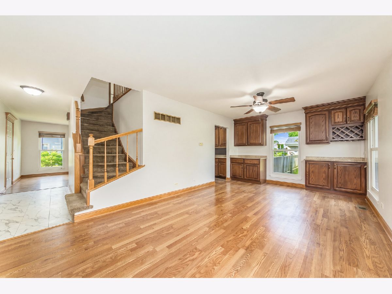
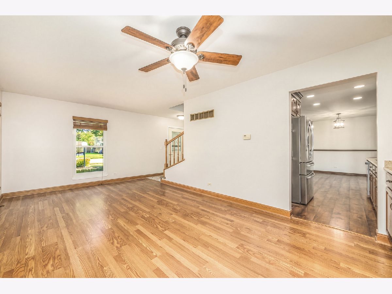
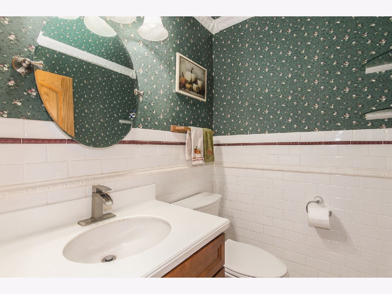
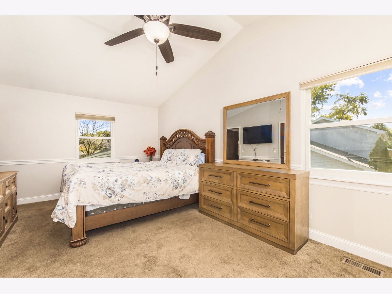
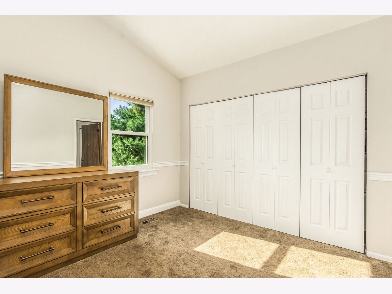
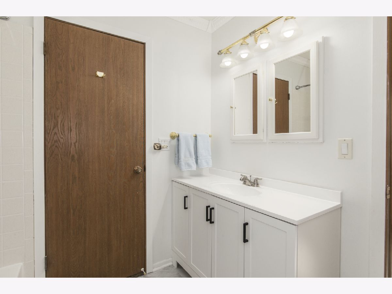
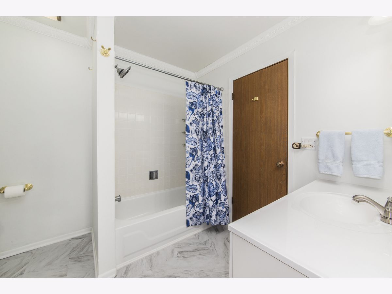
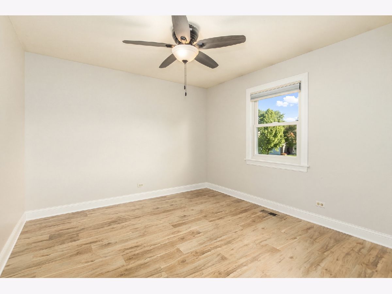
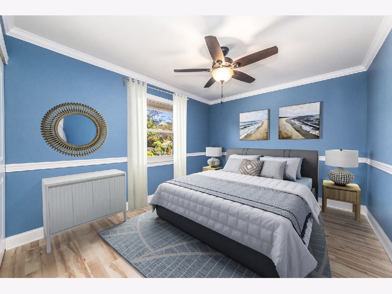
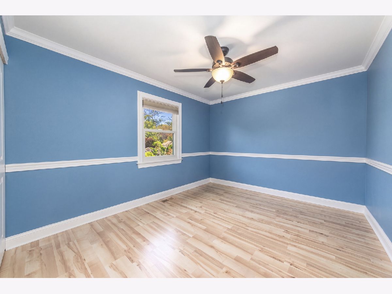
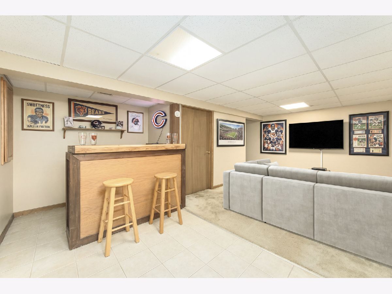
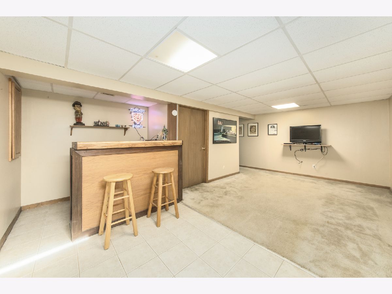
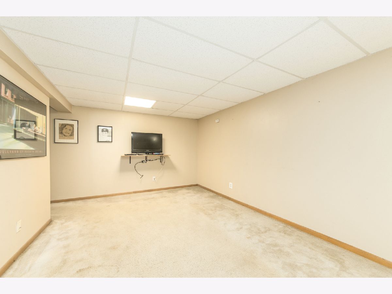
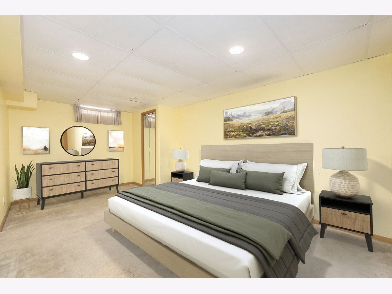
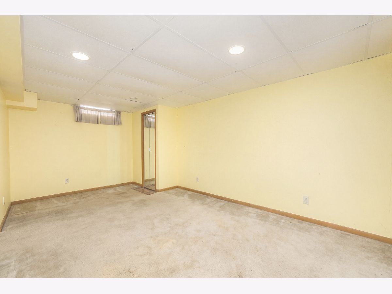
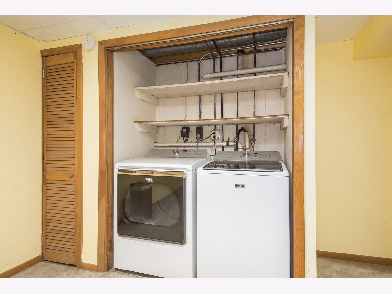
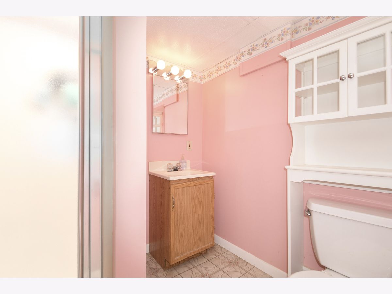
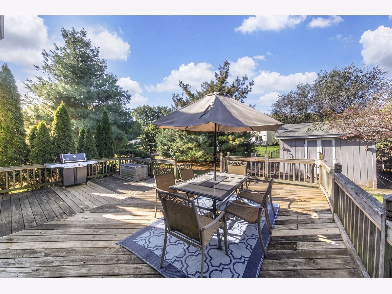
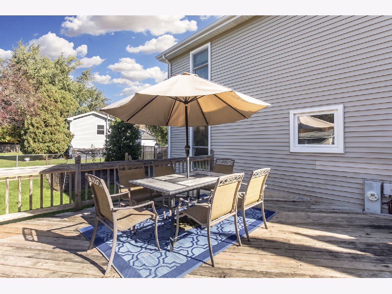
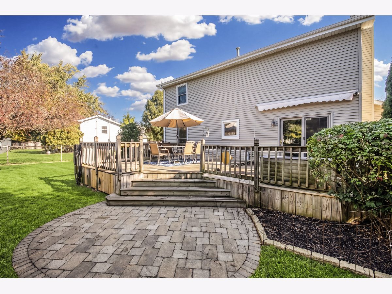
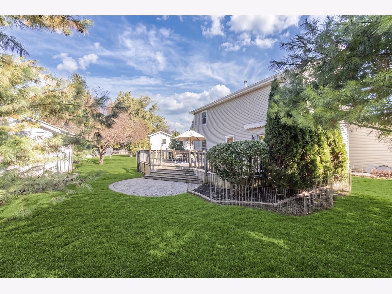
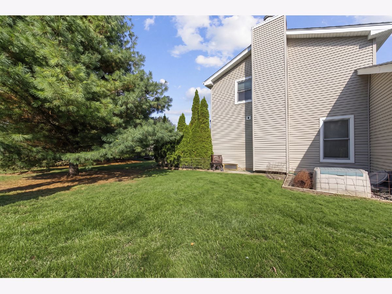
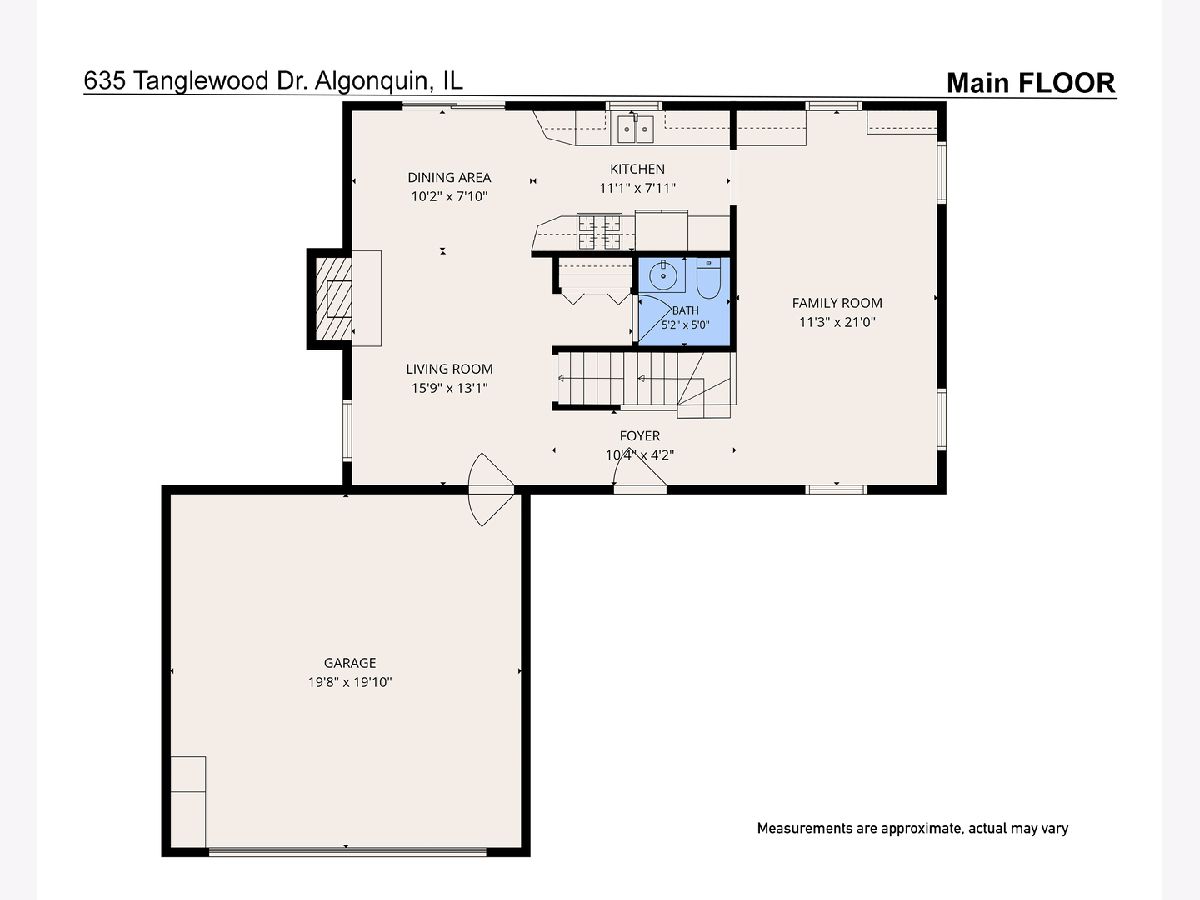
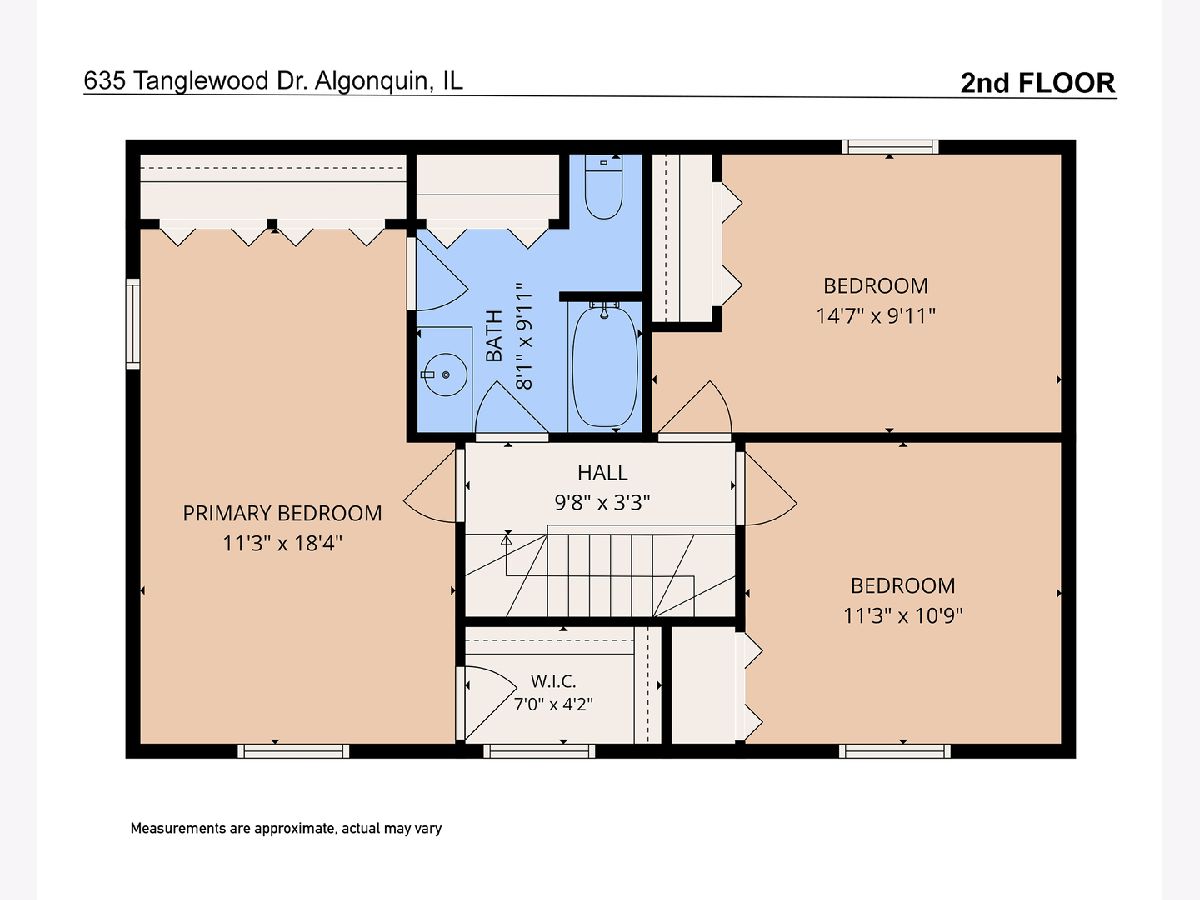
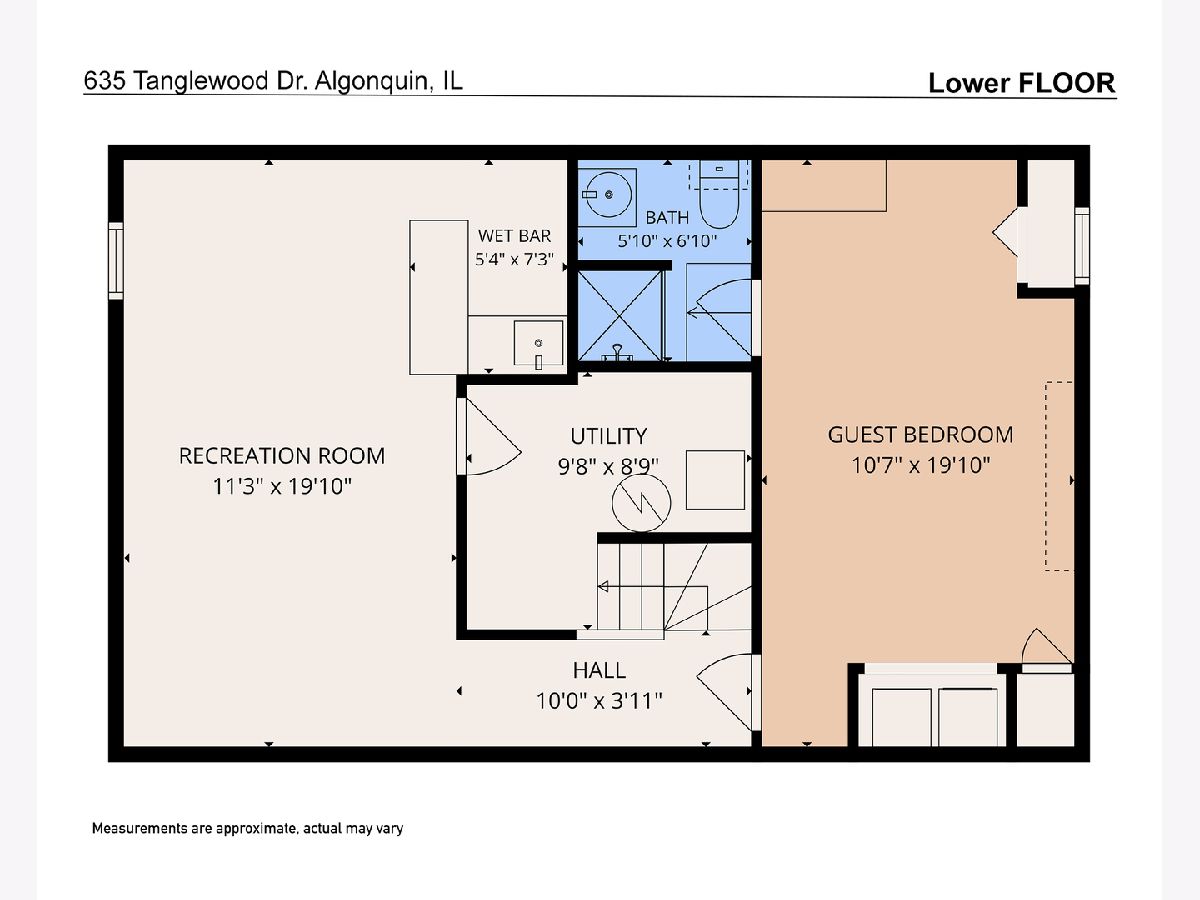
Welcome Home! This is a well done home on a good sized fenced lot. Very warm and inviting. First floor has a living room , dining area, family room with fireplace, kitchen, and powder room. Sliding doors out to the deck. Second floor has 3 bedrooms and a refreshed bathroom with a new vanity, glazed bathtub and new flooring. Basement features a recreation room with a wet bar, shower bath and multipurpose room. It can be a bedroom with bath for guests, or quarters for the college child who has come back to live at home!! Many improvements include: Andersen Windows throughout 2024, all kitchen appliances replaced between 2021-2026, water softener 2024, battery backup for Sump pump 2026. Shed as-is. Make your appointment soon.
Property Specifics
| Single Family | |
| — | |
| Traditional | |
| 1985 | |
| Finished, Full | |
| Vinyl Siding | |
| Asphalt | |
| — | |
| No | |
| — |
| — | |
| — | |
| — / Not Applicable | |
| None | |
| Public | |
| Public Sewer | |
| Central Air | |
| Gas, Forced Air | |
| 12770347 | |
| 1935103016 |
Nearby Schools
| NAME: | DISTRICT: | DISTANCE: | |
|---|---|---|---|
|
Grade School
Lakewood Elementary School |
300 | — | |
|
Middle School
Algonquin Middle School |
300 | Not in DB | |
|
High School
Dundee-crown High School |
300 | Not in DB | |
Property History
| DATE: | EVENT: | PRICE: | SOURCE: |
|---|---|---|---|
| 2 Nov, 2026 | Under contract | $399,900 | MRED MLS |
| 27 Oct, 2026 | Listed for sale | $399,900 | MRED MLS |
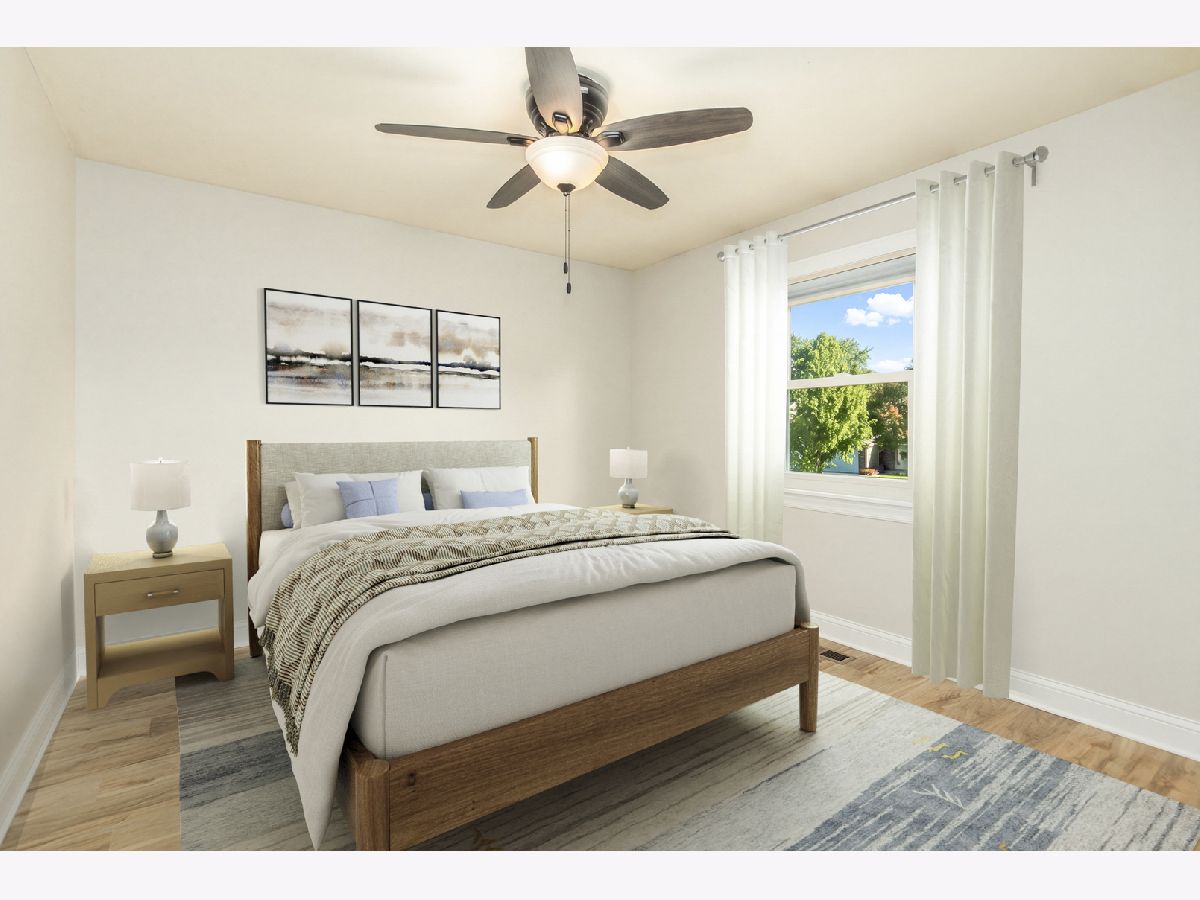
Some photos of this home have been virtually staged.
Room Specifics
Total Bedrooms: 3
Bedrooms Above Ground: 3
Bedrooms Below Ground: 0
Dimensions: 18X11
Floor Type: Carpet
Dimensions: 15X10
Floor Type: Engineered Hardwood
Dimensions: 11X11
Floor Type: Engineered Hardwood
Full Bathrooms: 3
Bathroom Amenities: —
Bathroom in Basement: 1
Dimensions: 10X8
Floor Type: Engineered Hardwood
Dimensions: 11X8
Floor Type: Engineered Hardwood
Dimensions: 16X13
Floor Type: Engineered Hardwood
Dimensions: 21X11
Floor Type: Engineered Hardwood
Rooms: Recreation Room, Maid Room, Foyer
Name: Bar/Entertainment
Dimensions: 7X6
Floor Type: Ceramic Tile
Name: Recreation Room
Dimensions: 20X11
Floor Type: Carpet
Name: Maid Room
Dimensions: 20X11
Floor Type: Carpet
Name: Foyer
Dimensions: 4X10
Floor Type: Ceramic Tile
Other Specifics
| 2 | |
| Concrete Perimeter | |
| Asphalt, Side Driveway, Garage Door Opener, Garage Owned, Attached, Garage | |
| — | |
| — | |
| — | |
| — | |
| — | |
| 78 x 119 x 90 x 137 | |
| — | |
| None | |
| — | |
| Double Oven, Microwave, Dishwasher, Refrigerator, Washer, Dryer, Cooktop, Water Softener | |
| Not in DB | |
| — | |
| — | |
| — |
Tax History
| Year | Property Taxes |
|---|---|
| 2026 | $6,794 |
Contact Agent
Nearby Similar Homes



Nearby Sold Comparables

Contact Agent
Listing Provided By
Coldwell Banker Realty
