

1140 Applewood Lane, Algonquin, Illinois 60102


$399,000
|
For Sale
|
|
| Status: | New |
| Sqft: | 2,145 |
| Cost/Sqft: | $186 |
| Beds: | 4 |
| Baths: | 3 |
| Year Built: | 1986 |
| Property Taxes: | $8,417 |
| Days On Market: | 3 |
| Lot Size: | 0,35 |
Description
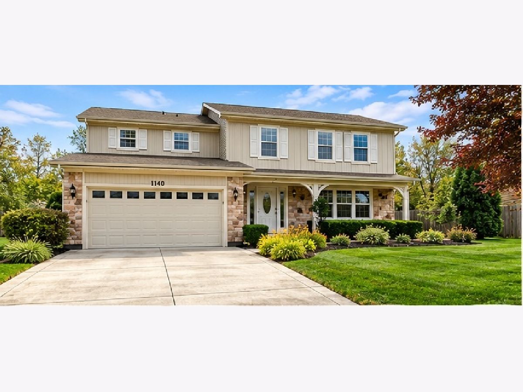
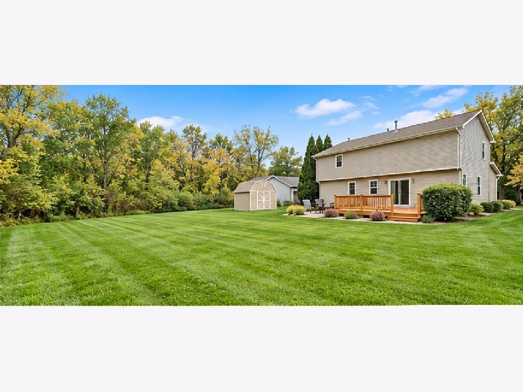
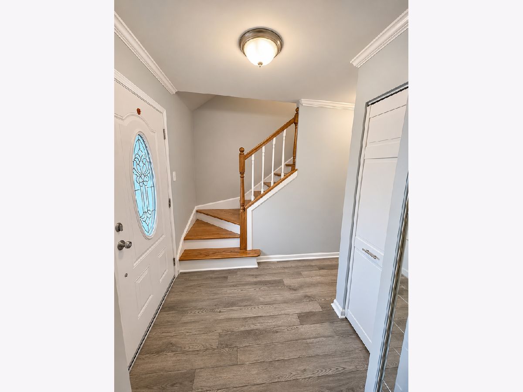
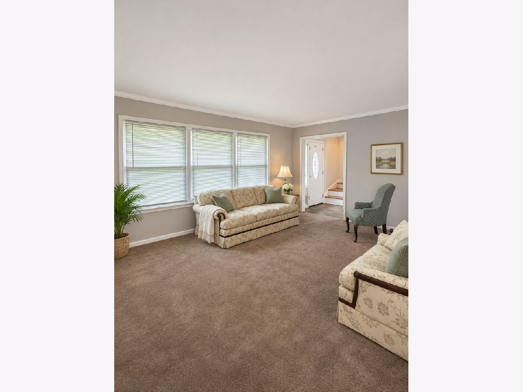
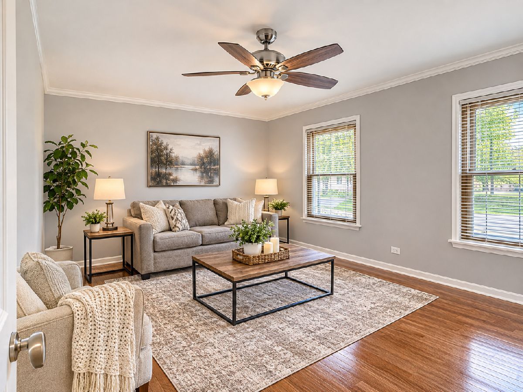
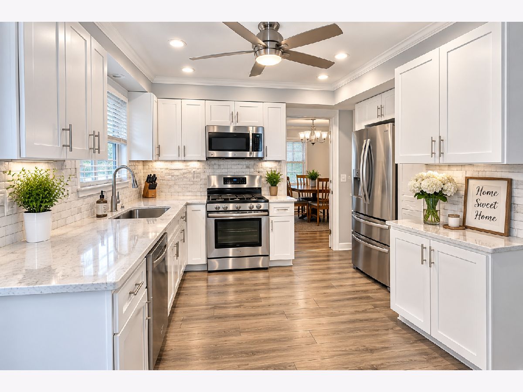
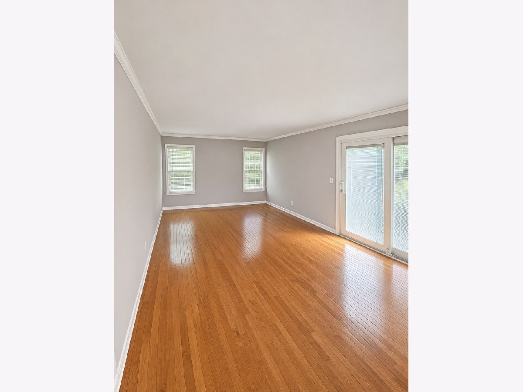
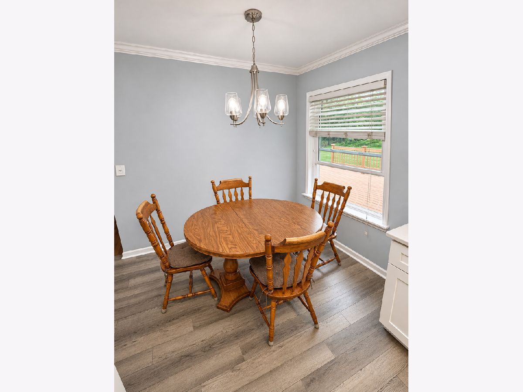
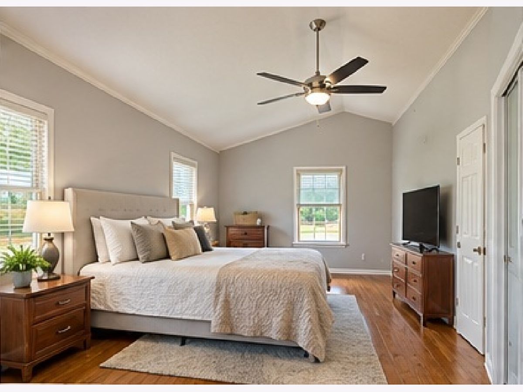
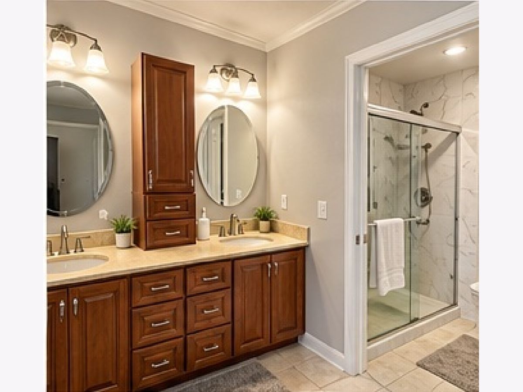
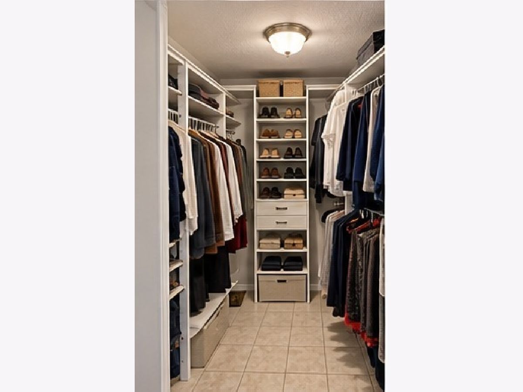
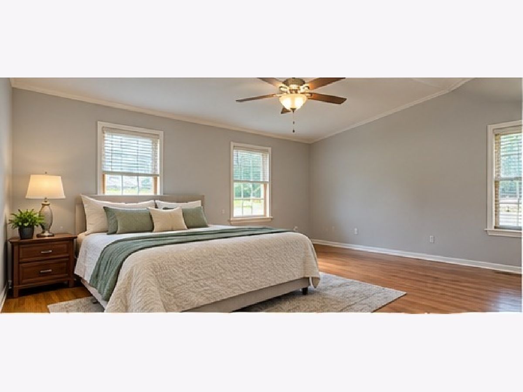
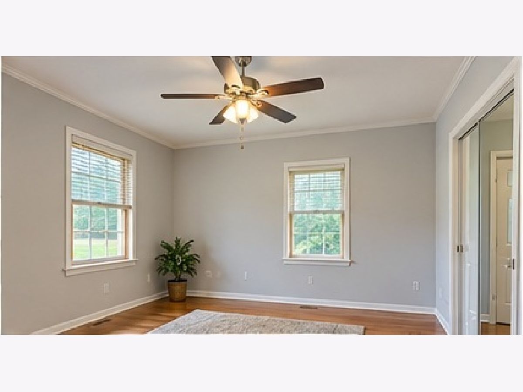
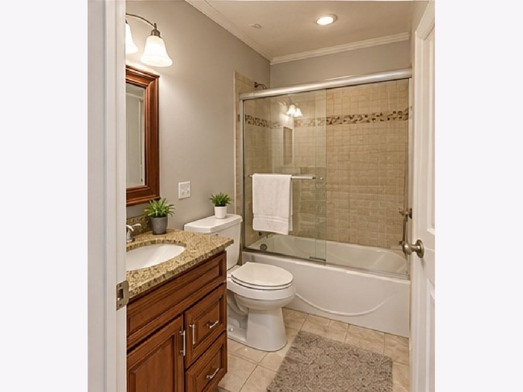
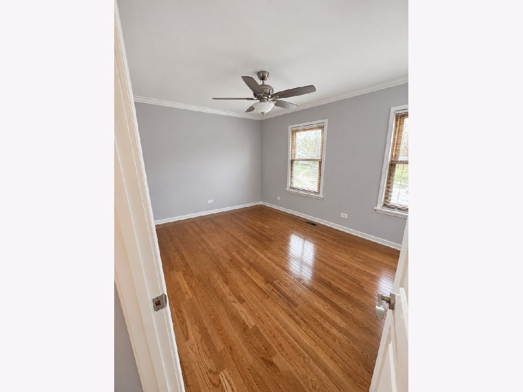
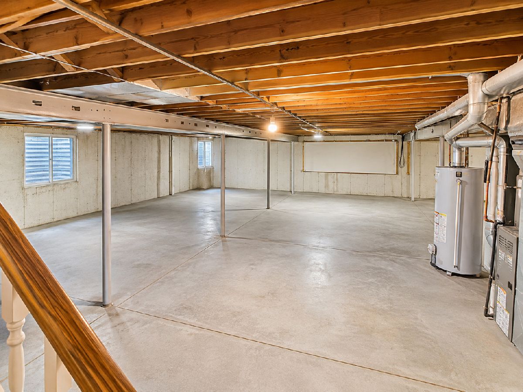
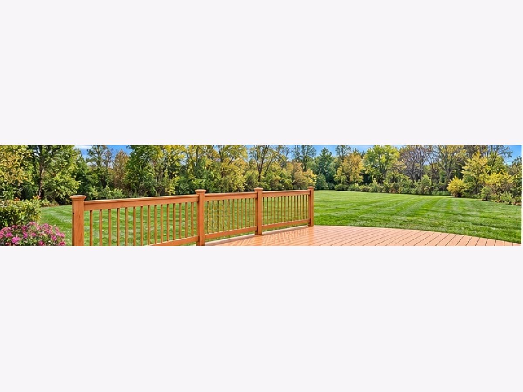
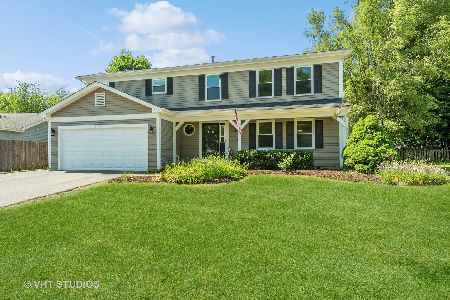
Welcome to 1140 Applewood Lane! This beautifully maintained and updated 4-bedroom, 2.5-bath home offers the perfect combination of modern updates, generous living space, and a fantastic backyard setting. Step inside to find fresh paint throughout, updated light fixtures, beautiful hardwood flooring, and numerous improvements throughout the home. The updated kitchen features white cabinetry, stainless steel appliances, stylish backsplash, and plenty of counter and cabinet space. The spacious primary suite offers an updated private bathroom with a double vanity, beautifully tiled shower, and a large walk-in closet. All four bedrooms provide comfortable living space, while the full unfinished basement offers endless possibilities for additional living space, a recreation room, home gym, or extra storage. Step outside to one of this home's best features - an expansive, flat backyard backing to mature woods, offering wonderful privacy and a peaceful setting. Enjoy relaxing or entertaining on the large deck overlooking the beautiful yard. Additional highlights include a welcoming covered front porch, attached two-car garage, and numerous recent upgrades that make this home move-in ready. With its updated interior, spacious layout, and incredible outdoor space, this Algonquin home truly has so much to offer. Don't miss this opportunity - schedule your private showing today! Home had AI declutter some personal items. It is currently going through an estate sale and will be cleared out soon. AI decluttered. Home will be fully cleared out by the 23rd
Property Specifics
| Single Family | |
| — | |
| — | |
| 1986 | |
| Unfinished, Full | |
| Vinyl Siding | |
| — | |
| — | |
| No | |
| 0.35 |
| — | |
| — | |
| — / Not Applicable | |
| None | |
| Public | |
| Public Sewer | |
| Central Air | |
| Gas | |
| 12797637 | |
| 1935326019 |
Property History
| DATE: | EVENT: | PRICE: | SOURCE: |
|---|---|---|---|
| 12 Nov, 2026 | Listed for sale | $399,000 | MRED MLS |
Some photos of this home have been virtually staged.
Room Specifics
Total Bedrooms: 4
Bedrooms Above Ground: 4
Bedrooms Below Ground: 0
Dimensions: 18X16
Floor Type: —
Dimensions: 14X12
Floor Type: —
Dimensions: 11X11
Floor Type: —
Dimensions: 12X11
Floor Type: —
Full Bathrooms: 3
Bathroom Amenities: —
Bathroom in Basement: 0
Dimensions: 10X12
Floor Type: —
Dimensions: 14X10
Floor Type: —
Dimensions: 15X12
Floor Type: —
Dimensions: 21X18
Floor Type: —
Rooms: No additional rooms
Other Specifics
| 2 | |
| — | |
| Concrete, Garage Owned, Attached, Garage | |
| — | |
| — | |
| — | |
| — | |
| — | |
| 200x200 | |
| — | |
| Full | |
| — | |
| — | |
| Not in DB | |
| — | |
| — | |
| — |
Tax History
| Year | Property Taxes |
|---|---|
| 2026 | $8,417 |
Contact Agent
Nearby Similar Homes





Nearby Sold Comparables

Contact Agent
Listing Provided By
Real Broker, LLC
