

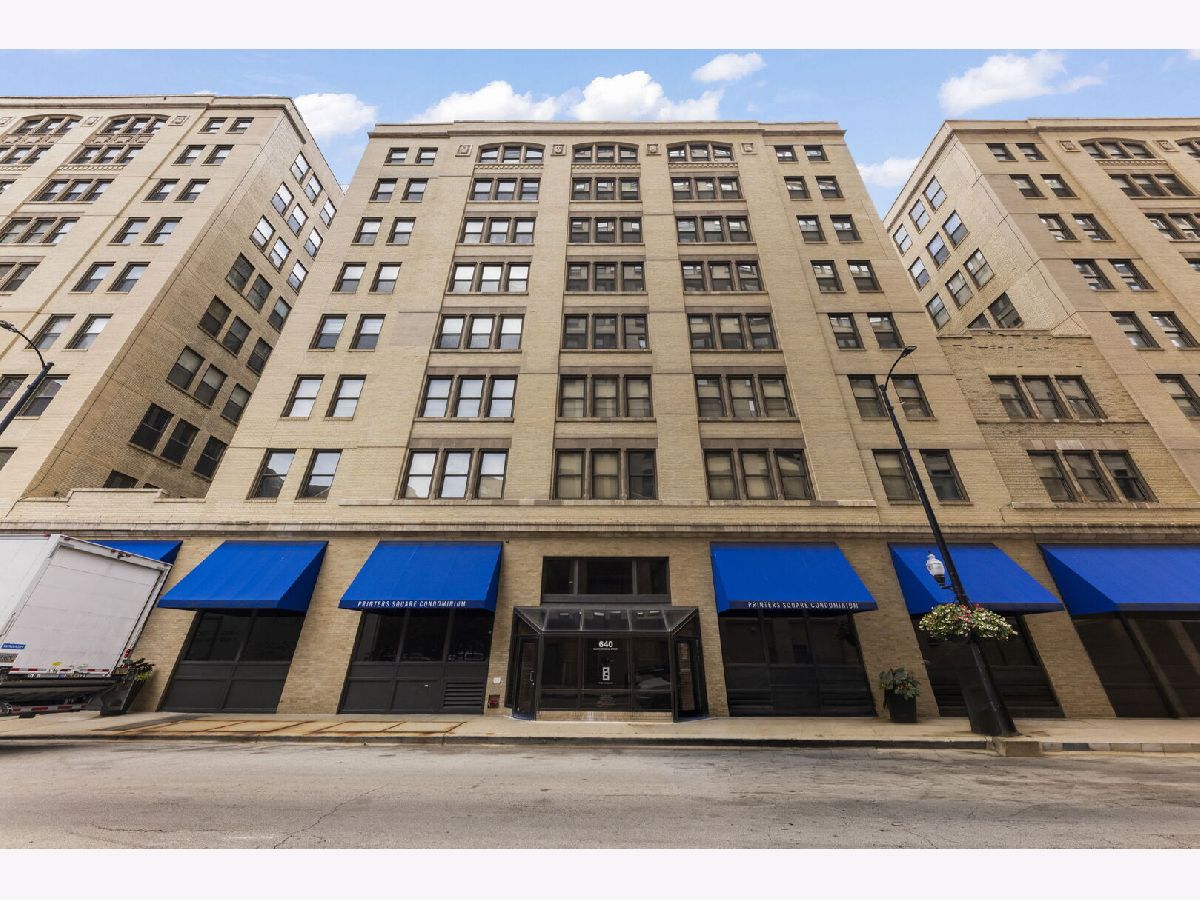
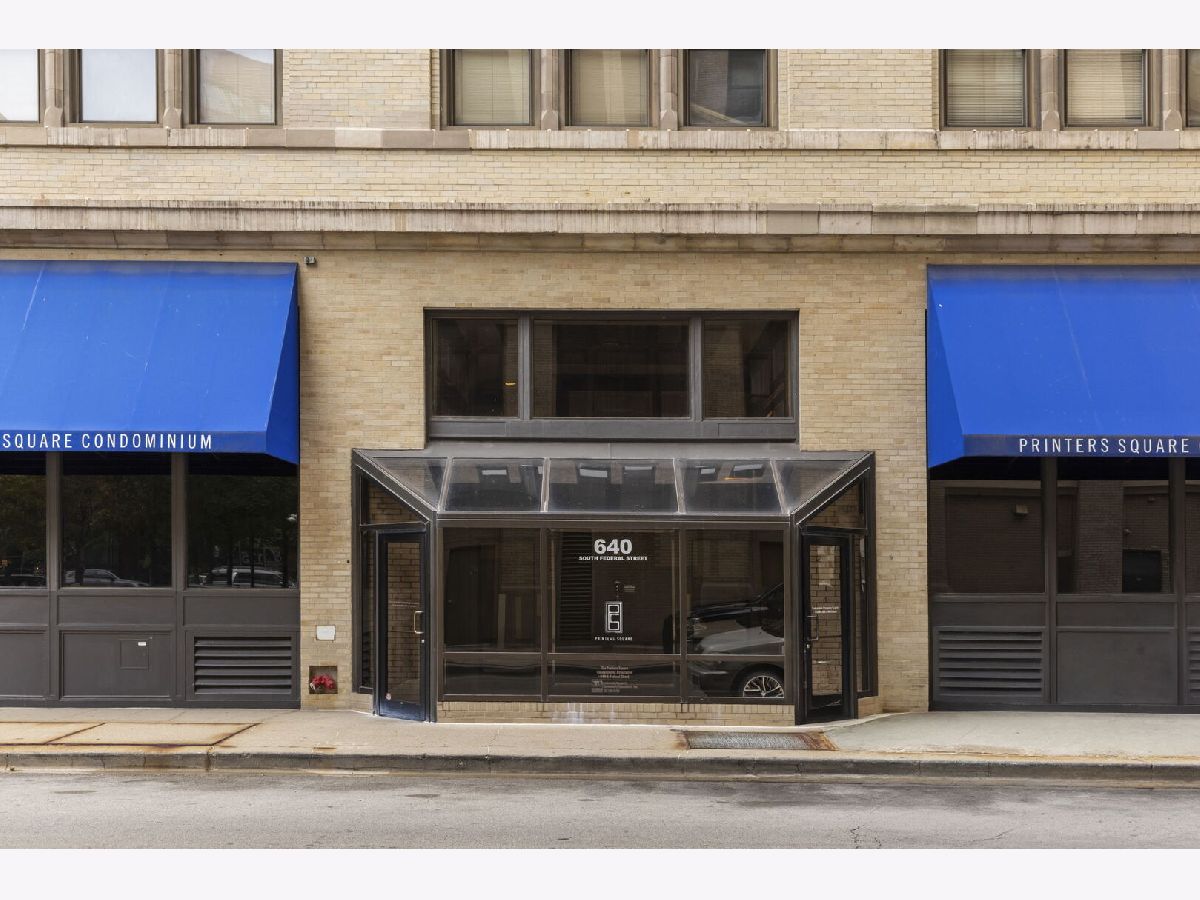
640 Federal Street, Loop, Chicago, Illinois 60605


$290,000
|
For Sale
|
|
| Status: | Active |
| Sqft: | 1,130 |
| Cost/Sqft: | $257 |
| Beds: | 2 |
| Baths: | 2 |
| Year Built: | 1920 |
| Property Taxes: | $4,905 |
| Lot Size: | 0,00 |
Description
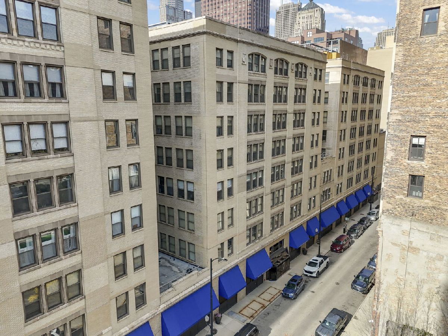
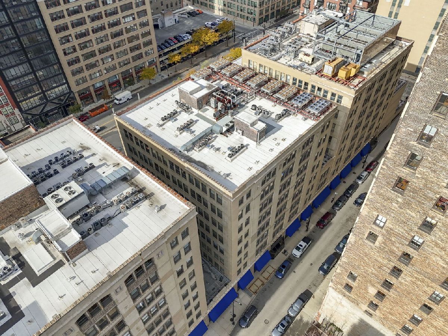
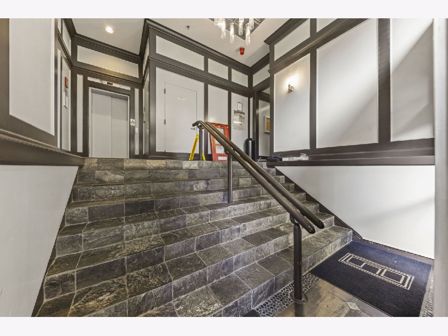
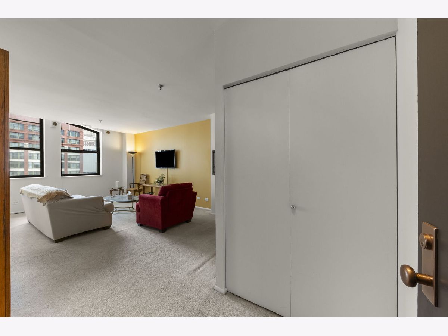
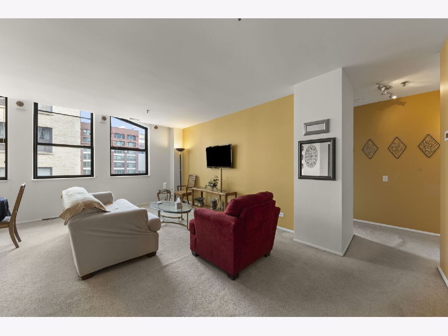
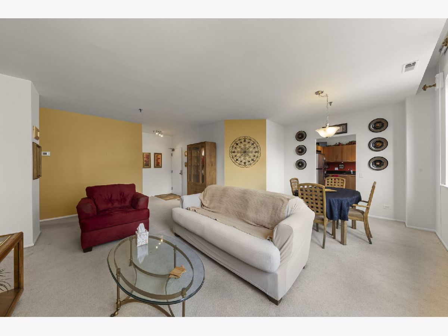
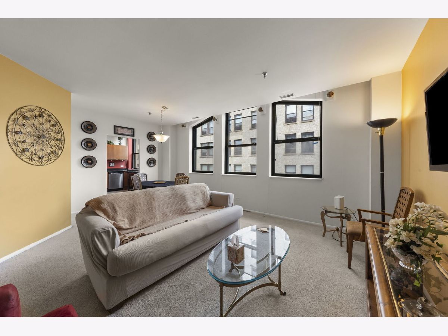
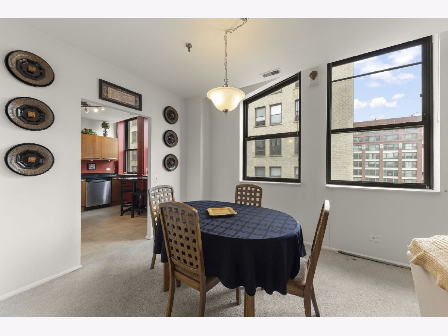
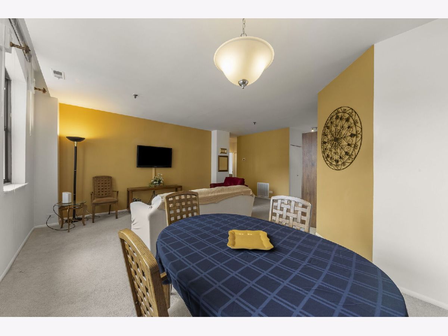
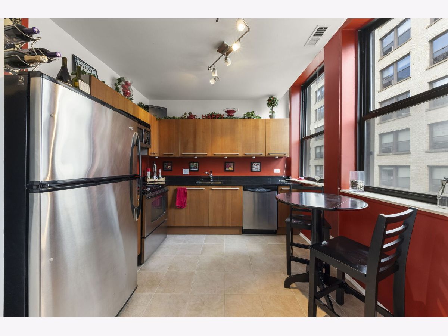
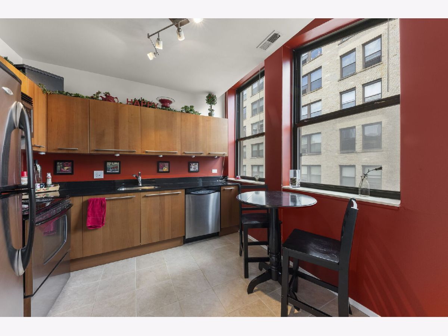
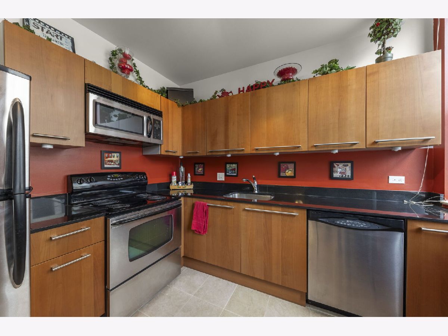
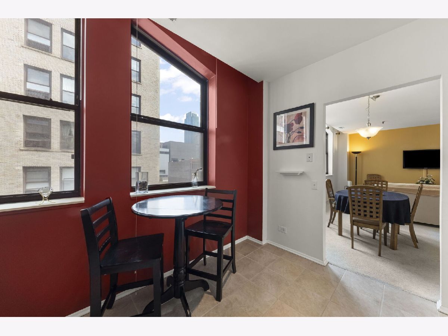
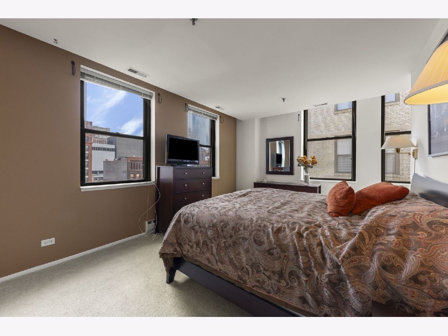
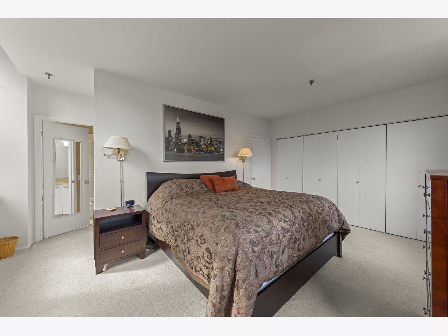
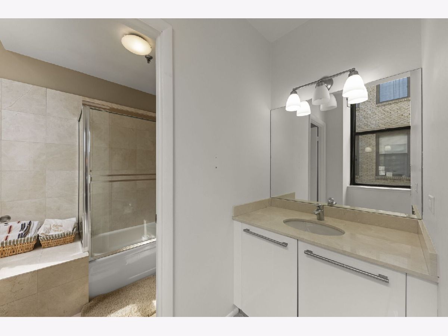
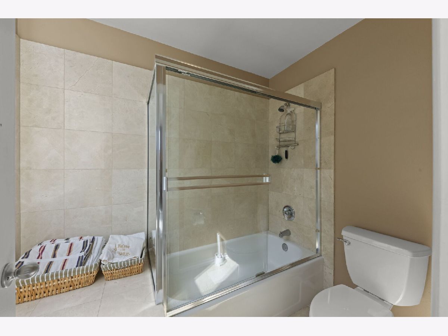
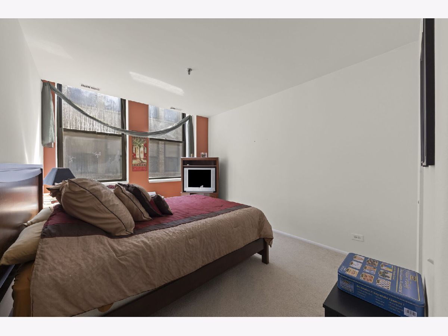
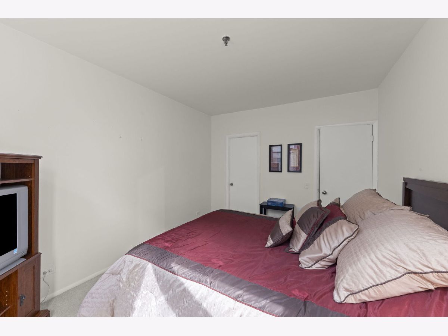
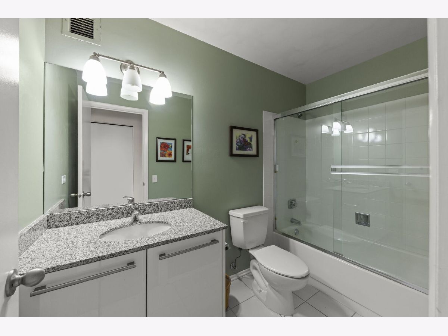
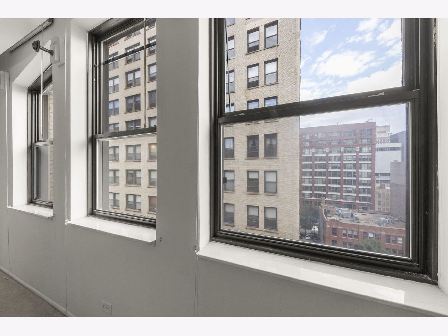
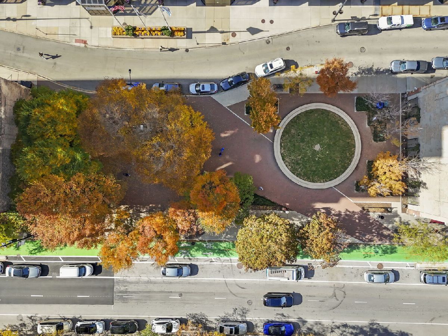
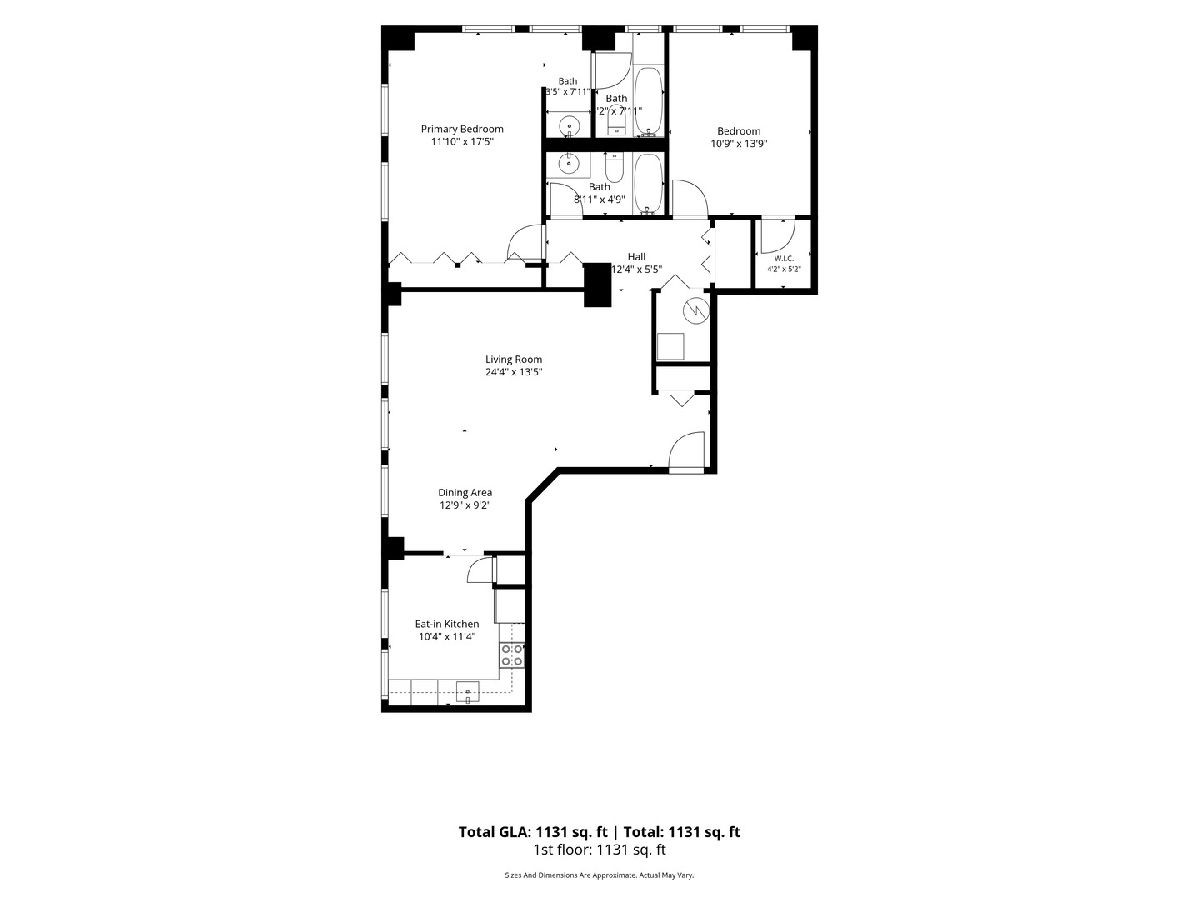
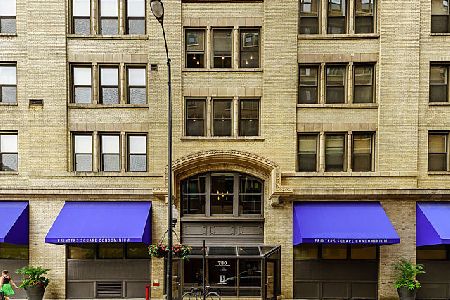
Welcome to 640 S. Federal Street #802, a hidden gem in the heart of Printers Row! Experience the perfect blend of historic charm and modern convenience in this 2 bedroom, 2 bathroom condo. Spanning nearly 1,200 square feet, unit 802 offers the opportunity to live on the top floor, providing an elevated perspective and a sense of retreat above the city streets. Thanks to its prime east-facing exposure, the space is bathed in sunlight, highlighting the thoughtful layout and airy feel of the condo. Large windows frame quintessential South Loop views, creating a backdrop that's as dynamic as the neighborhood itself. The floor plan is designed for effortless living, featuring a spacious primary suite and a versatile second bedroom perfect for a home office or guest space. Every inch of this home has been meticulously maintained, allowing you to settle in and start enjoying the Chicago lifestyle from day one. Just moments from major highways, Michigan Avenue, Grant Park, The Art Institute and more, this location is unbeatable. With everything at your doorstep, this condo is perfect for those looking to embrace the vibrant life of Chicago.
Property Specifics
| Condos/Townhomes | |
| 8 | |
| — | |
| 1920 | |
| None | |
| Brick | |
| — | |
| — | |
| No | |
| — |
| Cook | |
| — | |
| 964 / Monthly | |
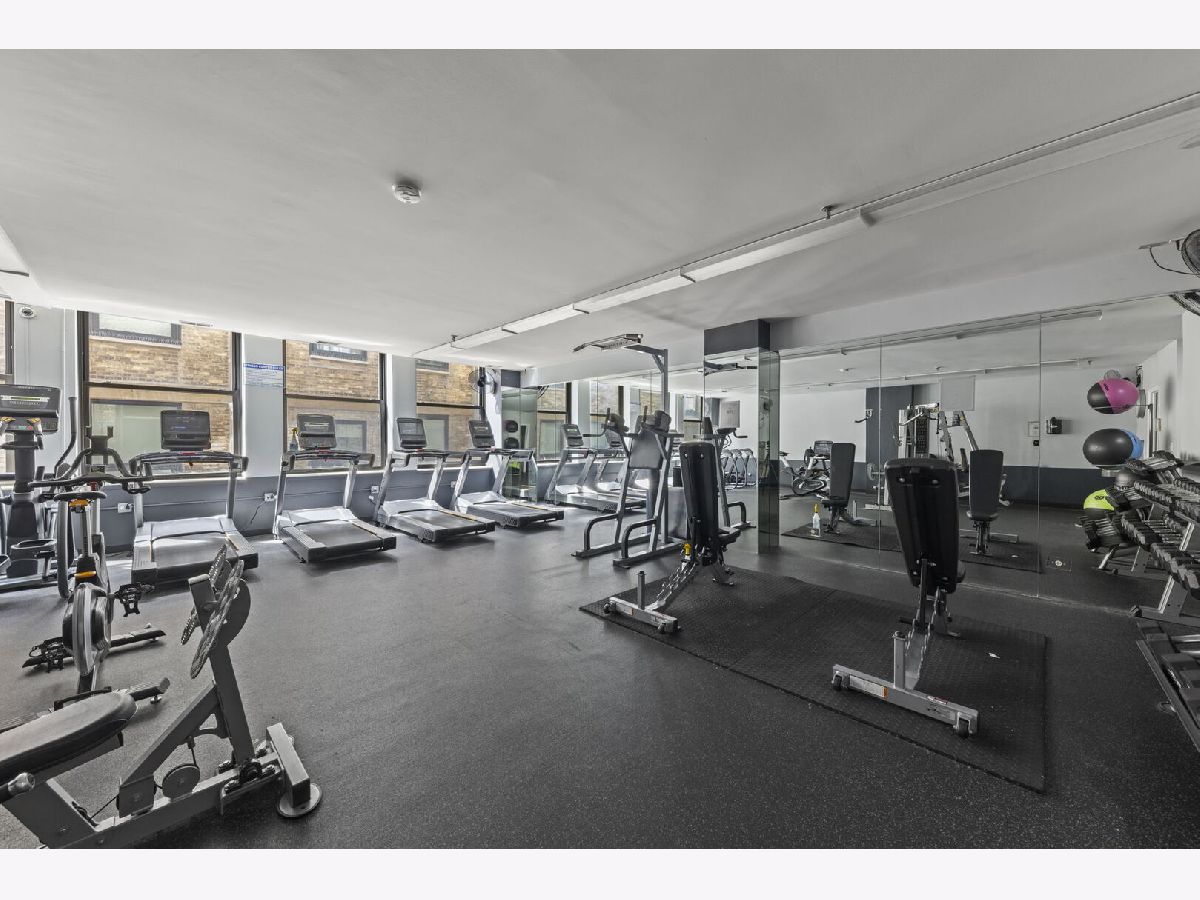
| Water, Insurance, Security, Exercise Facilities, Exterior Maintenance, Lawn Care, Scavenger, Snow Removal, Internet | |
| Lake Michigan | |
| Public Sewer | |
| Central Air | |
| Electric | |
| 12761788 | |
| 17164050971042 |
Room Specifics
Total Bedrooms: 2
Bedrooms Above Ground: 2
Bedrooms Below Ground: 0
Dimensions: 12X17
Floor Type: Carpet
Dimensions: 11X14
Floor Type: Carpet
Full Bathrooms: 2
Bathroom Amenities: —
Bathroom in Basement: 0
Dimensions: 13X9
Floor Type: Carpet
Dimensions: 10X11
Floor Type: —
Dimensions: 24X13
Floor Type: Carpet
Rooms: No additional rooms
Other Specifics
| — | |
| — | |
| — | |
| Common Area | |
| — | |
| — | |
| — | |
| — | |
| COMMON | |
| — | |
| Full | |
| — | |
| Range, Microwave, Dishwasher, Refrigerator | |
| Not in DB | |
| — | |
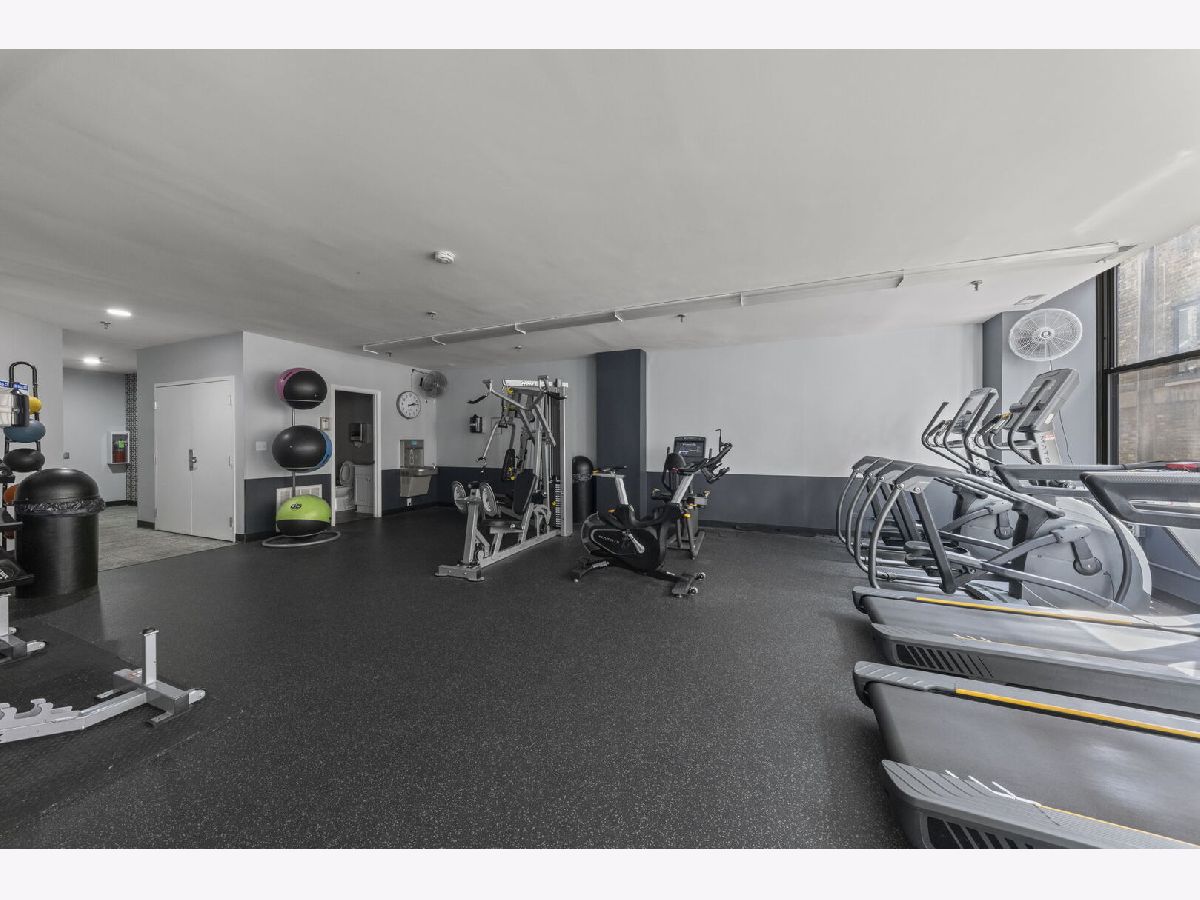
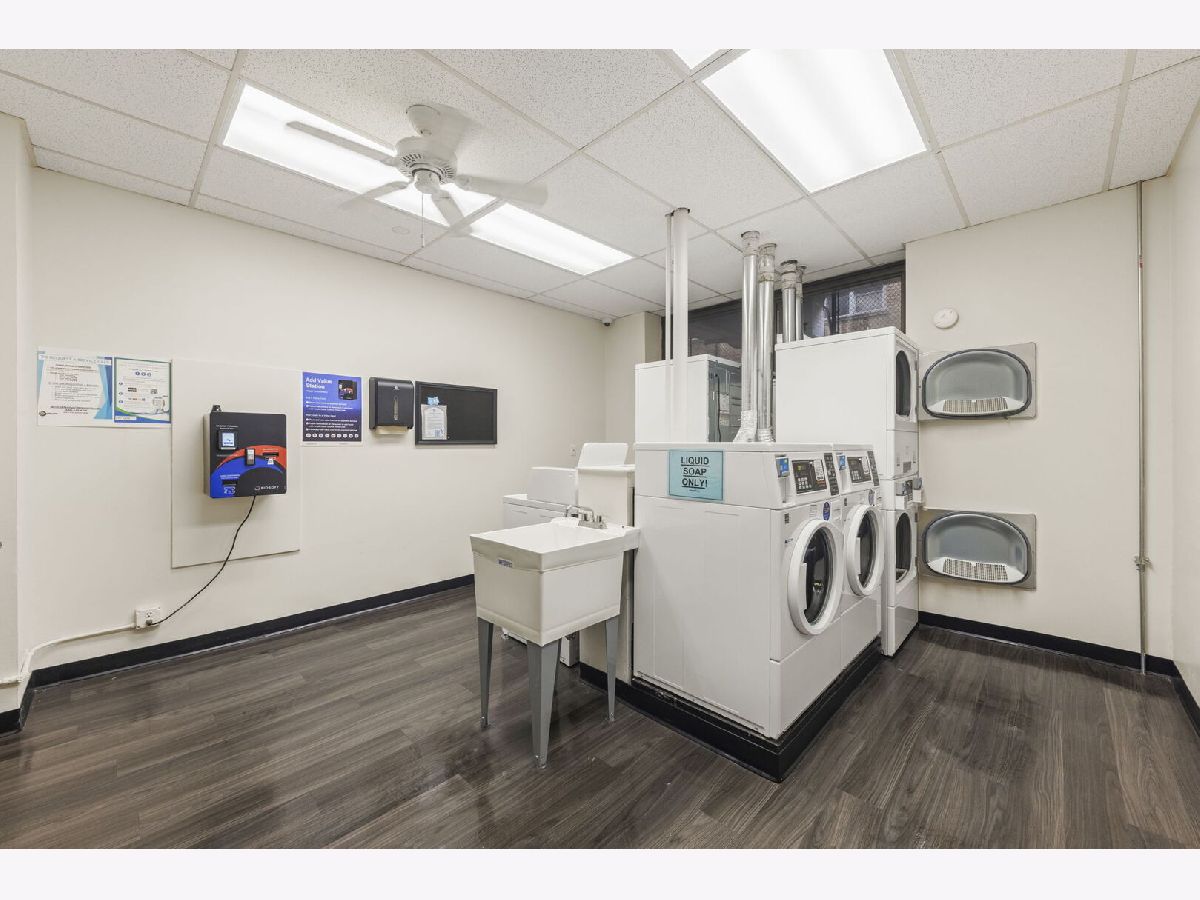
| Coin Laundry, Elevator in Residence, Exercise Room, Storage, On Site Manager/Engineer | |
| — |
Contact Agent
Nearby Similar Homes

Nearby Sold Comparables

Contact Agent
Listing Provided By
Compass
