

640 Green Meadow Lane, Geneva, Illinois 60134


$454,900
|
For Sale
|
|
| Status: | New |
| Sqft: | 1,857 |
| Cost/Sqft: | $245 |
| Beds: | 3 |
| Baths: | 4 |
| Year Built: | 1994 |
| Property Taxes: | $8,947 |
| Lot Size: | 4,850,00 |
Description
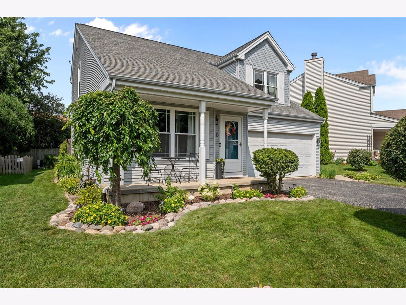
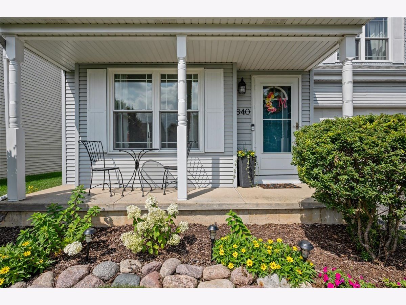
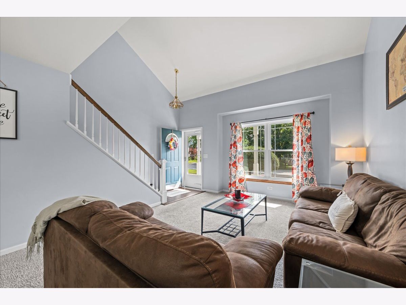
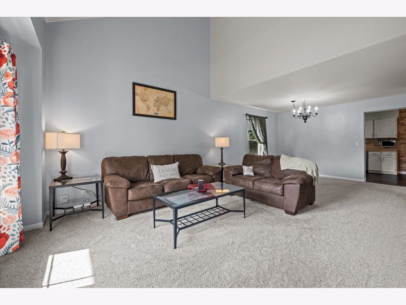
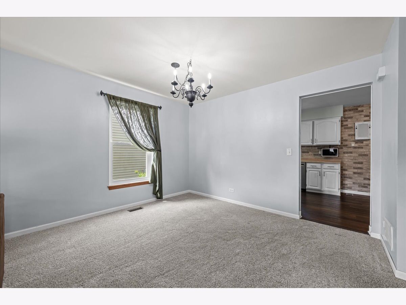
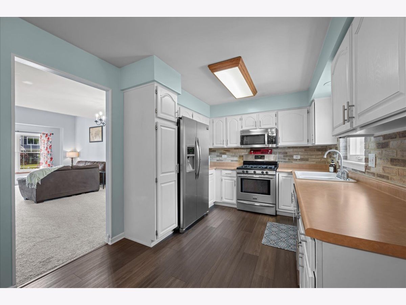
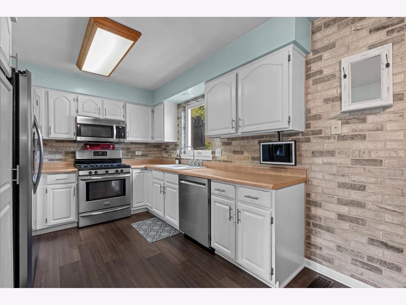
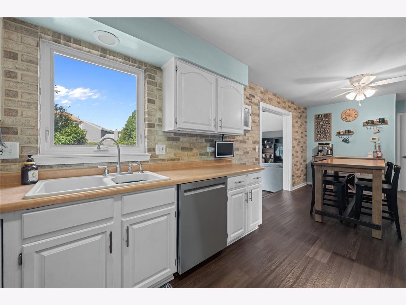
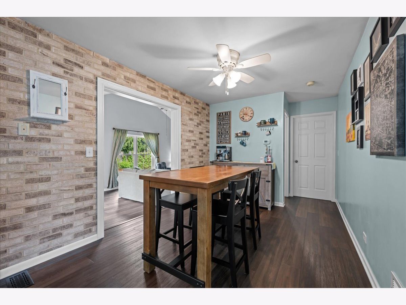
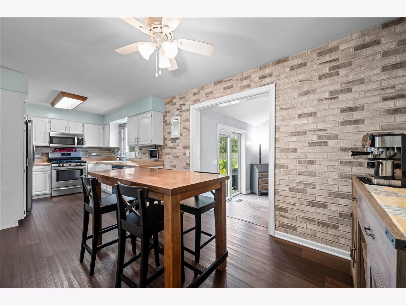
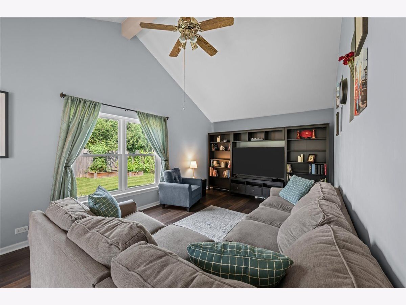
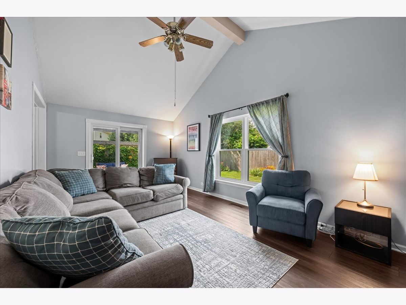
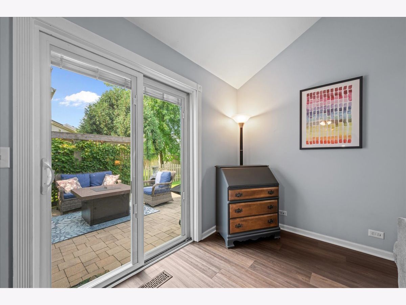
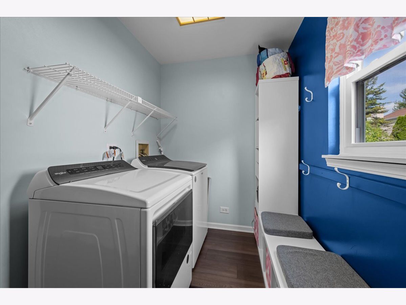
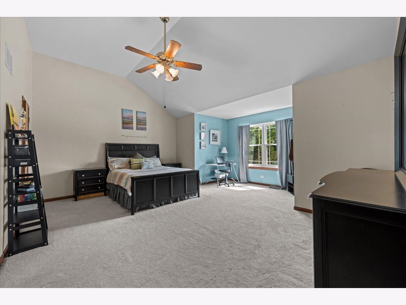
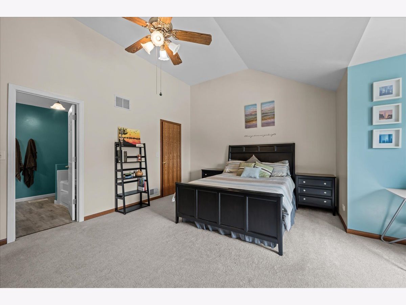
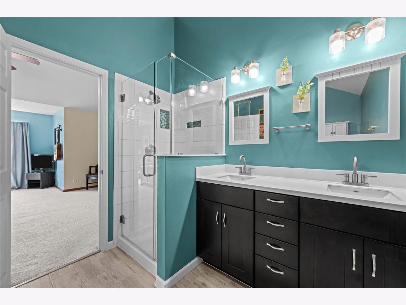
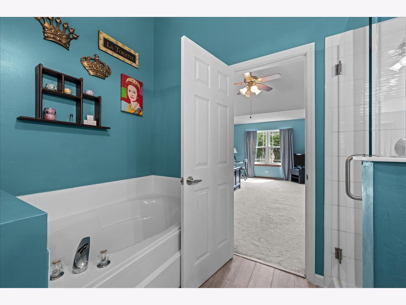
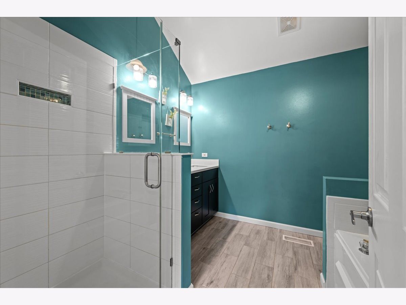
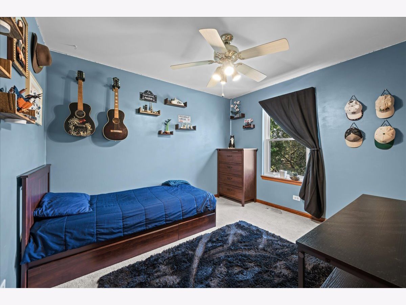
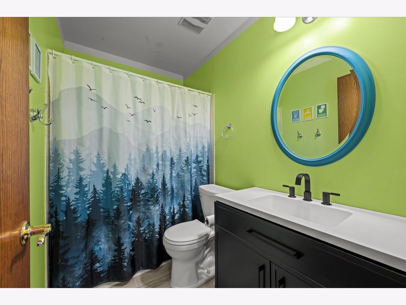
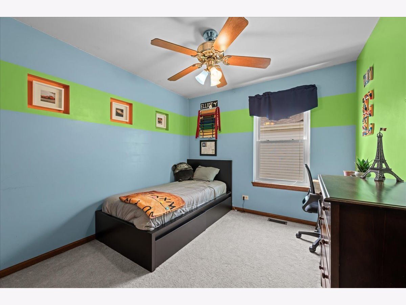
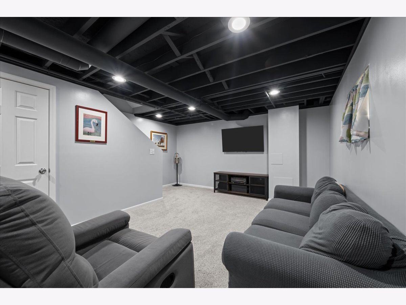
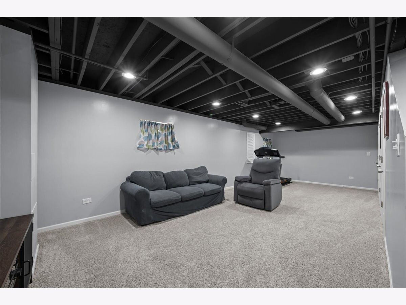
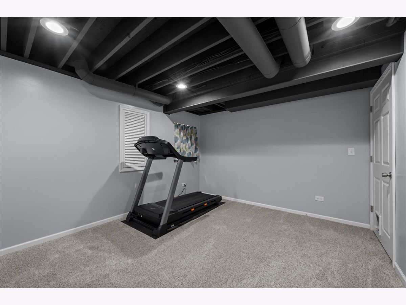
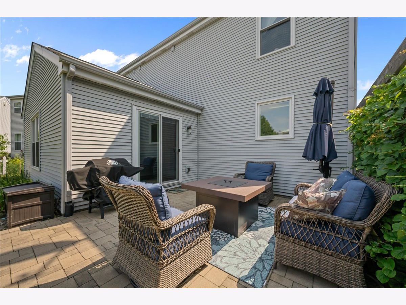
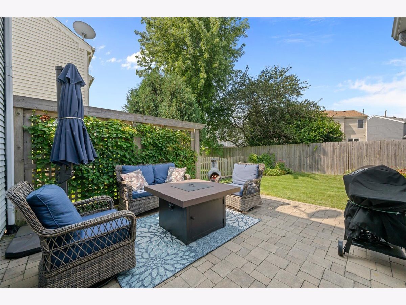
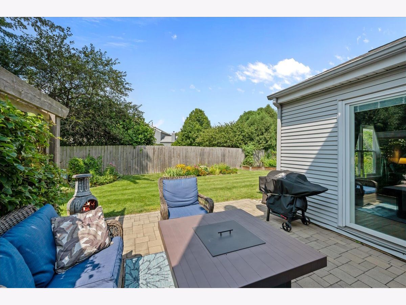
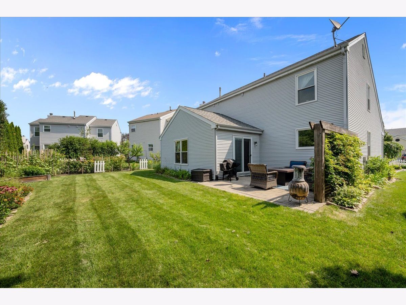
Exceptional value in Geneva with extensive updates throughout! This beautifully maintained, move-in ready home offers stylish updates, functional living space, and timeless curb appeal. Major improvements include: Roof (2012), brick paver patio with custom privacy wall (2016), updated primary bath (2018), professional front landscaping (2020), updated wood staircase (2021), new windows (2021), finished basement (2022), main floor carpet (2022), updated powder room (2023), washer and dryer (2023), luxury vinyl plank flooring in the kitchen and family room (2024), and an updated hall bath (2024). The vaulted living room flows into the updated kitchen featuring stainless steel appliances, shelf pantry, and picture window over the sink. The adjacent vaulted family room opens to the private brick paver patio, creating the perfect space for relaxing or entertaining. The first floor also includes a convenient laundry/mudroom with built-in storage, bench seating, and coat hooks. Upstairs, the vaulted primary suite offers a flexible sitting area and an updated en-suite bath with dual-sink vanity, separate shower, and soaking tub. Two additional bedrooms share the renovated hall bath. The finished basement adds valuable living space with a recreation room, play area, and half bath. Outside, enjoy the professionally landscaped yard, brick paver patio, and custom privacy wall. A truly turnkey home in one of Geneva's most desirable locations!
Property Specifics
| Single Family | |
| — | |
| — | |
| 1994 | |
| — | |
| DULANY | |
| No | |
| 4850 |
| Kane | |
| Fields Of Geneva East | |
| 0 / Not Applicable | |
| — | |
| — | |
| — | |
| 12723677 | |
| 1201105011 |
Nearby Schools
| NAME: | DISTRICT: | DISTANCE: | |
|---|---|---|---|
|
Grade School
Harrison Street Elementary Schoo |
304 | — | |
|
Middle School
Geneva Middle School |
304 | Not in DB | |
|
High School
Geneva Community High School |
304 | Not in DB | |
Room Specifics
Total Bedrooms: 3
Bedrooms Above Ground: 3
Bedrooms Below Ground: 0
Dimensions: —
Floor Type: —
Dimensions: —
Floor Type: —
Full Bathrooms: 4
Bathroom Amenities: Separate Shower,Double Sink,Soaking Tub
Bathroom in Basement: 1
Rooms: —
Basement Description: —
Other Specifics
| 2 | |
| — | |
| — | |
| — | |
| — | |
| 50 X 97 X 50 X95 | |
| Unfinished | |
| — | |
| — | |
| — | |
| Not in DB | |
| — | |
| — | |
| — | |
| — |
Contact Agent
Nearby Similar Homes
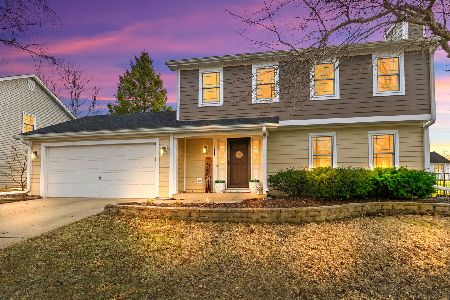
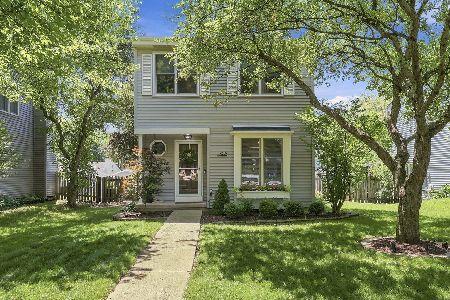
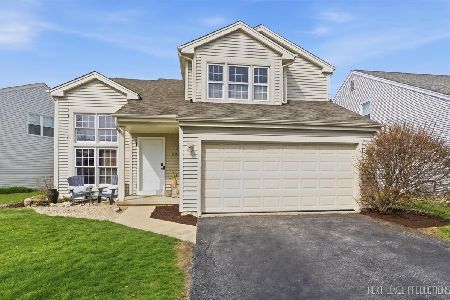
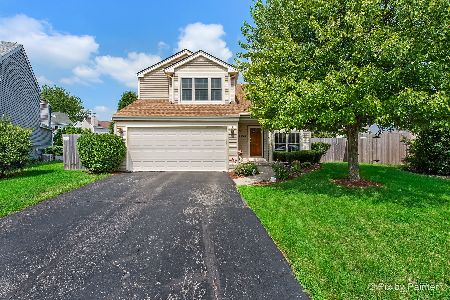
Nearby Sold Comparables

Contact Agent
Listing Provided By
Baird & Warner Fox Valley - Geneva
