

1334 Hill Road, Geneva, Illinois 60134


$447,000
|
For Sale
|
|
| Status: | Contingent |
| Sqft: | 2,175 |
| Cost/Sqft: | $206 |
| Beds: | 4 |
| Baths: | 2 |
| Year Built: | 1983 |
| Property Taxes: | $8,349 |
| Lot Size: | 0,26 |
Description
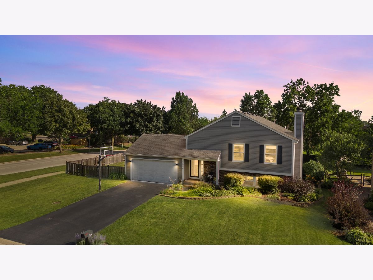
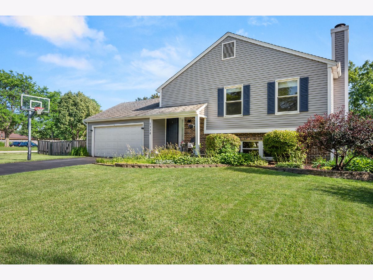
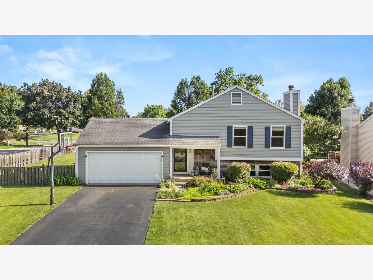
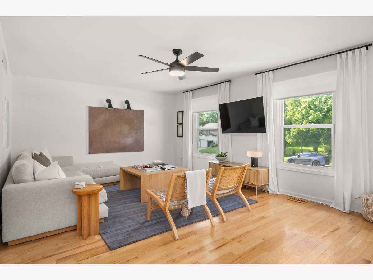
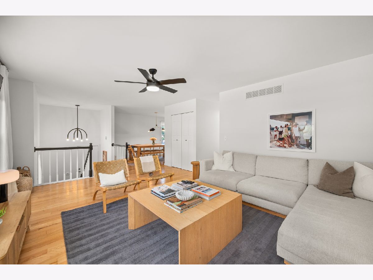
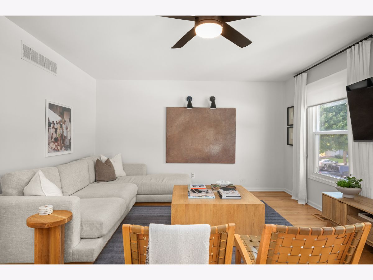
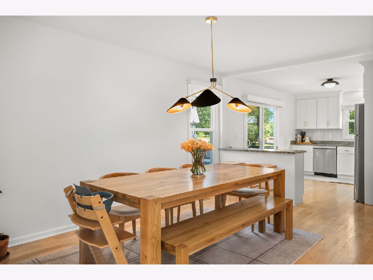
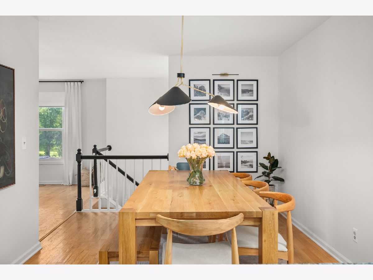
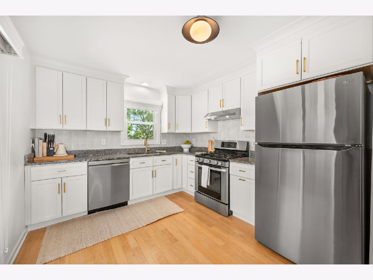
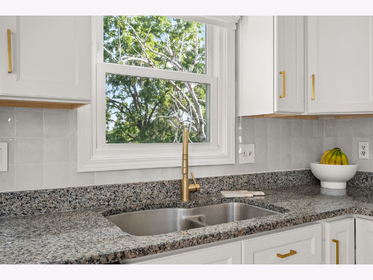
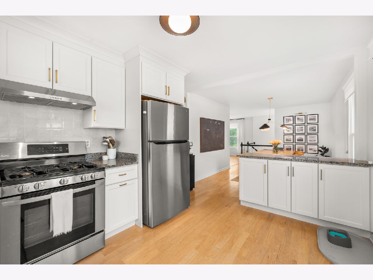
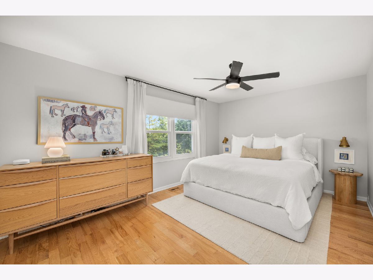
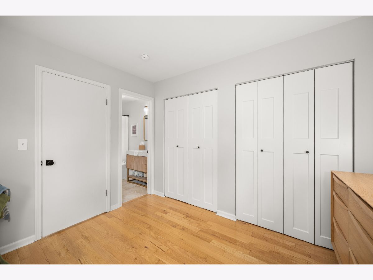
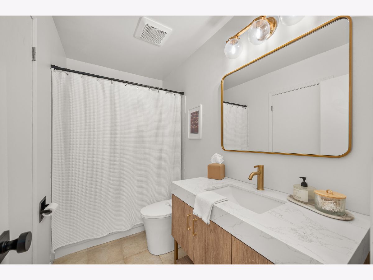
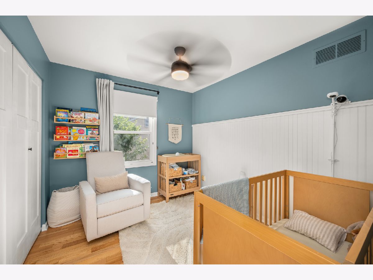
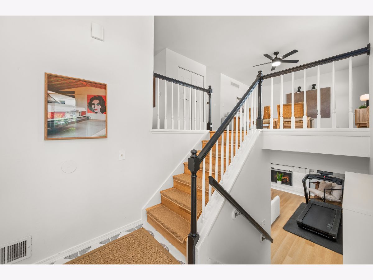
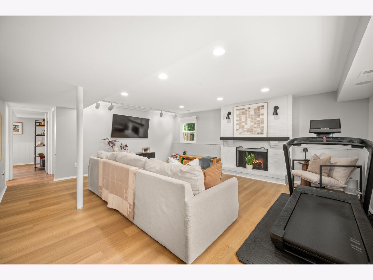
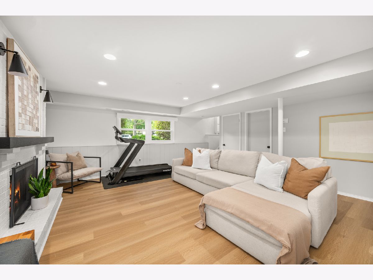
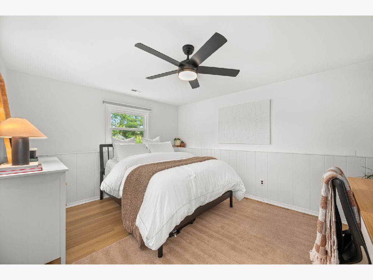
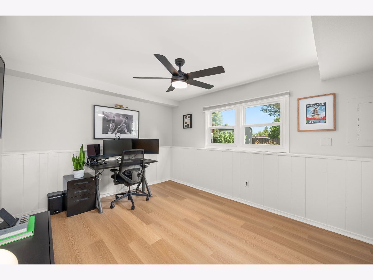
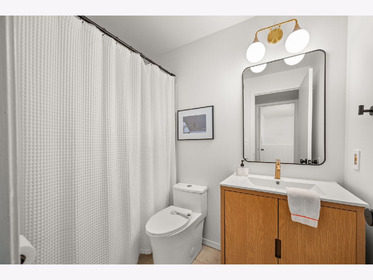
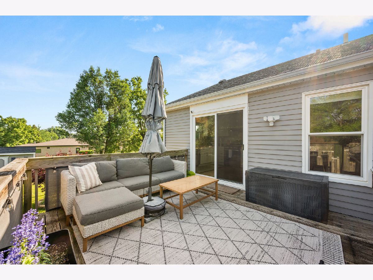
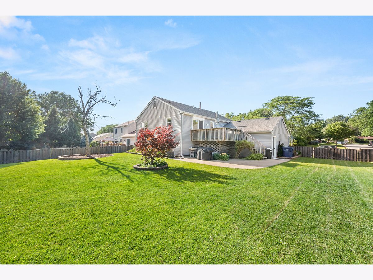
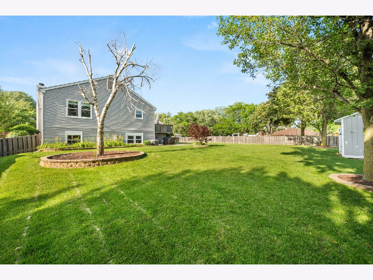
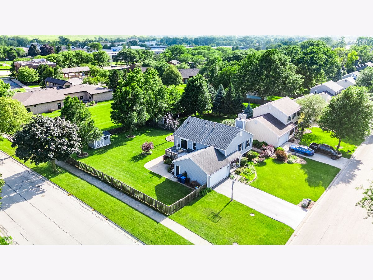
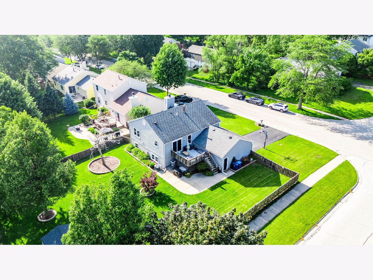
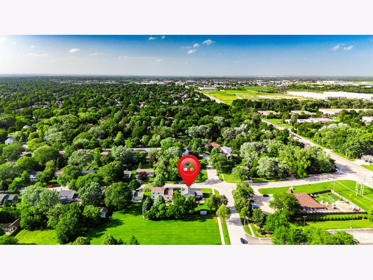
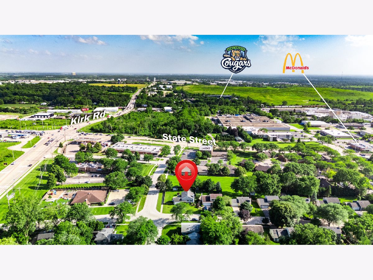
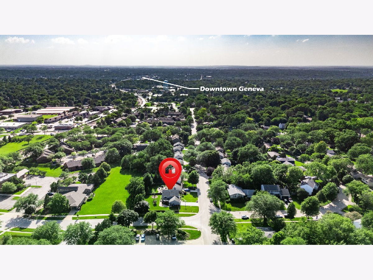
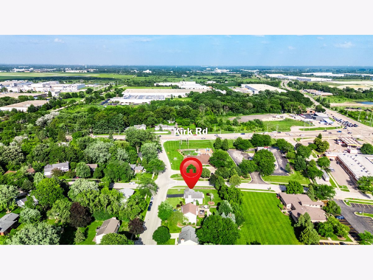
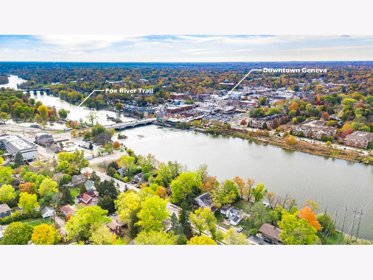
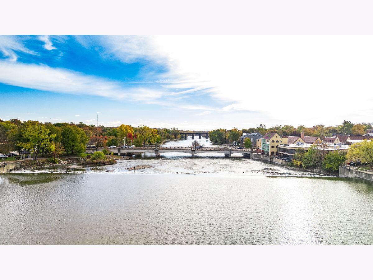
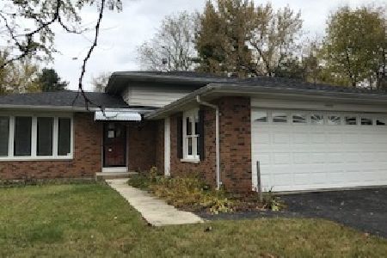
Welcome to 1334 Hill Rd in Geneva-a well-cared-for former model home that's been loved by just two owners and updated in all the right places. This modern raised ranch offers 4 bedrooms, 2 bathrooms, and 2,190 square feet of comfortable, easy living. The kitchen was fully updated in 2023 and is truly the center of the home, with gleaming granite countertops, stainless steel appliances, and plenty of space for everyday meals or casual gatherings. A long list of important updates means you can move in with confidence: HVAC (2023), water heater (2019), windows (2015) with a transferable lifetime warranty, and a roof with 30-year shingles (approx. 20 years old). Both bathrooms were updated in 2024, along with new lighting, ceiling fans, and window treatments. The lower level was refreshed in 2025 with new LVP flooring, plus added conveniences like a smart thermostat, smart garage door opener, insulated garage (2024), and new storm door (2024). Out back, the fully fenced yard gives you room to spread out, complete with a storage shed and a basketball hoop that stays with the home. The location is one of the real highlights-walk to downtown Geneva, nearby schools, or hop on the Illinois Prairie Path for miles of trails. The Fox River, parks, shops, and restaurants are all close by, and commuting is simple with quick access to the Union Pacific West Line, I-88, and surrounding conveniences. Well maintained, thoughtfully updated, and in a location people rarely leave-this one feels easy to love. Showings start July 8.
Property Specifics
| Single Family | |
| — | |
| — | |
| 1983 | |
| — | |
| — | |
| No | |
| 0.26 |
| Kane | |
| Green Willow | |
| 0 / Not Applicable | |
| — | |
| — | |
| — | |
| 12674868 | |
| 1201303022 |
Nearby Schools
| NAME: | DISTRICT: | DISTANCE: | |
|---|---|---|---|
|
Grade School
Harrison Street Elementary Schoo |
304 | — | |
|
Middle School
Geneva Middle School |
304 | Not in DB | |
|
High School
Geneva Community High School |
304 | Not in DB | |
Room Specifics
Total Bedrooms: 4
Bedrooms Above Ground: 4
Bedrooms Below Ground: 0
Dimensions: —
Floor Type: —
Dimensions: —
Floor Type: —
Dimensions: —
Floor Type: —
Full Bathrooms: 2
Bathroom Amenities: —
Bathroom in Basement: 0
Rooms: —
Basement Description: —
Other Specifics
| 2 | |
| — | |
| — | |
| — | |
| — | |
| 0.26 | |
| — | |
| — | |
| — | |
| — | |
| Not in DB | |
| — | |
| — | |
| — | |
| — |
Contact Agent
Nearby Similar Homes
Nearby Sold Comparables

Contact Agent
Listing Provided By
Baird & Warner Fox Valley - Geneva
