

640 Lilac Drive, Algonquin, Illinois 60102


$350,000
|
For Sale
|
|
| Status: | Contingent |
| Sqft: | 1,530 |
| Cost/Sqft: | $229 |
| Beds: | 3 |
| Baths: | 2 |
| Year Built: | 1989 |
| Property Taxes: | $7,504 |
| Days On Market: | 55 |
| Lot Size: | 0,23 |
Description
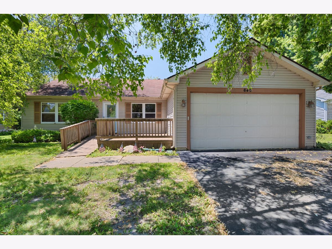
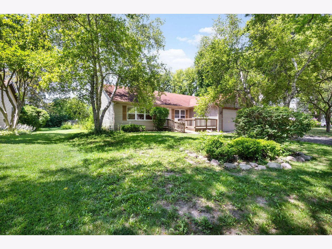
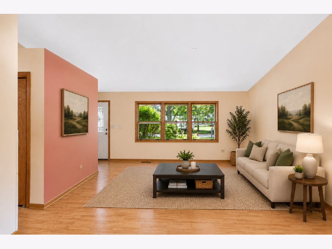
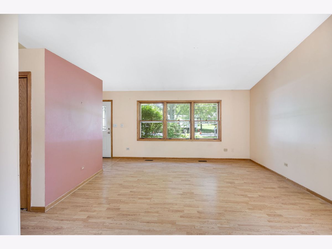
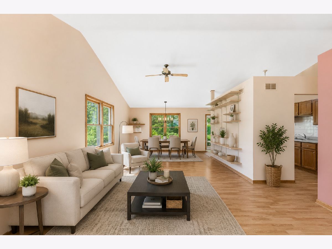
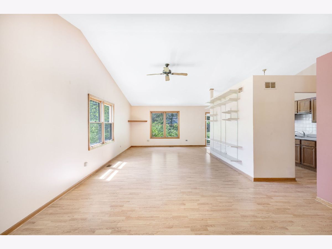
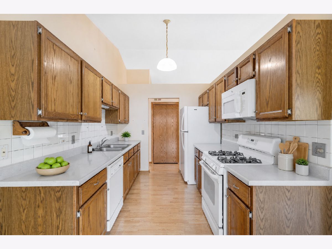
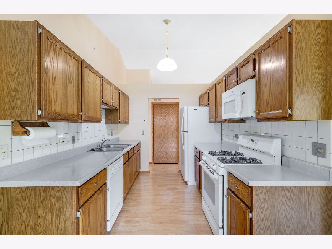
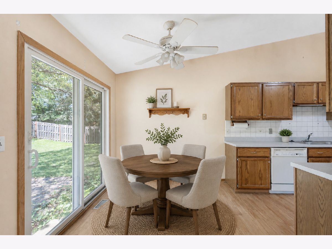
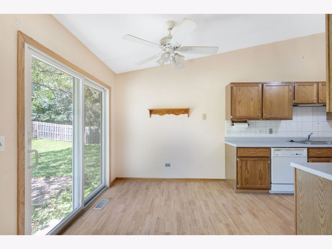
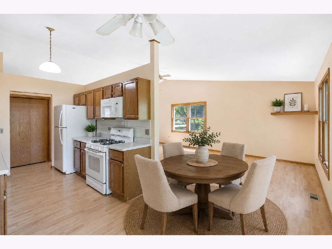
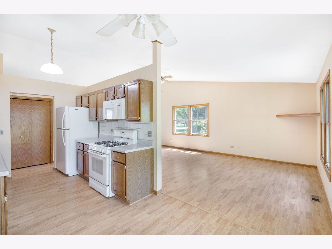
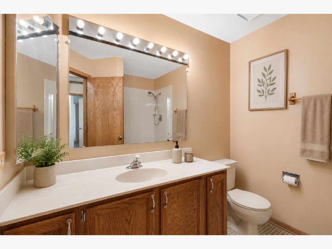
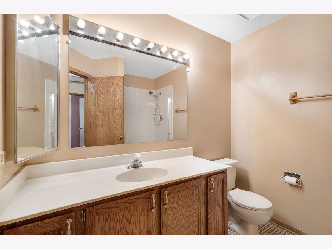
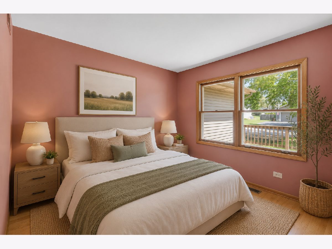
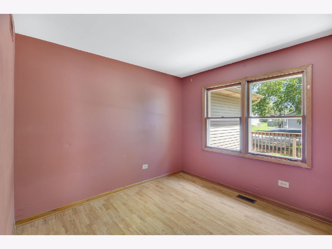
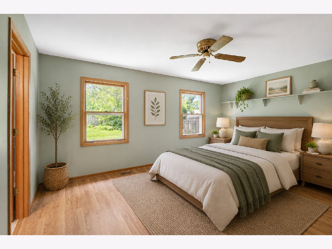
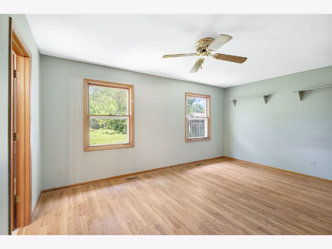
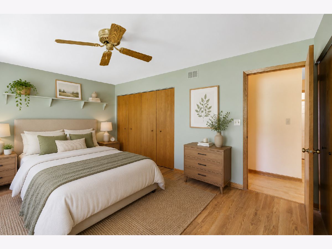
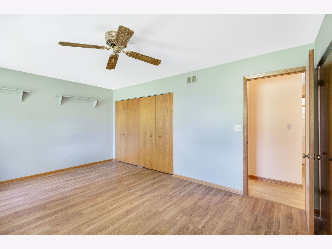
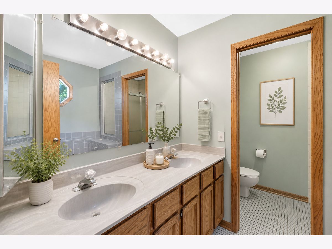
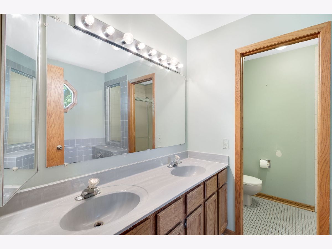
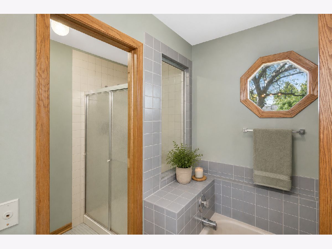
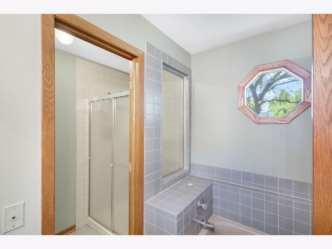
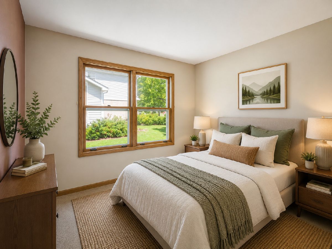
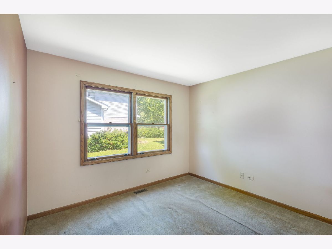
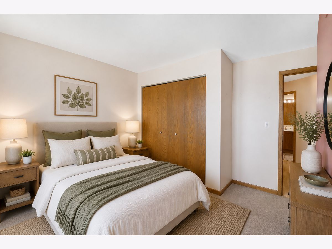
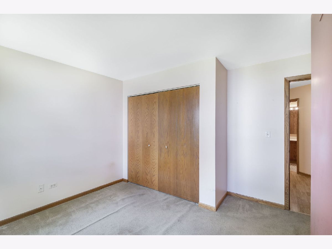
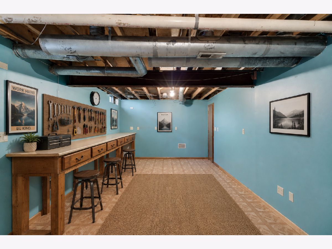
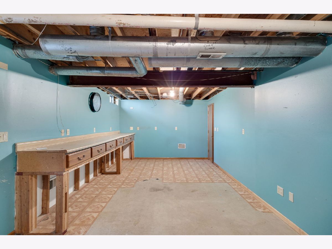
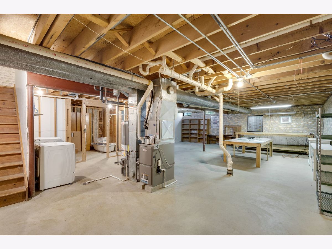
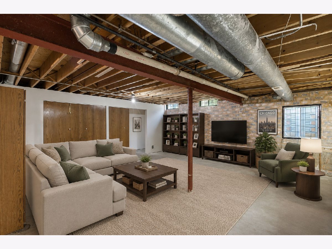
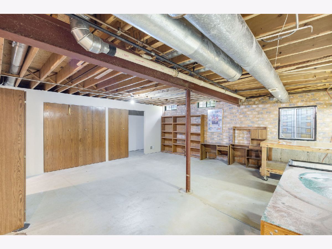
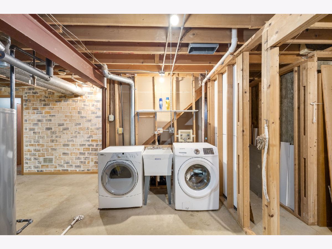
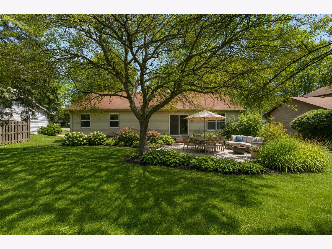
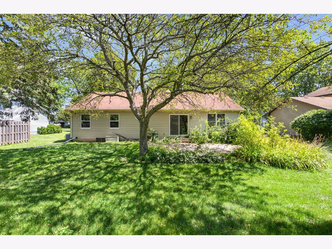
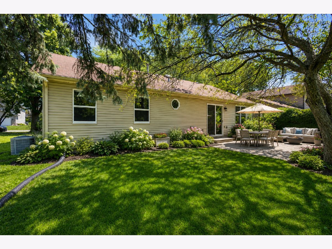
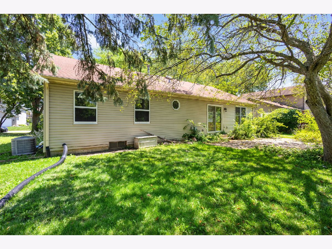
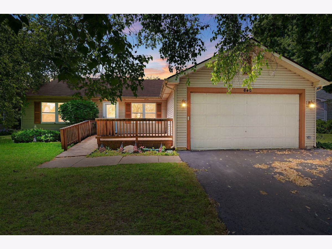
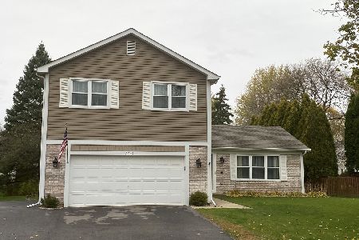
**Multiple Offers Received. Highest and Best by 12p on 8/20.** Welcome to this 4-bedroom, 2-bath RANCH home in the desirable Glenmoor neighborhood, offering single-level living with an attached 2-car garage and plenty of room to add your personal touch. The main floor is anchored by a large living room with a vaulted ceiling and sun-filled windows, flowing seamlessly into a separate dining area adjacent to the kitchen. The heart of the home, the kitchen features oak cabinetry and generous counter space, perfect for preparing your favorite recipes, plus a slider leading out to a paver patio and backyard, ideal for relaxing or entertaining. The main floor also hosts the primary bedroom, complete with a private ensuite bath featuring a double sink vanity, soaking tub, and separate shower. Two additional guest bedrooms and a full bath round out the main level. Downstairs, the partially finished basement adds valuable extra living space with a fourth bedroom, a large recreation room, and a workshop area, along with a fully framed space for a third full bath, offering a head start on future finishing plans. Located just minutes from downtown Algonquin, the Fox River, and the newly renovated Presidential Park with fun playground, walking path, outdoor fitness area, and sports fields. With easy access to highways, restaurants, and shopping, this home is an ideal candidate for your personalized HGTV-style makeover.
Property Specifics
| Single Family | |
| — | |
| — | |
| 1989 | |
| — | |
| Ranch | |
| No | |
| 0.23 |
| — | |
| Glenmoor | |
| — / Not Applicable | |
| — | |
| — | |
| — | |
| 12695172 | |
| 1935201012 |
Nearby Schools
| NAME: | DISTRICT: | DISTANCE: | |
|---|---|---|---|
|
Grade School
Algonquin Lakes Elementary Schoo |
300 | — | |
|
Middle School
Algonquin Middle School |
300 | Not in DB | |
|
High School
Dundee-crown High School |
300 | Not in DB | |
Property History
| DATE: | EVENT: | PRICE: | SOURCE: |
|---|---|---|---|
| 20 Aug, 2026 | Under contract | $350,000 | MRED MLS |
| — | Last price change | $375,000 | MRED MLS |
| 15 Jul, 2026 | Listed for sale | $375,000 | MRED MLS |
Room Specifics
Total Bedrooms: 4
Bedrooms Above Ground: 3
Bedrooms Below Ground: 1
Dimensions: —
Floor Type: —
Dimensions: —
Floor Type: —
Dimensions: —
Floor Type: —
Full Bathrooms: 2
Bathroom Amenities: —
Bathroom in Basement: 0
Rooms: —
Basement Description: —
Other Specifics
| 2 | |
| — | |
| — | |
| — | |
| — | |
| 75x134 | |
| — | |
| — | |
| — | |
| — | |
| Not in DB | |
| — | |
| — | |
| — | |
| — |
Tax History
| Year | Property Taxes |
|---|---|
| 2026 | $7,504 |
Contact Agent
Nearby Similar Homes
Nearby Sold Comparables

Contact Agent
Listing Provided By
Coldwell Banker Realty
