

641 Clover Road, Wauconda, Illinois 60084


$369,900
|
For Sale
|
|
| Status: | Active |
| Sqft: | 1,600 |
| Cost/Sqft: | $231 |
| Beds: | 4 |
| Baths: | 2 |
| Year Built: | 1961 |
| Property Taxes: | $8,531 |
| Lot Size: | 0,29 |
Description
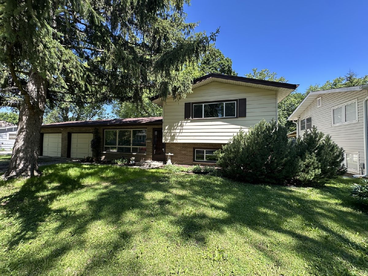
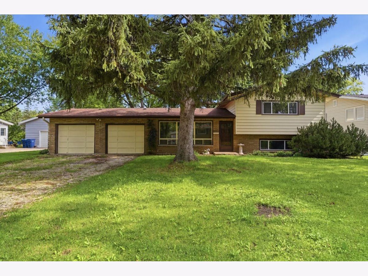
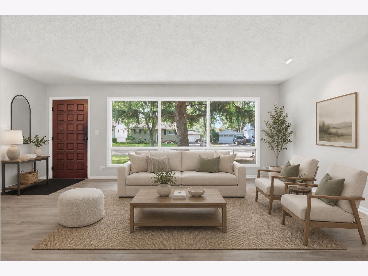
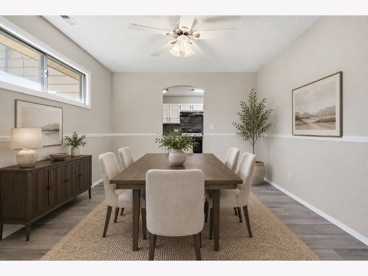
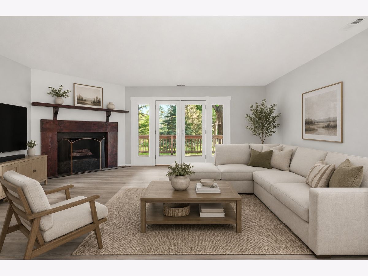
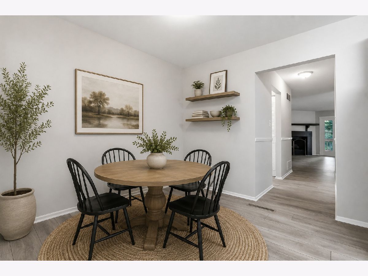
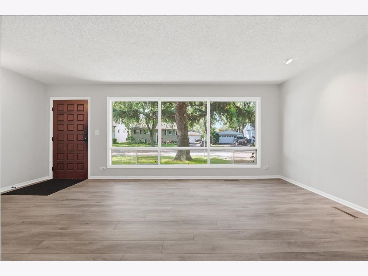
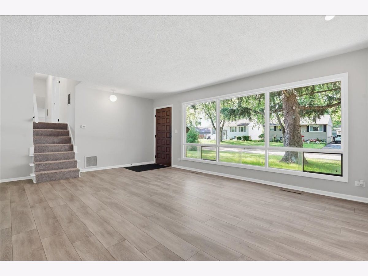
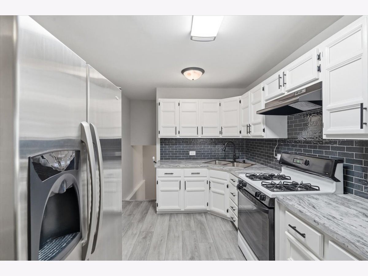
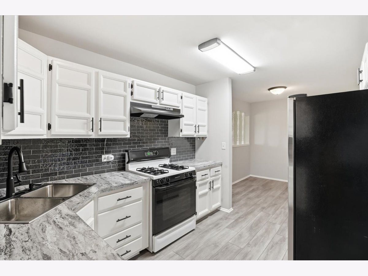
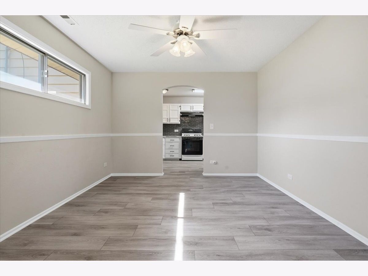
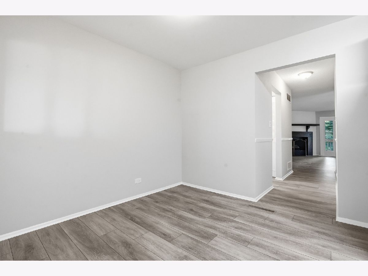
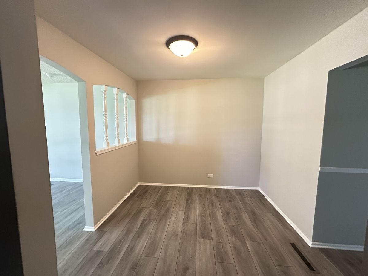
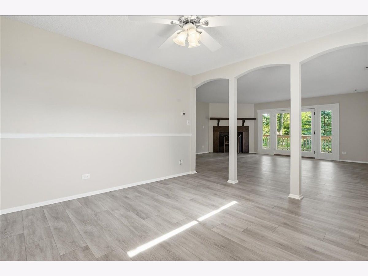
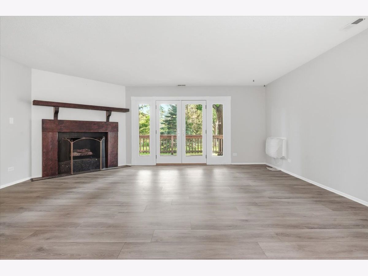
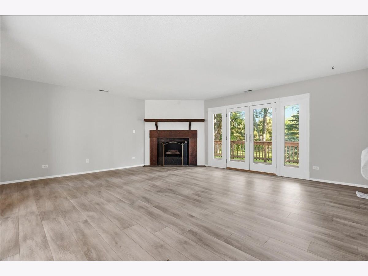
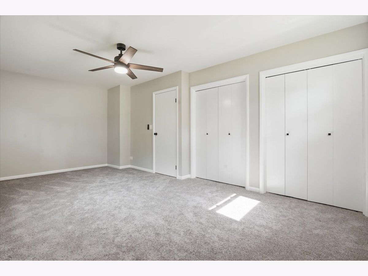
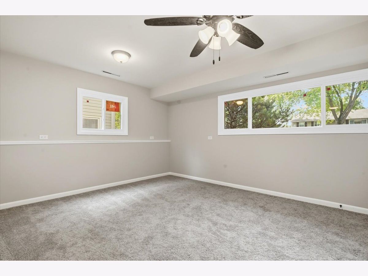
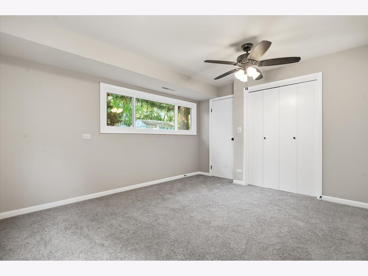
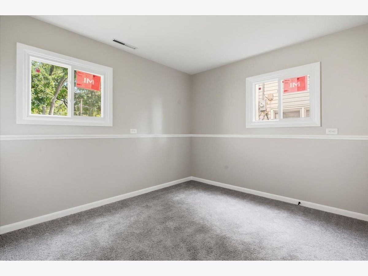
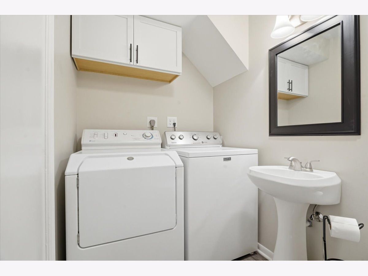
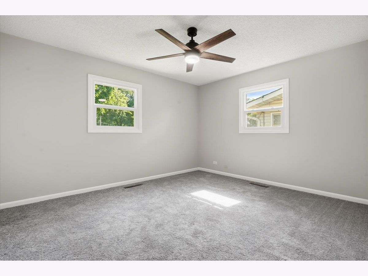
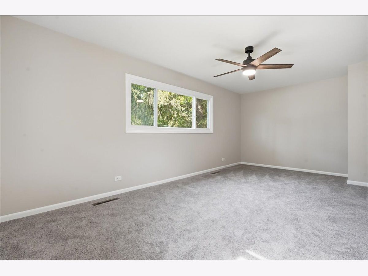
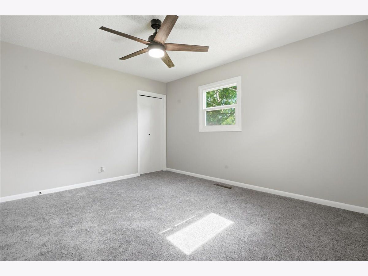
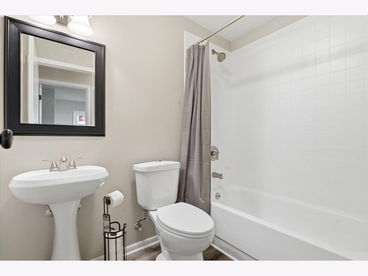
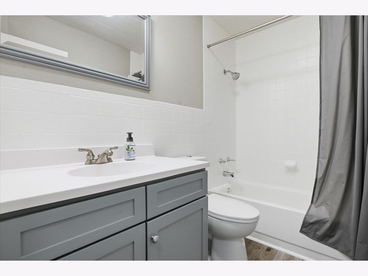
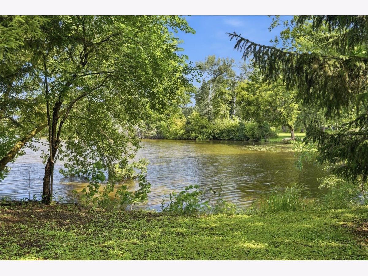
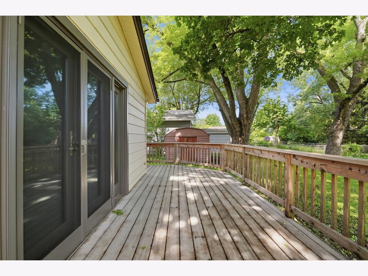
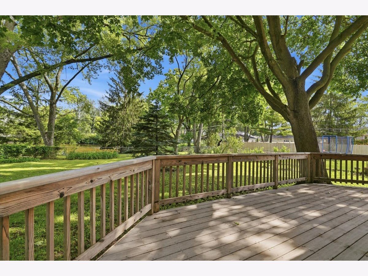
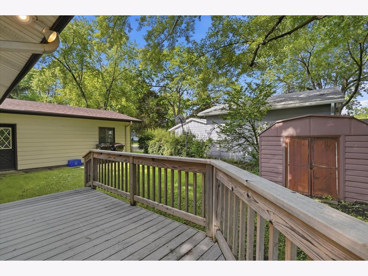
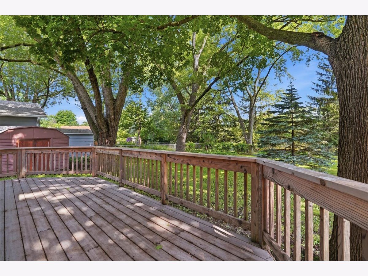
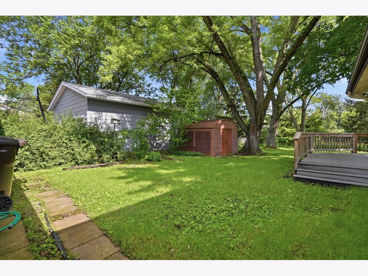
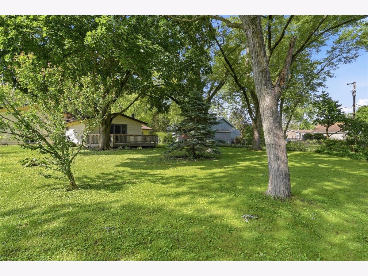
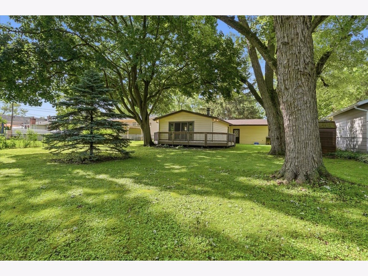
RUN...don't walk to this beautiful and spacious Larkdale split level set on almost a 1/3 acre lot overlooking the lagoon. This freshly painted 4 bedroom, 2 bath home has been remodeled and is move-in ready. With a large addition, this home features over 2100 square feet of living space. The large family room offers a fireplace and French doors to the composite deck and the fully fenced backyard. LVP flooring on the first floor and new carpeting in the bedrooms. The eat-in kitchen features white cabinets and dark countertops with beautiful subway tile backsplash plus a breakfast nook with easy access to the formal dining room as well. The split bedroom setup is perfect for older kids or in-law arrangement with 2 bedrooms & 1 bath on the upper level and 2 bedrooms and 1 bath in the lower level. The oversized 2 car garage is 22'x22' with separation between the stalls and a work area for the handy person. Updates include roof, windows in bedrooms, flooring, bathrooms, composite deck, wall unit A/C and more. 2 furnaces. Close to the desirable elementary school, shopping, and highways. Wauconda's downtown features wonderful restaurants on Bangs Lake, award winning library, park district.
Property Specifics
| Single Family | |
| — | |
| — | |
| 1961 | |
| — | |
| Split Level | |
| Yes | |
| 0.29 |
| Lake | |
| Larkdale | |
| — / Not Applicable | |
| — | |
| — | |
| — | |
| 12684967 | |
| 09261010510000 |
Nearby Schools
| NAME: | DISTRICT: | DISTANCE: | |
|---|---|---|---|
|
Grade School
Robert Crown Elementary School |
118 | — | |
|
Middle School
Wauconda Middle School |
118 | Not in DB | |
|
High School
Wauconda Comm High School |
118 | Not in DB | |
Room Specifics
Total Bedrooms: 4
Bedrooms Above Ground: 4
Bedrooms Below Ground: 0
Dimensions: —
Floor Type: —
Dimensions: —
Floor Type: —
Dimensions: —
Floor Type: —
Full Bathrooms: 2
Bathroom Amenities: —
Bathroom in Basement: 1
Rooms: —
Basement Description: —
Other Specifics
| 2 | |
| — | |
| — | |
| — | |
| — | |
| 81 x 153 x 81 x 158 | |
| — | |
| — | |
| — | |
| — | |
| Not in DB | |
| — | |
| — | |
| — | |
| — |
Contact Agent
Nearby Similar Homes
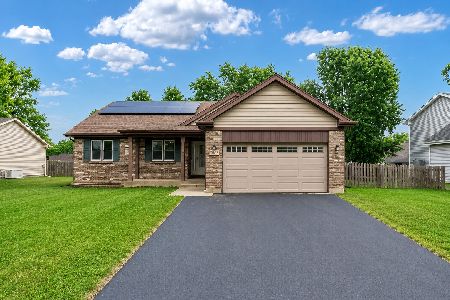
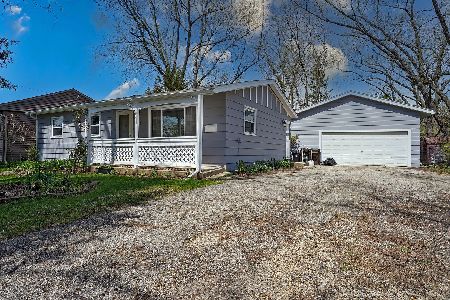
Nearby Sold Comparables

Contact Agent
Listing Provided By
Keller Williams North Shore West
