

641 Devonshire Lane, Crystal Lake, Illinois 60014


$350,000
|
For Sale
|
|
| Status: | New |
| Sqft: | 2,020 |
| Cost/Sqft: | $173 |
| Beds: | 4 |
| Baths: | 2 |
| Year Built: | 1963 |
| Property Taxes: | $7,170 |
| Lot Size: | 0,00 |
Description
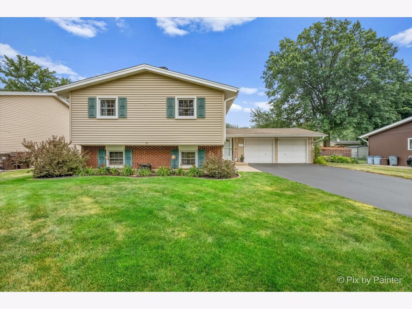
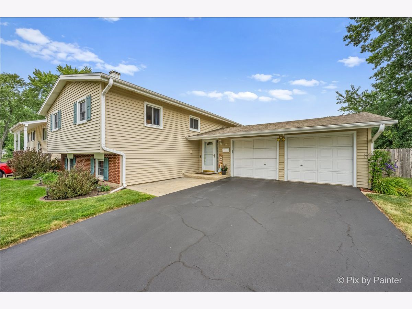
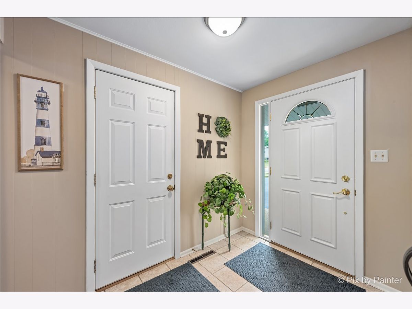
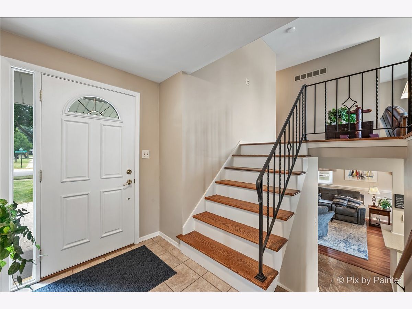
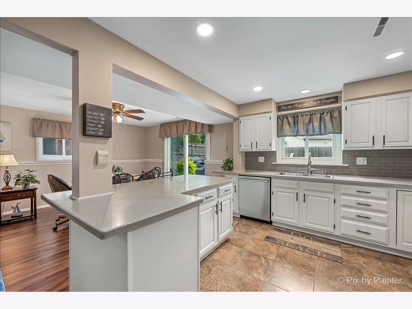
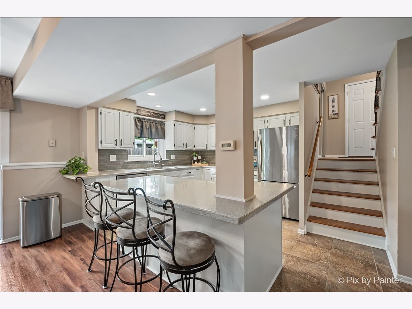
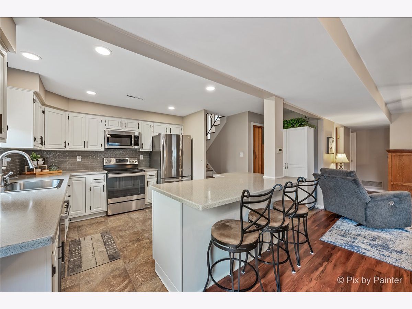
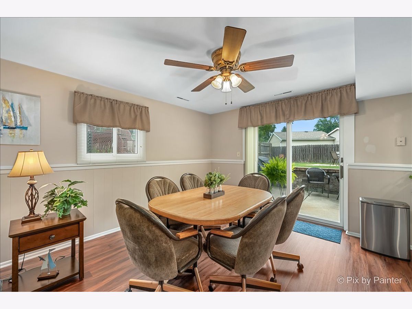
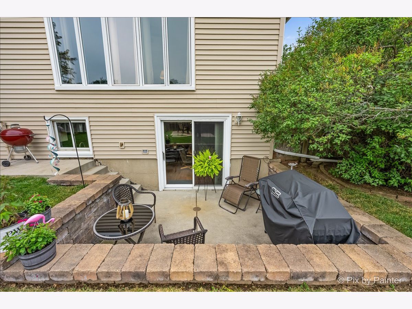
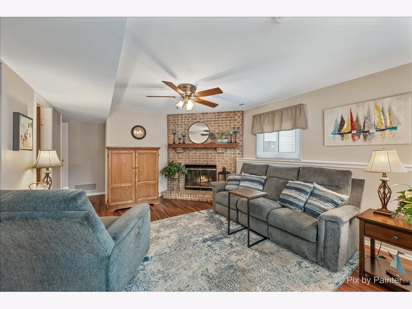
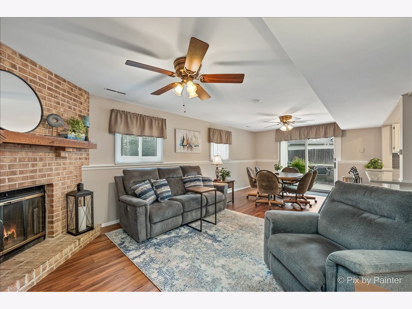
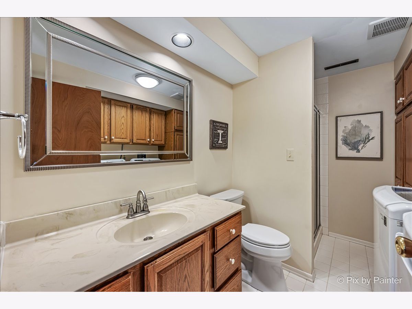
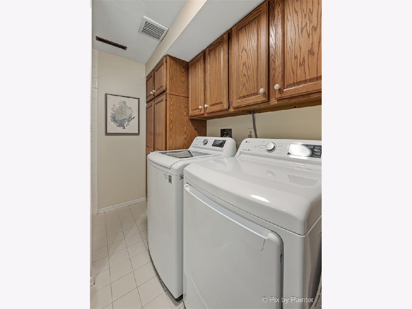
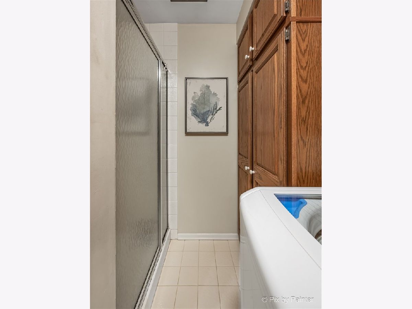
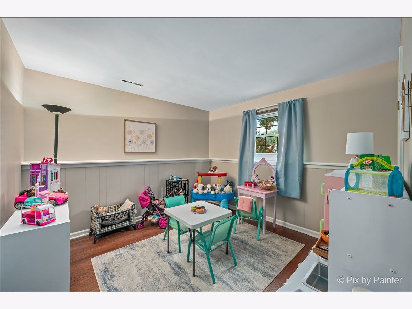
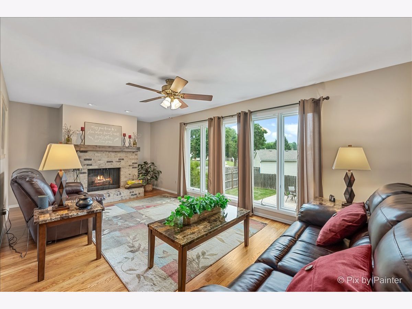
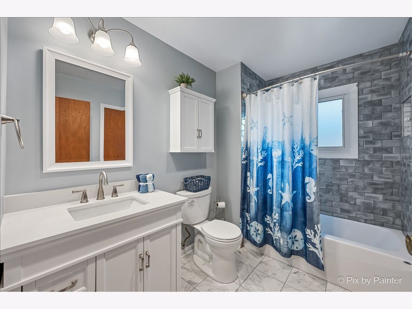
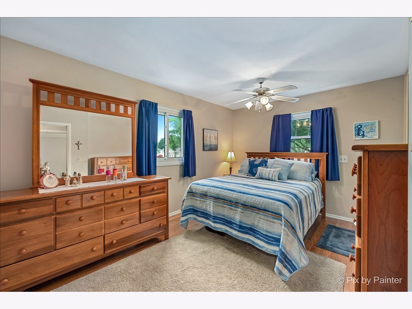
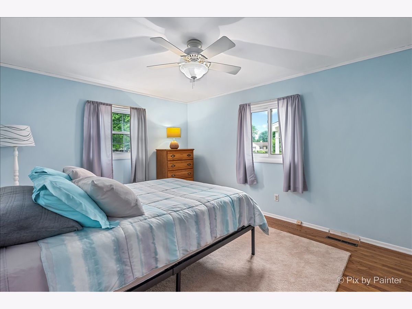
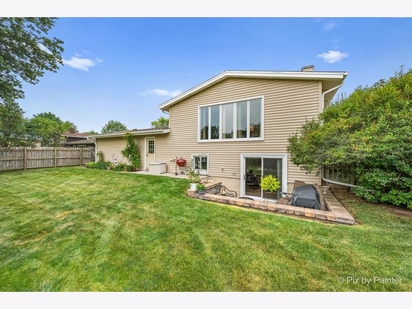
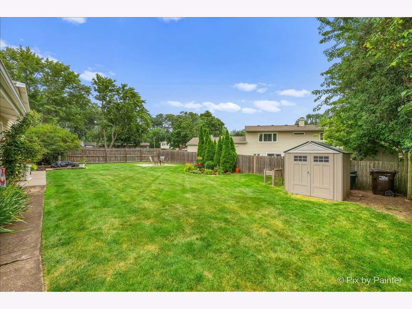
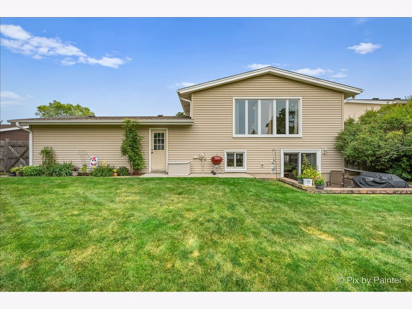
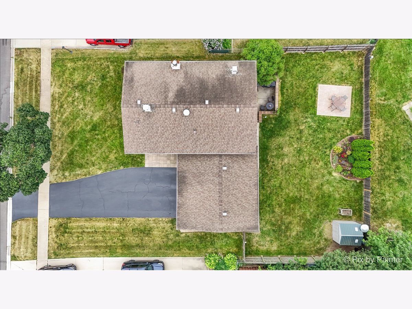
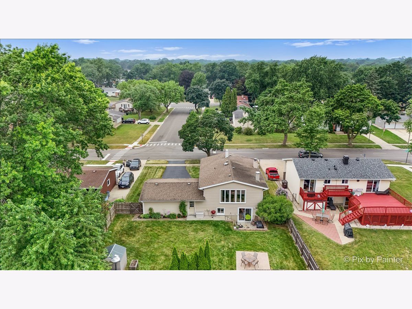
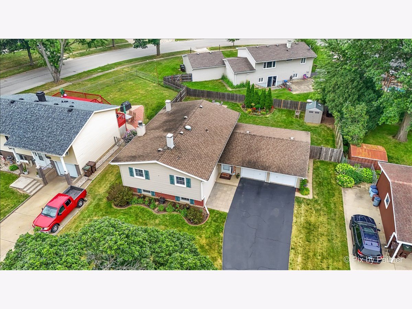
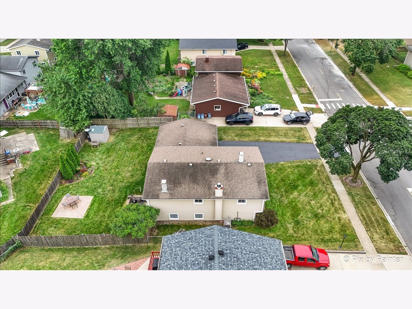
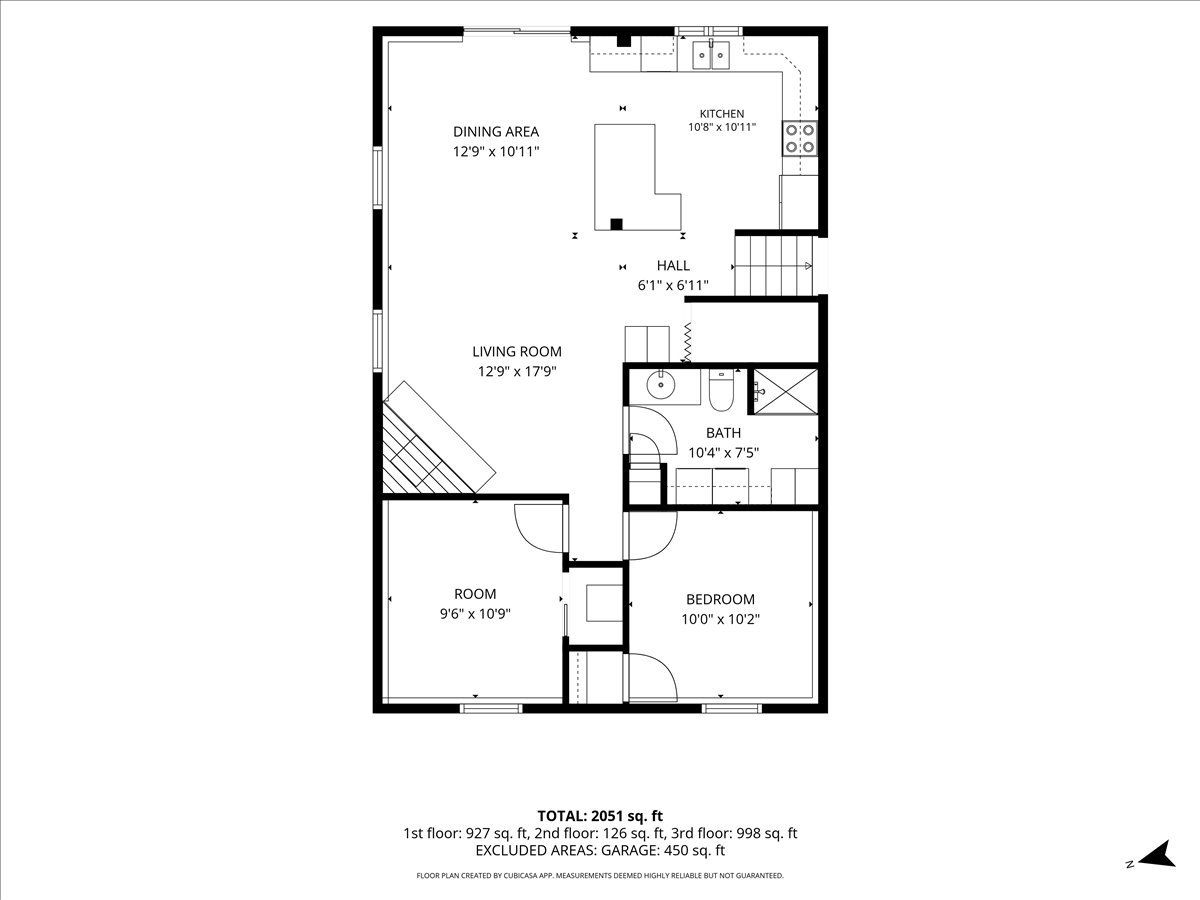
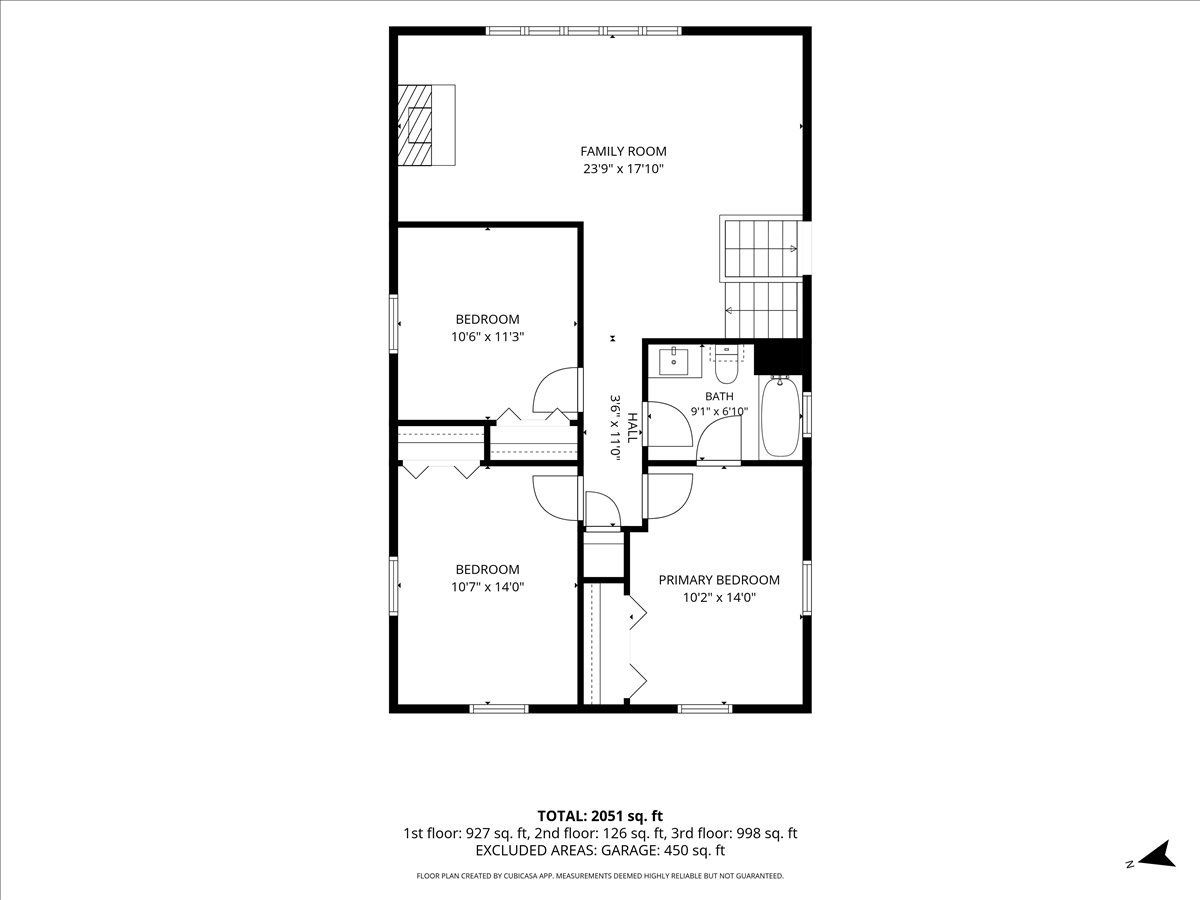
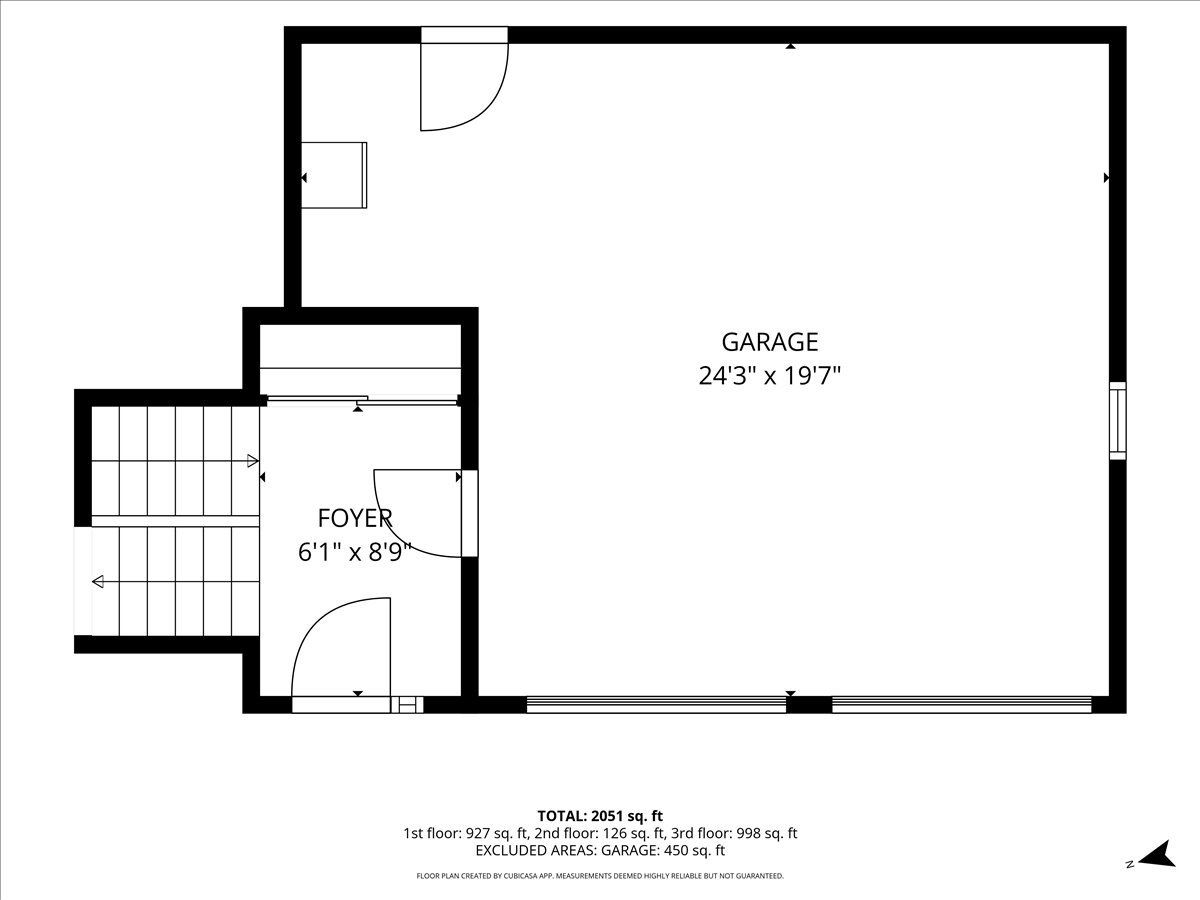
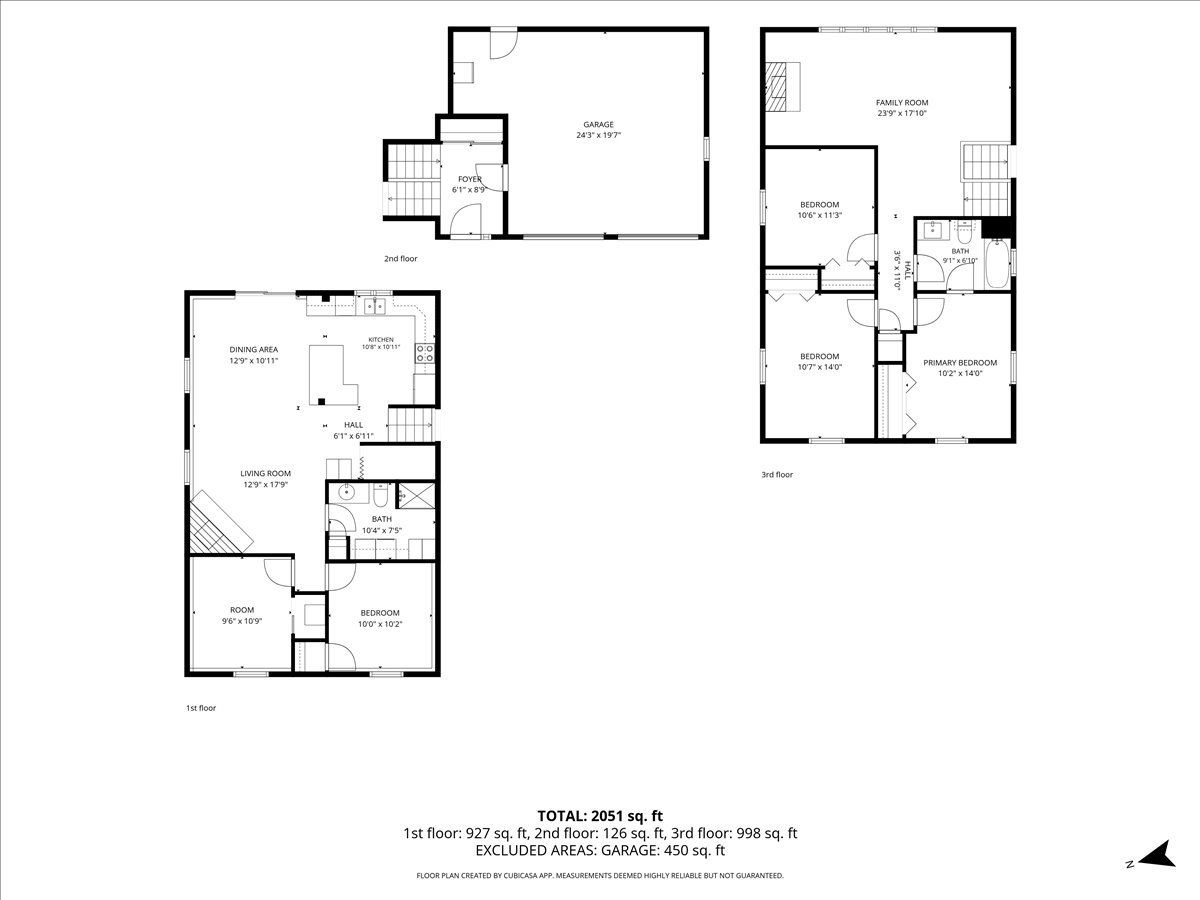
Welcome home! This immaculate, truly move-in ready home has been lovingly maintained and is ready for its next owners. Offering 4-5 bedrooms (one currently used for storage but could also be an office or flex space) and two beautifully updated bathrooms, the home features a bright, open lower level with a gorgeous kitchen showcasing white cabinetry, stainless steel appliances, a subway tile backsplash, and a center island with seating. The kitchen opens to the eating area and comfortable family room with a wood-burning fireplace, creating a great space for everyday living or gathering with family and friends. Sliding doors lead to the patio with a stone retaining wall-perfect for grilling, relaxing, or entertaining. Upstairs, you'll find a welcoming living room with a second wood-burning fireplace, making it the perfect place to curl up and watch the snow fall. Three generous sized bedrooms and an updated full bath complete the upper level. Beautiful hardwood floors run throughout the upper level, while luxury vinyl flooring adds style and durability downstairs. Outside, you'll appreciate the fenced backyard, shed and oversized two-car garage. From the thoughtful updates to the pride of ownership throughout, this is a home you can simply move into and enjoy from day one!
Property Specifics
| Single Family | |
| — | |
| — | |
| 1963 | |
| — | |
| — | |
| No | |
| — |
| — | |
| Coventry | |
| — / Not Applicable | |
| — | |
| — | |
| — | |
| 12705220 | |
| 1908152002 |
Nearby Schools
| NAME: | DISTRICT: | DISTANCE: | |
|---|---|---|---|
|
Grade School
West Elementary School |
47 | — | |
|
Middle School
Richard F Bernotas Middle School |
47 | Not in DB | |
|
High School
Crystal Lake Central High School |
155 | Not in DB | |
Room Specifics
Total Bedrooms: 4
Bedrooms Above Ground: 4
Bedrooms Below Ground: 0
Dimensions: —
Floor Type: —
Dimensions: —
Floor Type: —
Dimensions: —
Floor Type: —
Full Bathrooms: 2
Bathroom Amenities: —
Bathroom in Basement: 1
Rooms: —
Basement Description: —
Other Specifics
| 2 | |
| — | |
| — | |
| — | |
| — | |
| 75 x 113 | |
| — | |
| — | |
| — | |
| — | |
| Not in DB | |
| — | |
| — | |
| — | |
| — |
Contact Agent
Nearby Similar Homes
Nearby Sold Comparables


Contact Agent
Listing Provided By
Great Western Properties
