

279 Plymouth Lane, Crystal Lake, Illinois 60014
$182,000
|
Sold
|
|
| Status: | Closed |
| Sqft: | 1,206 |
| Cost/Sqft: | $157 |
| Beds: | 3 |
| Baths: | 2 |
| Year Built: | 1963 |
| Property Taxes: | $5,213 |
| Days On Market: | 3675 |
| Lot Size: | 0,19 |
Description
This home is the gem on the street! Recently remodeled in all the right places including cabinets, counters, appliances, fixtures, paint. Bathrooms updated and remodeled. Gutted down to the foundation 9 years ago, --THIS HOME IS THE NEWEST IN THE SUBDIVISION AS IT WAS COMPLETELY REBUILD FROM THE FOUNDATION UP 9 YEARS AGO!!! and put back together even better than before including new electric and plumbing in the last 6 years! Updated to a one of a kind for the neighborhood open floor plan with an all new tastefully decorated interior to appease your pickiest buyers! Don't hesitate, this one will sell quickly. Priced accurately for all the improvements and move in ready! Washer Dryer do not stay but all other appliances included. Great Crystal Lake Schools and walking distance to parks and amenities!
Property Specifics
| Single Family | |
| — | |
| Tri-Level | |
| 1963 | |
| Full | |
| Vinyl Siding | |
| Asphalt | |
| — | |
| No | |
| 0.19 |
| Mc Henry | |
| — | |
| 0 / Not Applicable | |
| None | |
| Public | |
| Public Sewer, Sewer-Storm | |
| Central Air | |
| Natural Gas, Forced Air | |
| 09354950 | |
| 1908152015 |
Nearby Schools
| NAME: | DISTRICT: | DISTANCE: | |
|---|---|---|---|
|
Grade School
Coventry Elementary School |
47 | — | |
|
Middle School
Hannah Beardsley Middle School |
47 | Not in DB | |
|
High School
Crystal Lake Central High School |
155 | Not in DB | |
Property History
| DATE: | EVENT: | PRICE: | SOURCE: |
|---|---|---|---|
| 27 Dec, 2016 | Sold | $182,000 | MRED MLS |
| 5 Nov, 2016 | Under contract | $189,900 | MRED MLS |
| — | Last price change | $199,900 | MRED MLS |
| 29 Sep, 2016 | Listed for sale | $204,900 | MRED MLS |
Room Specifics
Total Bedrooms: 3
Bedrooms Above Ground: 3
Bedrooms Below Ground: 0
Dimensions: —
Floor Type: Carpet
Dimensions: —
Floor Type: Carpet
Full Bathrooms: 2
Bathroom Amenities: Double Sink
Bathroom in Basement: 1
Dimensions: —
Floor Type: Wood Laminate
Dimensions: —
Floor Type: Wood Laminate
Features: Eating Area-Breakfast Bar, Island
Dimensions: —
Floor Type: Vinyl
Dimensions: —
Floor Type: Wood Laminate
Dimensions: —
Floor Type: Carpet
Rooms: No additional rooms
Other Specifics
| 1 | |
| Concrete Perimeter | |
| Garage | |
| — | |
| — | |
| — | |
| Patio, Porch, Storms/Screens | |
| Fenced Yard, Landscaped | |
| 114 X 75 | |
| Full,Unfinished | |
| None | |
| Hardwood Floors | |
| Range, Microwave, Dishwasher, Refrigerator, Disposal, Stainless Steel Appliance(s) | |
| Not in DB | |
| Sidewalks, Street Lights, Street Paved | |
| — | |
| — |
Tax History
| Year | Property Taxes |
|---|---|
| 2016 | $5,213 |
Contact Agent
Nearby Similar Homes
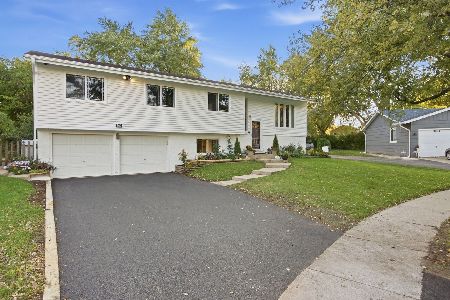
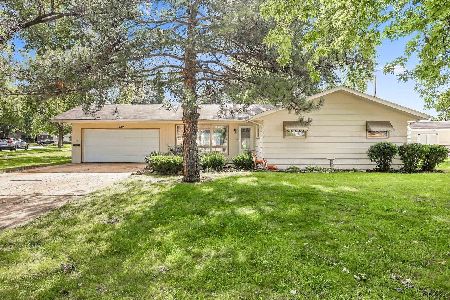
Nearby Sold Comparables


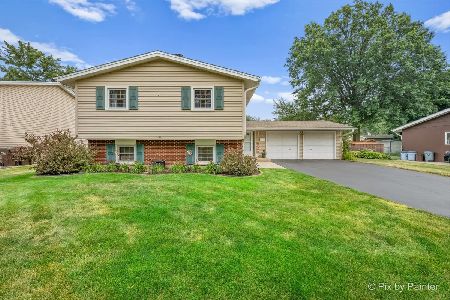
Contact Agent
Listing Provided By
Tanis Group Realty
