

6415 Damen Avenue, West Ridge, Chicago, Illinois 60645


$275,000
|
For Sale
|
|
| Status: | Contingent |
| Sqft: | 1,035 |
| Cost/Sqft: | $266 |
| Beds: | 2 |
| Baths: | 2 |
| Year Built: | — |
| Property Taxes: | $2,934 |
| Days On Market: | 11 |
| Lot Size: | 0,00 |
Description
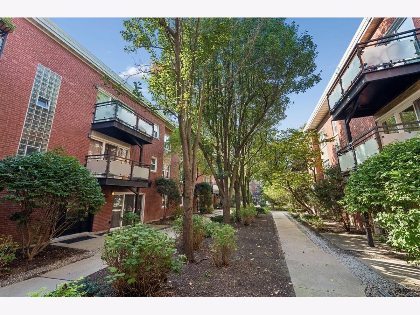
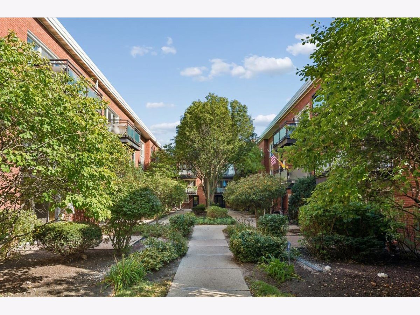
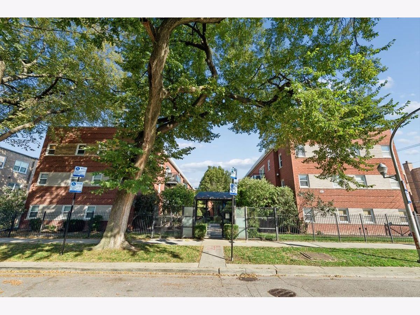
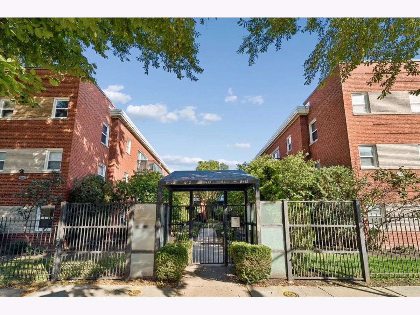
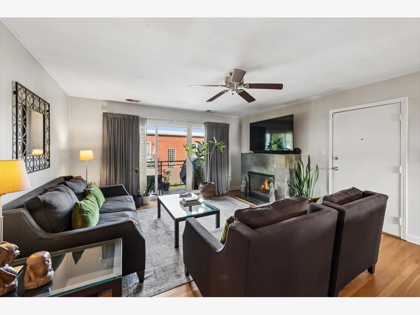
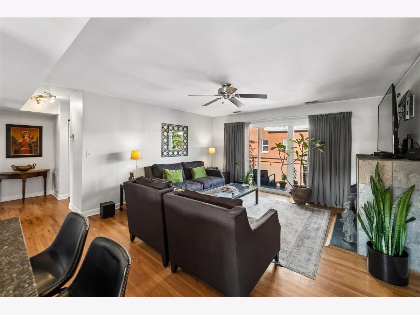
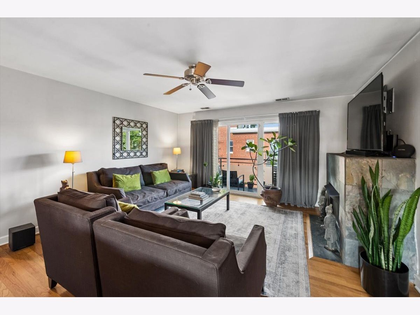
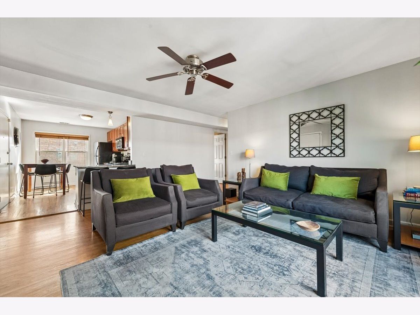
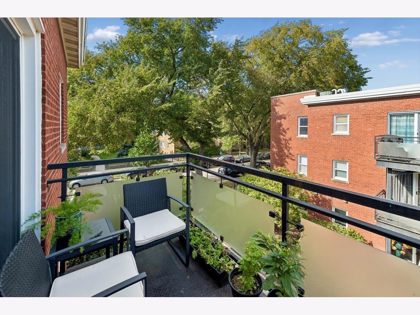
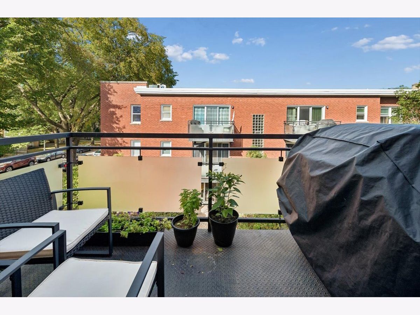
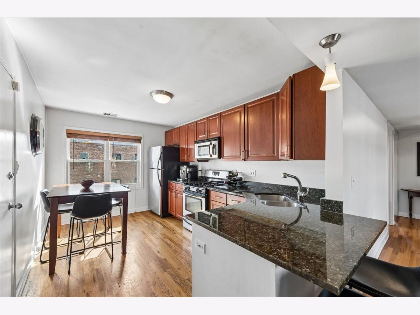
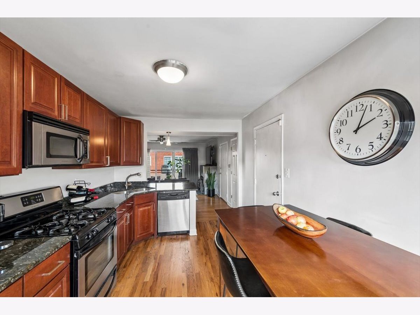
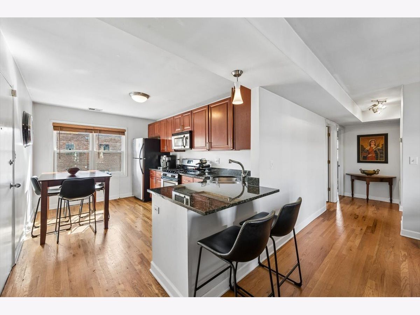
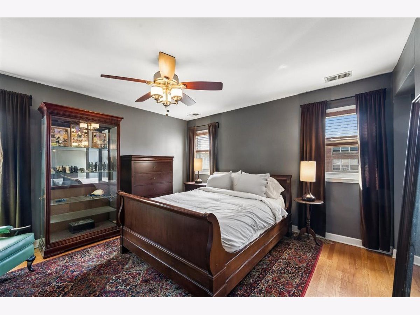
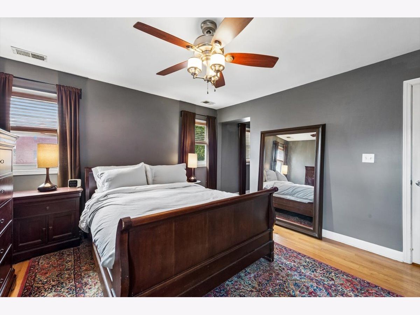
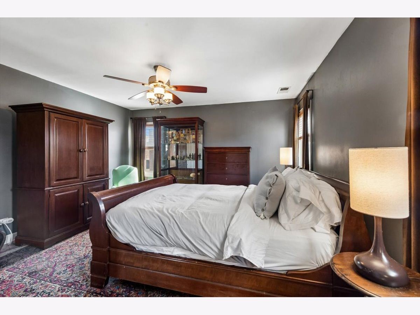
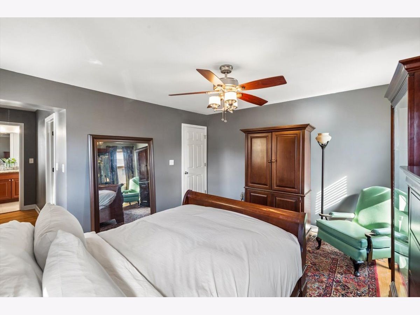
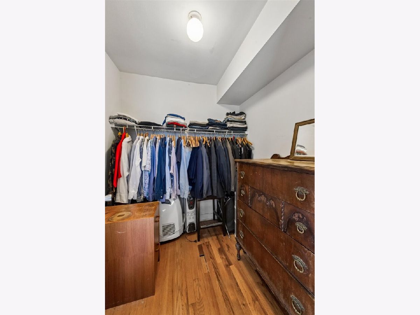
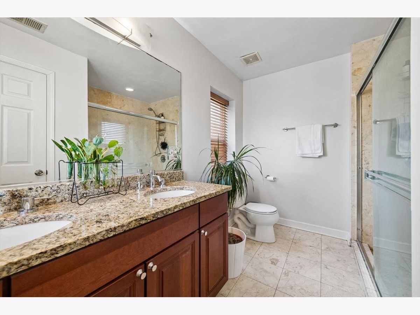
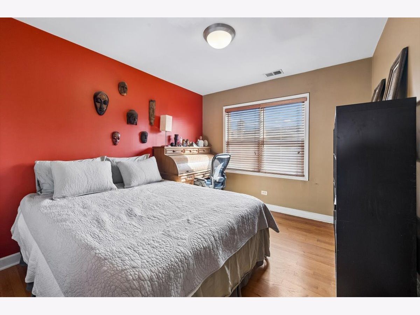
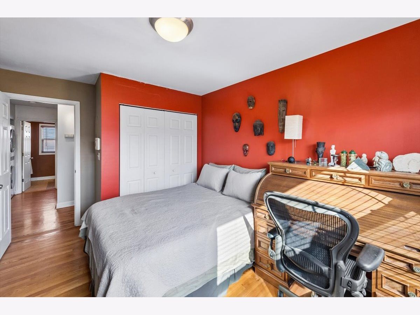
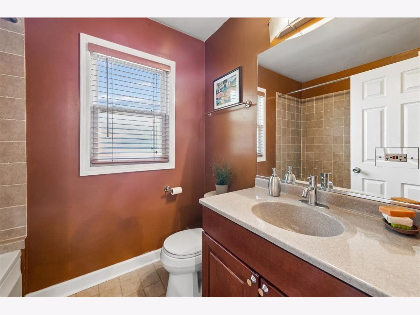
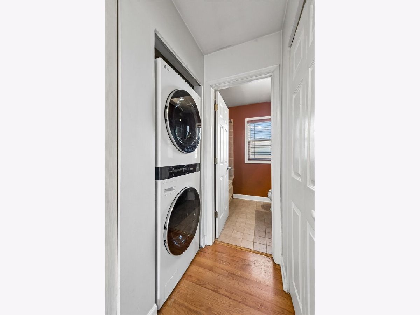
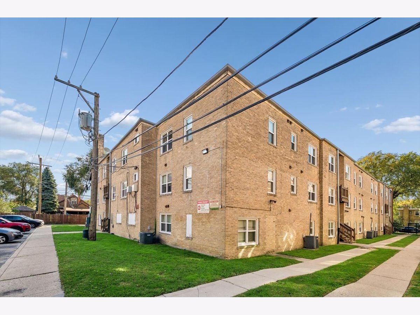
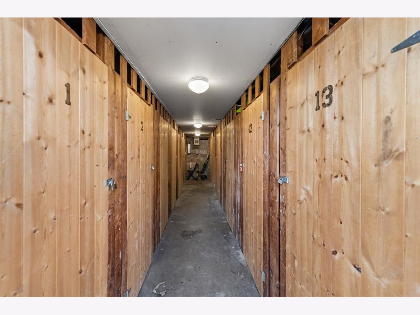
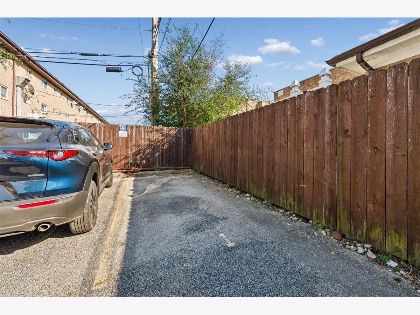
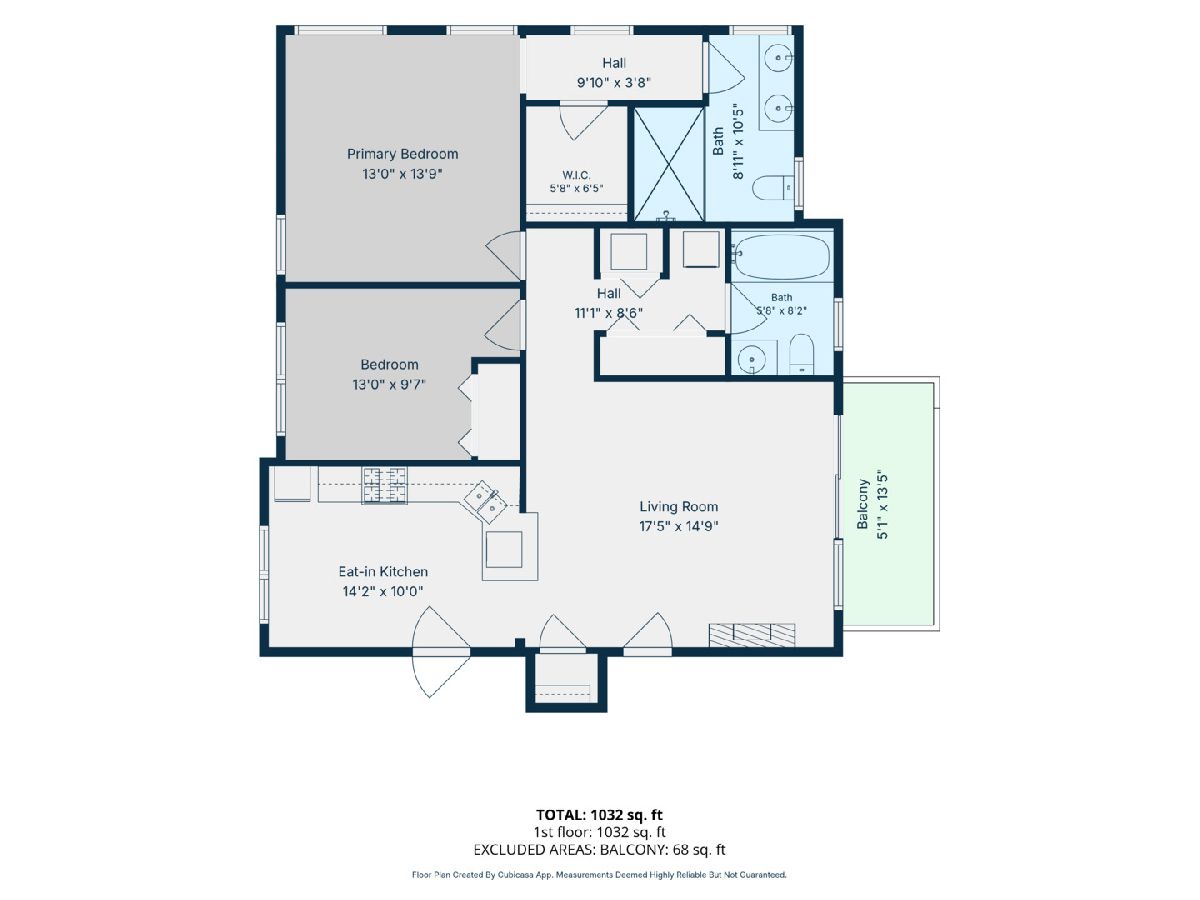
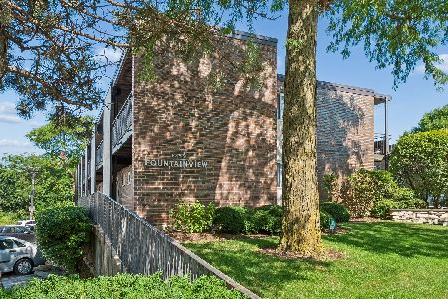
It's the penthouse! Welcome to 6415 N Damen #3W, a bright 2 bed, 2 bath top floor end unit with sunshine to spare. Curl up by the ventless gas fireplace in the living room on chilly nights, then step out onto the generous balcony when the weather's nice. The open kitchen flows right into the living room and features stainless steel appliances and south-facing windows that bring in beautiful natural light all day. The primary suite has its own en suite bath and a walk-in closet, and the second bedroom and full bath adds comfort and flexibility. In-unit laundry, great closet space, one exterior parking space and a storage unit are all included in the price. You're just half a block from Devon Ave with shops, restaurants, parks and CTA buses close by. Easy, low-maintenance living with the features buyers ask for most. Come see it soon!
Property Specifics
| Condos/Townhomes | |
| 3 | |
| — | |
| — | |
| 2006 | |
| None | |
| Brick | |
| — | |
| — | |
| No | |
| — |
| Cook | |
| — | |
| 354 / Monthly | |
| Water, Insurance, Exterior Maintenance, Lawn Care, Scavenger | |
| Lake Michigan | |
| Public Sewer | |
| Central Air | |
| Gas | |
| 12784232 | |
| 11314011041003 |
Property History
| DATE: | EVENT: | PRICE: | SOURCE: |
|---|---|---|---|
| 20 Oct, 2026 | Under contract | $275,000 | MRED MLS |
| 15 Oct, 2026 | Listed for sale | $275,000 | MRED MLS |
Some photos of this home have been virtually staged.
Room Specifics
Total Bedrooms: 2
Bedrooms Above Ground: 2
Bedrooms Below Ground: 0
Dimensions: 14X13
Floor Type: Hardwood
Dimensions: 13X10
Floor Type: Hardwood
Full Bathrooms: 2
Bathroom Amenities: —
Bathroom in Basement: 0
Dimensions: 14X10
Floor Type: Hardwood
Features: Eating Area-Table Space
Dimensions: 18X15
Floor Type: Hardwood
Rooms: Balcony/Porch/Lanai
Name: Balcony/Porch/Lanai
Dimensions: 5X14
Floor Type: —
Other Specifics
| — | |
| — | |
| Owned | |
| Washer Hookup, In Unit | |
| Hardwood | |
| — | |
| — | |
| — | |
| COMMON | |
| — | |
| Full | |
| Storage, Open Floorplan | |
| Range, Microwave, Dishwasher, Refrigerator, Stainless Steel Appliance(s) | |
| Not in DB | |
| — | |
| — | |
| Gas Log |
Tax History
| Year | Property Taxes |
|---|---|
| 2026 | $2,934 |
Contact Agent
Nearby Similar Homes
Nearby Sold Comparables


Contact Agent
Listing Provided By
Baird & Warner
