

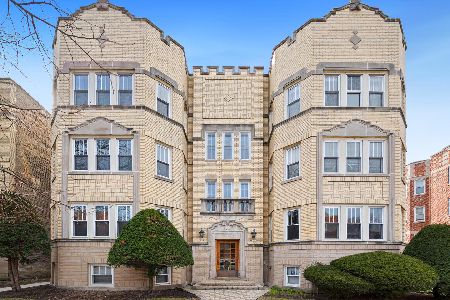
6436 Damen Avenue, West Ridge, Chicago, Illinois 60645


$369,900
|
For Sale
|
|
| Status: | Contingent |
| Sqft: | 2,000 |
| Cost/Sqft: | $185 |
| Beds: | 3 |
| Baths: | 2 |
| Year Built: | 1923 |
| Property Taxes: | $5,667 |
| Lot Size: | 0,00 |
Description
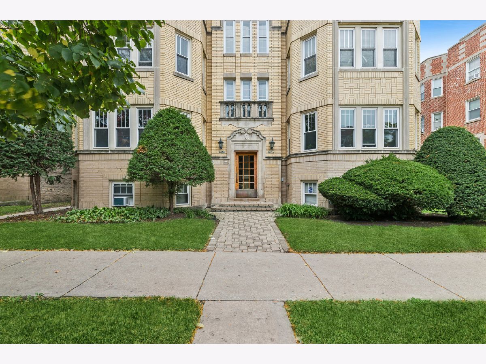
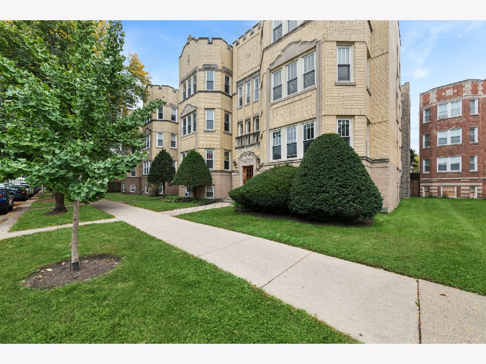
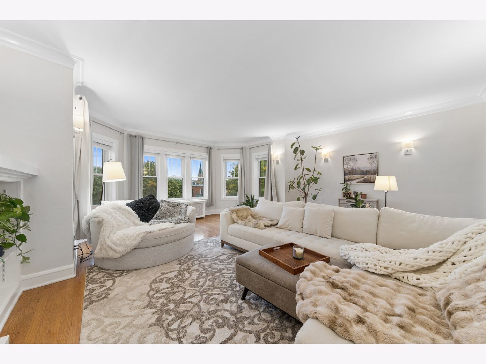
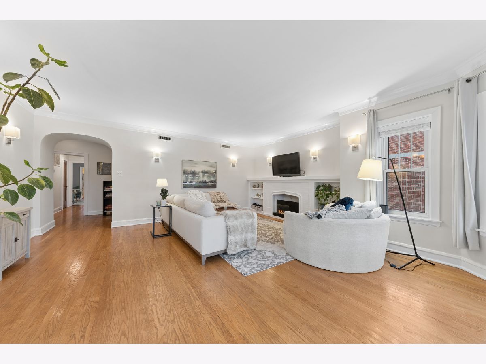
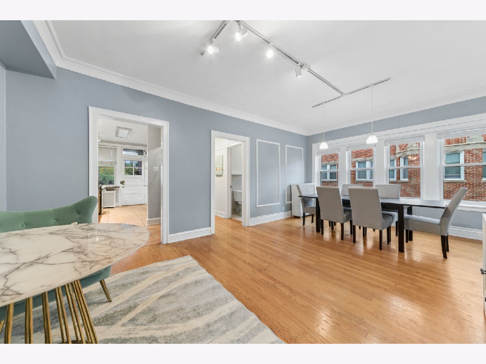
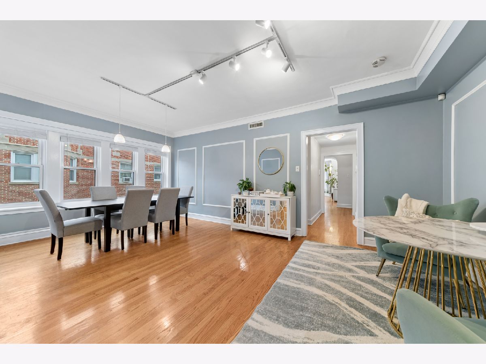
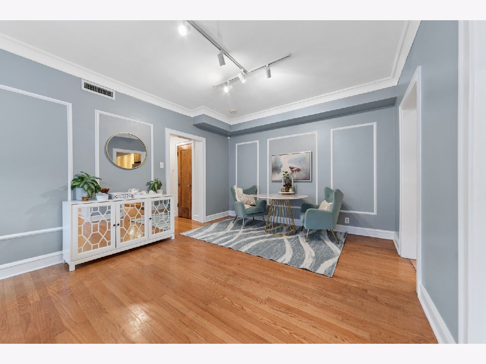
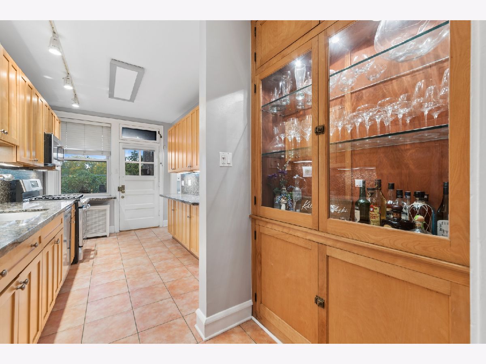
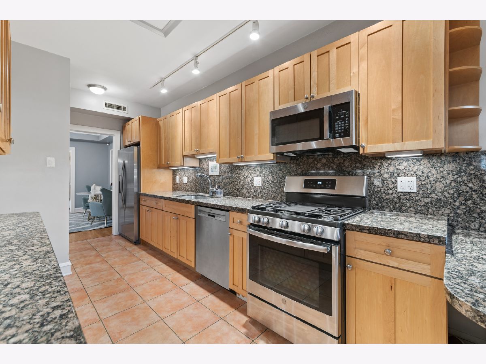
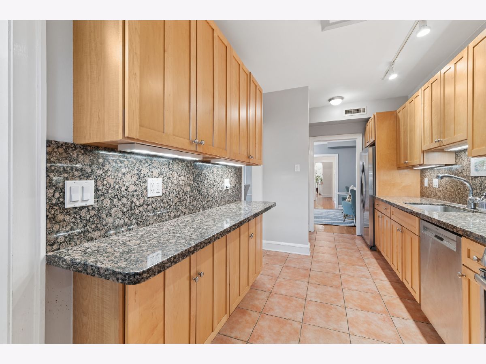
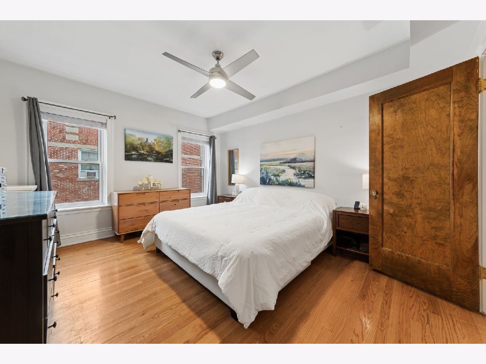
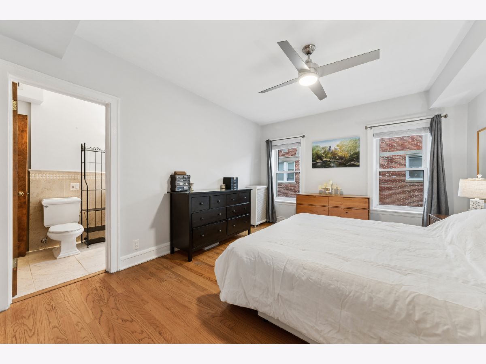
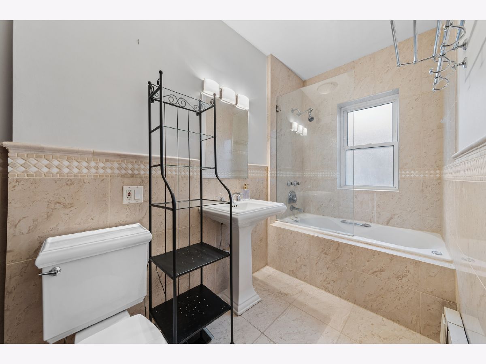
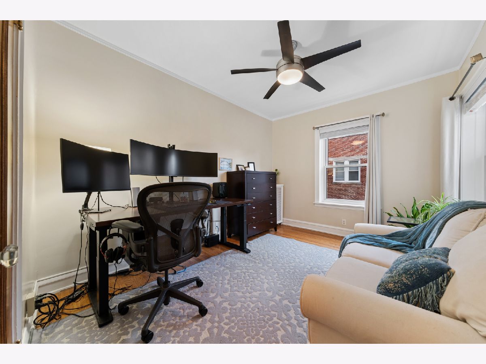
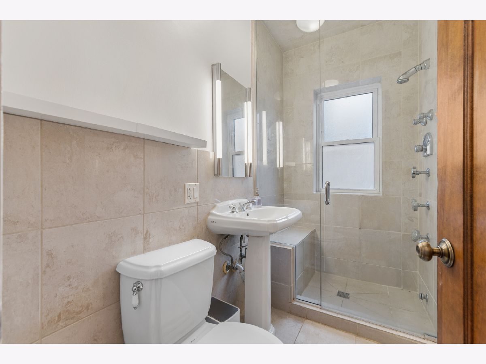
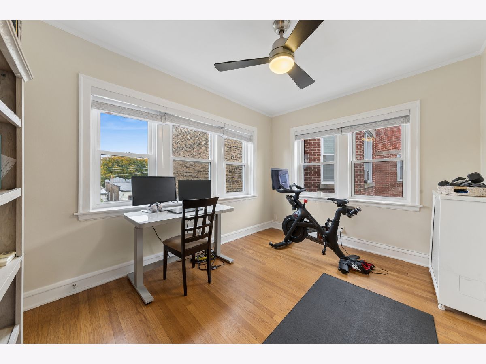
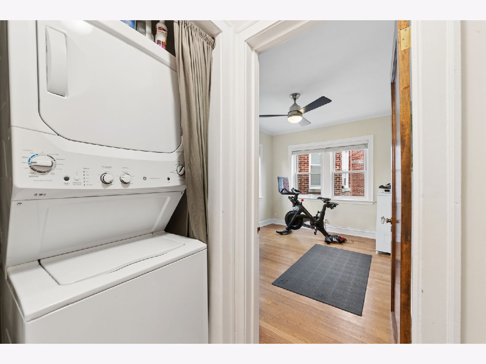
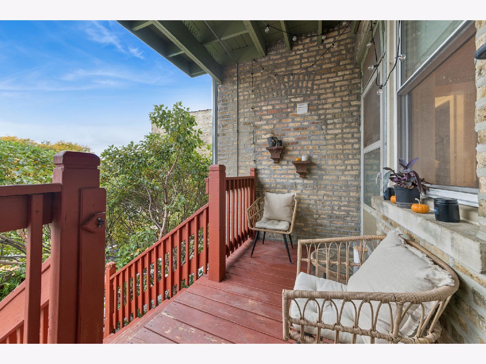
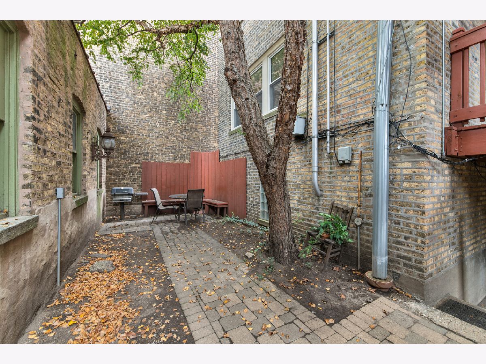
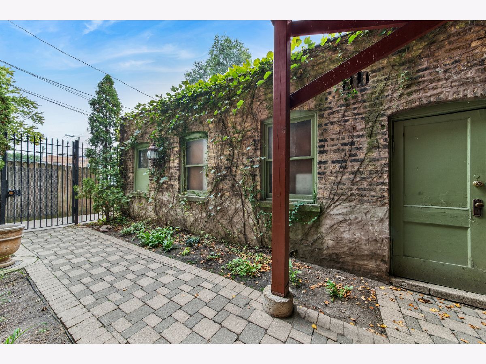
Welcome to this gorgeous home with vintage design boasting Classic architectural details, sun-filled rooms and modern conveniences that come together in this inviting top-floor condo in vibrant West Ridge. Upon entry, the beautiful, huge front living room makes an immediate impression with expansive bay windows, a decorative fireplace flanked by built-in shelving, and an airy feel that invites you to settle in; perfect for lounging, creating a reading nook and entertaining. An arched doorway, gorgeous wood doors with timeless glass doorknobs, and beautiful hardwood floors bring warmth and character throughout. A separate dining room sets the scene for dinner parties and everyday meals, while an additional sitting area adjacent to the kitchen provides another inviting spot to relax and gather. The updated galley kitchen pairs style with functionality, featuring gorgeous 42-inch cabinetry, granite countertops, stainless steel appliances and a built-in bar. Step outside to the cozy rear deck for morning coffee or an evening beverage while taking in the sunset. The generously sized primary bedroom includes an attached, updated full bath, while spacious secondary bedrooms offer flexibility for guests, a home office or everyday living. Central air conditioning, updated baths, an in-unit washer and dryer, and hardwired Cat 6 Ethernet wiring for reliable wired connectivity add comfort and convenience. Set within an exceptionally well-cared-for building, this home also includes garage parking and additional storage, along with a common outdoor patio and shared boiler heating system. Beyond your door, enjoy the beauty and cultural diversity of West Ridge, where an exciting variety of restaurants and global cuisines makes exploring the neighborhood a pleasure. Multiple parks, including West Ridge Nature Park, offer opportunities to unwind and connect with nature, while access to bus and train transportation keeps you connected to the city. A wonderful blend of vintage character, modern amenities and a neighborhood full of flavor!
Property Specifics
| Condos/Townhomes | |
| 3 | |
| — | |
| 1923 | |
| Unfinished, None, Full | |
| Brick | |
| — | |
| — | |
| No | |
| — |
| Cook | |
| — | |
| 580 / Monthly | |
| Heat, Water, Insurance, Exterior Maintenance, Lawn Care, Scavenger, Snow Removal | |
| Lake Michigan | |
| Public Sewer | |
| Central Air | |
| Radiator(s) | |
| No | |
| 12784562 | |
| 11313190391003 |
Nearby Schools
| NAME: | DISTRICT: | DISTANCE: | |
|---|---|---|---|
|
Grade School
Kilmer Elementary School |
299 | — | |
|
Middle School
Kilmer Elementary School |
299 | Not in DB | |
|
High School
Senn High School |
299 | Not in DB | |
Room Specifics
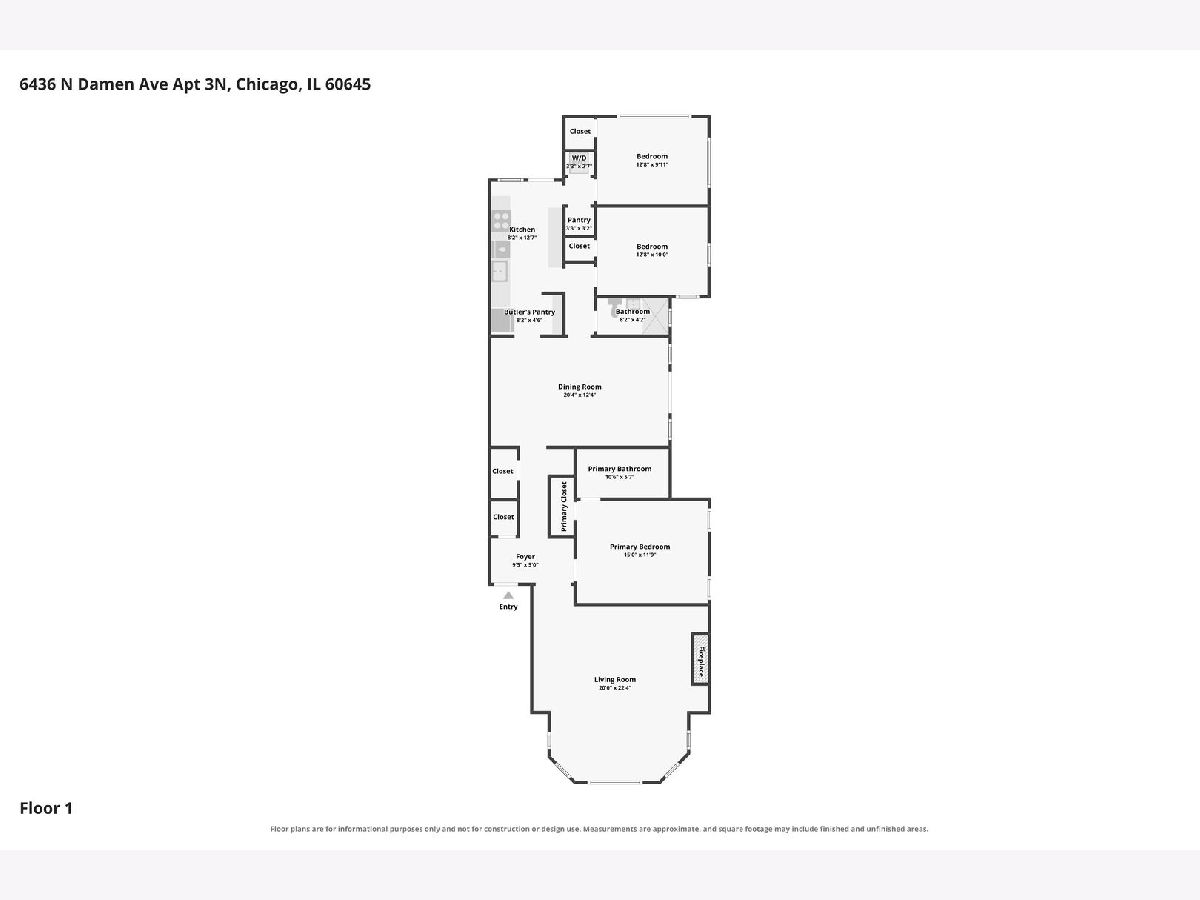
Total Bedrooms: 3
Bedrooms Above Ground: 3
Bedrooms Below Ground: 0
Dimensions: 15X12
Floor Type: Hardwood
Dimensions: 13X10
Floor Type: Hardwood
Dimensions: 13X10
Floor Type: Hardwood
Full Bathrooms: 2
Bathroom Amenities: —
Bathroom in Basement: 0
Dimensions: 20X12
Floor Type: Hardwood
Dimensions: 8X13
Floor Type: Ceramic Tile
Features: Galley
Dimensions: 3X3
Floor Type: —
Dimensions: 20X22
Floor Type: Hardwood
Rooms: Foyer, Pantry
Name: Foyer
Dimensions: 9X5
Floor Type: Hardwood
Name: Pantry
Dimensions: 8X5
Floor Type: —
Other Specifics
| 1 | |
| — | |
| Garage Door Opener, Garage Owned, Detached, Garage | |
| Washer Hookup, In Unit, Laundry Closet | |
| Hardwood | |
| Patio, Porch | |
| — | |
| — | |
| COMMON | |
| — | |
| — | |
| Storage, Separate Dining Room | |
| Range, Microwave, Dishwasher, Refrigerator, Washer, Dryer, Stainless Steel Appliance(s) | |
| Not in DB | |
| — | |
| Bike Room/Bike Trails, Storage | |
| Decorative |
Contact Agent
Nearby Similar Homes
Nearby Sold Comparables


Contact Agent
Listing Provided By
Baird & Warner
