

6419 Oak Forest Avenue, Tinley Park, Illinois 60477


$215,000
|
For Sale
|
|
| Status: | Active |
| Sqft: | 1,200 |
| Cost/Sqft: | $179 |
| Beds: | 2 |
| Baths: | 2 |
| Year Built: | 1988 |
| Property Taxes: | $560 |
| Days On Market: | 22 |
| Lot Size: | 0,00 |
Description
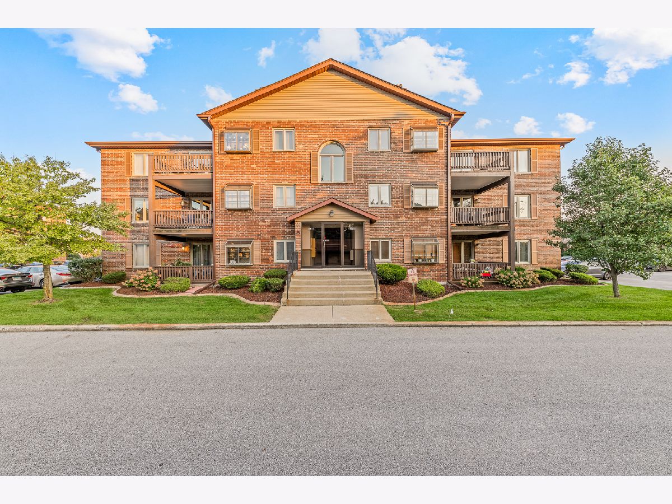
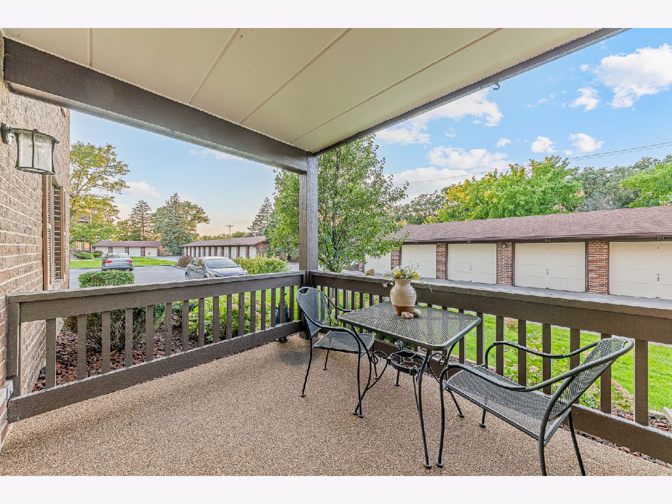
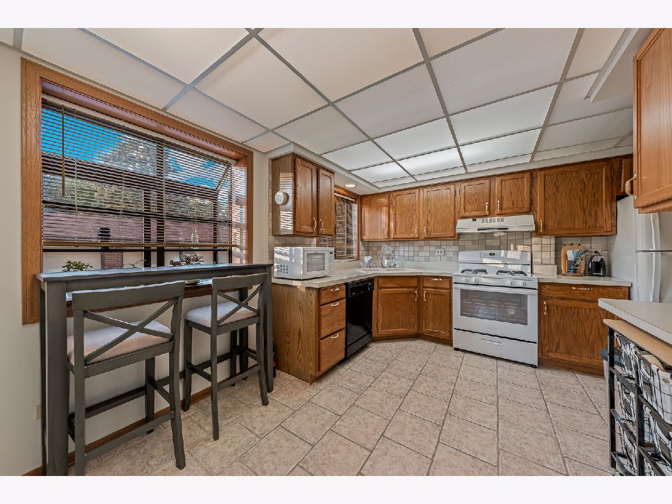
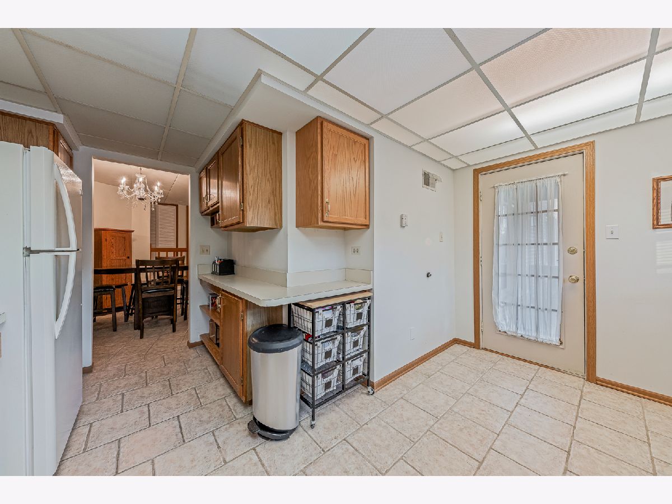
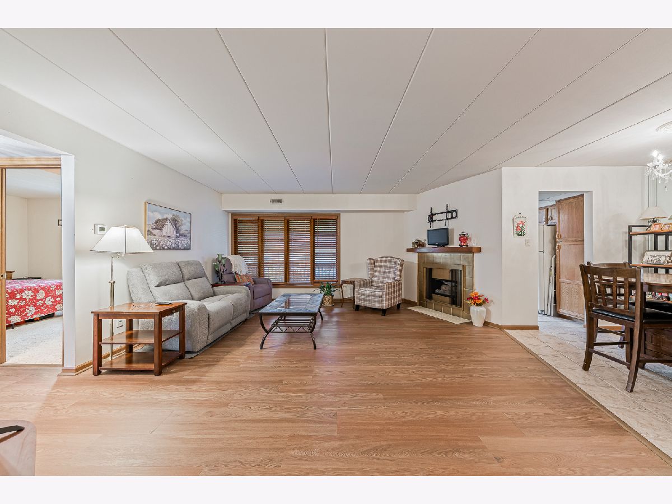
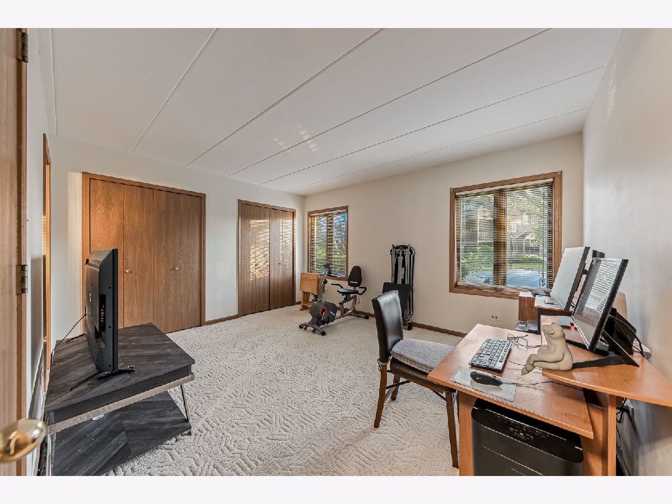
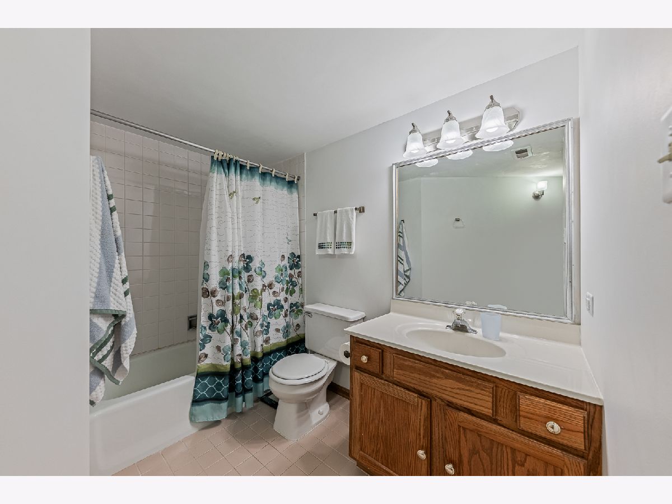
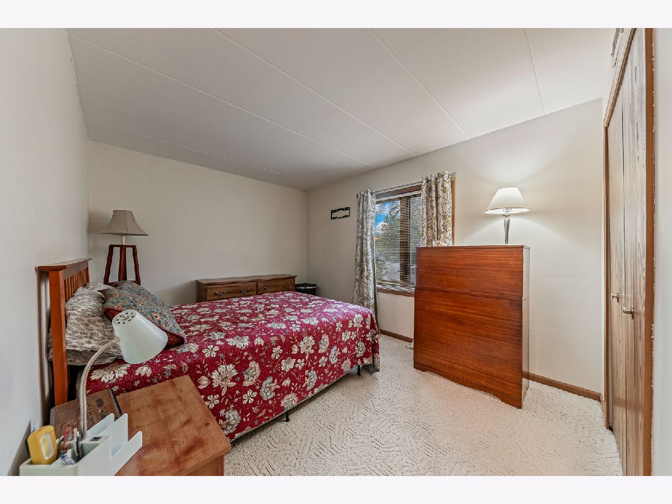
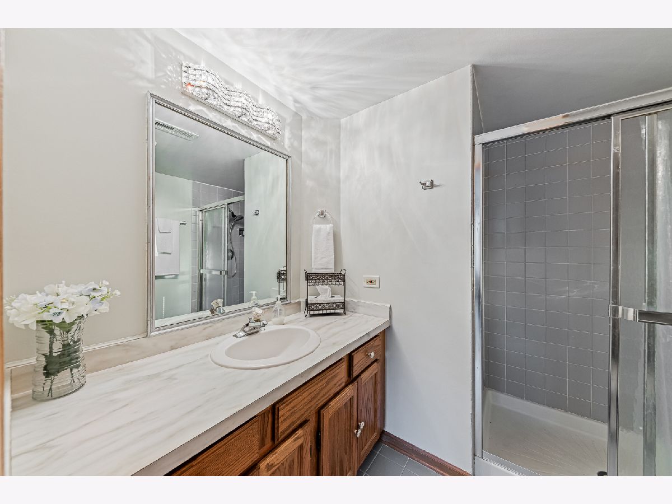
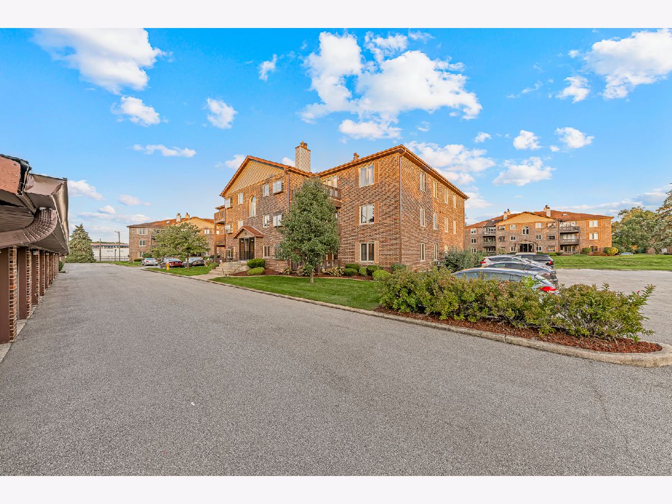
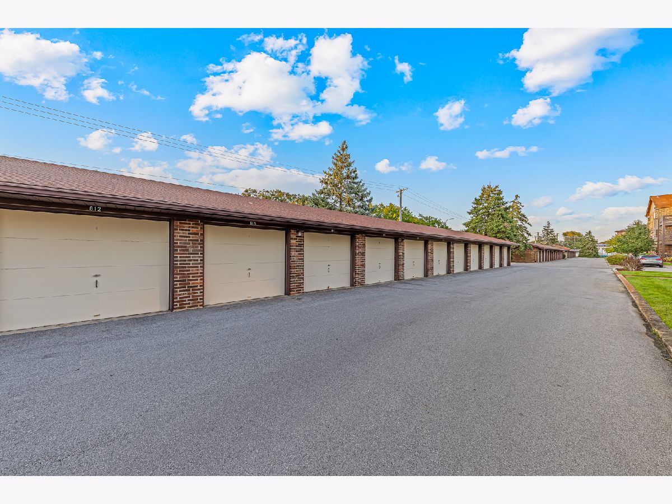
Prime location in the heart of downtown Tinley Park! Just blocks from Harmony Square and the Metra Station, this spacious first-floor condo in Ridgepointe Woods puts you close to year-round community events, numerous restaurants, shopping, entertainment, and everything that makes downtown Tinley Park such a great place to be. Inside, you'll find a clean, well-maintained home with neutral decor and a comfortable, inviting feel throughout. The bright living room is a standout space with LVT flooring, great natural light, and a cozy fireplace, flowing effortlessly into the dining room and well-appointed kitchen. From the kitchen, step outside to the large patio, creating a natural extension of the living space and a great spot to enjoy the outdoors. Two bedrooms and two full bathrooms provide a comfortable layout, including a primary suite with dual closets. In-unit laundry adds convenience, while the one-car detached garage provides dedicated parking and storage. The Flexicore construction is an added benefit, helping provide sound separation between units. With a spacious layout, inviting interior, and an incredible location surrounded by the best of Tinley Park, this condo brings together comfort and convenience in one great package.
Property Specifics
| Condos/Townhomes | |
| 1 | |
| — | |
| 1988 | |
| None | |
| Brick | |
| — | |
| — | |
| No | |
| — |
| Cook | |
| Ridgepointe Woods | |
| 223 / Monthly | |
| Exterior Maintenance, Lawn Care, Scavenger, Snow Removal | |
| Lake Michigan, Public | |
| Public Sewer | |
| Central Air | |
| Natural Gas | |
| 12776880 | |
| 28304100061087 |
Nearby Schools
| NAME: | DISTRICT: | DISTANCE: | |
|---|---|---|---|
|
High School
Tinley Park High School |
228 | Not in DB | |
Property History
| DATE: | EVENT: | PRICE: | SOURCE: |
|---|---|---|---|
| 27 Aug, 2025 | Sold | $215,000 | MRED MLS |
| 17 Jul, 2025 | Under contract | $210,000 | MRED MLS |
| 18 Jun, 2025 | Listed for sale | $210,000 | MRED MLS |
| 5 Oct, 2026 | Listed for sale | $215,000 | MRED MLS |
Room Specifics
Total Bedrooms: 2
Bedrooms Above Ground: 2
Bedrooms Below Ground: 0
Dimensions: 15X14
Floor Type: Carpet
Dimensions: 14X12
Floor Type: Carpet
Full Bathrooms: 2
Bathroom Amenities: Soaking Tub
Bathroom in Basement: 0
Dimensions: 11X8
Floor Type: Ceramic Tile
Dimensions: 14X14
Floor Type: Ceramic Tile
Features: Eating Area-Table Space
Dimensions: 6X5
Floor Type: Linoleum
Dimensions: 21X17
Floor Type: Luxury Vinyl
Rooms: Foyer
Name: Foyer
Dimensions: 7X4
Floor Type: Other
Other Specifics
| 1 | |
| — | |
| Asphalt, Garage Door Opener, Garage Owned, Detached, Garage | |
| Main Level, Washer Hookup, Gas Dryer Hookup, In Unit | |
| — | |
| Patio | |
| Lighting | |
| Common Grounds, Landscaped | |
| Common | |
| — | |
| Full | |
| 1st Floor Bedroom, 1st Floor Full Bath, Flexicore, Open Floorplan | |
| Range, Microwave, Dishwasher, Refrigerator, Washer, Dryer | |
| Not in DB | |
| — | |
| — | |
| Gas Log, Gas Starter |
Tax History
| Year | Property Taxes |
|---|---|
| 2025 | $560 |
Contact Agent
Nearby Similar Homes
Nearby Sold Comparables


Contact Agent
Listing Provided By
Lincoln-Way Realty, Inc
