

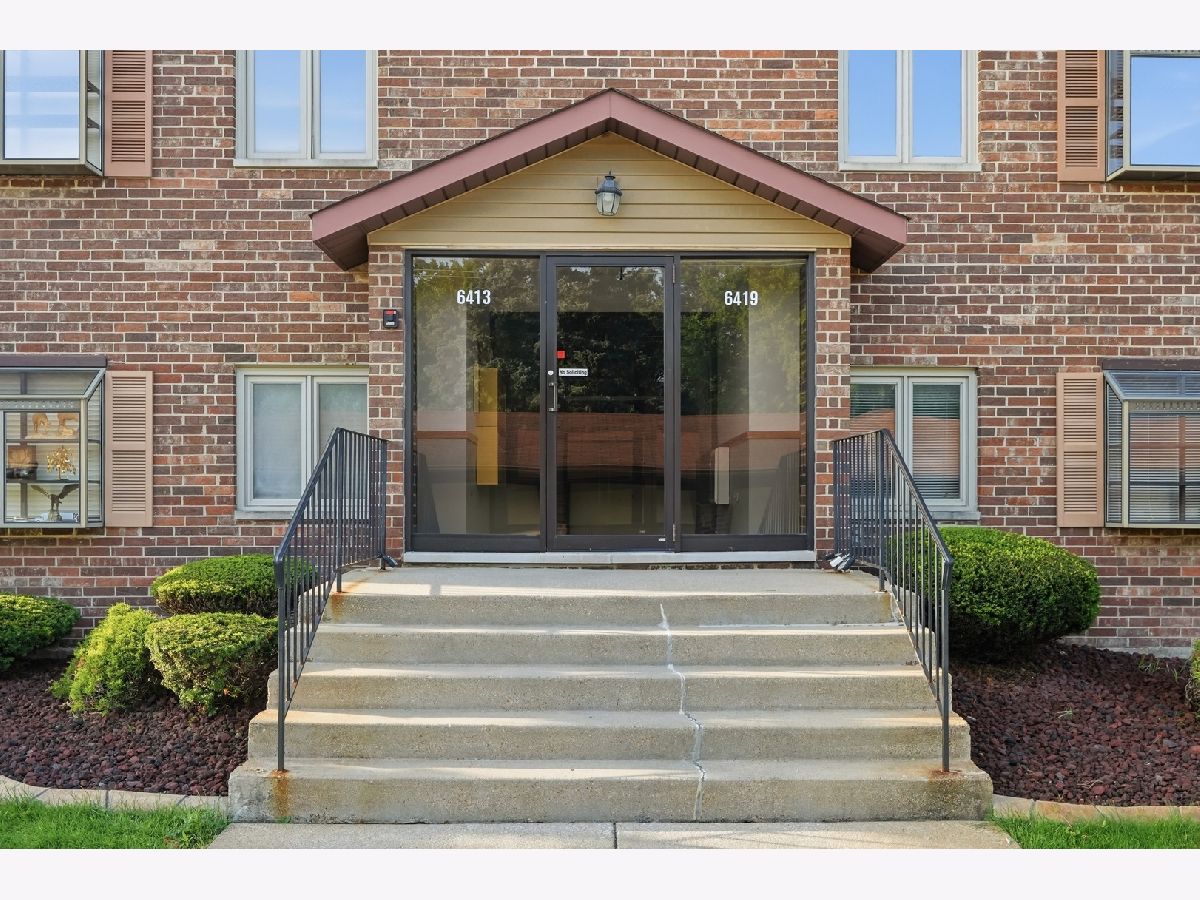
6419 Oak Forest Avenue, Tinley Park, Illinois 60477


$199,900
|
For Sale
|
|
| Status: | Active |
| Sqft: | 1,200 |
| Cost/Sqft: | $167 |
| Beds: | 2 |
| Baths: | 2 |
| Year Built: | 1988 |
| Property Taxes: | $4,792 |
| Days On Market: | 6 |
| Lot Size: | 0,00 |
Description
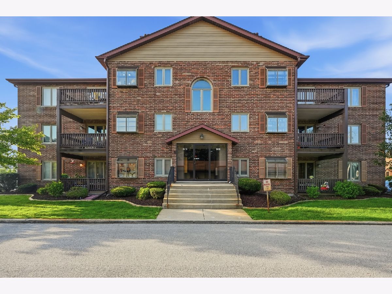
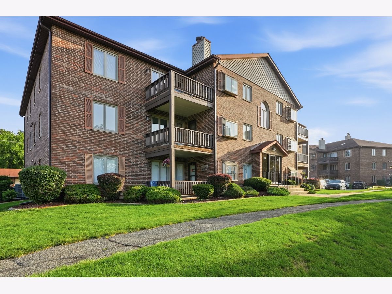
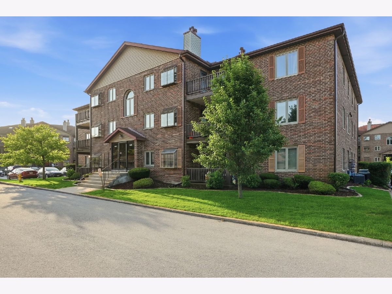
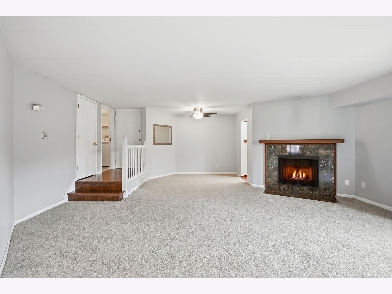
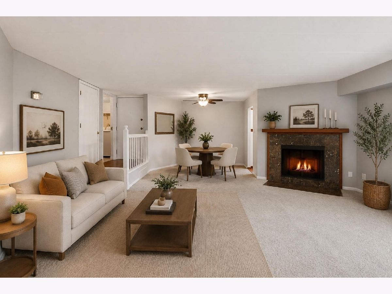
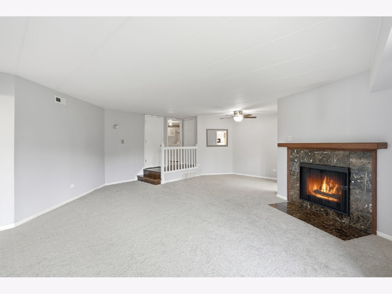
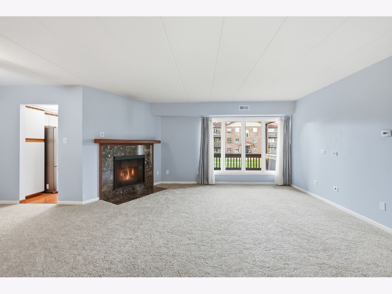
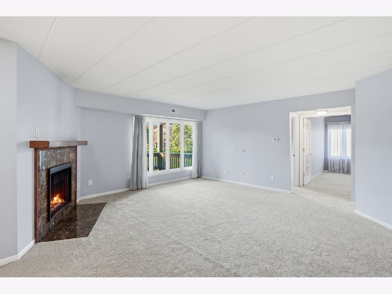
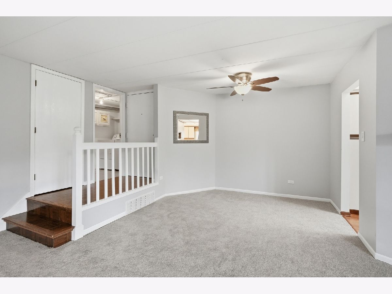
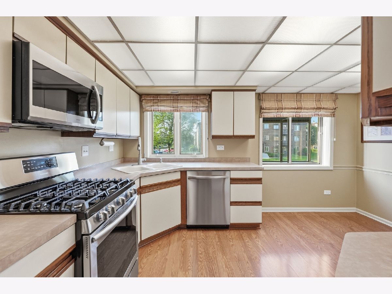
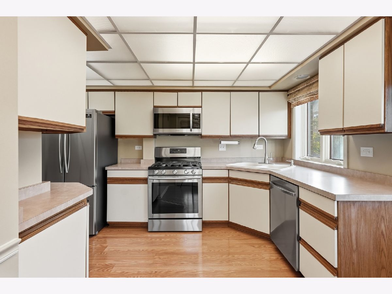
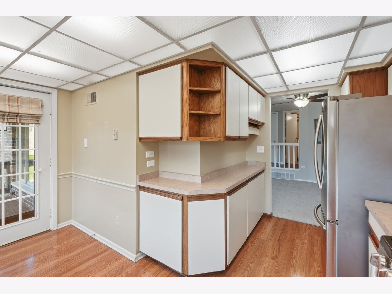
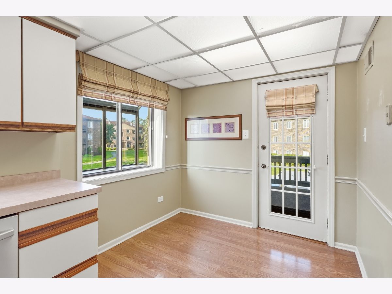
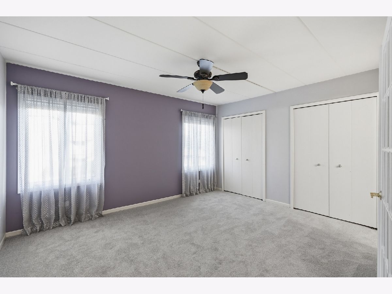
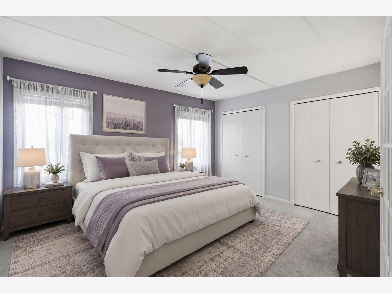
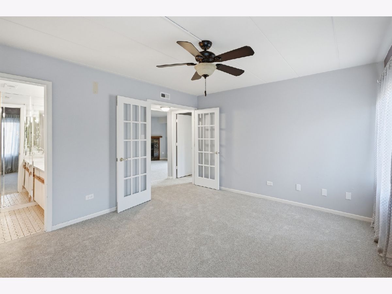
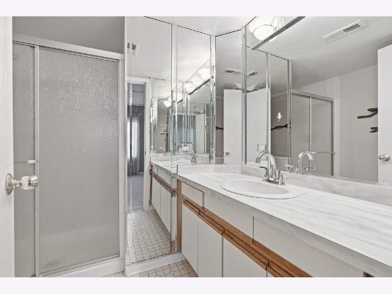
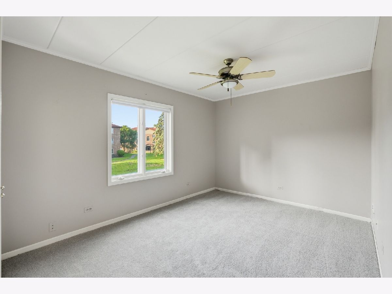
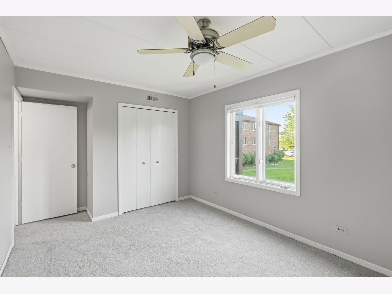
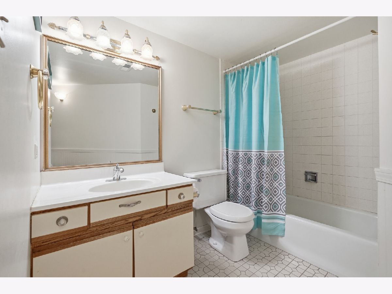
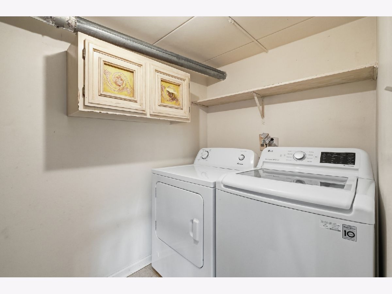
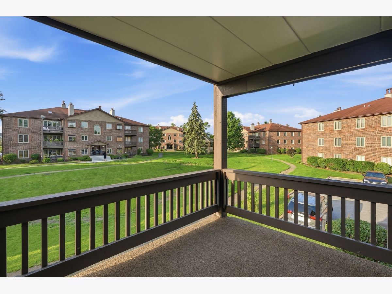
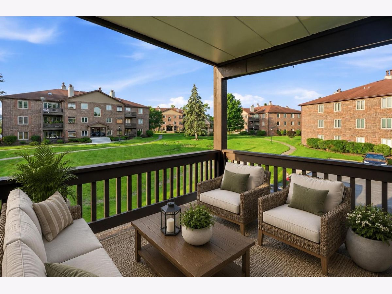
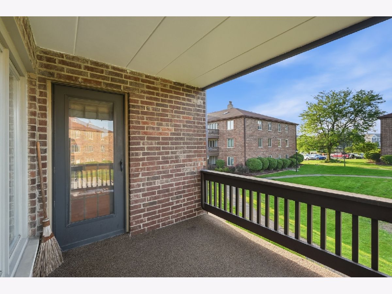
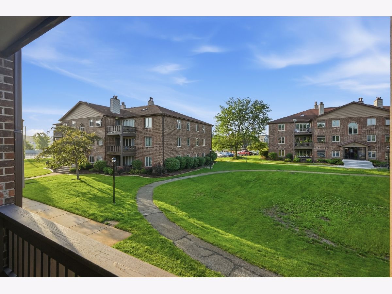
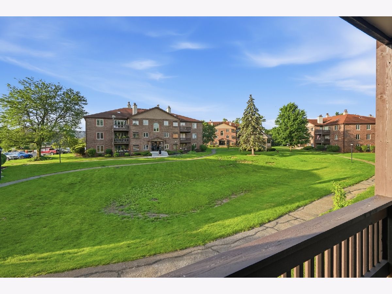
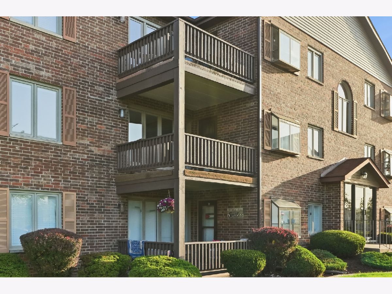
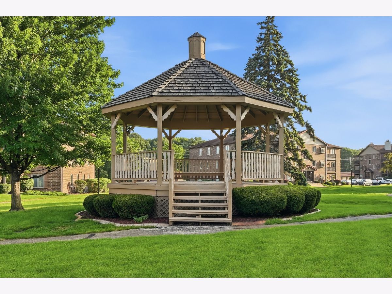
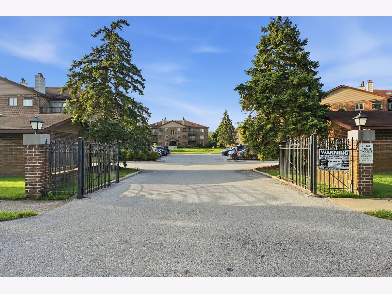
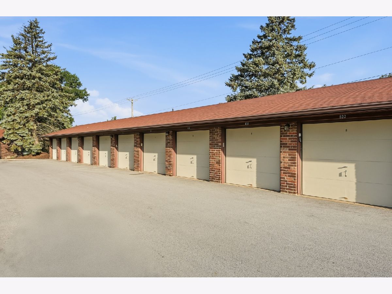
Situated within a quiet Flexicore building, this bright and sunlit 2-bedroom, 2-bathroom condo has been meticulously maintained and features brand new carpeting installed throughout. The large kitchen is enhanced by a unique garden window that maximizes natural light and features new kitchen appliances (2020). The expansive balcony just off the kitchen offers pleasant views of the landscaped courtyard and its accompanying walking trail. The open-concept living room boasts expansive windows and a functional gas fireplace, seamlessly connecting to an elegant dining room ideal for formal entertaining. Sophisticated white french doors provide entry to the spacious primary bedroom, which features full-wall closets and an en-suite primary bathroom. The second bedroom is also a great size with plenty of closet space. A second full bathroom includes tiled flooring, a tiled tub surround, and a sizable linen closet. For added convenience, a dedicated laundry room featuring a new washer (2018) and dryer (2026) while simultaneously offering additional storage space. The detached one car garage means no fuss with a snowy car come winter time. Amazingly located within walking distance of some of the best parks, shopping, and dining that downtown Tinley Park has to offer as well as the recently completed Harmony Square! You won't want to miss this one, book your showing today!
Property Specifics
| Condos/Townhomes | |
| 3 | |
| — | |
| 1988 | |
| None | |
| Brick | |
| Asphalt | |
| — | |
| No | |
| — |
| Cook | |
| Ridgepointe Woods | |
| 243 / Monthly | |
| Insurance, Exterior Maintenance, Lawn Care, Scavenger, Snow Removal | |
| Lake Michigan | |
| Public Sewer | |
| Central Air | |
| Gas, Forced Air | |
| No | |
| 12790513 | |
| 28304100061092 |
Some photos of this home have been virtually staged.
Room Specifics
Total Bedrooms: 2
Bedrooms Above Ground: 2
Bedrooms Below Ground: 0
Dimensions: 14X12
Floor Type: Carpet
Dimensions: 13X10
Floor Type: Carpet
Full Bathrooms: 2
Bathroom Amenities: —
Bathroom in Basement: 0
Dimensions: 11X10
Floor Type: Carpet
Dimensions: 14X12
Floor Type: Wood Laminate
Features: Eating Area-Table Space
Dimensions: 5X4
Floor Type: Other
Dimensions: 21X13
Floor Type: Carpet
Rooms: No additional rooms
Other Specifics
| 1 | |
| Concrete Perimeter | |
| Asphalt, Garage Door Opener, Garage Owned, Detached, Garage | |
| Washer Hookup, In Unit | |
| Laminate | |
| — | |
| Balcony | |
| — | |
| COMMON | |
| — | |
| Full | |
| Flexicore | |
| Range, Microwave, Dishwasher, Refrigerator, Washer, Dryer, Disposal | |
| Not in DB | |
| — | |
| — | |
| Gas Log, Gas Starter |
Contact Agent
Nearby Similar Homes
Nearby Sold Comparables


Contact Agent
Listing Provided By
HomeSmart Realty Group
