

6419 Prideham Street, Downers Grove, Illinois 60516


$315,000
|
For Sale
|
|
| Status: | New |
| Sqft: | 1,344 |
| Cost/Sqft: | $234 |
| Beds: | 2 |
| Baths: | 3 |
| Year Built: | 1973 |
| Property Taxes: | $4,175 |
| Lot Size: | 0,00 |
Description
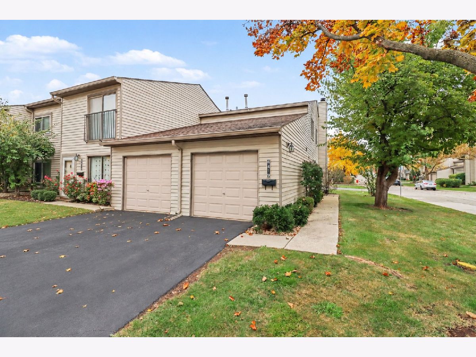
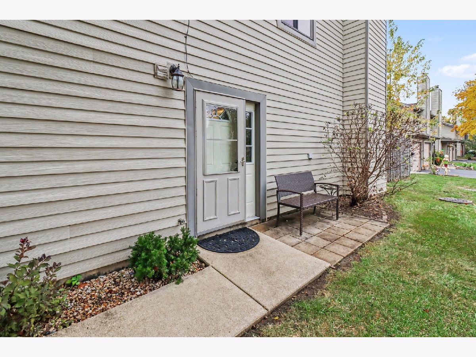
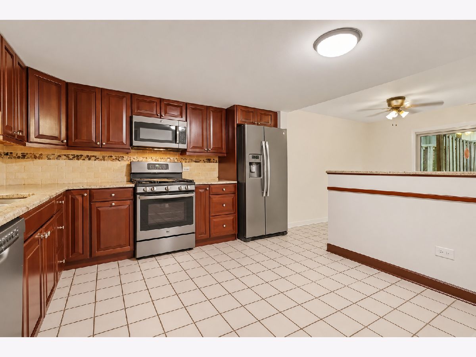
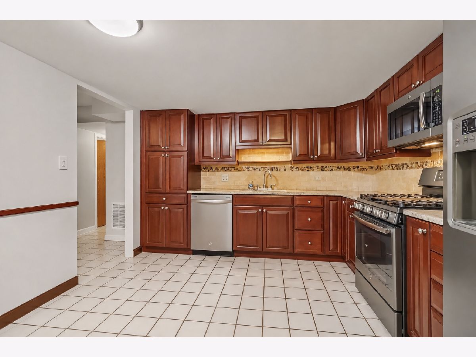
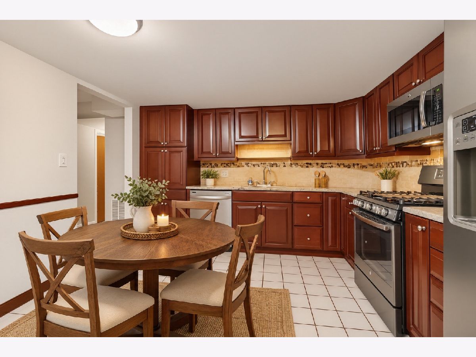
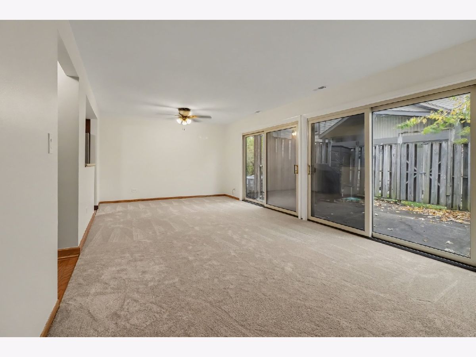
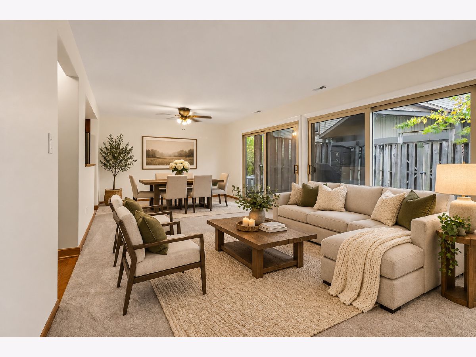
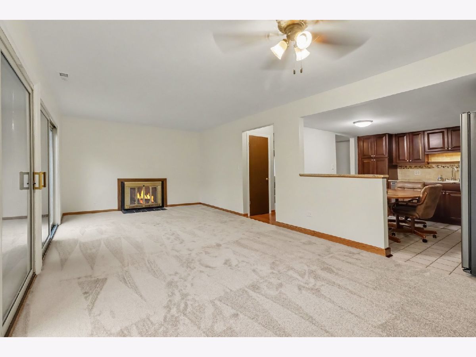
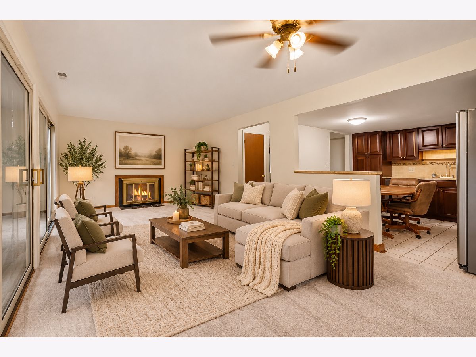
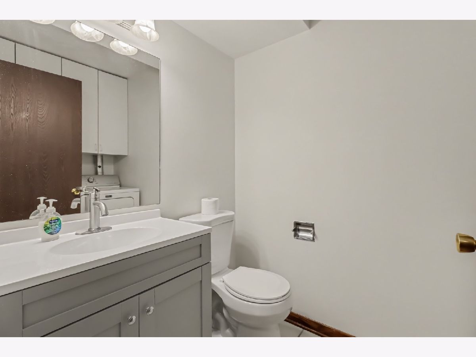
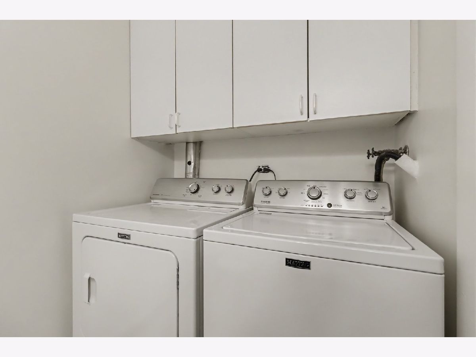
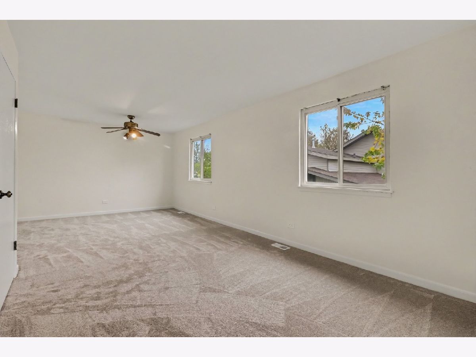
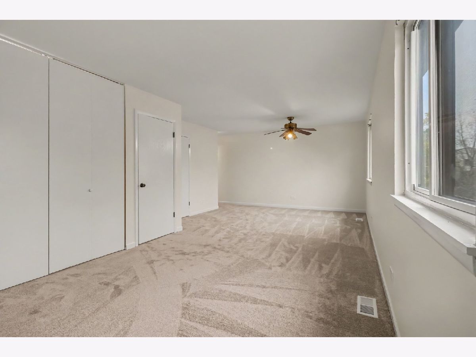
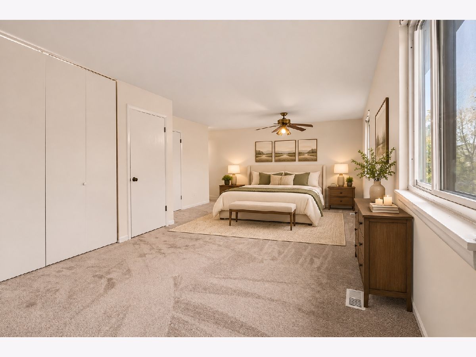
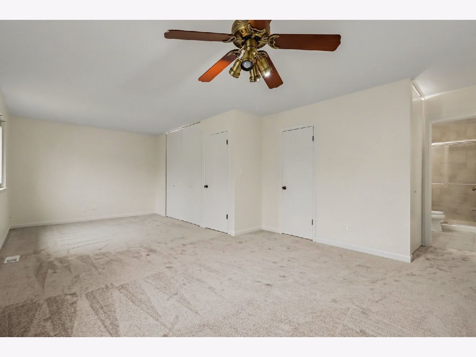
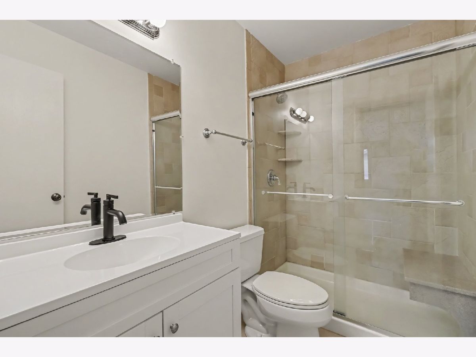
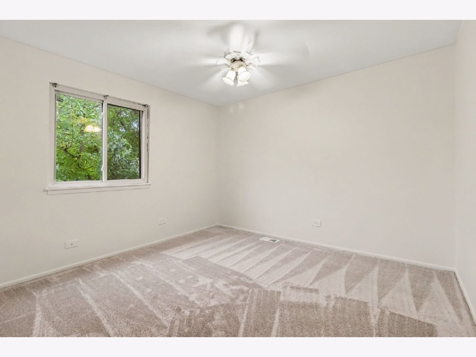
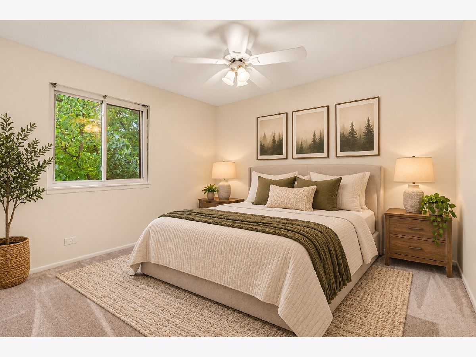
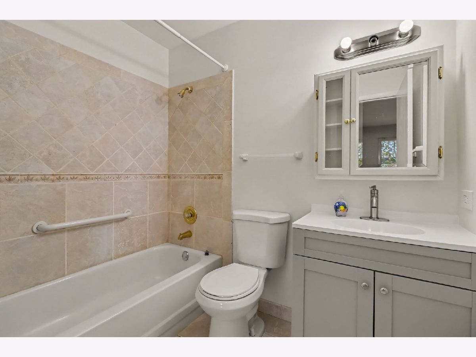
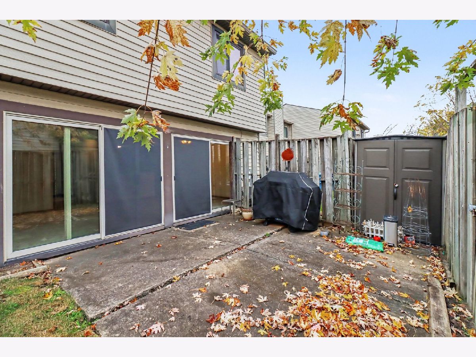
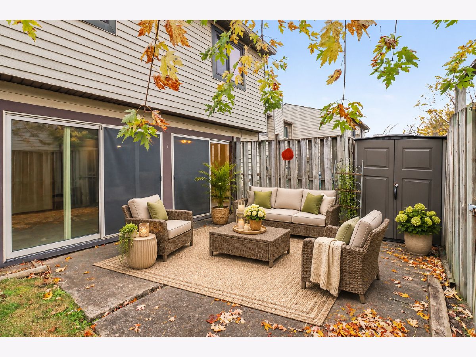
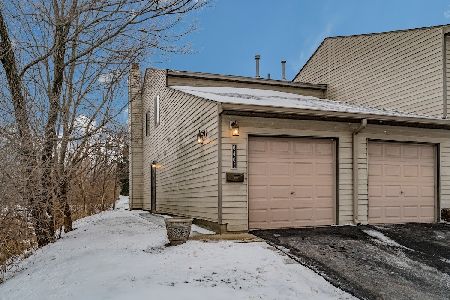
Welcome home to this beautiful two-story end unit condo in Downers Grove! Offering 2 bedrooms, 2.5 bathrooms, and an attached one-car garage, this inviting home combines comfort, convenience, and thoughtful updates throughout. Step inside to discover a welcoming living space featuring a cozy wood-burning fireplace, perfect for relaxing evenings at home. The kitchen was remodeled in 2017 and comes complete with all appliances included, making your move that much easier! Recent improvements include brand-new carpeting throughout all carpeted areas (October 2026) and new bathroom vanities in all three bathrooms, adding a fresh, updated feel. Enjoy added peace of mind with a furnace and central air conditioning system replaced in 2019. A washer and dryer are also included for your convenience. With its desirable two-story layout, numerous updates, and move-in-ready appeal, this home offers a wonderful opportunity to settle into Downers Grove. Schedule your showing today and see all this home has to offer!
Property Specifics
| Condos/Townhomes | |
| 2 | |
| — | |
| 1973 | |
| None | |
| Vinyl Siding | |
| — | |
| — | |
| No | |
| — |
| — | |
| Springside | |
| 335 / Monthly | |
| Water, Pool, Exterior Maintenance, Lawn Care, Snow Removal | |
| Public | |
| Public Sewer | |
| Central Air | |
| Gas | |
| 12800499 | |
| 0919111107 |
Nearby Schools
| NAME: | DISTRICT: | DISTANCE: | |
|---|---|---|---|
|
Grade School
Indian Trail Elementary School |
58 | — | |
|
Middle School
O Neill Middle School |
58 | Not in DB | |
|
High School
South High School |
99 | Not in DB | |
Some photos of this home have been virtually staged.
Room Specifics
Total Bedrooms: 2
Bedrooms Above Ground: 2
Bedrooms Below Ground: 0
Dimensions: 23X13
Floor Type: Carpet
Dimensions: 11X11
Floor Type: Carpet
Full Bathrooms: 3
Bathroom Amenities: —
Bathroom in Basement: 0
Dimensions: COMBO
Floor Type: Carpet
Dimensions: 12X11
Floor Type: Ceramic Tile
Features: Eating Area-Table Space
Dimensions: 23X12
Floor Type: Carpet
Rooms: No additional rooms
Other Specifics
| 1 | |
| — | |
| Asphalt, Garage Owned, Attached, Garage | |
| Main Level, Washer Hookup, In Unit, In Bathroom | |
| Carpet, Wood | |
| — | |
| — | |
| Corner Lot | |
| COMMON | |
| — | |
| Full | |
| Storage, Walk-In Closet(s), Quartz Counters | |
| Range, Microwave, Dishwasher, Refrigerator, Washer, Dryer | |
| Not in DB | |
| — | |
| — | |
| Wood Burning |
Contact Agent
Nearby Similar Homes
Nearby Sold Comparables


Contact Agent
Listing Provided By
Coldwell Banker Real Estate Group
