

6459 Nash Street, Downers Grove, Illinois 60516


$300,000
|
For Sale
|
|
| Status: | Active |
| Sqft: | 1,288 |
| Cost/Sqft: | $233 |
| Beds: | 2 |
| Baths: | 2 |
| Year Built: | 1973 |
| Property Taxes: | $4,082 |
| Days On Market: | 10 |
| Lot Size: | 0,00 |
Description
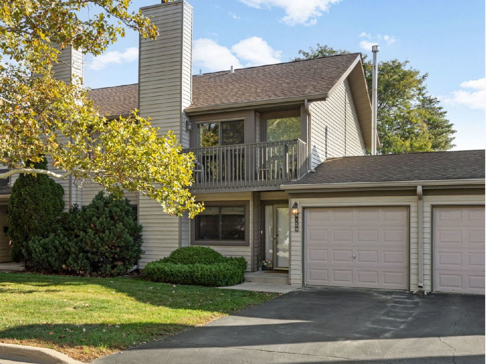
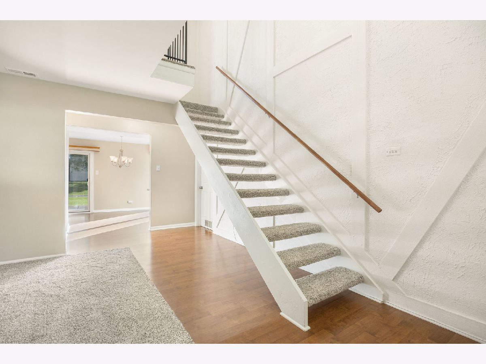
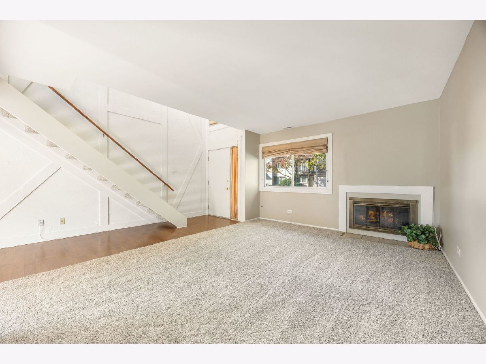
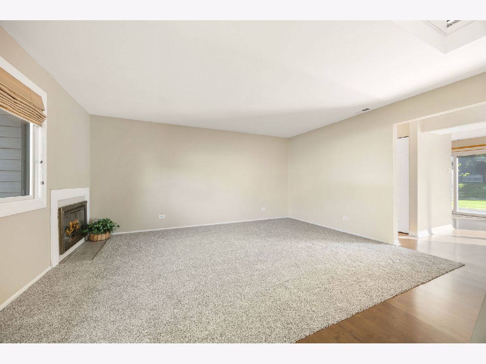
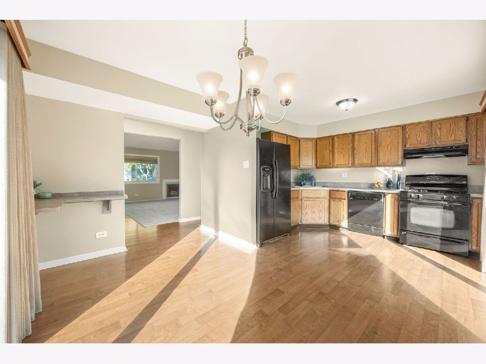
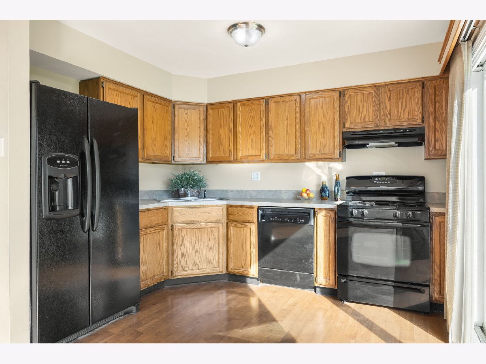
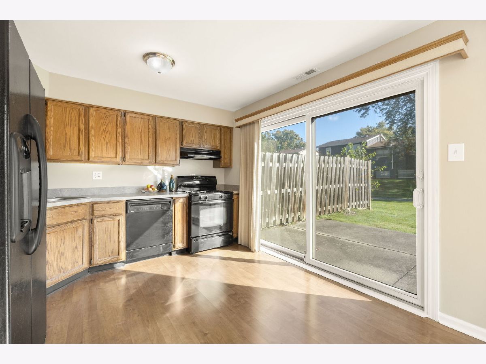
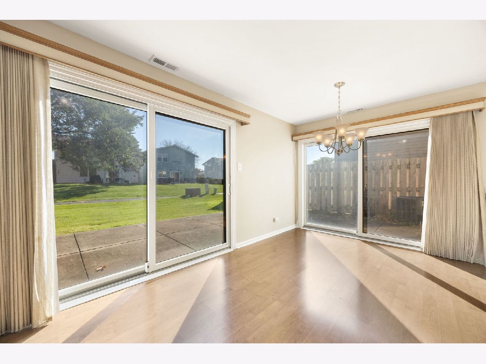
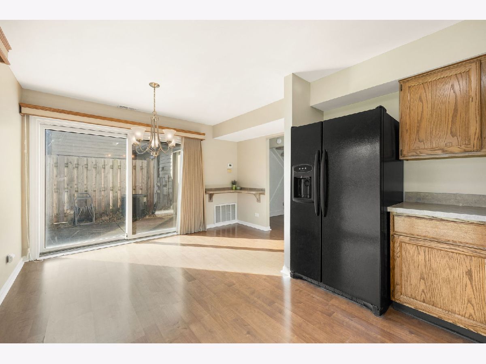
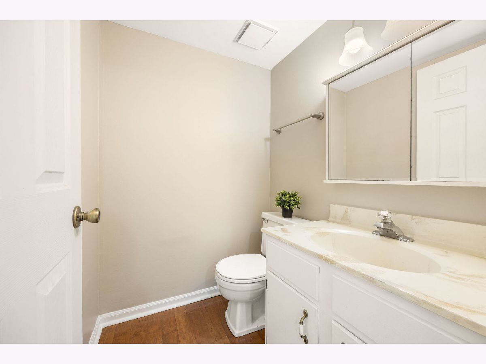
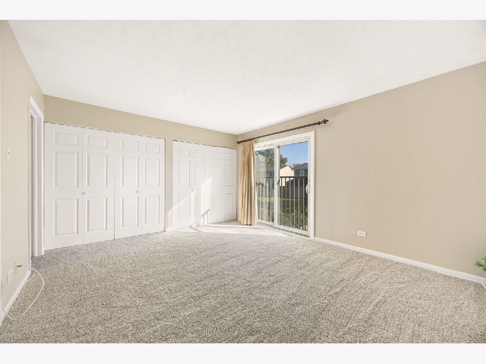
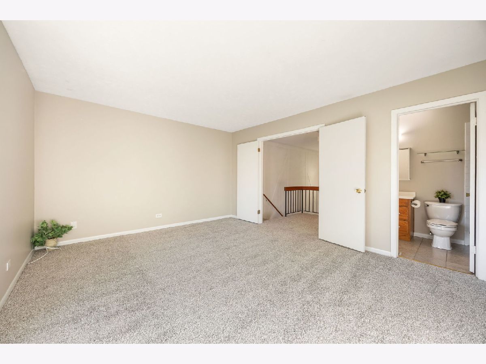
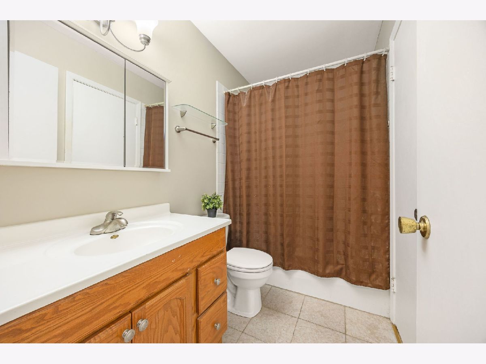
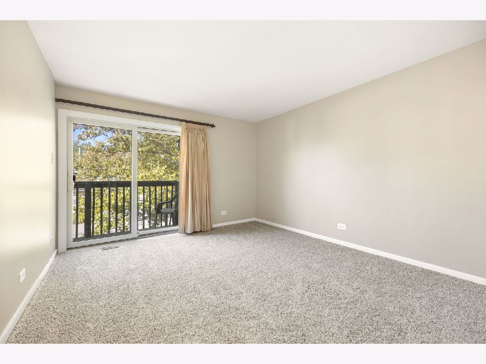
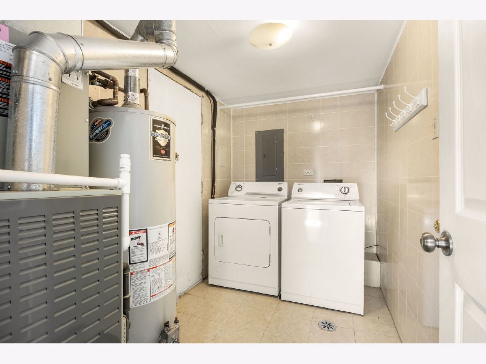
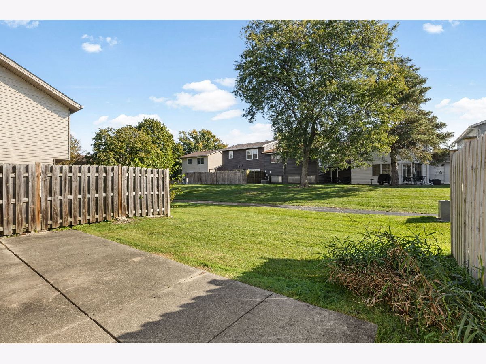
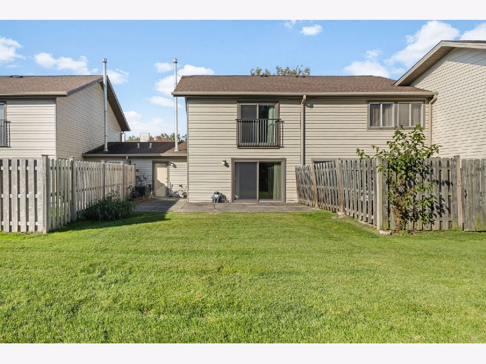
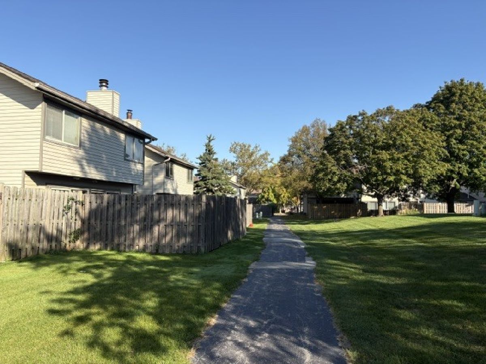
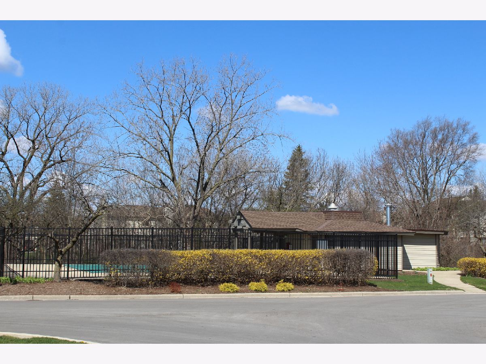
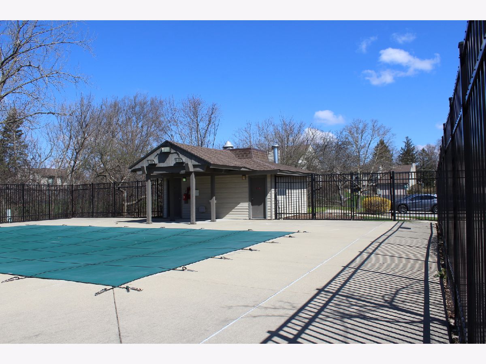
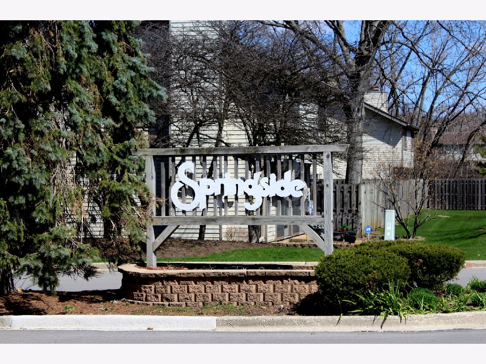
Welcome home to this move in ready unit in Downers Grove! This two-story home in the Springside subdivision offers approximately 1,288 square feet of living space with two bedrooms and one and a half bathrooms. The floor plan with open design offers tons of natural light and has been freshly painted throughout. The living room features brand new carpeting and the cozy woodburning fireplace. Warm laminate flooring in the entry area continues to the kitchen. Enjoy the eat in kitchen with oak cabinetry and plenty of space for a dining set. Newer double sliding glass doors to patio area and backyard. The open staircase also features the new carpeting and adds an airy feel to the main living areas. The primary bedroom offers new carpeting and multiple closets as well as shared door to the second level bath. The laundry room off the living area features access doors to both the backyard and the garage. Newer furnace/ac systems installed in 2016. The one car attached garage provides convenient parking and storage. The home includes a spacious patio and well manicured lawn with walking path to pool. Residents of the Springside subdivision have access to a community outdoor pool for summer fun. The property is conveniently located near expressways, shopping, restaurants, and more.
Property Specifics
| Condos/Townhomes | |
| 2 | |
| — | |
| 1973 | |
| None | |
| Aluminum Siding | |
| Asphalt | |
| — | |
| No | |
| — |
| — | |
| Springside | |
| 321 / Monthly | |
| Water, Insurance, Pool, Exterior Maintenance, Lawn Care | |
| Lake Michigan | |
| Public Sewer | |
| Central Air | |
| Gas, Forced Air | |
| 12788763 | |
| 0919111055 |
Nearby Schools
| NAME: | DISTRICT: | DISTANCE: | |
|---|---|---|---|
|
Grade School
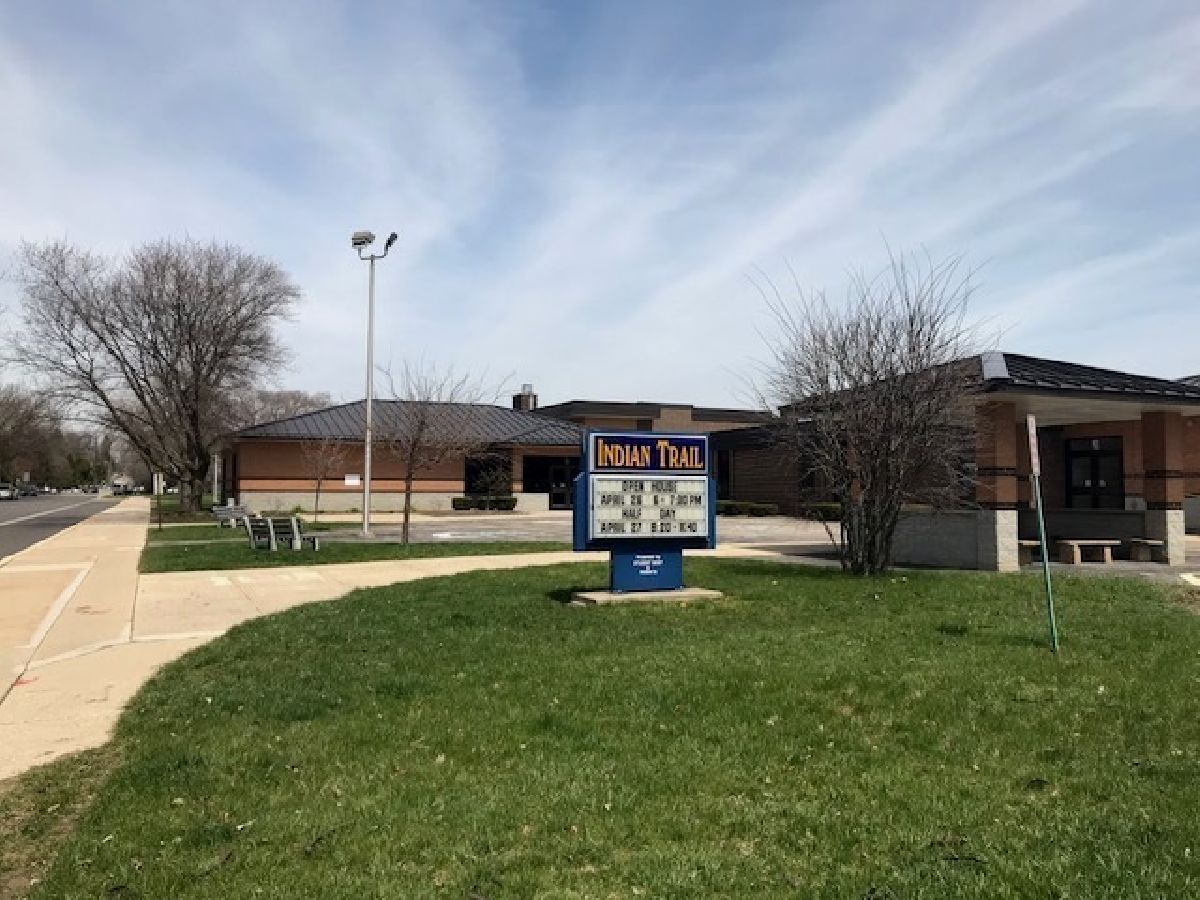
Indian Trail Elementary School |
58 | — | |
|
Middle School
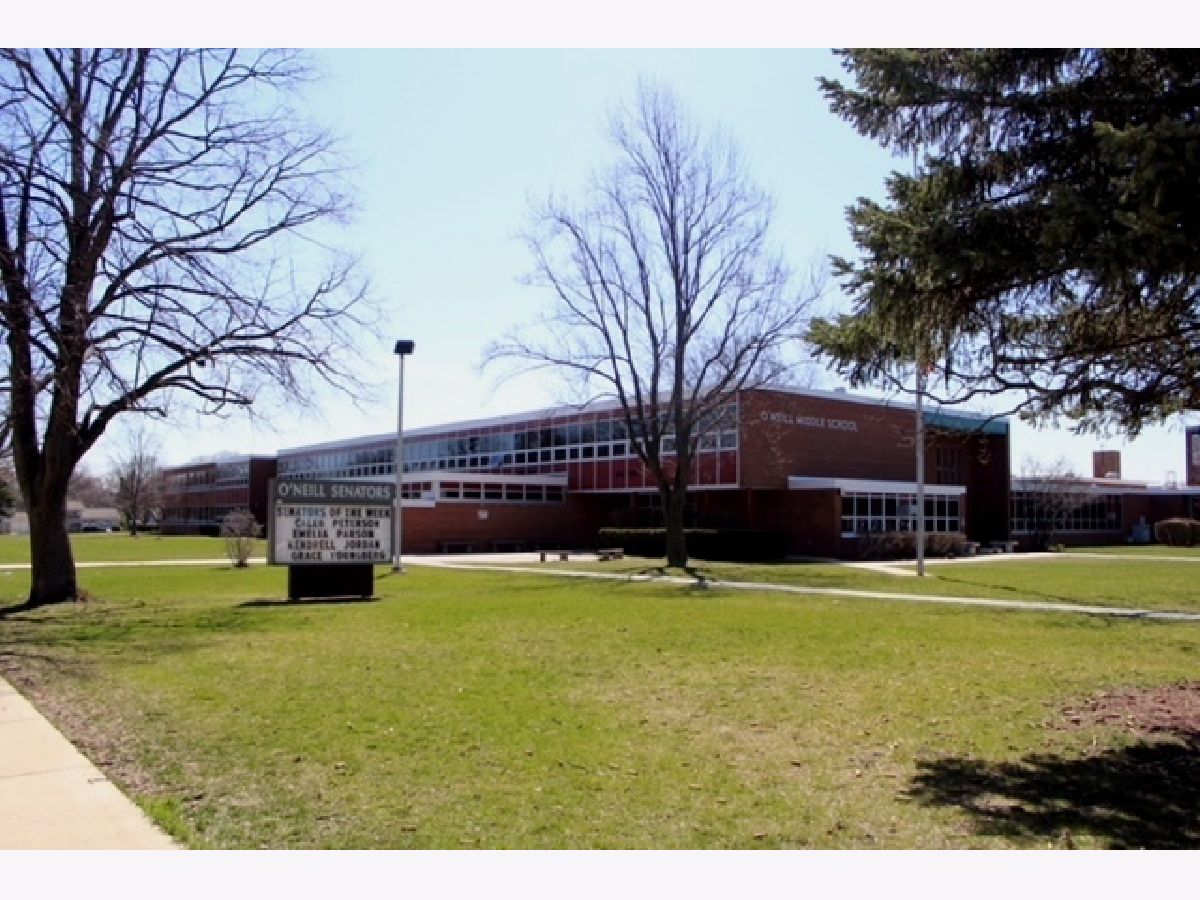
O Neill Middle School |
58 | Not in DB | |
|
High School
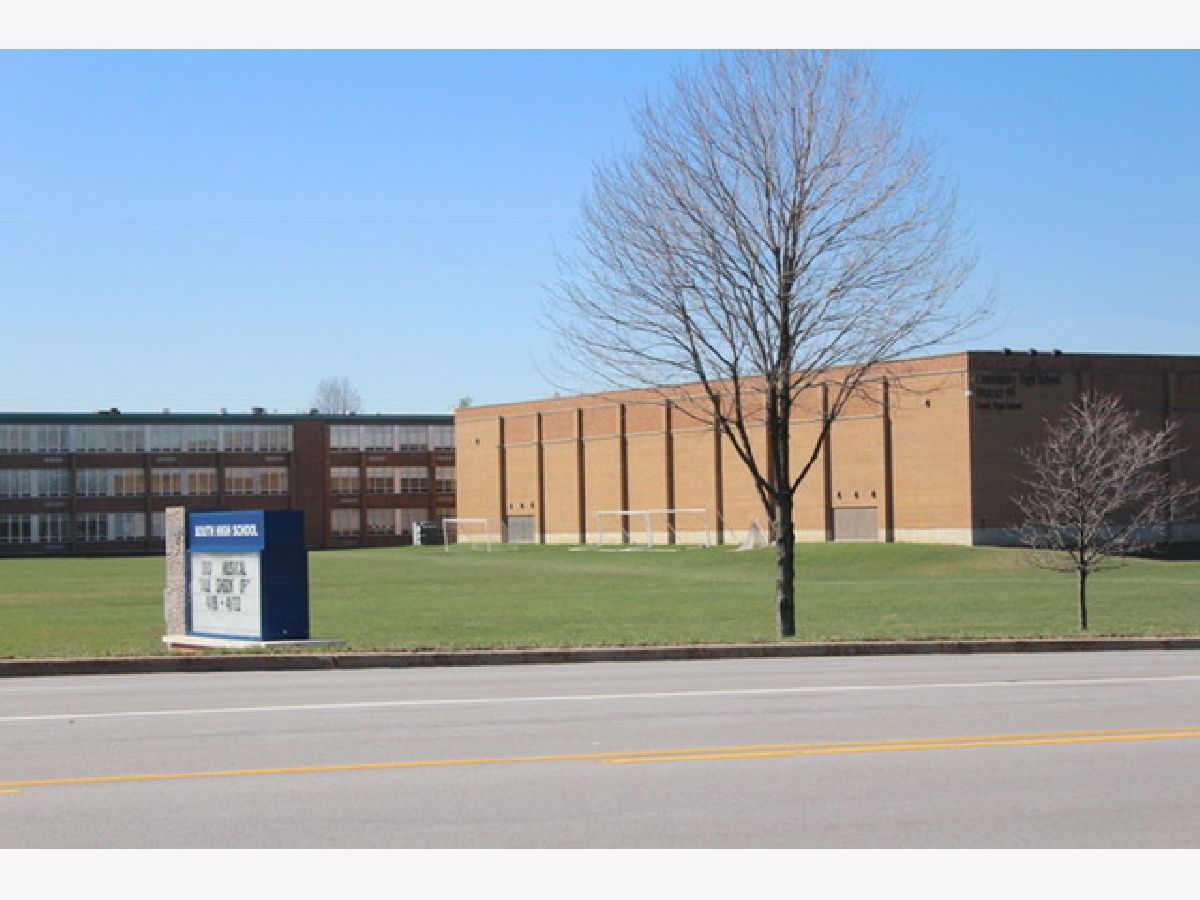
South High School |
99 | Not in DB | |
Property History
| DATE: | EVENT: | PRICE: | SOURCE: |
|---|---|---|---|
| 8 May, 2013 | Sold | $152,000 | MRED MLS |
| 28 Mar, 2013 | Under contract | $168,500 | MRED MLS |
| 19 Feb, 2013 | Listed for sale | $168,500 | MRED MLS |
| 26 Oct, 2026 | Listed for sale | $300,000 | MRED MLS |
Room Specifics
Total Bedrooms: 2
Bedrooms Above Ground: 2
Bedrooms Below Ground: 0
Dimensions: 17X12
Floor Type: Carpet
Dimensions: 12X12
Floor Type: Carpet
Full Bathrooms: 2
Bathroom Amenities: —
Bathroom in Basement: 0
Dimensions: 12X12
Floor Type: Laminate
Dimensions: 12X8
Floor Type: Laminate
Features: Eating Area-Table Space
Dimensions: 10X6
Floor Type: Vinyl
Dimensions: 16X14
Floor Type: Carpet
Rooms: Balcony/Porch/Lanai
Name: Balcony/Porch/Lanai
Dimensions: 5X10
Floor Type: —
Other Specifics
| 1 | |
| Concrete Perimeter | |
| Asphalt, Shared Driveway, Garage Door Opener, Garage Owned, Attached, Off Street, Owned, Garage | |
| Washer Hookup, Gas Dryer Hookup, In Unit | |
| — | |
| Patio | |
| Balcony | |
| — | |
| COMMON | |
| — | |
| — | |
| Storage | |
| Range, Dishwasher, Refrigerator, Washer, Dryer, Disposal | |
| Not in DB | |
| — | |
| Pool | |
| Wood Burning, Attached Fireplace Doors/Screen |
Tax History
| Year | Property Taxes |
|---|---|
| 2013 | $3,020 |
| 2026 | $4,082 |
Contact Agent
Nearby Similar Homes
Nearby Sold Comparables


Contact Agent
Listing Provided By
Coldwell Banker Realty
