

642 Country Lane, Beecher, Illinois 60401


$299,000
|
For Sale
|
|
| Status: | Active |
| Sqft: | 1,800 |
| Cost/Sqft: | $166 |
| Beds: | 3 |
| Baths: | 2 |
| Year Built: | 1966 |
| Property Taxes: | $6,413 |
| Lot Size: | 0,00 |
Description
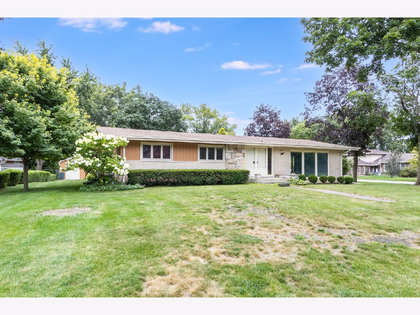
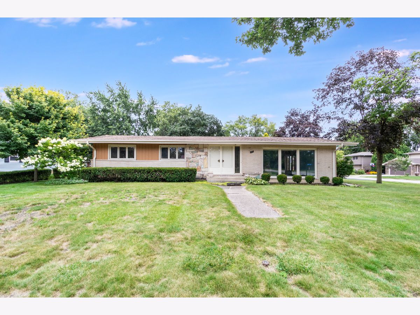
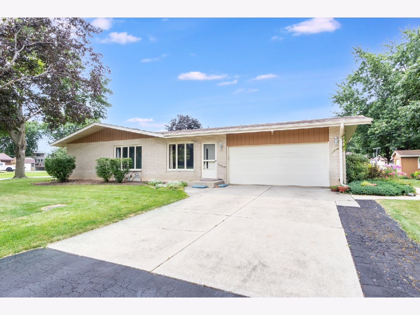
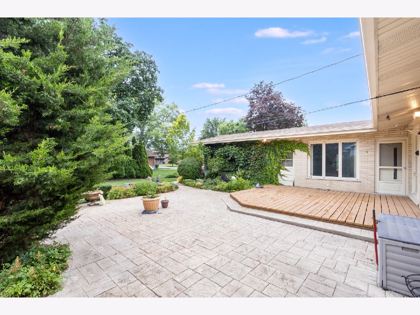
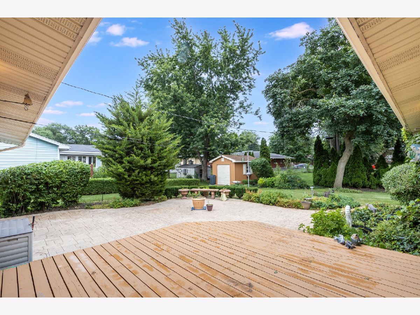
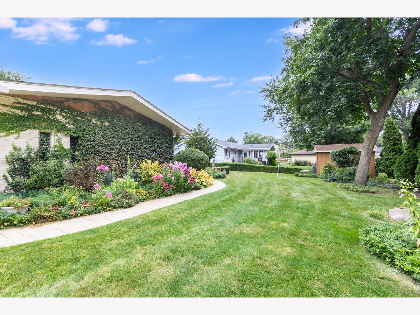
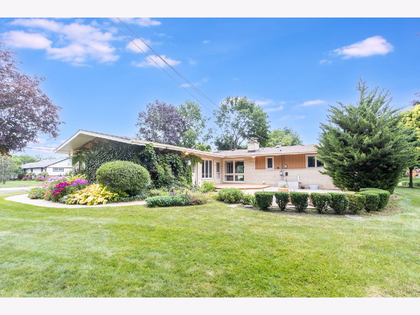
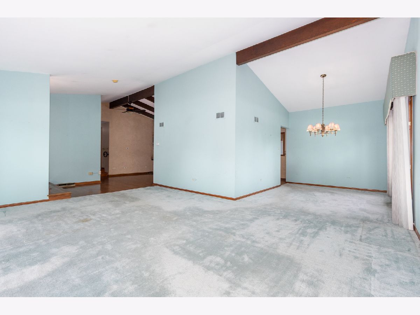
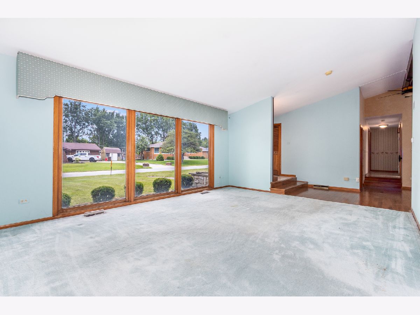
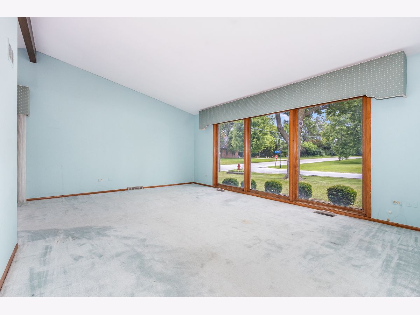
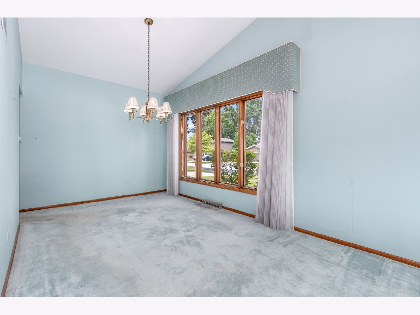
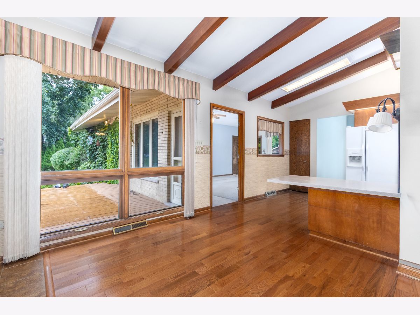
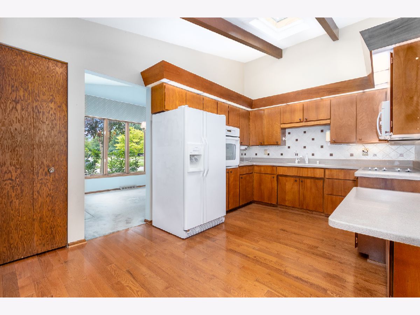
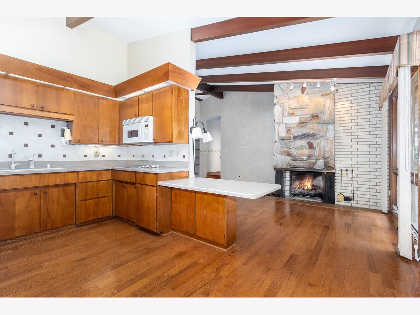
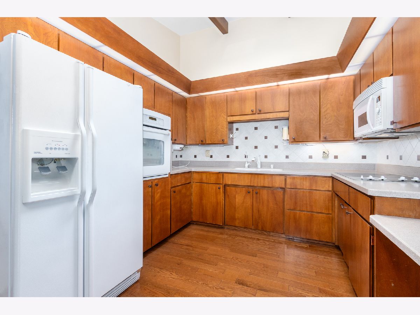
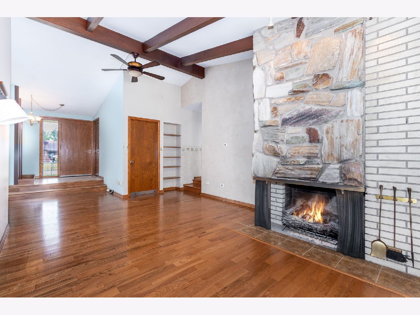
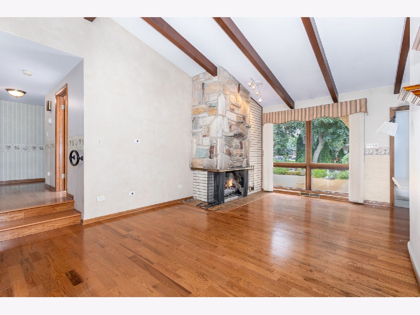
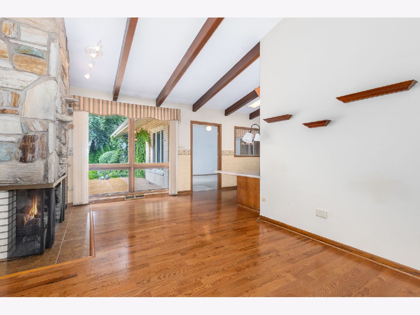
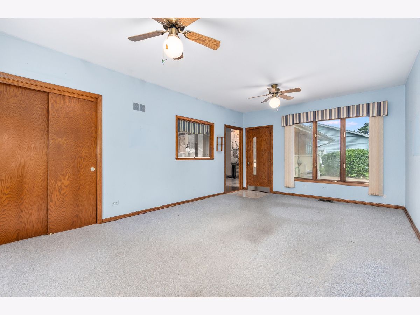
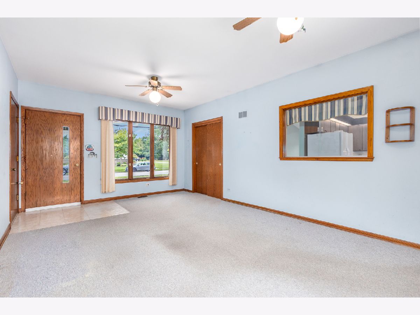
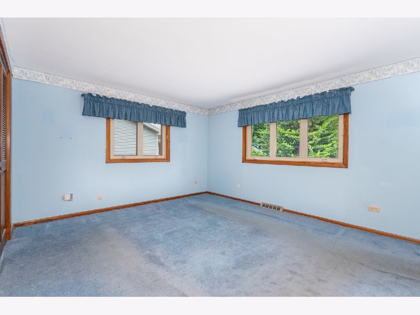
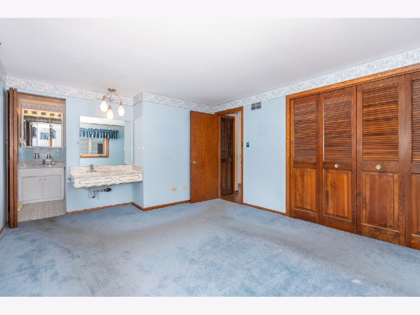
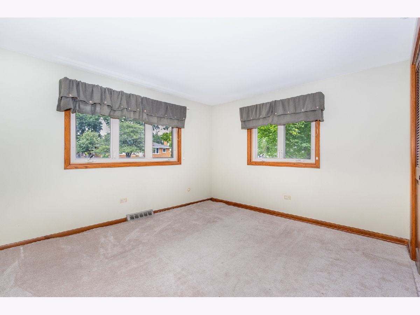
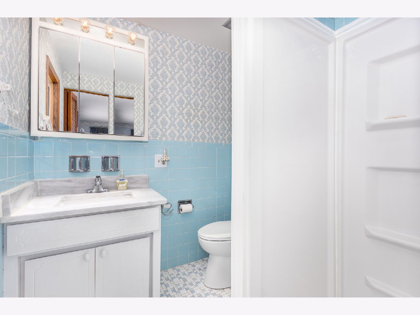
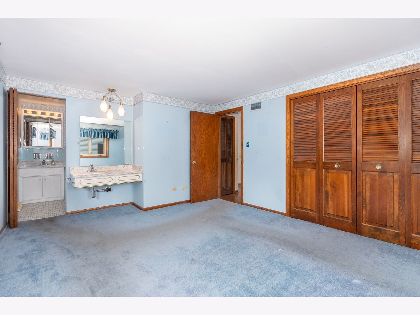
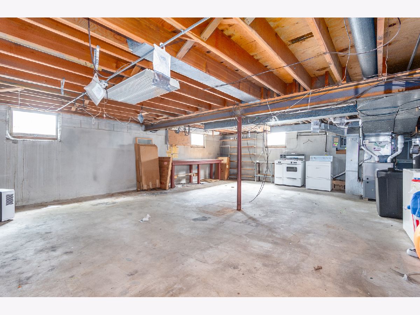
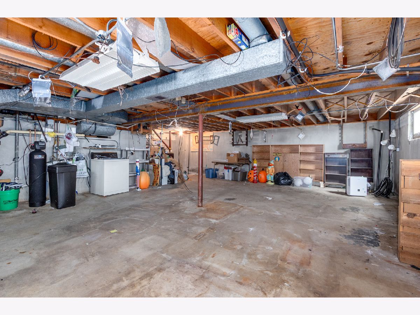
Welcome to 642 Country Lane in Beecher-a lovingly maintained custom-built home offered for the first time by its original owners. This spacious 2-step ranch combines quality craftsmanship with timeless design and has been meticulously cared for throughout the years. Step inside to find warm, inviting living spaces, including a beautiful, beamed kitchen with skylight and adjoining den that create the perfect setting for everyday living and entertaining. The bright and airy sunroom offers a relaxing retreat with views of the beautifully landscaped backyard. Additional features include a large living room that opens to the dining room, partial basement for extra storage or future finishing possibilities, a convenient side-entry 2-car garage, and a desirable corner lot with exceptional curb appeal. The professionally landscaped yard showcases mature plantings, attractive hardscaping, and plenty of outdoor space to enjoy. This is a rare opportunity to own a one-owner, custom-built home in a sought-after Beecher neighborhood. Pride of ownership is evident throughout-come see all this exceptional property has to offer!
Property Specifics
| Single Family | |
| — | |
| Step Ranch | |
| 1966 | |
| Unfinished, Partial | |
| Brick, Stone | |
| Asphalt | |
| — | |
| No | |
| — |
| Will | |
| — | |
| — / Not Applicable | |
| None | |
| Public | |
| Public Sewer | |
| Central Air | |
| Gas, Forced Air | |
| No | |
| 12774280 | |
| 2222161030370000 |
Room Specifics
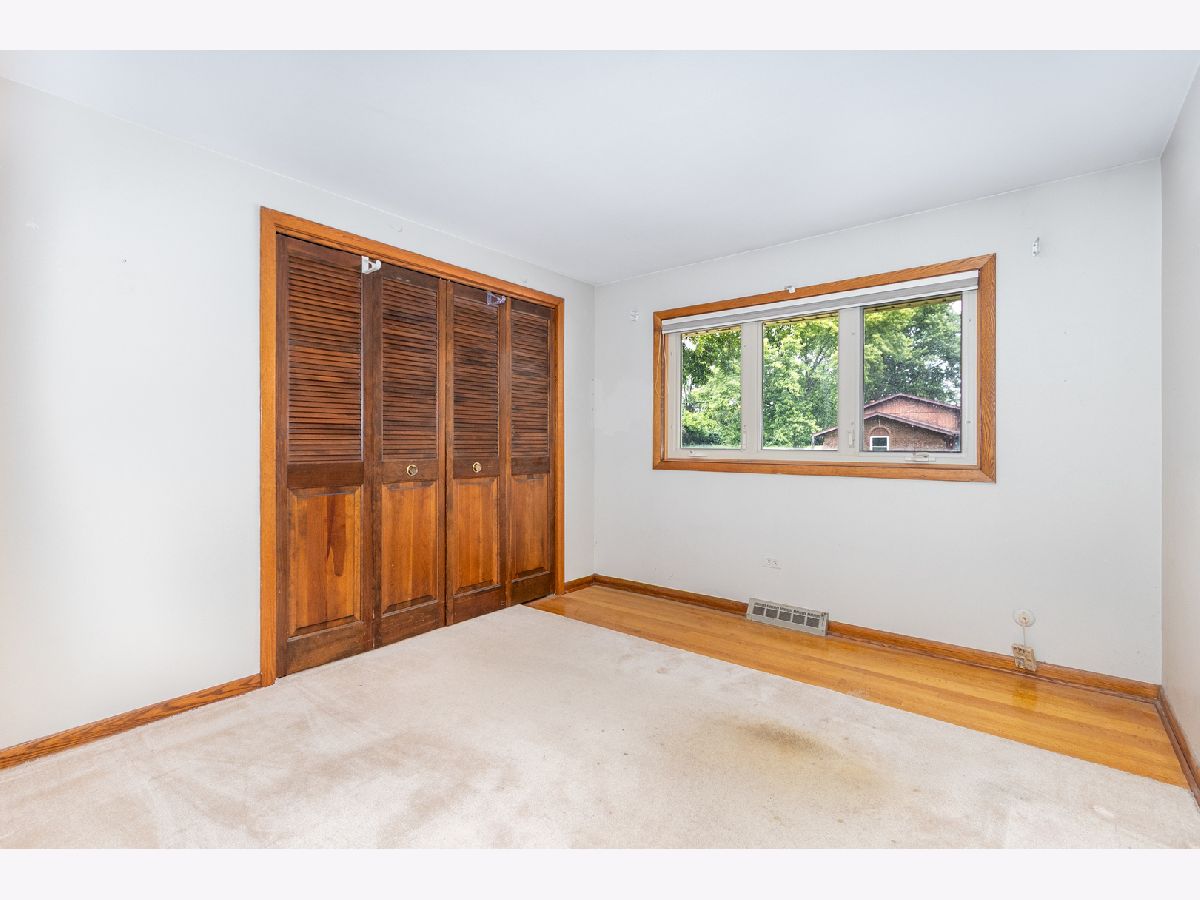
Total Bedrooms: 3
Bedrooms Above Ground: 3
Bedrooms Below Ground: 0
Dimensions: 11X15
Floor Type: Carpet
Dimensions: 10X12
Floor Type: Carpet
Dimensions: 10X12
Floor Type: Carpet
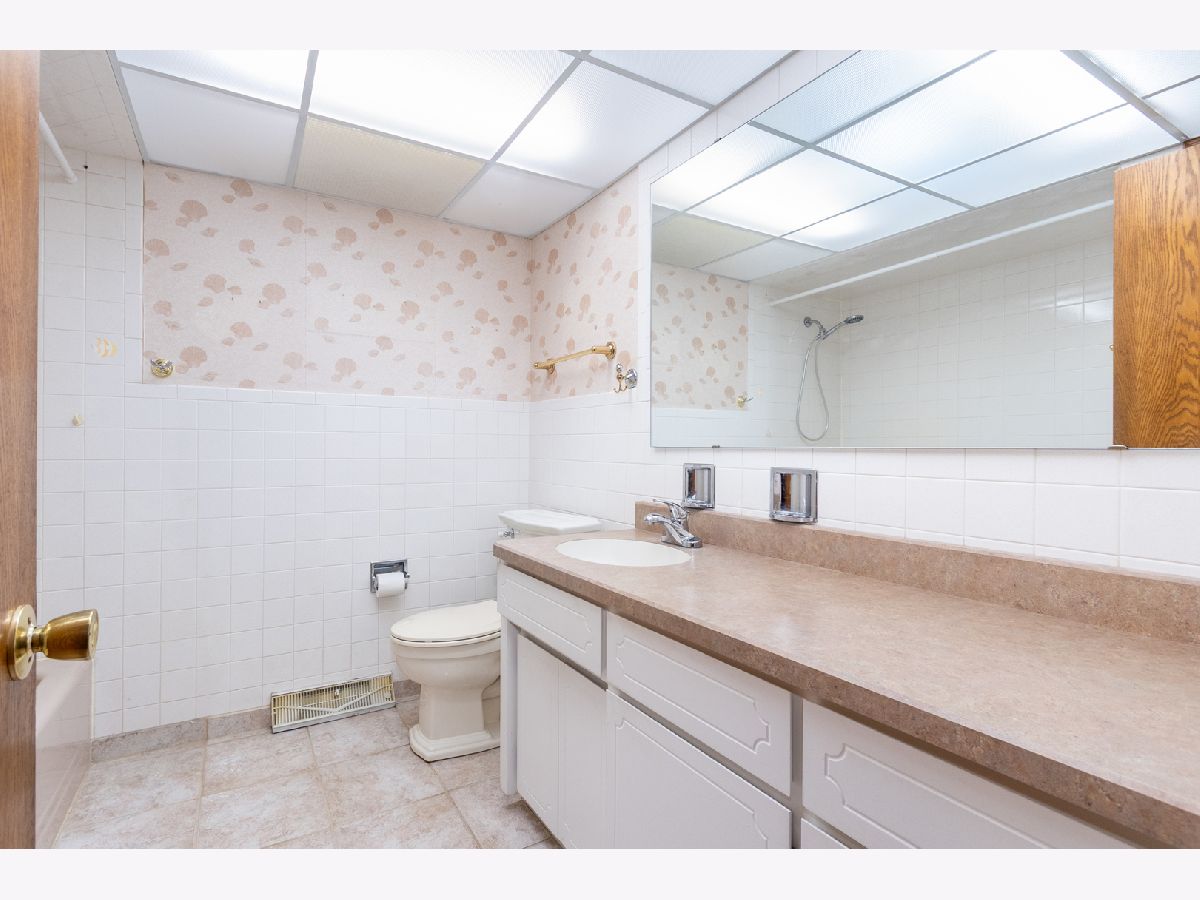
Full Bathrooms: 2
Bathroom Amenities: —
Bathroom in Basement: 0
Dimensions: 9X12
Floor Type: Carpet
Dimensions: 14X10
Floor Type: Hardwood
Features: Eating Area-Breakfast Bar, SolidSurfaceCounter
Dimensions: 14X19
Floor Type: Carpet
Dimensions: 18X11
Floor Type: Hardwood
Rooms: Sun Room
Name: Sun Room
Dimensions: 20X12
Floor Type: Carpet
Other Specifics
| 2 | |
| — | |
| Concrete, Garage Door Opener, Attached, Garage | |
| — | |
| Hardwood, Carpet | |
| Deck, Patio | |
| Shed(s) | |
| — | |
| Corner Lot, Level | |
| 109x135 | |
| — | |
| Full | |
| Vaulted Ceiling(s), 1st Floor Bedroom, 1st Floor Full Bath, Beamed Ceilings, Open Floorplan, Separate Dining Room | |
| Range, Microwave, Refrigerator | |
| Not in DB | |
| — | |
| — | |
| Double Sided, Gas Log, Gas Starter |
Contact Agent
Nearby Similar Homes





Nearby Sold Comparables



Contact Agent
Listing Provided By
Elevate - The Real Estate Company
