

642 Sheridan Road, Evanston, Illinois 60202


$899,000
|
For Sale
|
|
| Status: | Contingent |
| Sqft: | 3,735 |
| Cost/Sqft: | $241 |
| Beds: | 3 |
| Baths: | 3 |
| Year Built: | 1975 |
| Property Taxes: | $12,574 |
| Lot Size: | 0,00 |
Description
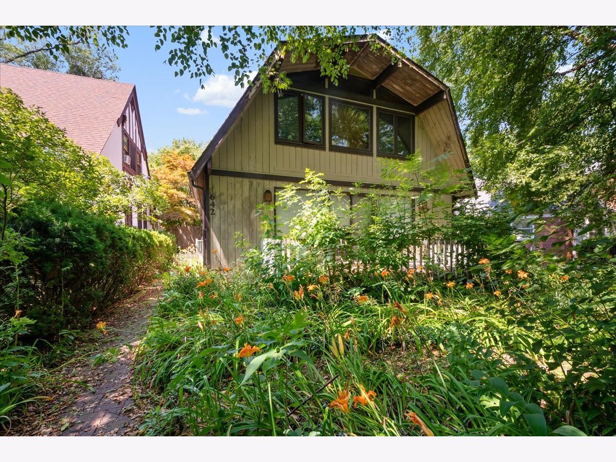
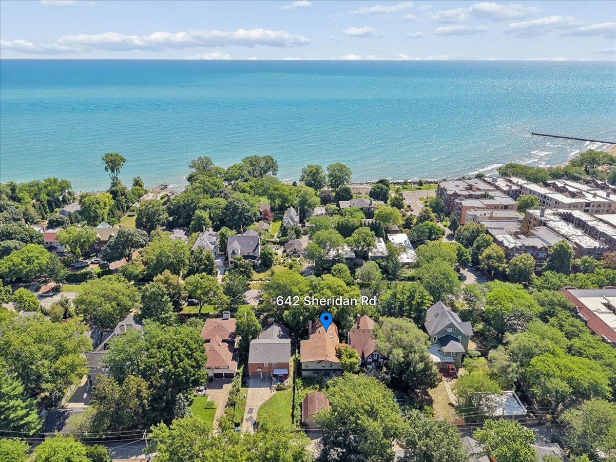
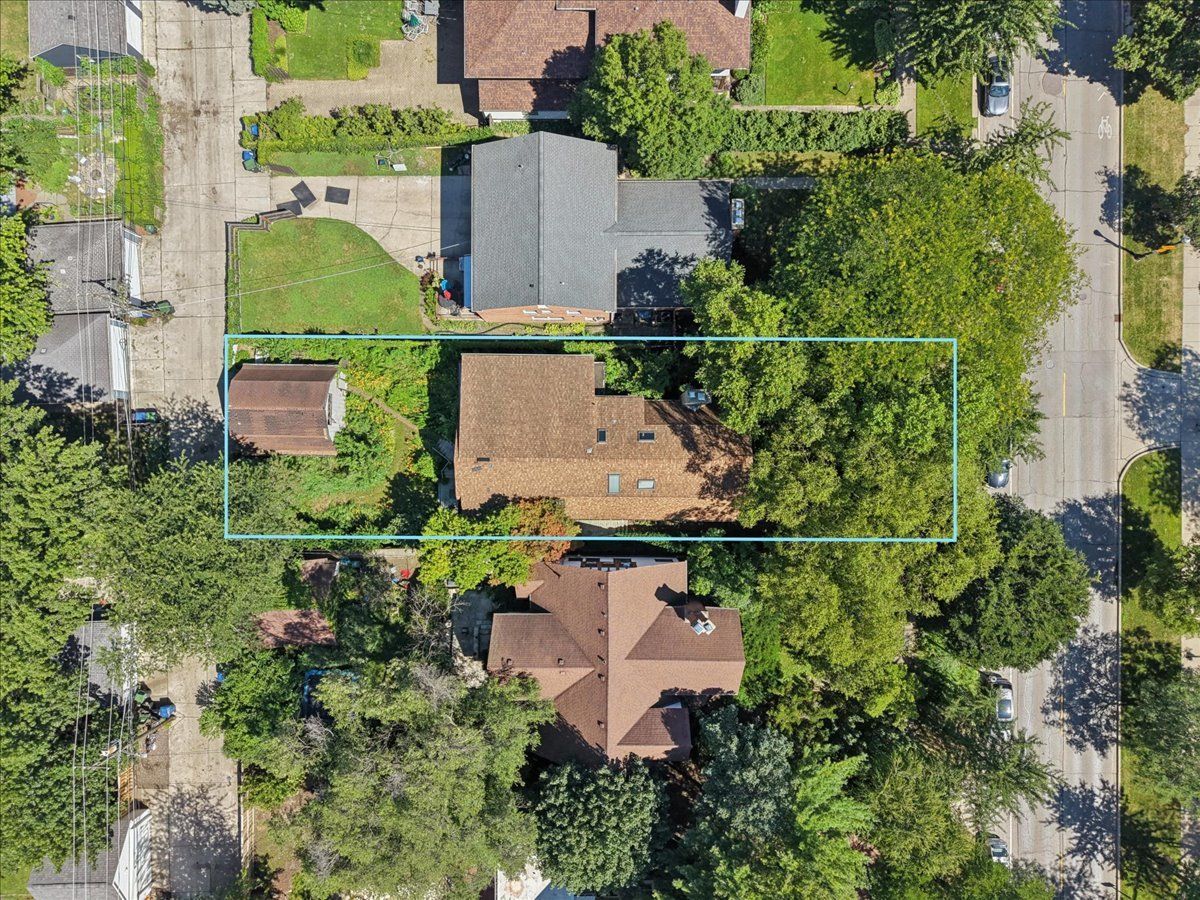
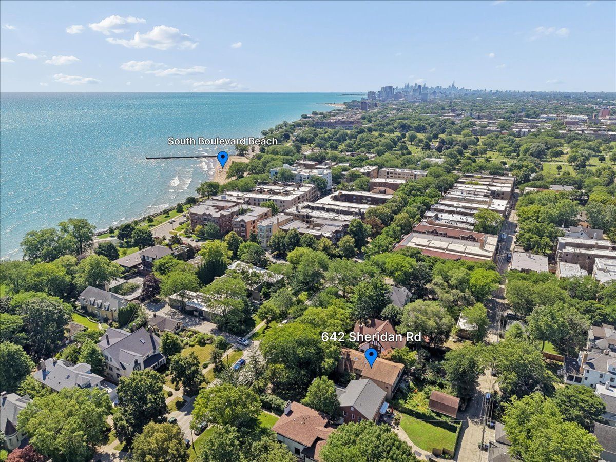
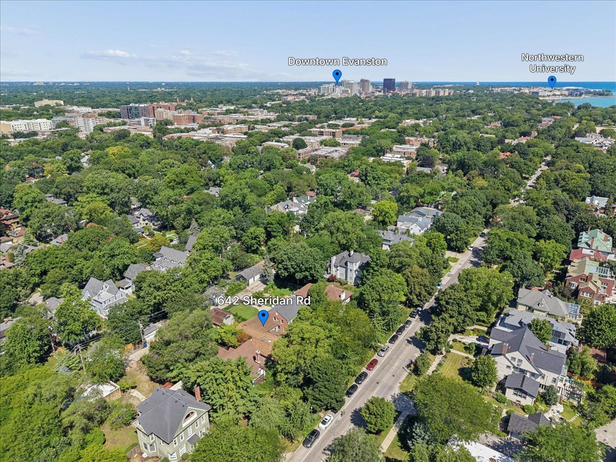
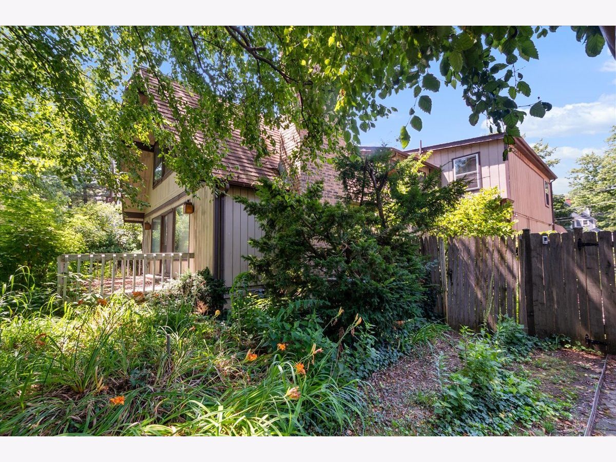
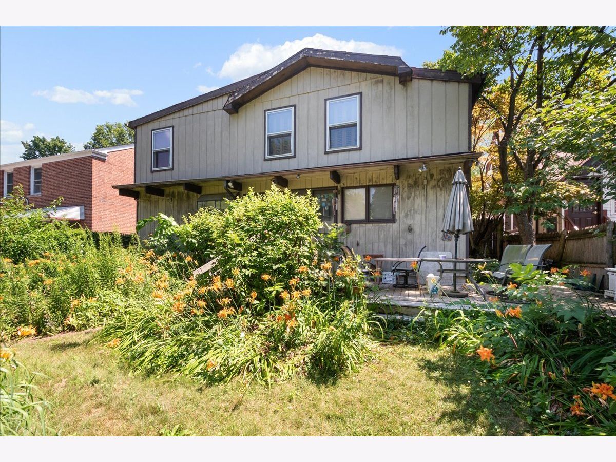
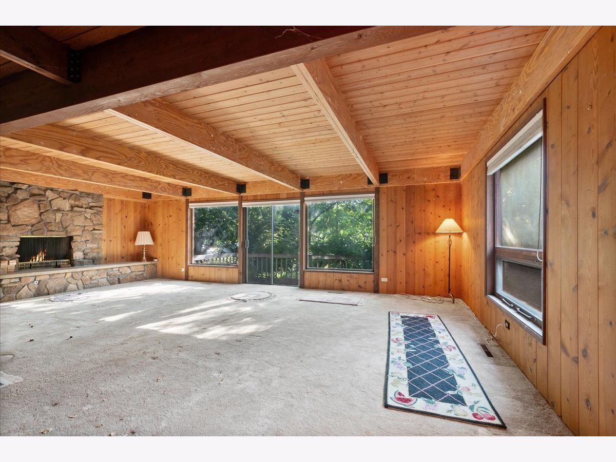
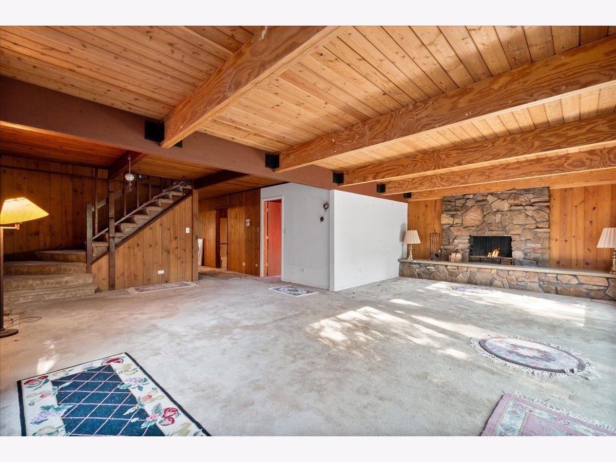
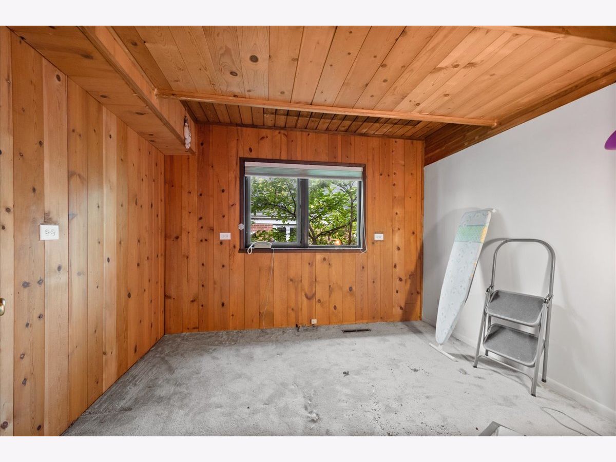
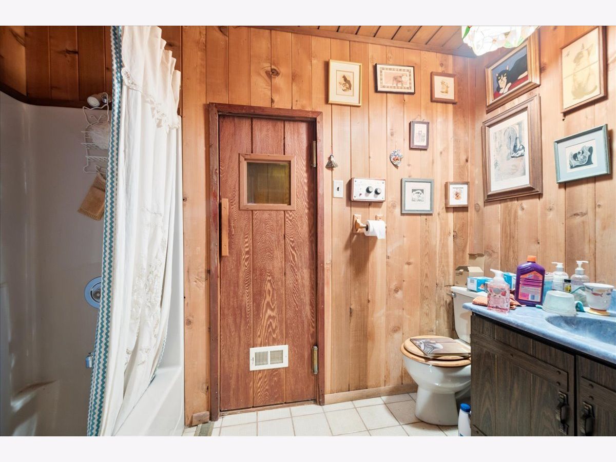
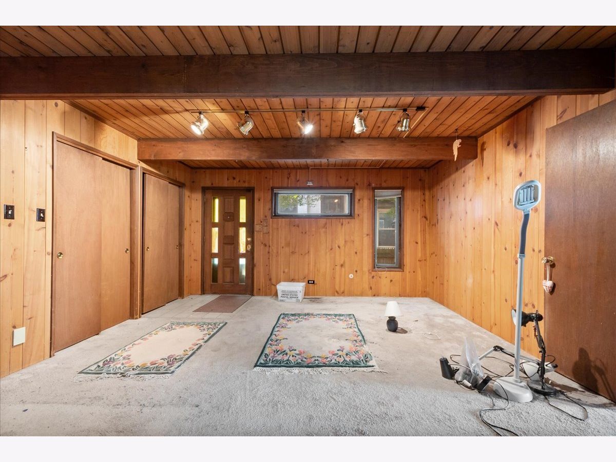
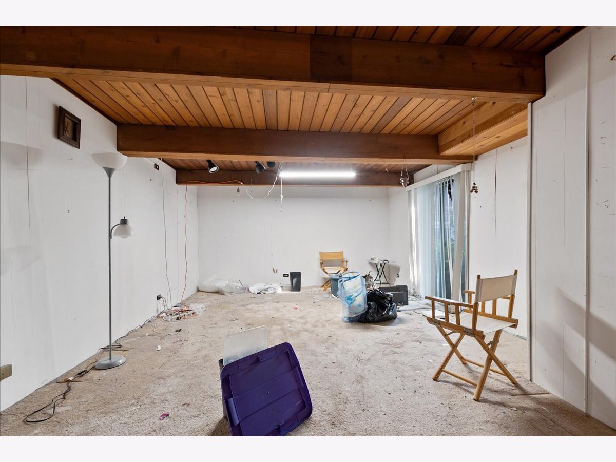
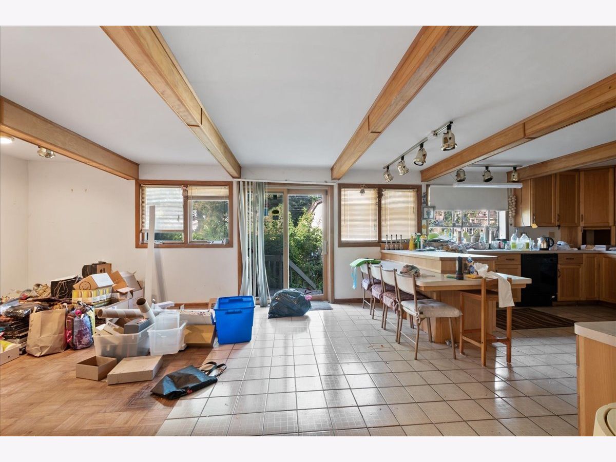
Rare opportunity in SE Evanston just 1/2 a block to Lake Michigan. Built in 1975 and expanded over the years, this frame home is awaiting a new owner to extensively renovate or potentially tear down and build new. Walk to Main Street shops, restaurants, Metra and the El, multiple beaches and the lakefront path. This is a great prospect for those looking for a project. Lot is 50x162. Sold As-Is (including remaining contents of house and garage)
Property Specifics
| Single Family | |
| — | |
| Contemporary,Dutch Colonial | |
| 1975 | |
| Partially Finished, Partial | |
| Cedar | |
| — | |
| — | |
| No | |
| — |
| Cook | |
| — | |
| — / Not Applicable | |
| None | |
| Lake Michigan | |
| Public Sewer | |
| Central Air | |
| Natural Gas, Forced Air | |
| 12752647 | |
| 11194110340000 |
Nearby Schools
| NAME: | DISTRICT: | DISTANCE: | |
|---|---|---|---|
|
Grade School
Lincoln Elementary School |
65 | — | |
|
Middle School
Nichols Middle School |
65 | Not in DB | |
|
High School
Evanston Twp High School |
202 | Not in DB | |
Room Specifics
All Bedroom Info:
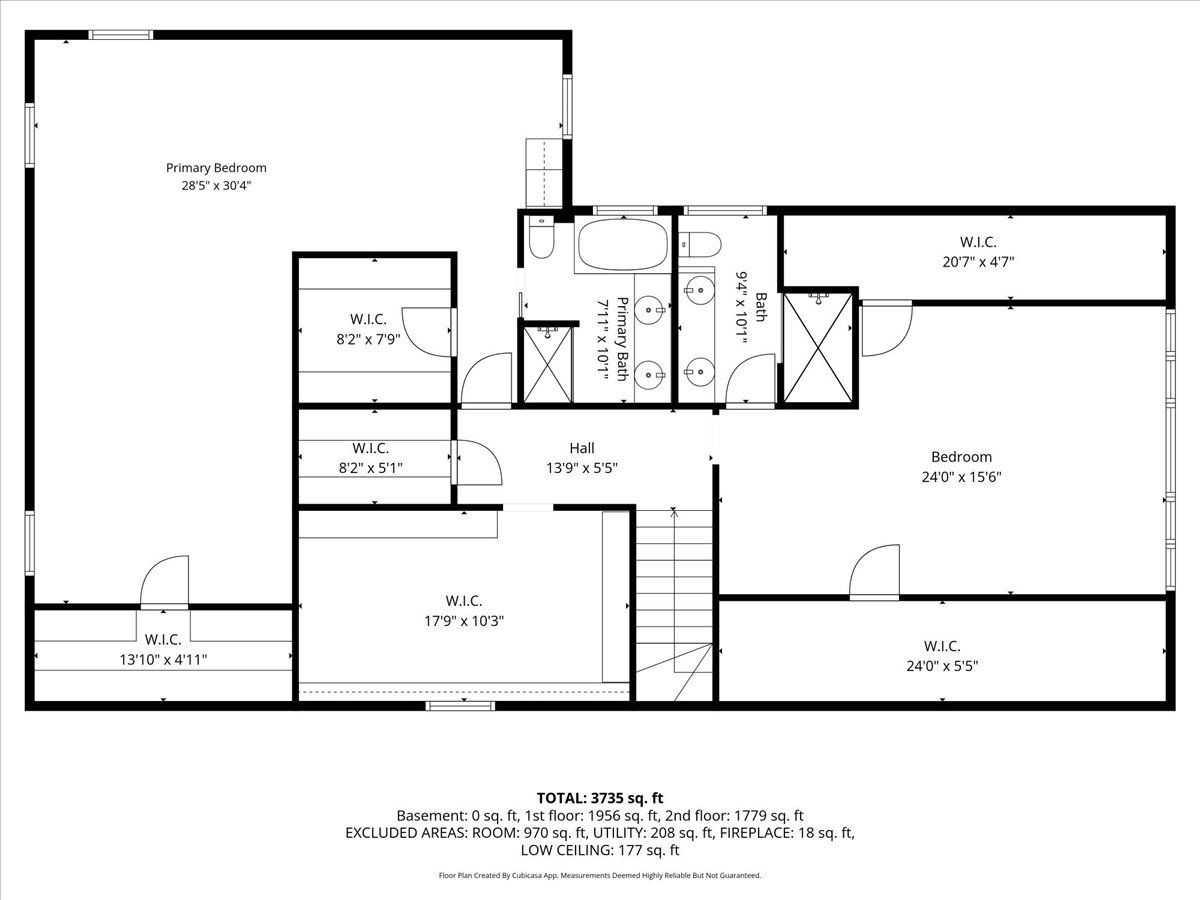
Total Bedrooms: 3
Bedrooms Above Ground: 3
Bedrooms Below Ground: 0
Total Bedrooms: 3
Bedrooms Above Ground: 3
Bedrooms Below Ground: 0
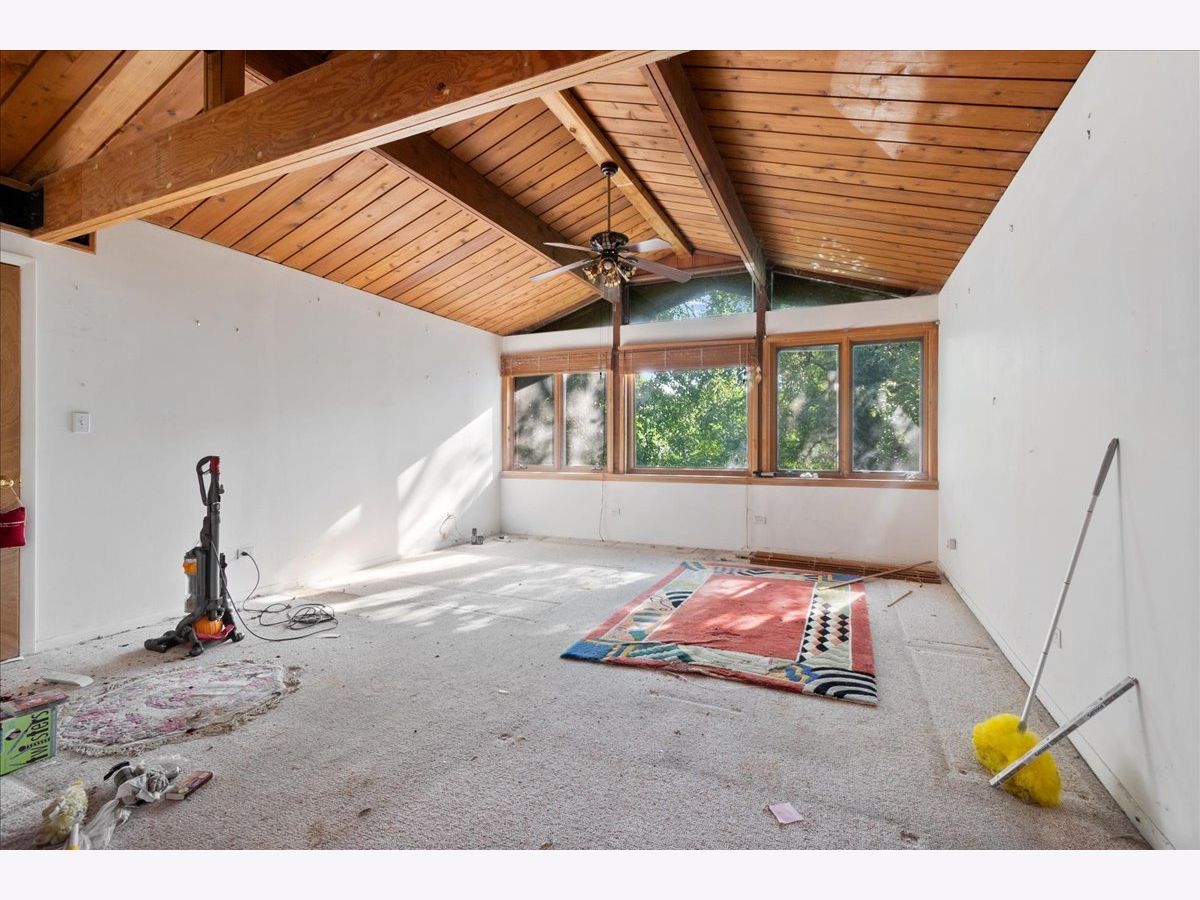
Master Bedroom Info:
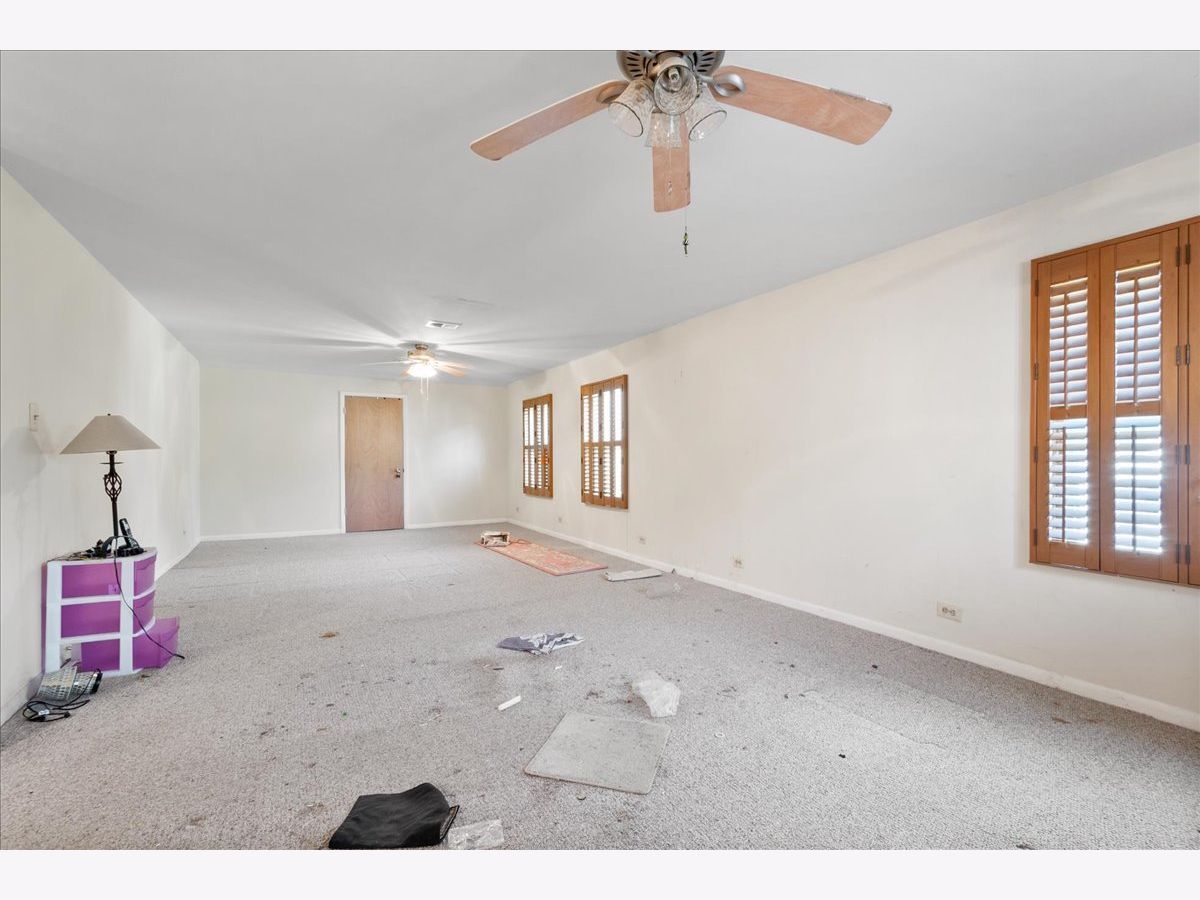
Dimensions: 30X28
Location: 2nd LevelDimensions: 30X28
Floor Type: Carpet
Second Bedroom Info:
Dimensions: 24X16
Location: 2nd LevelDimensions: 24X16
Floor Type: Carpet
Third Bedroom Info:
Dimensions: 18X10
Location: 2nd LevelDimensions: 18X10
Floor Type: Carpet
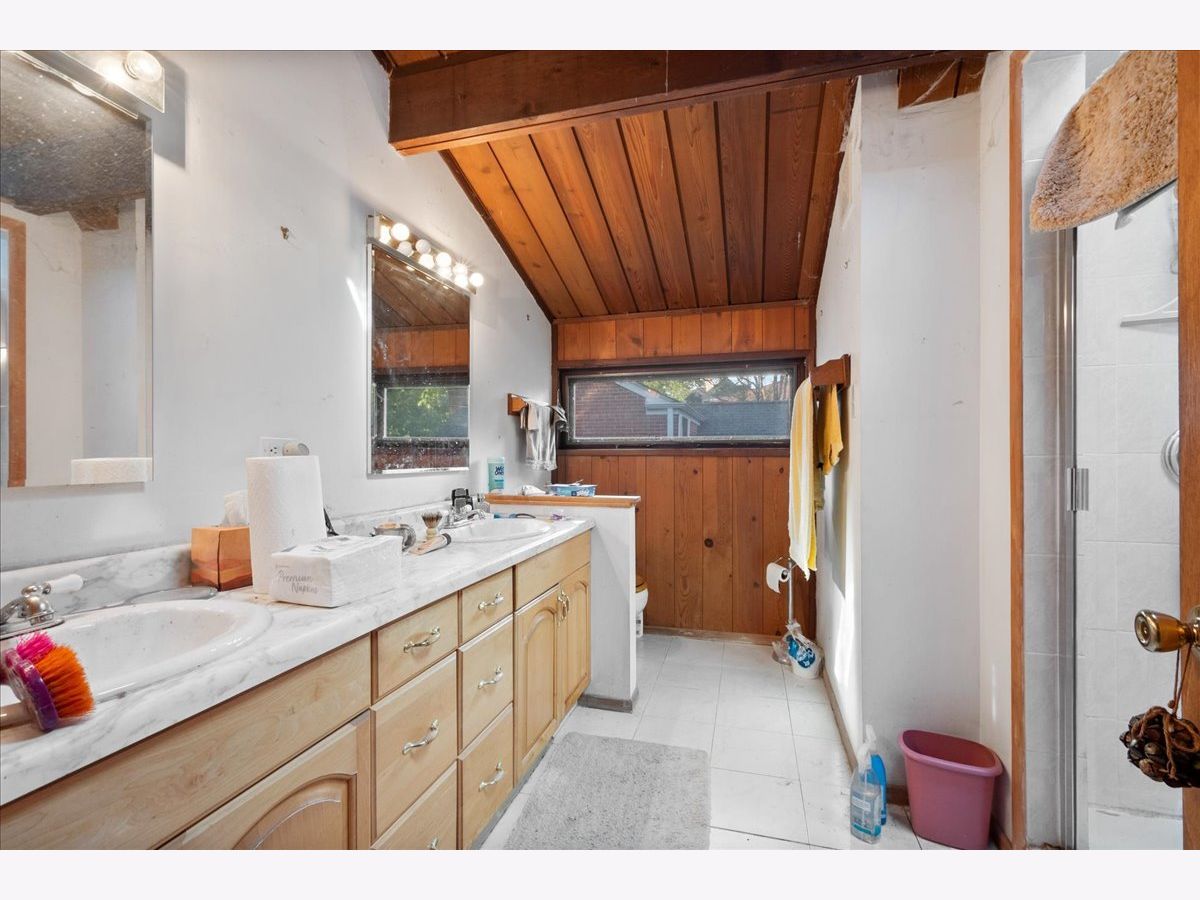
Bathroom Info:
Full Bathrooms: 3
Partial Bathrooms: 0Full Bathrooms: 3
Bathroom Amenities: —
Bathroom in Basement: 0
Dining Room Info:
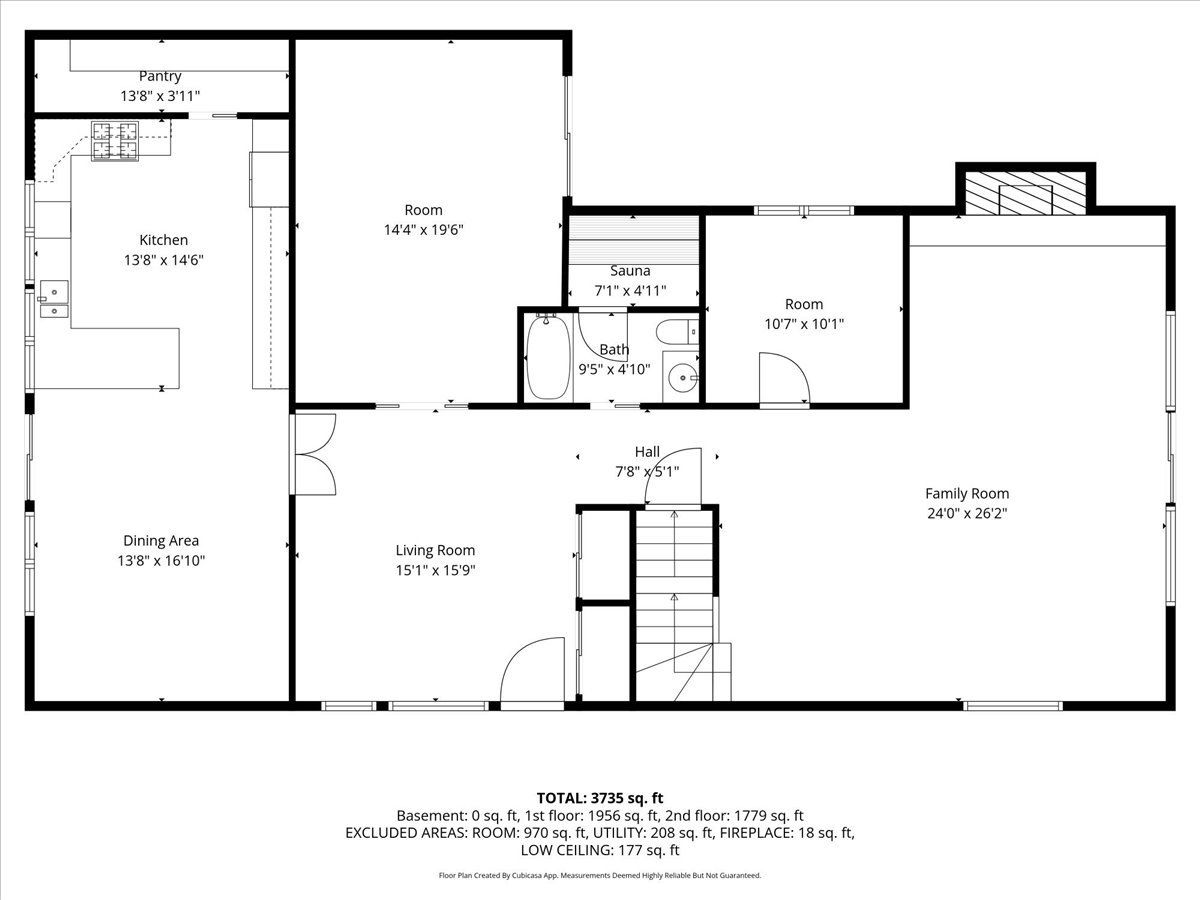
Dimensions: 17X14
Location: Main LevelDimensions: 17X14
Floor Type: —
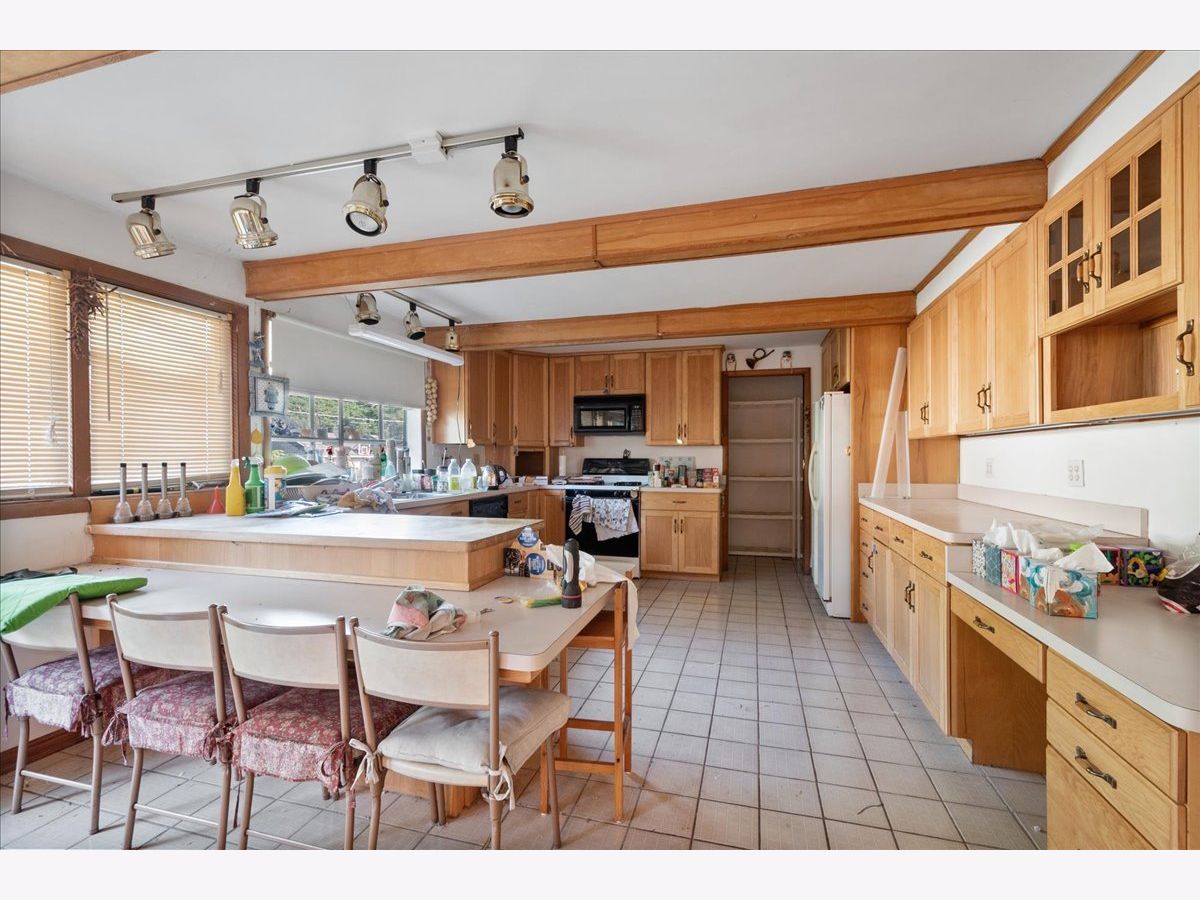
Kitchen Info:
Dimensions: 15X14
Location: Main LevelDimensions: 15X14
Floor Type: —
Features: Eating Area-Breakfast Bar, Pantry-Walk-in
Laundry Room Info:
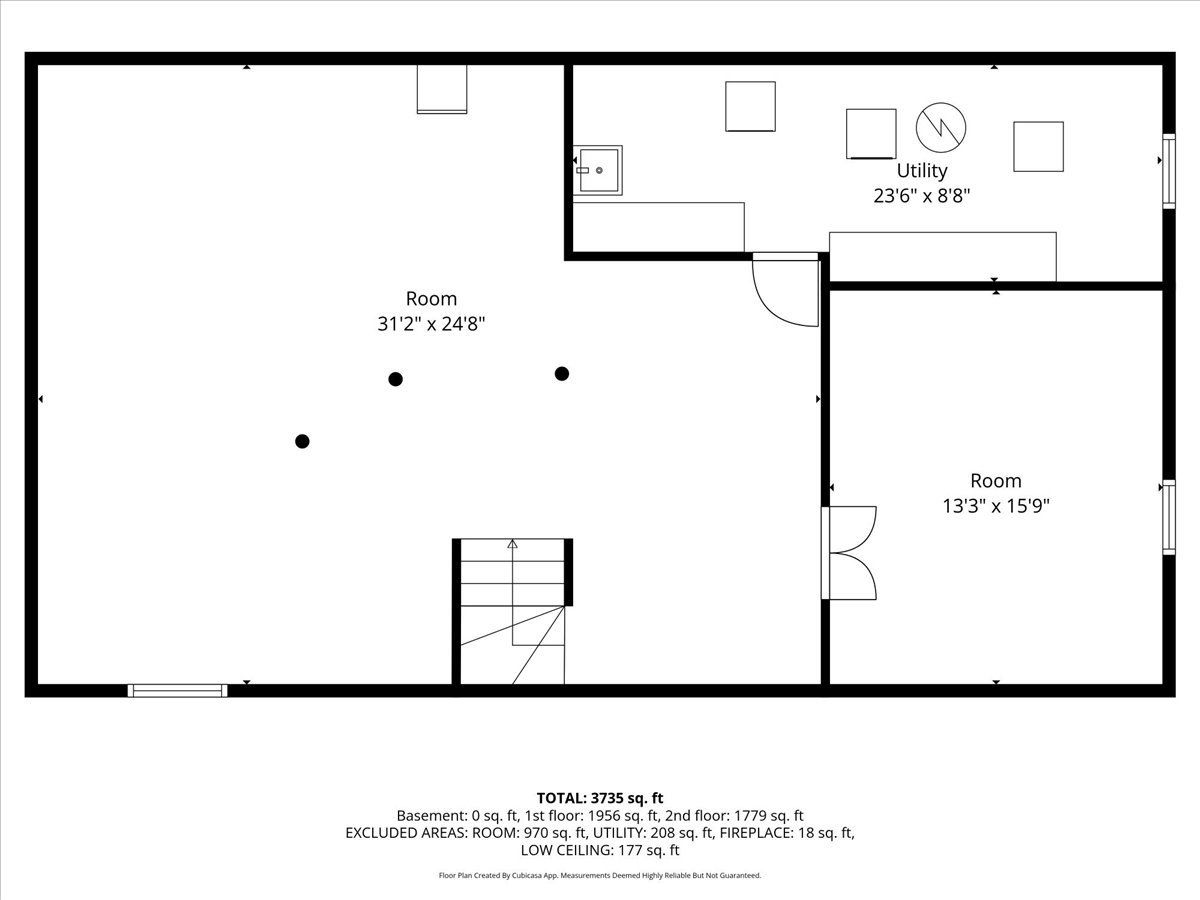
Dimensions: 24X9
Location: BasementDimensions: 24X9
Floor Type: —
Living Room Info:
Dimensions: 26X24
Location: Main LevelDimensions: 26X24
Floor Type: Carpet
Family Room Info:
Dimensions: 20X14
Location: Main LevelDimensions: 20X14
Floor Type: —
Additional Rooms Info:
Rooms: Office, Recreation Room, Foyer
Basement: Partially Finished, PartialRooms: Office, Recreation Room, Foyer
First Additional Room Info:
Name: Office
Dimensions: 11X10
Location: Main LevelName: Office
Dimensions: 11X10
Floor Type: Carpet
Second Additional Room Info:
Name: Recreation Room
Dimensions: 31X25
Location: BasementName: Recreation Room
Dimensions: 31X25
Floor Type: —
Third Additional Room Info:
Name: Foyer
Dimensions: 16X15
Location: Main LevelName: Foyer
Dimensions: 16X15
Floor Type: Carpet
Other Specifics
| 2 | |
| — | |
| Garage Owned, Detached, Garage | |
| — | |
| — | |
| — | |
| — | |
| — | |
| 50x162 | |
| — | |
| Full | |
| — | |
| — | |
| Not in DB | |
| Curbs, Sidewalks, Street Lights, Street Paved | |
| — | |
| — |
Contact Agent
Nearby Similar Homes
110 Kedzie Street, Evanston, Illinois 60202
For Sale
$1,500,000
4 beds / 2.1 baths / 3,667 ft2
Single Family / Built: 1910
18
Nearby Sold Comparables
648 Sheridan Road, Evanston, Illinois 60202

Sold
$725,000
4 beds / 3.0 baths / 0 ft2
Single Family / Built: 1964
3828
634 Sheridan Road, Evanston, Illinois 60202
Sold
$925,000
4 beds / 3.1 baths / 4,361 ft2
Single Family / Built: 1894
5355
634 Sheridan Road, Evanston, Illinois 60202

Sold
$1,690,000
4 beds / 2.2 baths / 4,361 ft2
Single Family / Built: 1881
732
706 Sheridan Road, Evanston, Illinois 60202
Sold
$2,499,000
5 beds / 5.1 baths / 5,178 ft2
Single Family / Built: 1893
2075
706 Sheridan Road, Evanston, Illinois 60202
Sold
$2,450,000
5 beds / 5.1 baths / 5,178 ft2
Single Family / Built: 1893
2789
641 Michigan Avenue, Evanston, Illinois 60202
Sold
$995,000
4 beds / 3.2 baths / 2,747 ft2
Single Family / Built: 1893
522
Contact Agent
Listing Provided By
@properties Christie's International Real Estate
