

648 Sheridan Road, Evanston, Illinois 60202
Sorry, we are updating photos, please update this page in 15 minutes
$715,000
|
Sold
|
|
| Status: | Closed |
| Sqft: | 0 |
| Cost/Sqft: | — |
| Beds: | 4 |
| Baths: | 3 |
| Year Built: | 1964 |
| Property Taxes: | $14,885 |
| Days On Market: | 3828 |
| Lot Size: | 0,00 |
Description
Easy living in this all brick home on prestigious Sheridan Rd. Wonderful spacious home with modern floor plan ready for your personal touches. Enormous living rm w/woodburning fireplace adjoins dining room with bay window. Eat in kitchen leads to main floor family room that overlooks the yard with concrete patio - new fence and landscaping. 4 true bedrooms plus huge tandem room all on the second floor! Master bedroom is complete with double closets and private full bath. Lower level offers recreation room plus giant laundry/storage area. Convenient 2 car attached garage plus driveway parking for 4 cars! Only 1 block to the lake, beach and park!
Property Specifics
| Single Family | |
| — | |
| — | |
| 1964 | |
| Full | |
| Brick | |
| — | |
| — | |
| No | |
| — |
| Cook | |
| — | |
| 0 / Not Applicable | |
| None | |
| Public | |
| Public Sewer | |
| Central Air | |
| Natural Gas, Forced Air | |
| 09220921 | |
| 11194110330000 |
Nearby Schools
| NAME: | DISTRICT: | DISTANCE: | |
|---|---|---|---|
|
Grade School
Lincoln Elementary School |
65 | — | |
|
Middle School
Nichols Middle School |
65 | Not in DB | |
|
High School
Evanston Twp High School |
202 | Not in DB | |
Property History
| DATE: | EVENT: | PRICE: | SOURCE: |
|---|---|---|---|
| 22 Jun, 2016 | Sold | $715,000 | MRED MLS |
| 12 May, 2016 | Under contract | $725,000 | MRED MLS |
| 10 May, 2016 | Listed for sale | $725,000 | MRED MLS |
Sorry, we are updating photos, please update this page in 15 minutes
Room Specifics
All Bedroom Info:
Total Bedrooms: 4
Bedrooms Above Ground: 4
Bedrooms Below Ground: 0
Total Bedrooms: 4
Bedrooms Above Ground: 4
Bedrooms Below Ground: 0
Second Bedroom Info:
Dimensions: —
Location: —Dimensions: —
Floor Type: Hardwood
Third Bedroom Info:
Dimensions: —
Location: —Dimensions: —
Floor Type: Hardwood
Fourth Bedroom Info:
Dimensions: —
Location: —Dimensions: —
Floor Type: Hardwood
Bathroom Info:
Full Bathrooms: 3
Partial Bathrooms: 0Full Bathrooms: 3
Bathroom Amenities: —
Bathroom in Basement: 0
Dining Room Info:
Dimensions: —
Location: —Dimensions: —
Floor Type: Hardwood
Kitchen Info:
Dimensions: —
Location: —Dimensions: —
Floor Type: Hardwood
Features: Eating Area-Table Space
Living Room Info:
Dimensions: —
Location: —Dimensions: —
Floor Type: Hardwood
Family Room Info:
Dimensions: —
Location: —Dimensions: —
Floor Type: Hardwood
Additional Rooms Info:
Rooms: Breakfast Room, Foyer, Recreation Room, Storage, Tandem Room, Utility Room-Lower Level
Basement: FullRooms: Breakfast Room, Foyer, Recreation Room, Storage, Tandem Room, Utility Room-Lower Level
Other Specifics
| 2 | |
| — | |
| Garage | |
| — | |
| — | |
| — | |
| — | |
| — | |
| 50' X 164' | |
| — | |
| Full | |
| Hardwood Floors, First Floor Full Bath | |
| Double Oven, Dishwasher, Refrigerator, Washer, Dryer | |
| Not in DB | |
| — | |
| — | |
| — |
Tax History
| Year | Property Taxes |
|---|---|
| 2016 | $14,885 |
Contact Agent
Nearby Similar Homes
642 Sheridan Road, Evanston, Illinois 60202
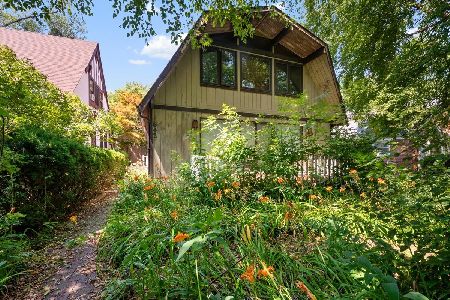
For Sale
$899,000
3 beds / 3.0 baths / 3,735 ft2
Single Family / Built: 1975
49
110 Kedzie Street, Evanston, Illinois 60202
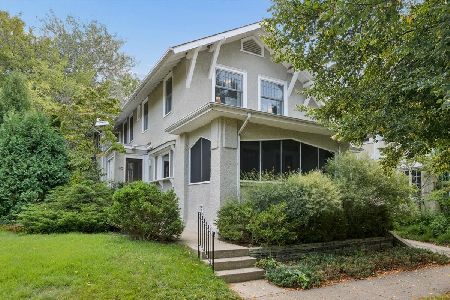
For Sale
$1,500,000
4 beds / 2.1 baths / 3,667 ft2
Single Family / Built: 1910
18
Nearby Sold Comparables
706 Sheridan Road, Evanston, Illinois 60202
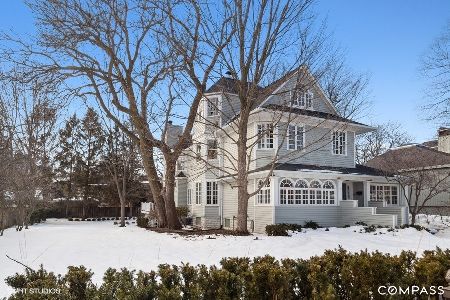
Sold
$2,499,000
5 beds / 5.1 baths / 5,178 ft2
Single Family / Built: 1893
2075
706 Sheridan Road, Evanston, Illinois 60202
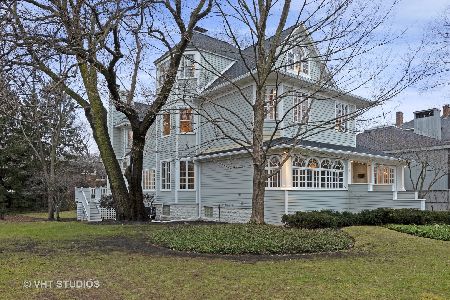
Sold
$2,450,000
5 beds / 5.1 baths / 5,178 ft2
Single Family / Built: 1893
2789
634 Sheridan Road, Evanston, Illinois 60202

Sold
$925,000
4 beds / 3.1 baths / 4,361 ft2
Single Family / Built: 1894
5355
634 Sheridan Road, Evanston, Illinois 60202

Sold
$1,690,000
4 beds / 2.2 baths / 4,361 ft2
Single Family / Built: 1881
732
701 Sheridan Road, Evanston, Illinois 60202
Sold
$1,149,000
6 beds / 4.1 baths / 6,416 ft2
Single Family / Built: 1900
3223
701 Sheridan Road, Evanston, Illinois 60201
Sold
$999,000
6 beds / 4.1 baths / 0 ft2
Single Family / Built: 1900
5642
Contact Agent
Listing Provided By
Jameson Sotheby's International Realty
