

643 Rockland Road, Libertyville, Illinois 60048


$340,000
|
For Sale
|
|
| Status: | Price Change |
| Sqft: | 1,408 |
| Cost/Sqft: | $241 |
| Beds: | 2 |
| Baths: | 1 |
| Year Built: | 1948 |
| Property Taxes: | $6,586 |
| Days On Market: | 13 |
| Lot Size: | 0,19 |
Description
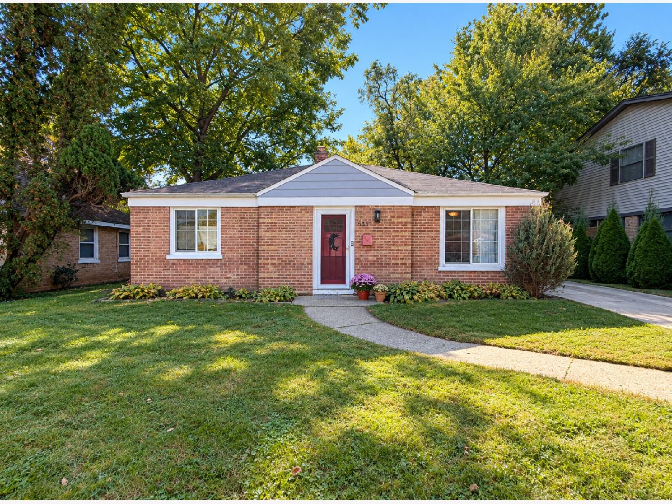
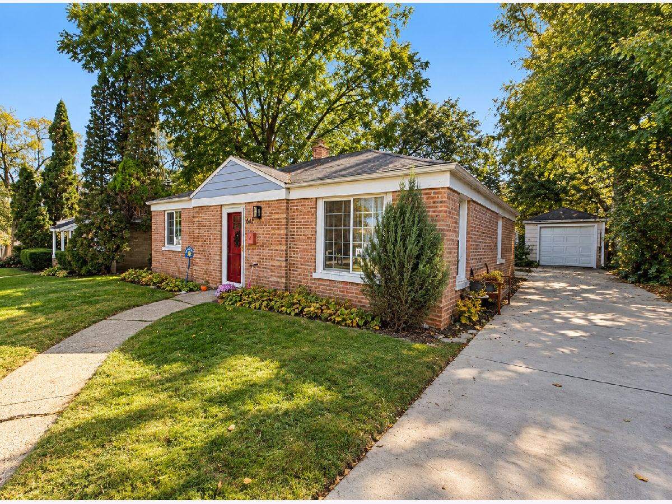
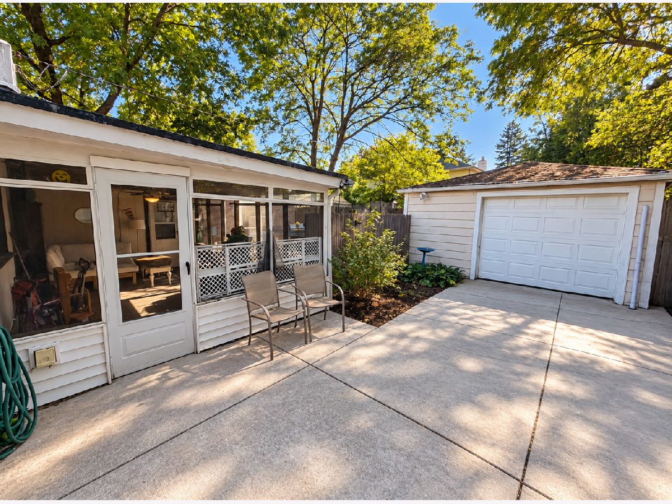
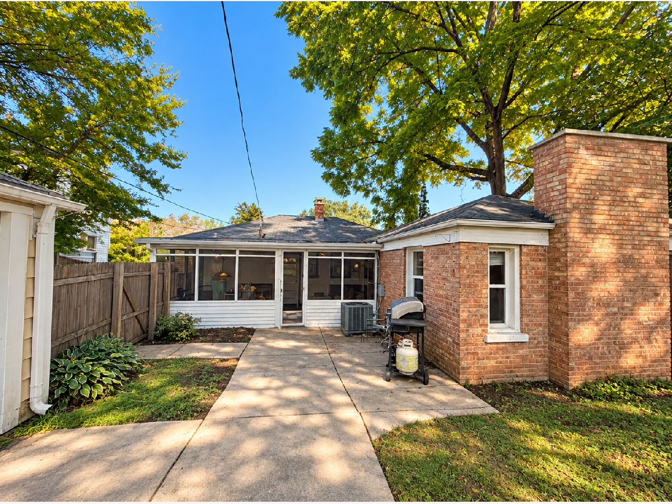
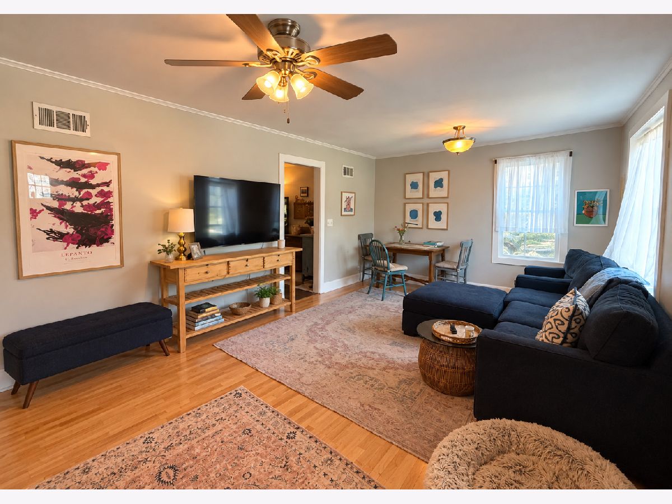
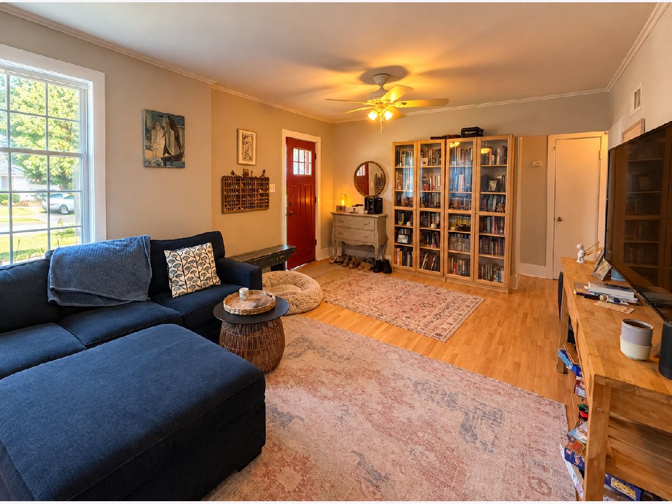
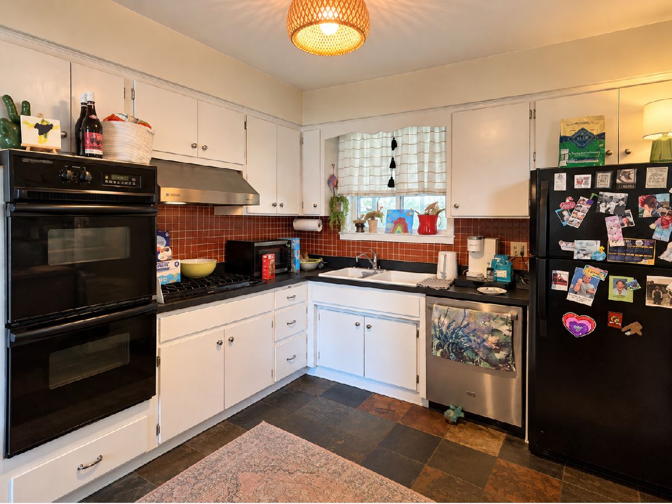
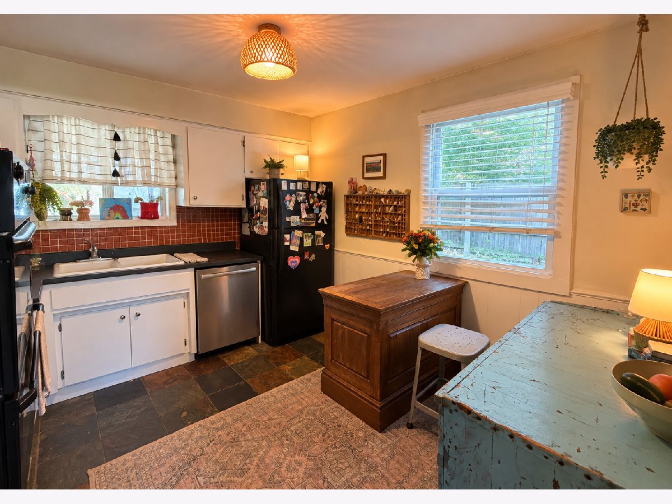
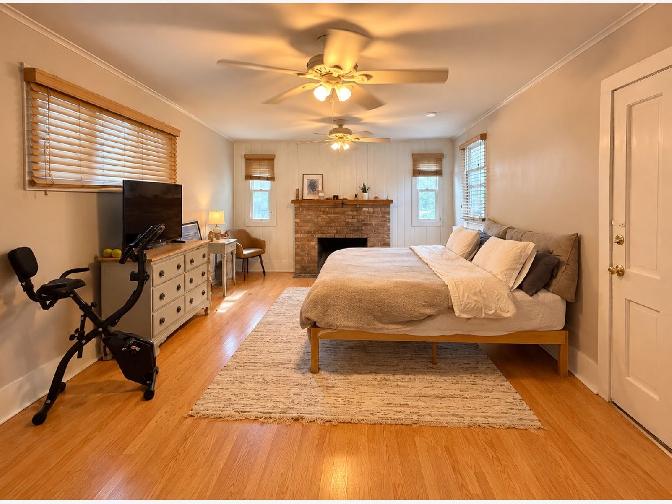
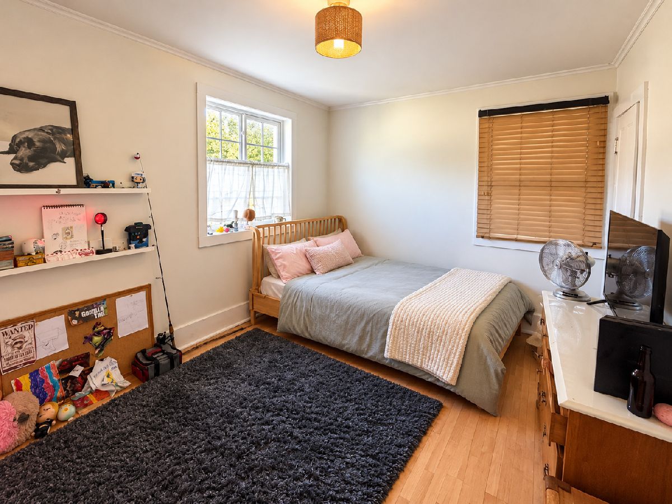
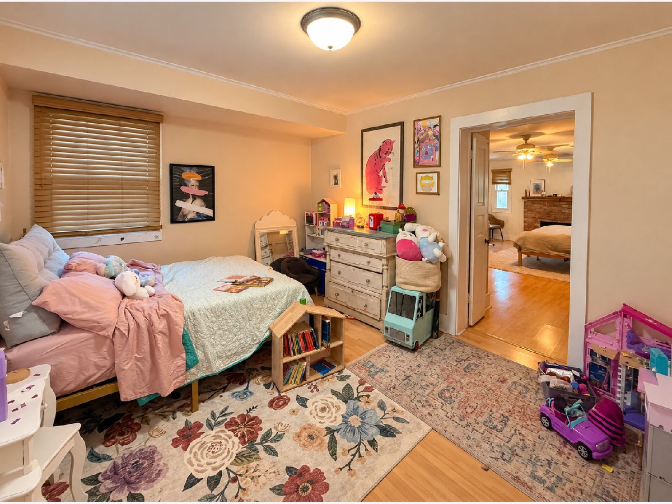
Discover the charm of single-family living in this expanded Copeland Manor ranch, offering a great alternative to townhome living without association fees. Located in Libertyville School District 70, within walking distance of Copeland Manor Elementary and Highland Middle School, and served by Libertyville High School. The home features a versatile addition with a brick fireplace that can serve as a third bedroom, family room, or additional living space. The kitchen offers a double oven and cooktop, while the private fenced backyard and spacious 20' x 12' screened porch provide great opportunities for outdoor enjoyment. A flexible layout in a desirable Libertyville location!
Property Specifics
| Single Family | |
| — | |
| Ranch | |
| 1948 | |
| None | |
| Brick | |
| — | |
| EXPANDED RANCH | |
| No | |
| 0.19 |
| Lake | |
| Copeland Manor | |
| 0 / Not Applicable | |
| None | |
| Lake Michigan | |
| Public Sewer | |
| Central Air | |
| Gas | |
| 12783928 | |
| 11212360030000 |
Nearby Schools
| NAME: | DISTRICT: | DISTANCE: | |
|---|---|---|---|
|
Grade School
Copeland Manor Elementary School |
70 | — | |
|
Middle School
Highland Middle School |
70 | Not in DB | |
|
High School
Libertyville High School |
128 | Not in DB | |
Property History
| DATE: | EVENT: | PRICE: | SOURCE: |
|---|---|---|---|
| 23 Dec, 2019 | Sold | $190,000 | MRED MLS |
| 9 Nov, 2019 | Under contract | $215,000 | MRED MLS |
| 23 Oct, 2019 | Listed for sale | $215,000 | MRED MLS |
| — | Last price change | $350,000 | MRED MLS |
| 13 Oct, 2026 | Listed for sale | $350,000 | MRED MLS |
Some photos of this home have been virtually staged.
Room Specifics
Total Bedrooms: 2
Bedrooms Above Ground: 2
Bedrooms Below Ground: 0
Dimensions: 21X14
Floor Type: —
Dimensions: 14X10
Floor Type: —
Full Bathrooms: 1
Bathroom Amenities: —
Bathroom in Basement: —
Dimensions: 11X10
Floor Type: —
Dimensions: 11X8
Floor Type: —
Dimensions: 21X13
Floor Type: —
Dimensions: 13X11
Floor Type: —
Rooms: Screened Porch
Name: Screened Porch
Dimensions: 20X12
Floor Type: —
Other Specifics
| 1 | |
| — | |
| Garage Owned, Detached, Owned, Garage | |
| — | |
| — | |
| — | |
| — | |
| — | |
| 60X140 | |
| — | |
| None | |
| — | |
| — | |
| Not in DB | |
| Park, Pool, Tennis Court(s), Street Paved | |
| — | |
| Wood Burning |
Tax History
| Year | Property Taxes |
|---|---|
| 2019 | $5,236 |
| — | $6,586 |
Contact Agent
Nearby Similar Homes

Nearby Sold Comparables

Contact Agent
Listing Provided By
Real Broker, LLC
