

645 Bittersweet Place, Uptown, Chicago, Illinois 60613


$635,000
|
For Sale
|
|
| Status: | New |
| Sqft: | 1,750 |
| Cost/Sqft: | $363 |
| Beds: | 3 |
| Baths: | 2 |
| Year Built: | 1912 |
| Property Taxes: | $9,857 |
| Days On Market: | 3 |
| Lot Size: | 0,00 |
Description
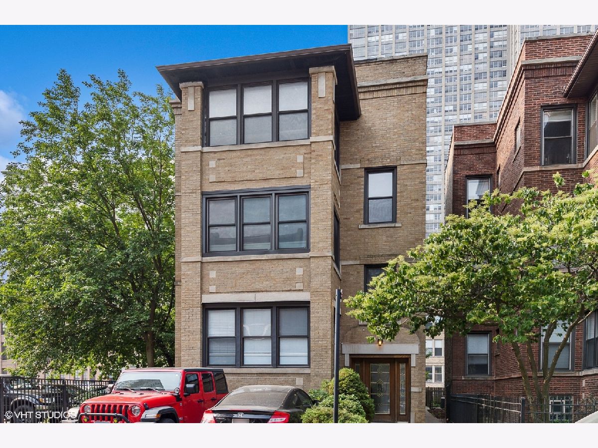
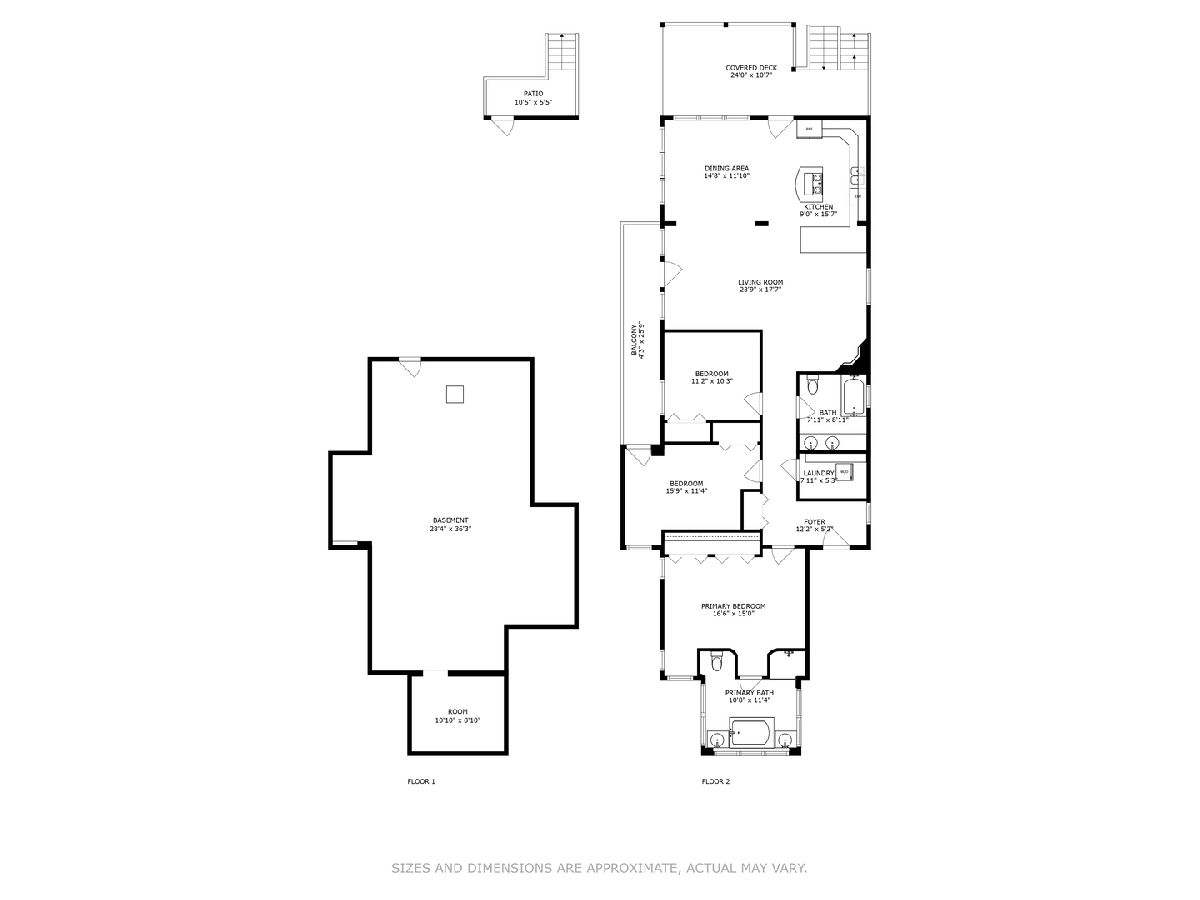
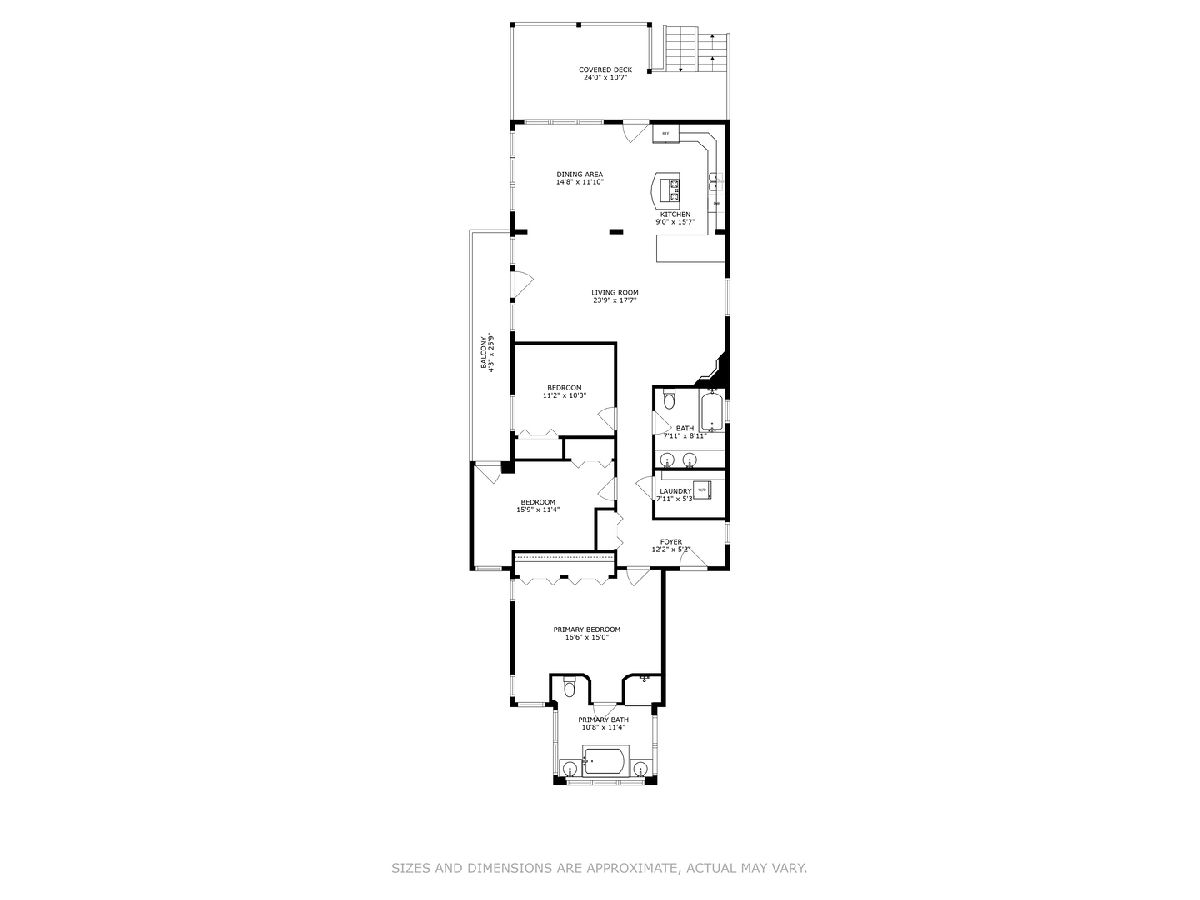
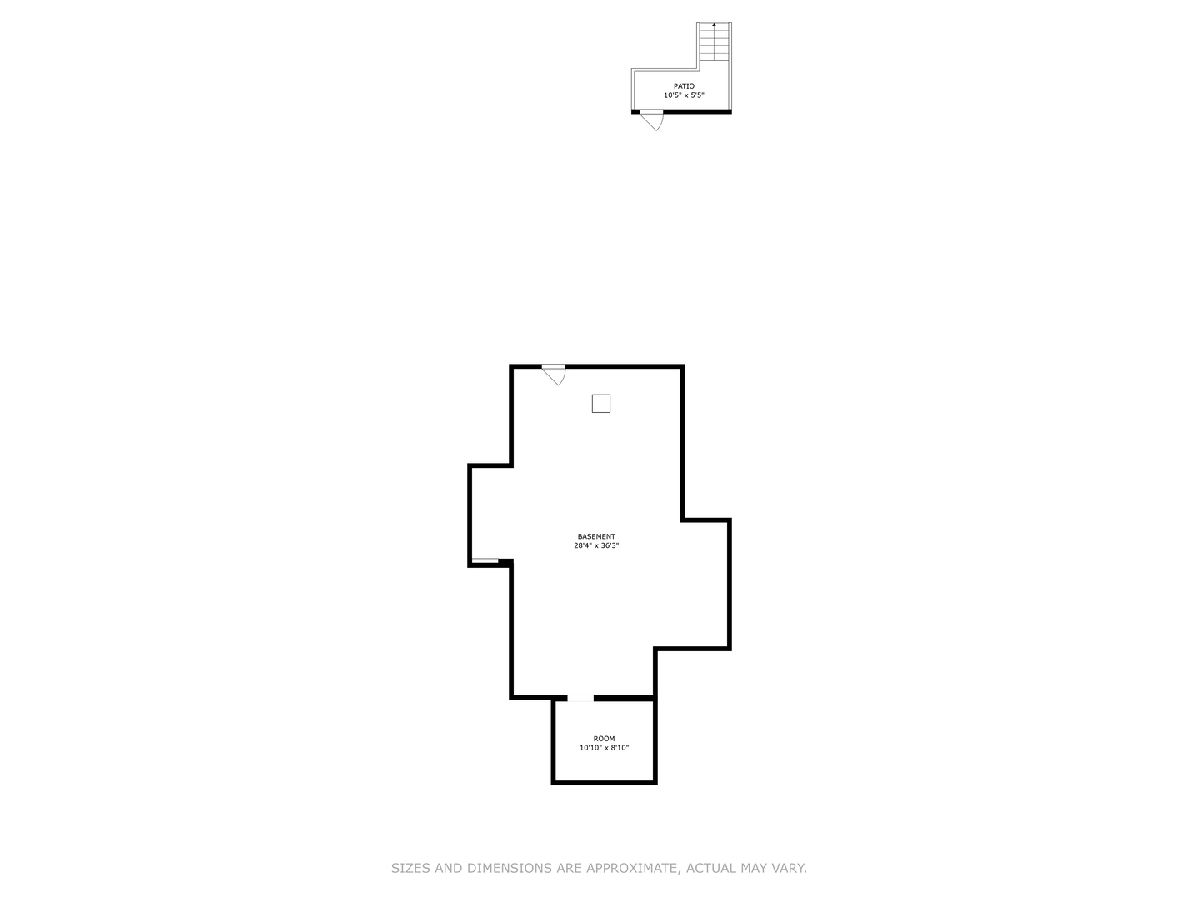
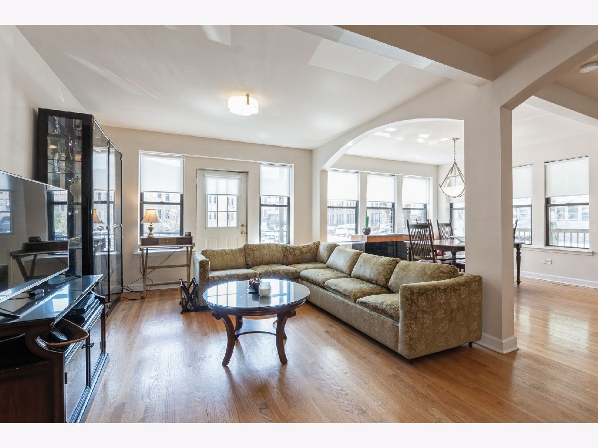
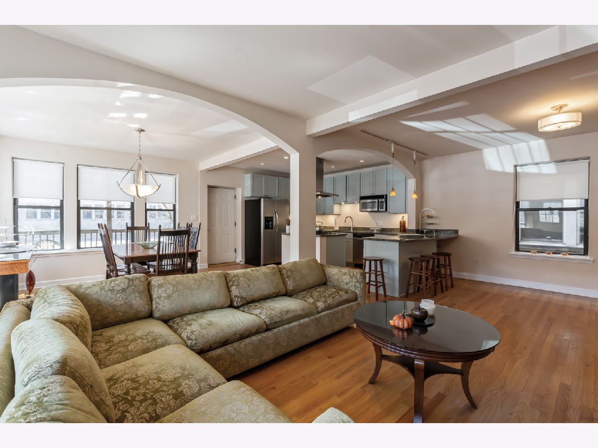
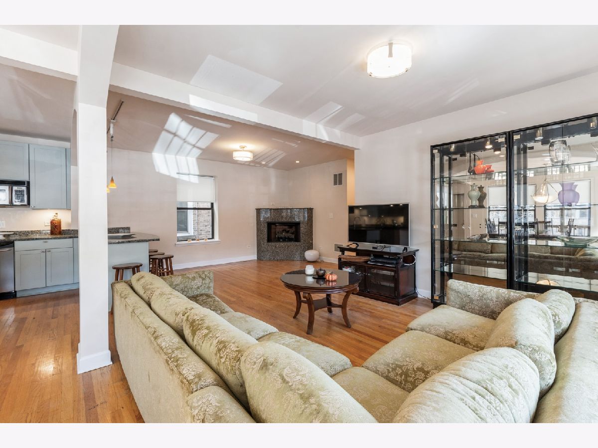
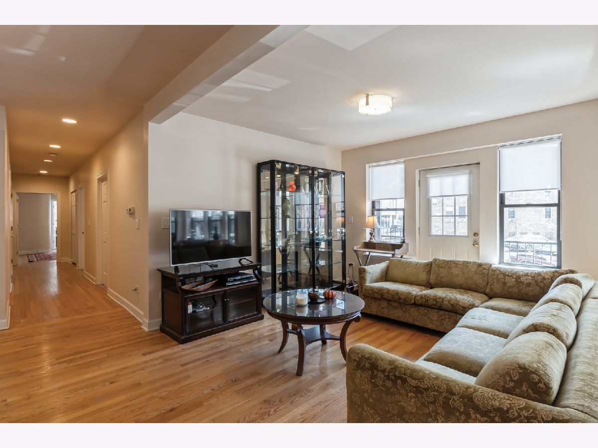
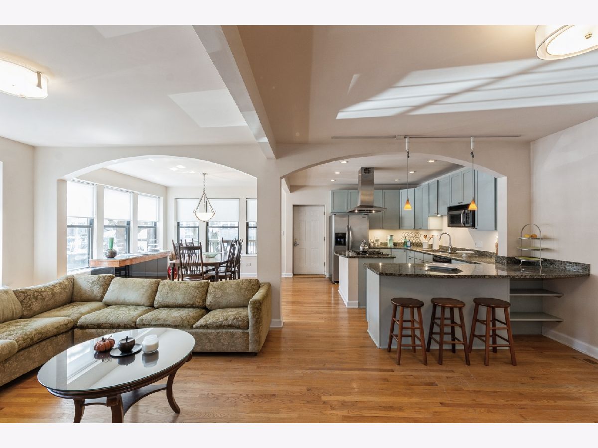
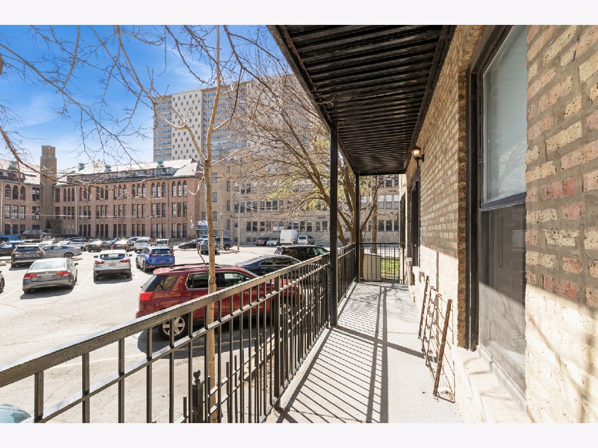
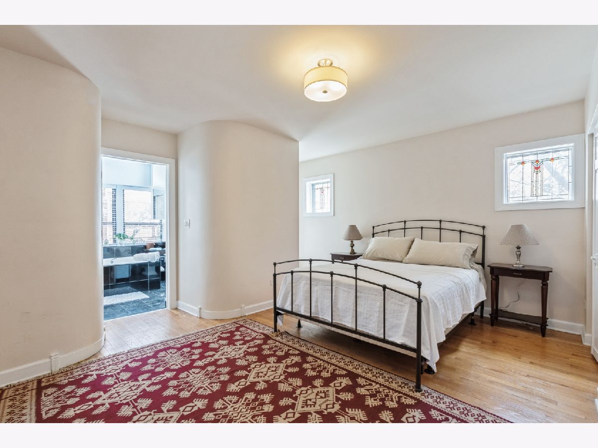
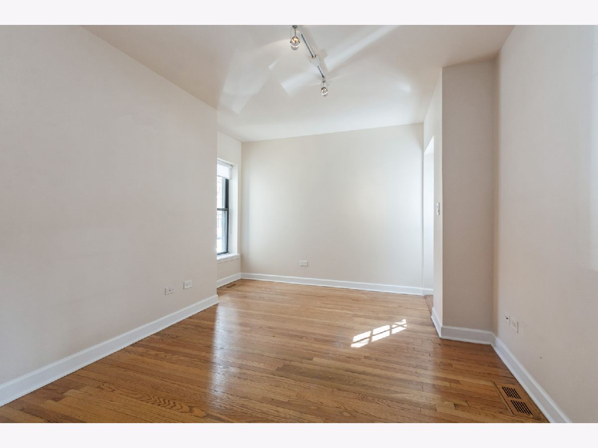
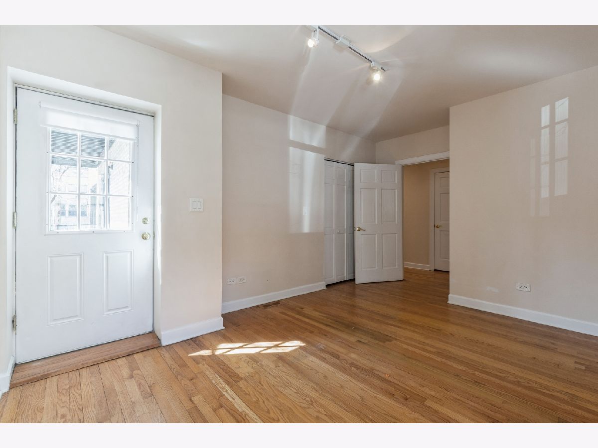
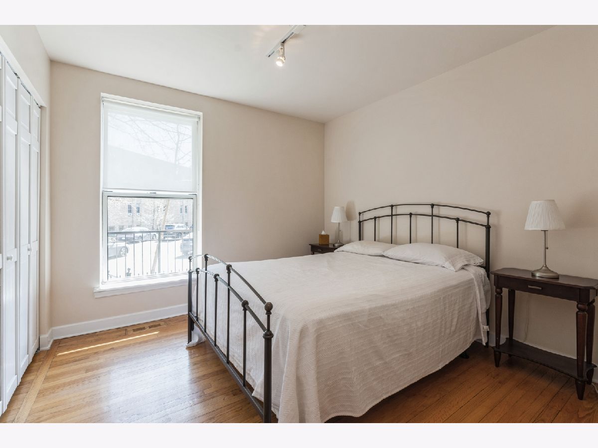
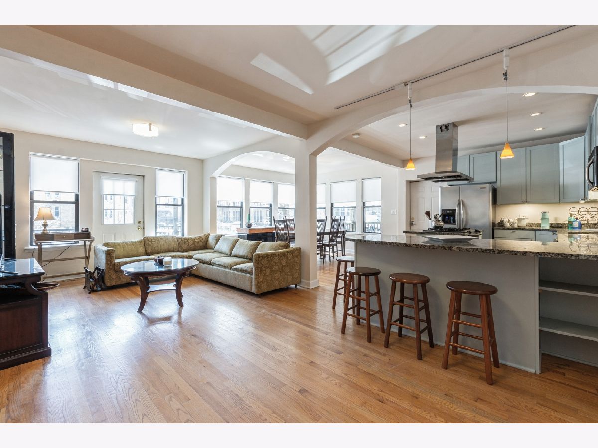
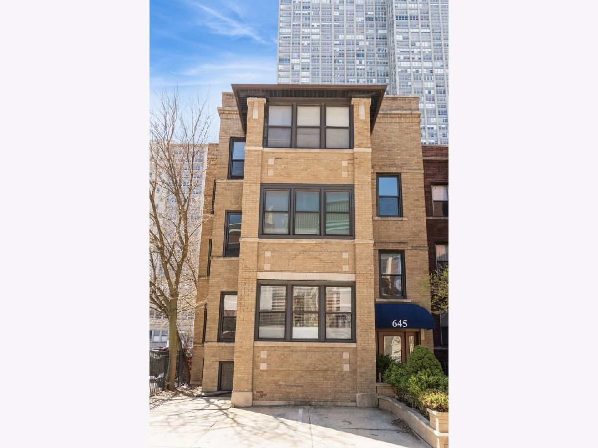
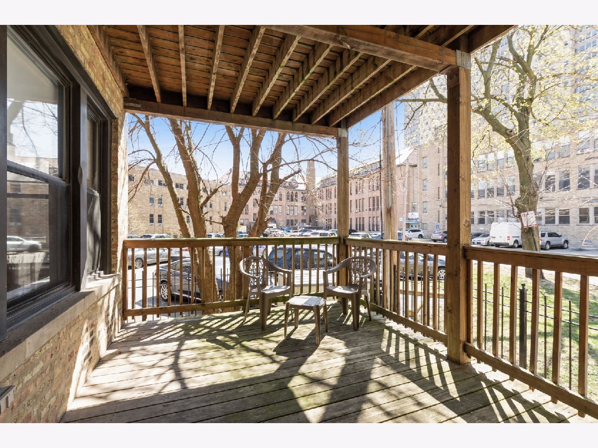
3-bedroom, 2 bath home Steps from the lakefront, this sun-filled offers the best of East Lakeview living in an intimate 3-unit building. The south-facing living room with gas fireplace and hardwood floors throughout creates a warm, light-filled space ideal for both everyday living and entertaining. The thoughtfully designed floor plan features generously sized rooms, stainless steel appliances, in-unit washer/dryer, Private balcony plus additional deck space, and a dedicated parking space included. For a buyer with a vision, extra approx 800 sq feet lower-level duplex down space available to be built out!!! If not use it for storage. it's there with additional storage locker.
Property Specifics
| Condos/Townhomes | |
| 3 | |
| — | |
| 1912 | |
| 2007 | |
| Unfinished, Partial | |
| 1,044 | |
| Brick | |
| Rubber | |
| — | |
| No | |
| — |
| Cook | |
| — | |
| 375 / Monthly | |
| Water, Insurance, Exterior Maintenance, Scavenger | |
| Lake Michigan, Public | |
| Storm Sewer | |
| Central Air | |
| Gas | |
| 12795112 | |
| 14163050291001 |
Property History
| DATE: | EVENT: | PRICE: | SOURCE: |
|---|---|---|---|
| 27 Oct, 2026 | Listed for sale | $635,000 | MRED MLS |
Room Specifics
All Bedroom Info:
Total Bedrooms: 3
Bedrooms Above Ground: 3
Bedrooms Below Ground: 0
Total Bedrooms: 3
Bedrooms Above Ground: 3
Bedrooms Below Ground: 0
Master Bedroom Info:
Dimensions: 15X15
Location: Main LevelDimensions: 15X15
Floor Type: Hardwood
Second Bedroom Info:
Dimensions: 16X12
Location: Main LevelDimensions: 16X12
Floor Type: Hardwood
Third Bedroom Info:
Dimensions: 11X10
Location: Main LevelDimensions: 11X10
Floor Type: Hardwood
Bathroom Info:
Full Bathrooms: 2
Partial Bathrooms: 0Full Bathrooms: 2
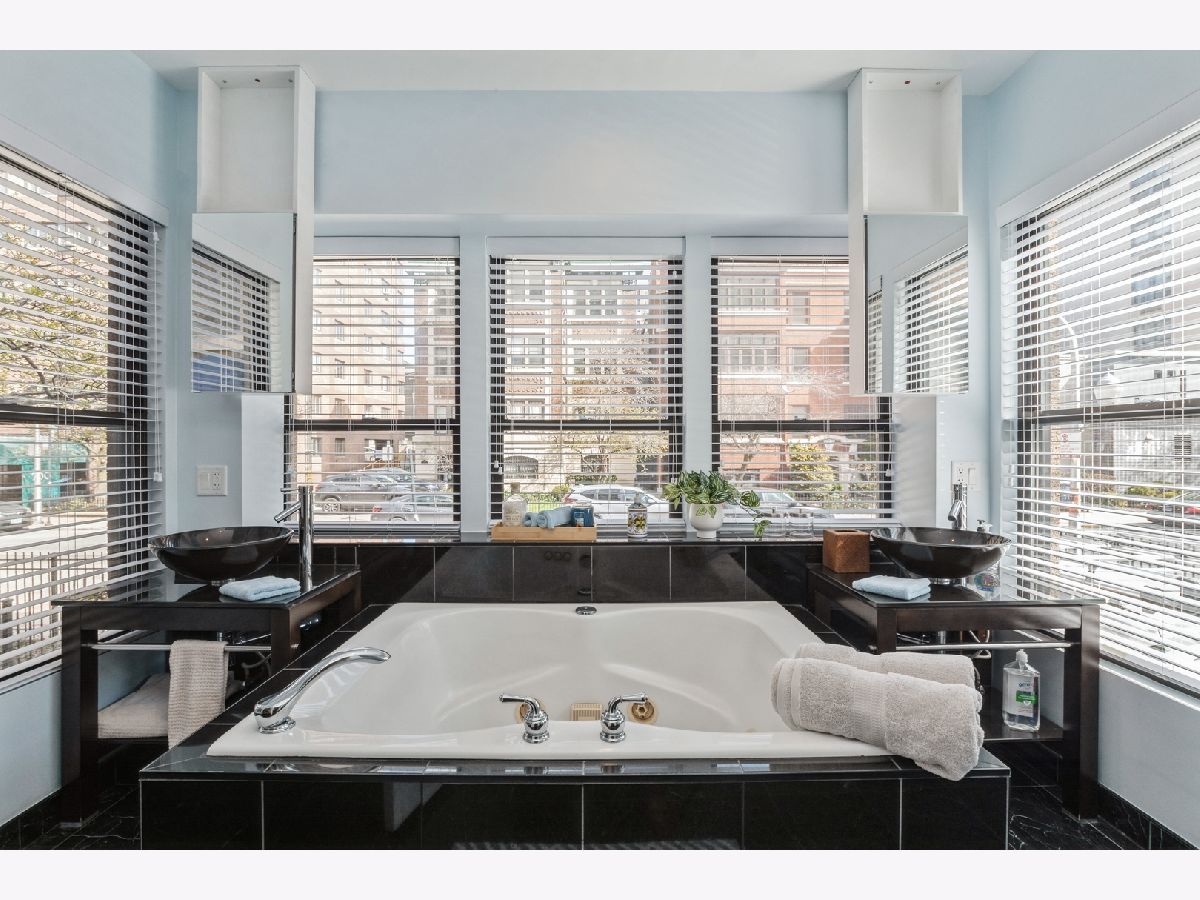
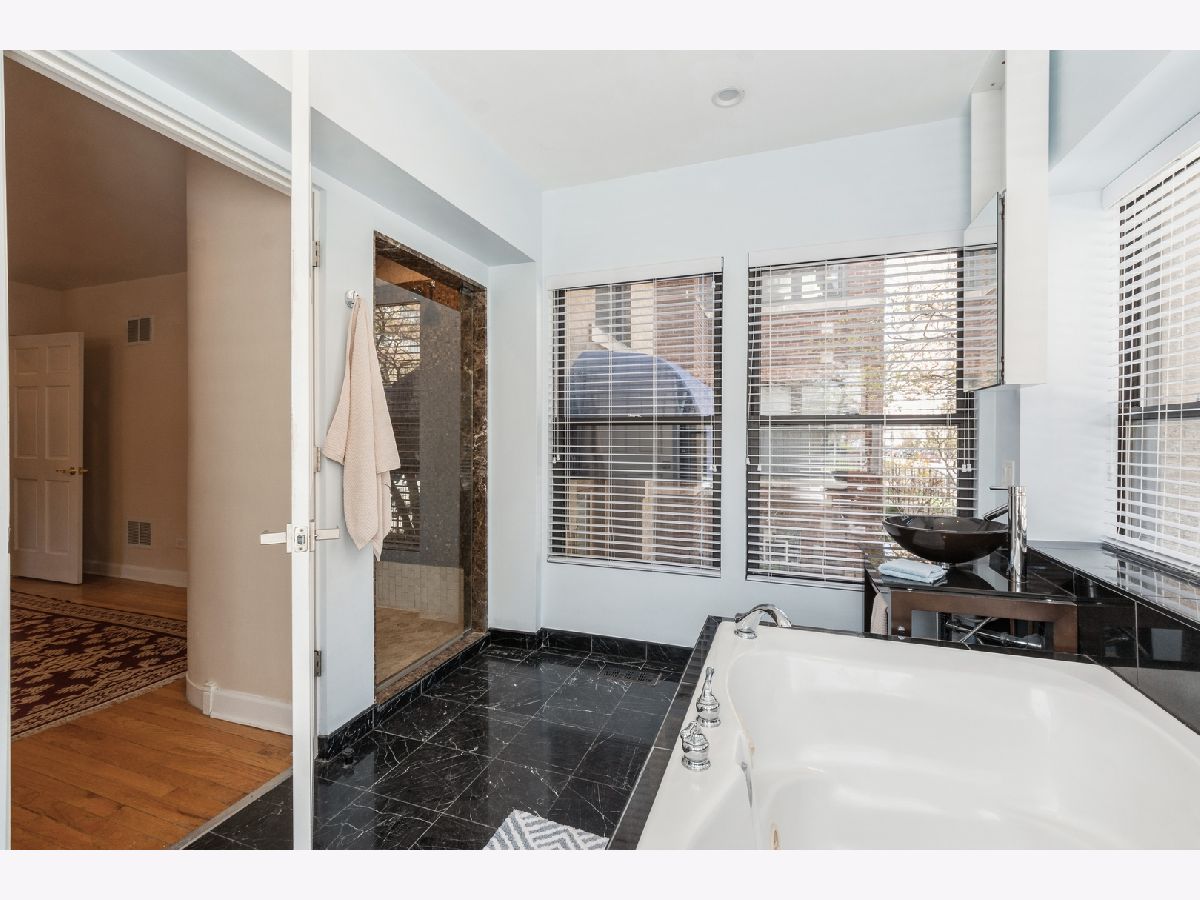
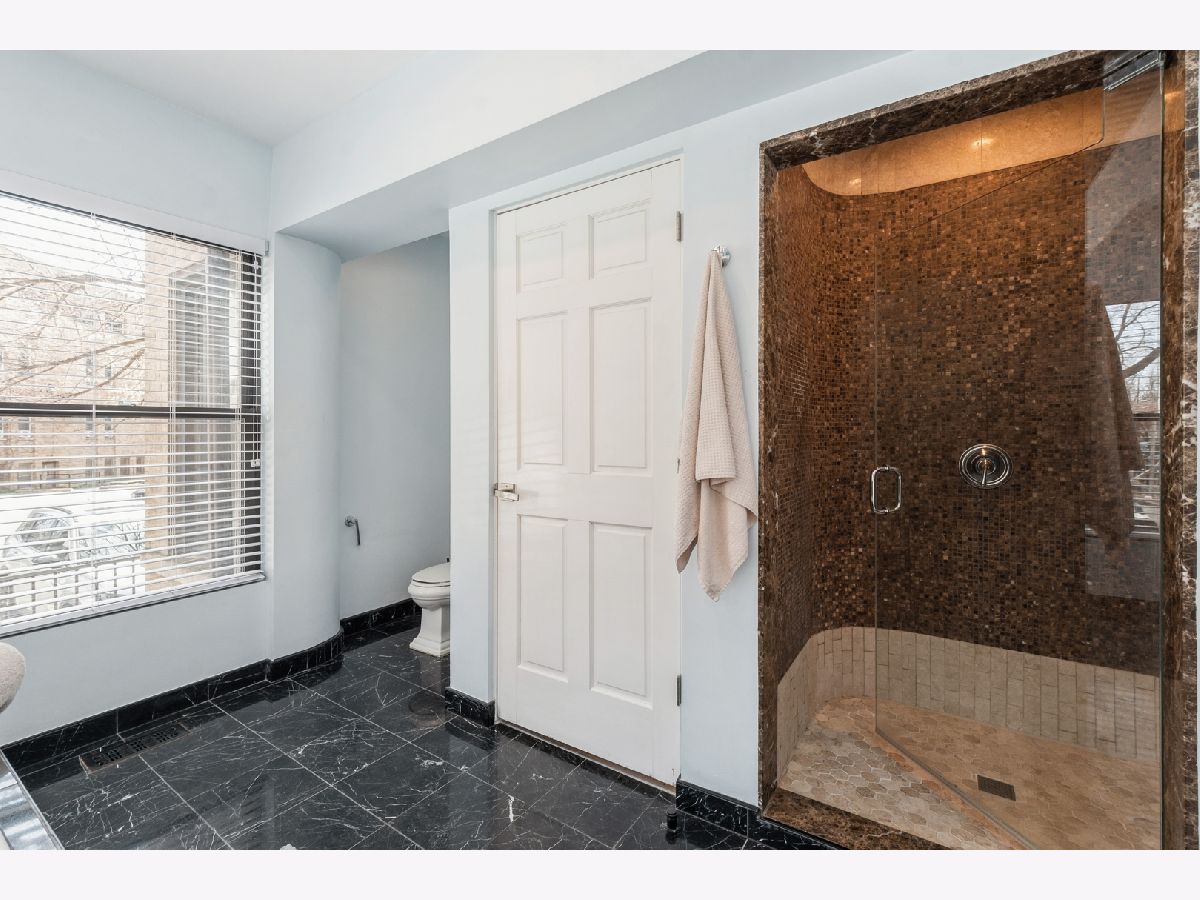
Bathroom Amenities: Whirlpool, Separate Shower, Double Sink
Bathroom in Basement: 0
Dining Room Info:
Dimensions: 12X11
Location: Main LevelDimensions: 12X11
Floor Type: Hardwood
Kitchen Info:
Dimensions: 13X11
Location: Main LevelDimensions: 13X11
Floor Type: Hardwood
Features: Island, Granite Counters, Updated Kitchen
Laundry Room Info:
Dimensions: 7X5
Location: Main LevelDimensions: 7X5
Floor Type: Marble
Living Room Info:
Dimensions: 22X15
Location: Main LevelDimensions: 22X15
Floor Type: Hardwood
Additional Rooms Info:
Rooms: Balcony/Porch/Lanai, Deck, Foyer, Storage, Other Room
Basement: Unfinished, PartialRooms: Balcony/Porch/Lanai, Deck, Foyer, Storage, Other Room
First Additional Room Info:
Name: Foyer
Dimensions: 11X5
Location: Main LevelName: Foyer
Dimensions: 11X5
Floor Type: Hardwood
Second Additional Room Info:
Name: Balcony/Porch/Lanai
Dimensions: 26X5
Location: Main LevelName: Balcony/Porch/Lanai
Dimensions: 26X5
Floor Type: —
Third Additional Room Info:
Name: Deck
Dimensions: 23X10
Location: Main LevelName: Deck
Dimensions: 23X10
Floor Type: —
Fourth Additional Room Info:
Name: Other Room
Dimensions: 36X29
Location: BasementName: Other Room
Dimensions: 36X29
Floor Type: —
Fifth Additional Room Info:
Name: Storage
Dimensions: 6X5
Location: BasementName: Storage
Dimensions: 6X5
Floor Type: —
Other Specifics
| — | |
| — | |
| Owned | |
| Washer Hookup, In Unit | |
| Hardwood | |
| Deck | |
| Balcony | |
| — | |
| COMMON | |
| — | |
| Full, Double Sink, Whirlpool & Sep Shwr | |
| Storage, High Ceilings, Open Floorplan, Dining Combo, Granite Counters | |
| Range, Microwave, Dishwasher, Refrigerator, Washer, Dryer, Disposal | |
| Not in DB | |
| — | |
| — | |
| Gas Log |
Tax History
| Year | Property Taxes |
|---|---|
| 2026 | $9,857 |
Contact Agent
Nearby Similar Homes
655 Irving Park Road, Chicago, Illinois 60613
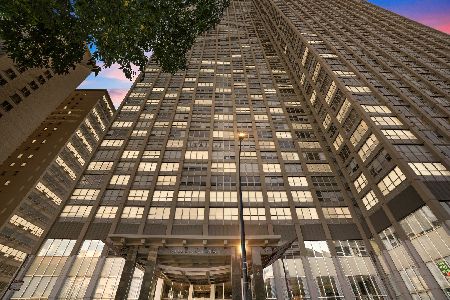
For Sale
$156,000
0 beds / 1.0 baths / 550 ft2
Condos/Townhomes / Built: 1973
1
655 Irving Park Road, Chicago, Illinois 60613
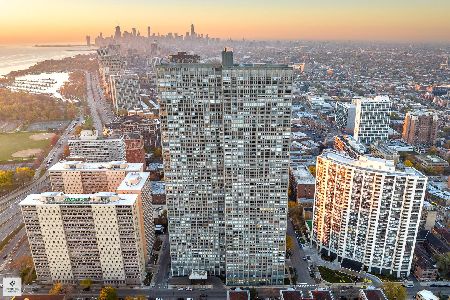
For Sale
$219,000
1 beds / 1.0 baths / 900 ft2
Condos/Townhomes / Built: 1973
34
655 Irving Park Road, Chicago, Illinois 60613

For Sale
$215,000
1 beds / 1.0 baths / 790 ft2
Condos/Townhomes / Built: 1973
142
655 Irving Park Road, Chicago, Illinois 60613

For Sale
$239,900
1 beds / 1.0 baths / 840 ft2
Condos/Townhomes / Built: 1976
105
655 Irving Park Road, Chicago, Illinois 60613
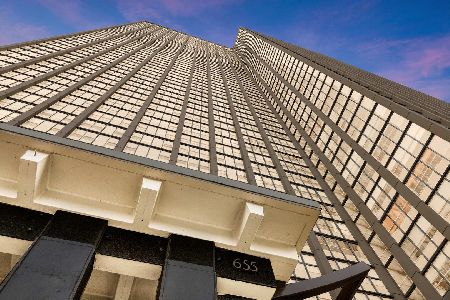
For Sale
$225,000
1 beds / 1.0 baths / 720 ft2
Condos/Townhomes / Built: 1972
4
655 Irving Park Road, Chicago, Illinois 60613
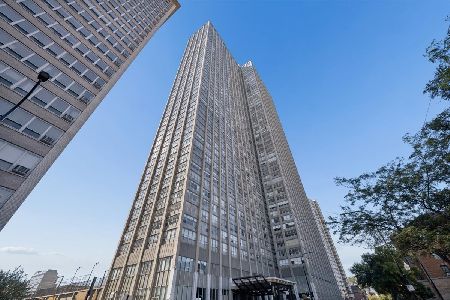
For Sale
$295,000
2 beds / 2.0 baths / 1,100 ft2
Condos/Townhomes / Built: 1973
28
Nearby Sold Comparables
645 Bittersweet Place, Chicago, Illinois 60613

Sold
$529,900
3 beds / 2.0 baths / 0 ft2
Condos/Townhomes / Built: 1912
7340
645 Bittersweet Place, Chicago, Illinois 60613
Sold
$459,000
3 beds / 2.0 baths / 1,650 ft2
Condos/Townhomes / Built: 1912
5156
645 Bittersweet Place, Chicago, Illinois 60613

Sold
$540,000
3 beds / 2.0 baths / 1,650 ft2
Condos/Townhomes / Built: 1912
995
655 Irving Park Road, Chicago, Illinois 60613
Sold
$179,000
2 beds / 2.0 baths / 1,150 ft2
Condos/Townhomes / Built: 1976
5106
655 Irving Park Road, Chicago, Illinois 60613

Sold
$290,000
2 beds / 2.0 baths / 1,200 ft2
Condos/Townhomes / Built: 1973
182
649 Bittersweet Place, Chicago, Illinois 60613
Sold
$415,000
2 beds / 2.0 baths / 0 ft2
Condos/Townhomes / Built: 1928
2692
Contact Agent
Listing Provided By
Compass
