

645 Stout Court, Gurnee, Illinois 60031


$289,900
|
For Sale
|
|
| Status: | Contingent |
| Sqft: | 1,108 |
| Cost/Sqft: | $262 |
| Beds: | 2 |
| Baths: | 2 |
| Year Built: | 1978 |
| Property Taxes: | $6,499 |
| Lot Size: | 0,08 |
Description
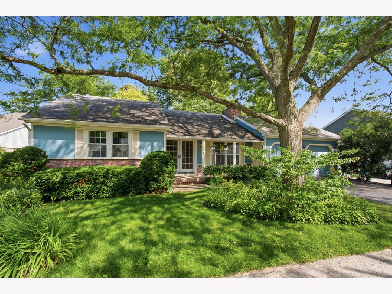
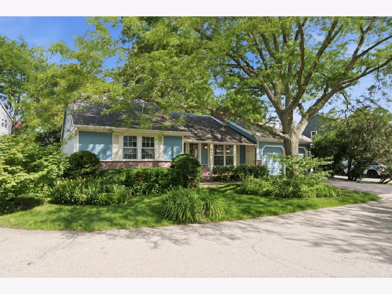
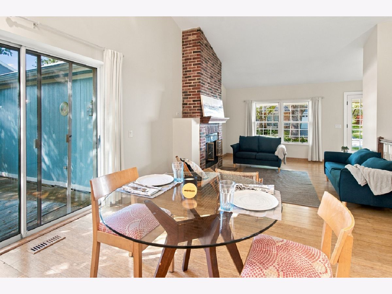
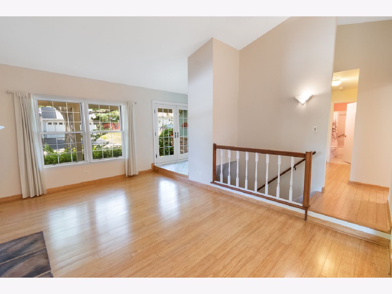
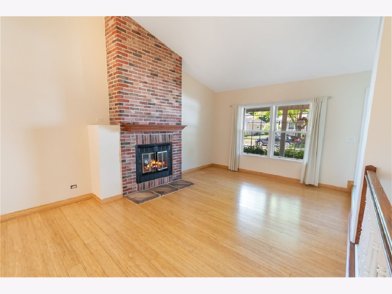
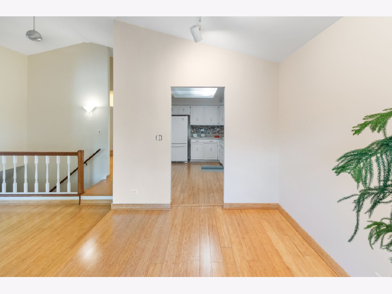
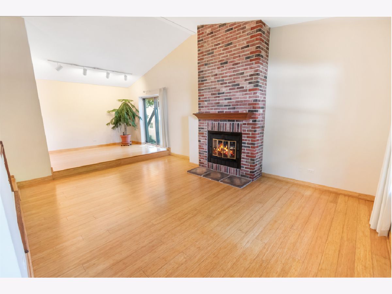
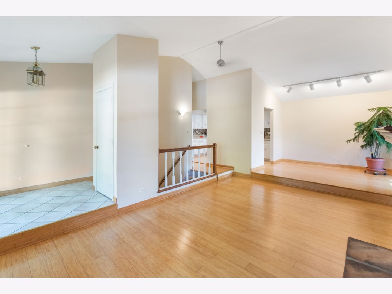
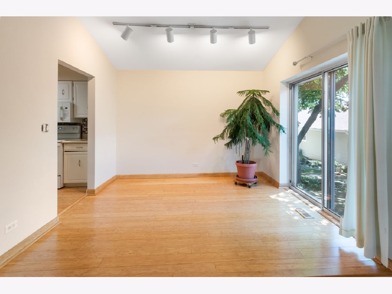
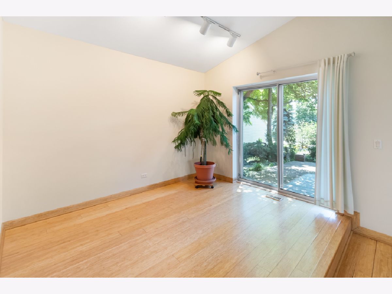
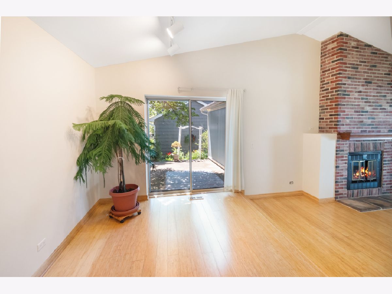
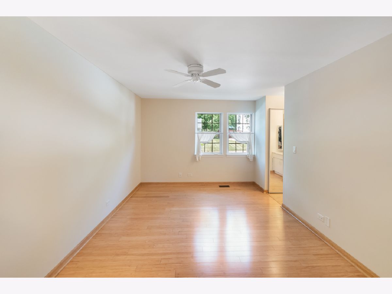
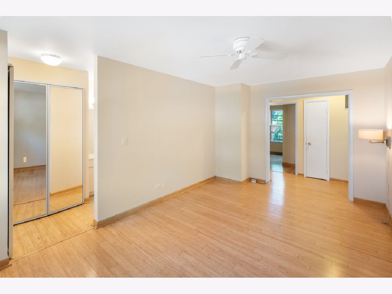
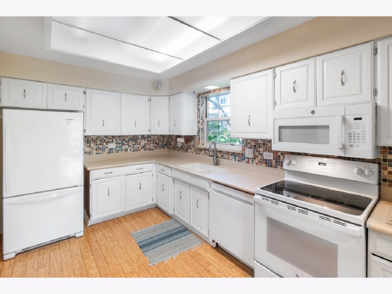
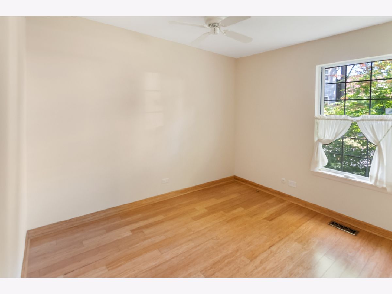
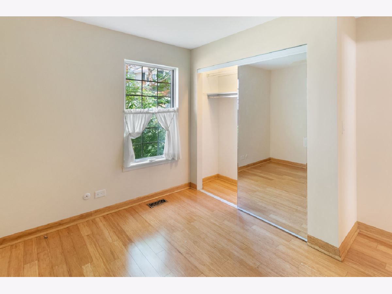
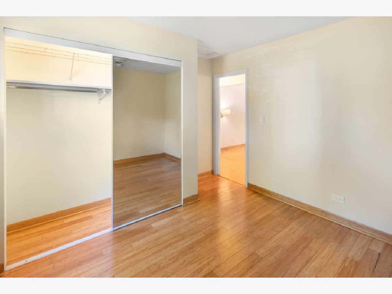
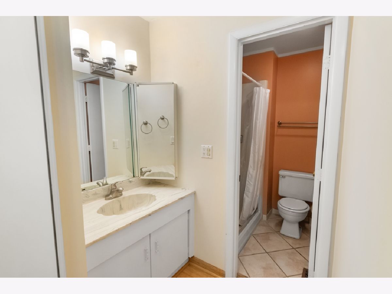
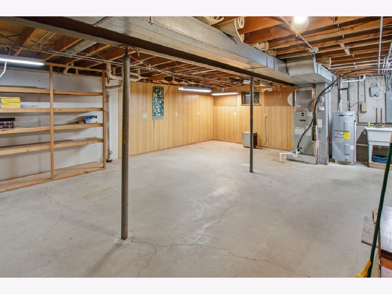
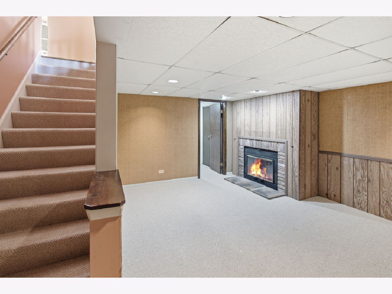
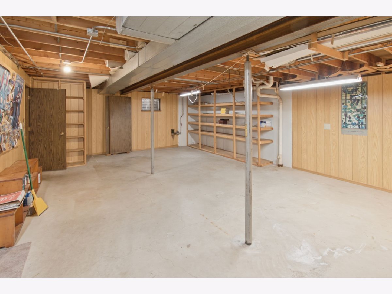
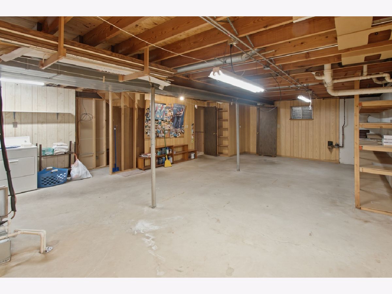
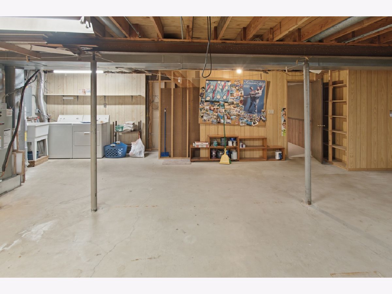
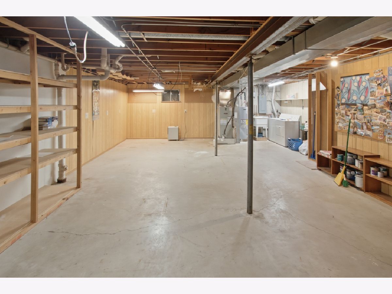
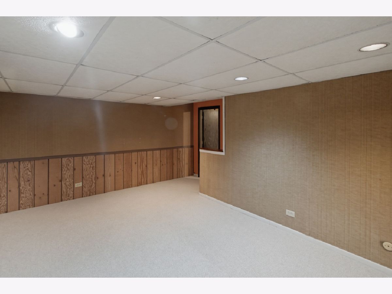
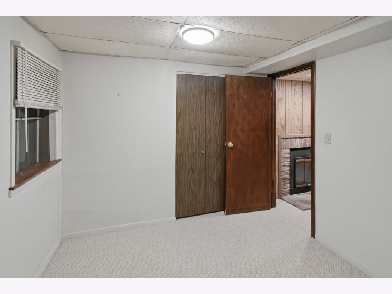
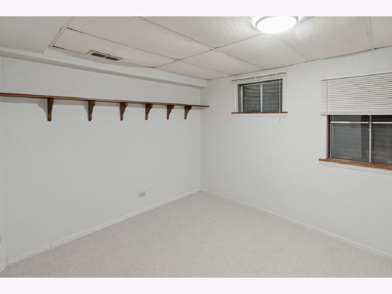
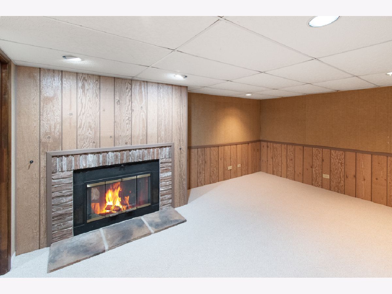
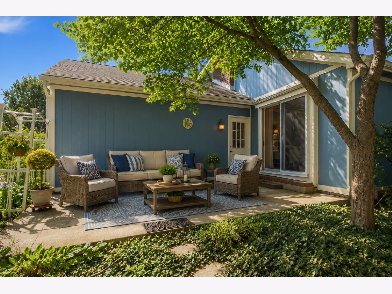
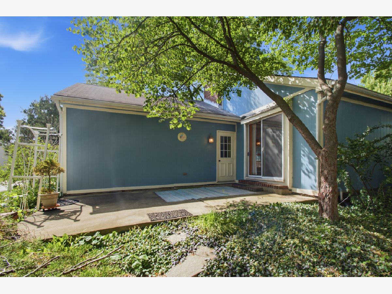
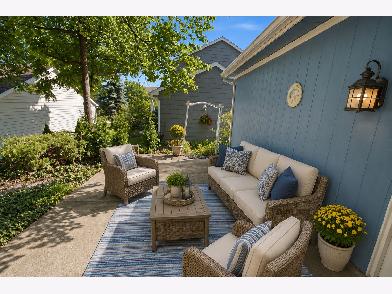
Opportunity awaits! This spacious, freshly painted 2-bedroom, 2-bath ranch offers beautiful bamboo flooring, a functional layout, and plenty of potential to make it your own. The primary bedroom features a private en suite bath with a laundry hookup, and the partially finished basement expands the living space with a family room featuring a second wood-burning fireplace and a third bedroom with an egress window-ideal for guests, a home office, workout space, or recreation. With desirable features already in place, this home is ready for your personal updates and finishing touches-an excellent opportunity for buyers looking to build equity or investors searching for their next project. Recent and notable improvements include a remodeled bath (2025), kitchen counters (2015), bamboo flooring (2013), washer/dryer hookup (2012), front door (2007), and James Hardie siding (2005). Conveniently located near shopping, dining, parks, and major transportation. Sold as-is, priced to sell, and available for a quick close. Please note: The final 28 listing photos have been digitally enhanced to illustrate the possibilities of cosmetic updates, including paint, fixtures, furnishings, and decor. These images are provided solely for inspiration and do not represent the property's current condition
Property Specifics
| Single Family | |
| — | |
| — | |
| 1978 | |
| Partially Finished, Full | |
| Wood Siding | |
| — | |
| — | |
| No | |
| 0.08 |
| Lake | |
| Heather Ridge | |
| 265 / Monthly | |
| Insurance, Pool, Exterior Maintenance, Scavenger, Snow Removal | |
| Public | |
| Public Sewer | |
| Central Air | |
| Gas | |
| 12788594 | |
| 07271040250000 |
Nearby Schools
| NAME: | DISTRICT: | DISTANCE: | |
|---|---|---|---|
|
High School
Warren Township High School |
121 | Not in DB | |
Room Specifics
Total Bedrooms: 3
Bedrooms Above Ground: 2
Bedrooms Below Ground: 1
Dimensions: 10X15
Floor Type: Bamboo
Dimensions: 9X10
Floor Type: Bamboo
Dimensions: 12X16
Floor Type: —
Full Bathrooms: 2
Bathroom Amenities: —
Bathroom in Basement: 0
Dimensions: 11X9
Floor Type: Bamboo
Dimensions: 13X9
Floor Type: —
Dimensions: 10X9
Floor Type: —
Dimensions: 13X18
Floor Type: Bamboo
Rooms: No additional rooms
Other Specifics
| 2 | |
| — | |
| Garage Owned, Attached, Garage | |
| — | |
| — | |
| — | |
| — | |
| — | |
| 3500 | |
| — | |
| Full | |
| — | |
| — | |
| Not in DB | |
| — | |
| — | |
| — |
Contact Agent
Nearby Similar Homes



Contact Agent
Listing Provided By
Engel & Voelkers Chicago North Shore
