

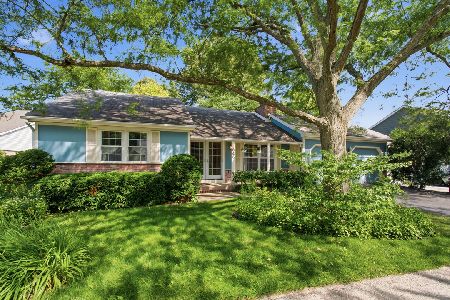
649 Wilbur Court, Gurnee, Illinois 60031
Subdivision > Heather Ridge
Sorry, we are updating photos, please update this page in 15 minutes
$110,000
|
Sold
|
|
| Status: | Closed |
| Sqft: | 0 |
| Cost/Sqft: | — |
| Beds: | 2 |
| Baths: | 2 |
| Year Built: | 1978 |
| Property Taxes: | $4,262 |
| Days On Market: | 4086 |
| Lot Size: | 0,08 |
Description
PEACEFUL 3BR/2BA HEATHER RIDGE RANCH SITTING ON A FULL FINISHED BASEMENT W/BRAND NEW CARPET. MINUTES TO EVERYTHING! BRIGHT & OPEN SUNKEN LIVING ROOM W/DRAMATIC BRICK FLOOR TO CEILING FIREPLACE. SPACIOUS KITCHEN & CLOSET PANTRY. MASTER SUITE W/PRIVATE BATHROOM AND WIC. FAMILY ROOM W/WET BAR, PERFECT FOR ENTERTAINING. PAVER PATIO THROUGH SLIDERS. 2 CAR ATTACHED GARAGE. NEW SUMP PUMP
Property Specifics
| Single Family | |
| — | |
| Ranch | |
| 1978 | |
| Full | |
| Brick, Other | |
| — | |
| — | |
| No | |
| 0.08 |
| Lake | |
| Heather Ridge | |
| 200 / Monthly | |
| Clubhouse, Pool, Snow Removal | |
| Public | |
| Public Sewer | |
| Central Air | |
| Natural Gas | |
| 09015908 | |
| 07271040280000 |
Nearby Schools
| NAME: | DISTRICT: | DISTANCE: | |
|---|---|---|---|
|
Grade School
Woodland Elementary School |
50 | — | |
|
Middle School
Woodland Middle School |
50 | Not in DB | |
|
High School
Warren Township High School |
121 | Not in DB | |
Property History
| DATE: | EVENT: | PRICE: | SOURCE: |
|---|---|---|---|
| 12 Feb, 2016 | Sold | $110,000 | MRED MLS |
| 31 Oct, 2015 | Under contract | $139,900 | MRED MLS |
| 19 Aug, 2015 | Listed for sale | $139,900 | MRED MLS |
Sorry, we are updating photos, please update this page in 15 minutes
Room Specifics
All Bedroom Info:
Total Bedrooms: 3
Bedrooms Above Ground: 2
Bedrooms Below Ground: 1
Total Bedrooms: 3
Bedrooms Above Ground: 2
Bedrooms Below Ground: 1
Second Bedroom Info:
Dimensions: —
Location: —Dimensions: —
Floor Type: Wood Laminate
Third Bedroom Info:
Dimensions: —
Location: —Dimensions: —
Floor Type: Carpet
Bathroom Info:
Full Bathrooms: 2
Partial Bathrooms: 0Full Bathrooms: 2
Bathroom Amenities: —
Bathroom in Basement: 0
Dining Room Info:
Dimensions: —
Location: —Dimensions: —
Floor Type: Wood Laminate
Kitchen Info:
Dimensions: —
Location: —Dimensions: —
Floor Type: Ceramic Tile
Features: Eating Area-Table Space, Pantry-Closet
Living Room Info:
Dimensions: —
Location: —Dimensions: —
Floor Type: Wood Laminate
Family Room Info:
Dimensions: —
Location: —Dimensions: —
Floor Type: Carpet
Additional Rooms Info:
Rooms: Recreation Room
Basement: FullRooms: Recreation Room
Other Specifics
| 2 | |
| — | |
| Garage | |
| — | |
| — | |
| — | |
| Brick Paver Patio | |
| — | |
| 60X58X60X58 | |
| — | |
| Full | |
| Vaulted/Cathedral Ceilings, Bar-Wet | |
| Range, Microwave, Dishwasher, Refrigerator, Washer, Dryer, Disposal | |
| Not in DB | |
| Clubhouse, Pool, Sidewalks, Street Lights | |
| — | |
| Wood Burning, Attached Fireplace Doors/Screen, Includes Accessories |
Tax History
| Year | Property Taxes |
|---|---|
| 2016 | $4,262 |
Contact Agent
Nearby Similar Homes
645 Stout Court, Gurnee, Illinois 60031
For Sale
$289,900
2 beds / 2.0 baths / 1,108 ft2
Single Family / Built: 1978
7



Contact Agent
Listing Provided By
RE/MAX Top Performers
