

649 Cassia Court, Crystal Lake, Illinois 60012


$365,000
|
For Sale
|
|
| Status: | Active |
| Sqft: | 1,717 |
| Cost/Sqft: | $213 |
| Beds: | 3 |
| Baths: | 3 |
| Year Built: | 2026 |
| Property Taxes: | $0 |
| Lot Size: | 0,00 |
Description
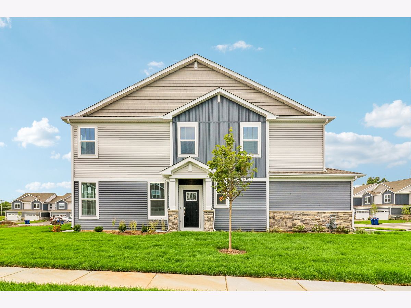
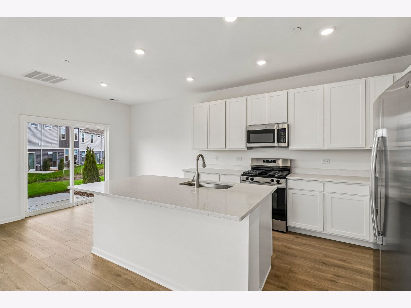
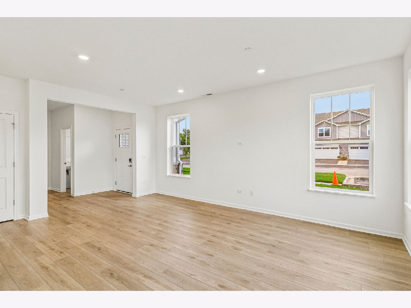
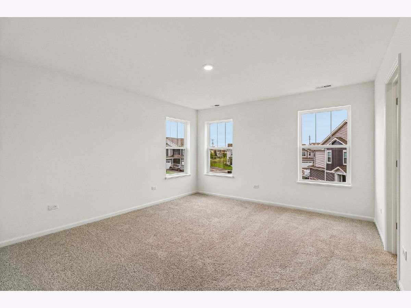
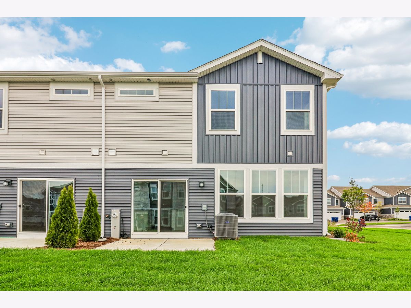
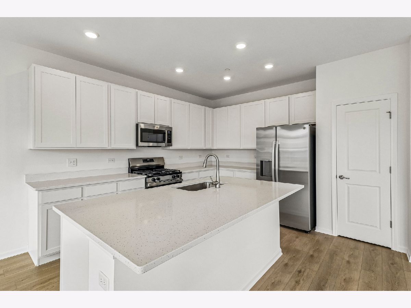
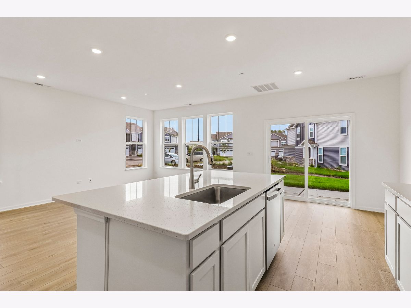
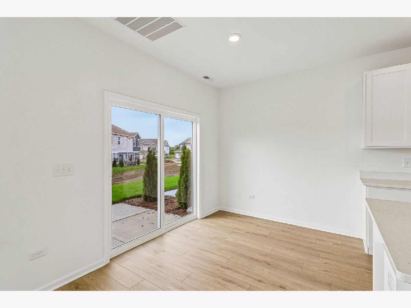
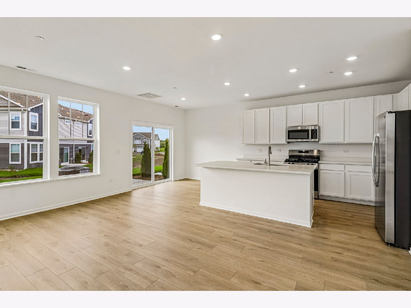
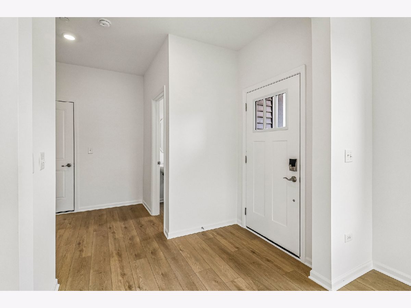
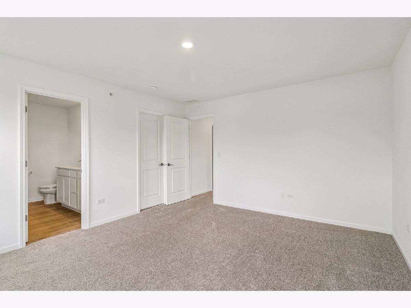
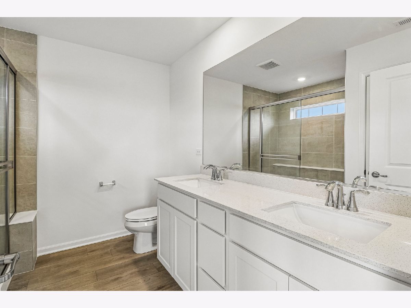
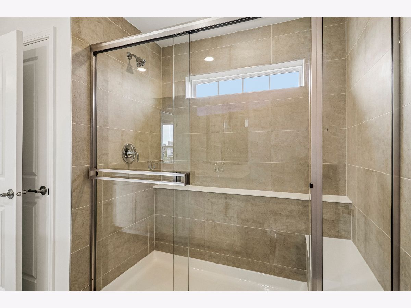
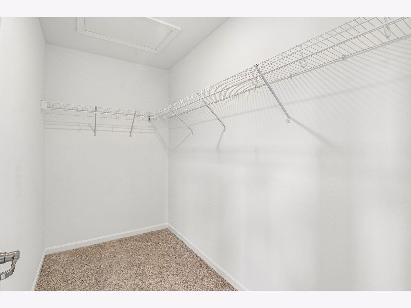
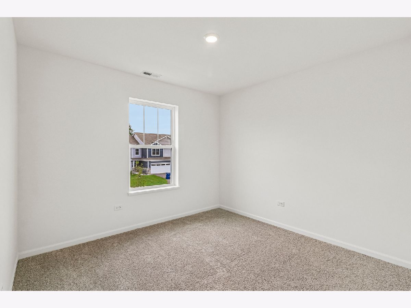
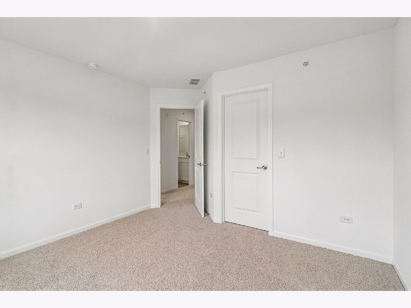
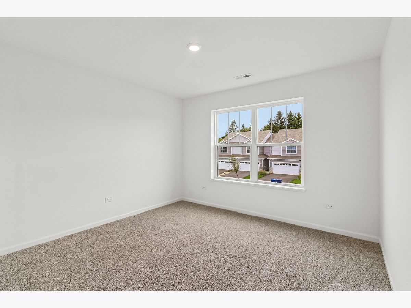
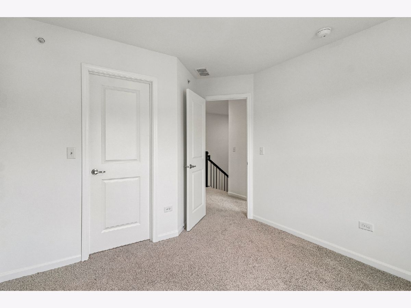
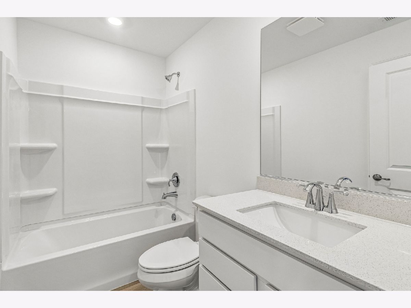
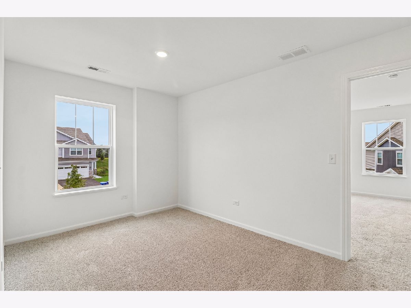
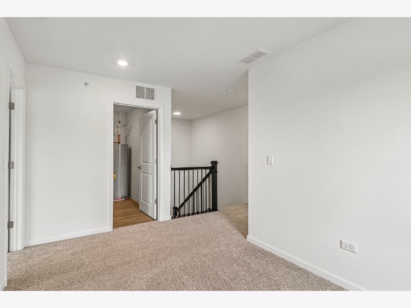
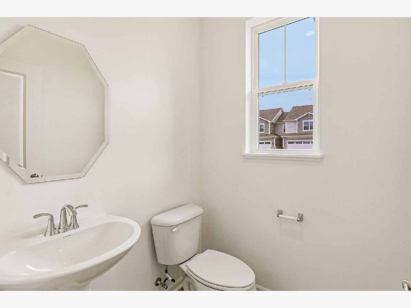
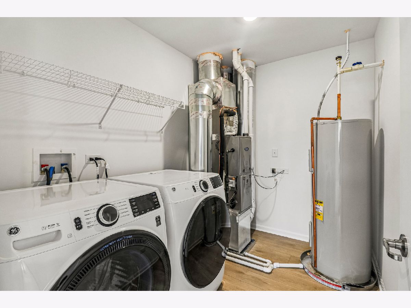
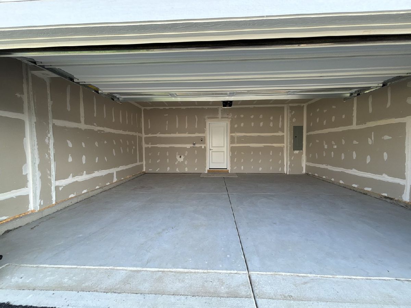
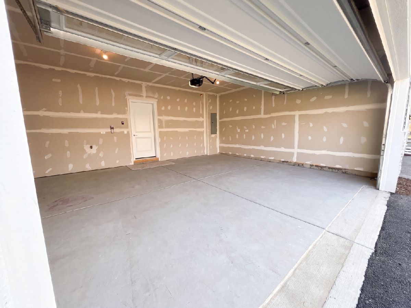
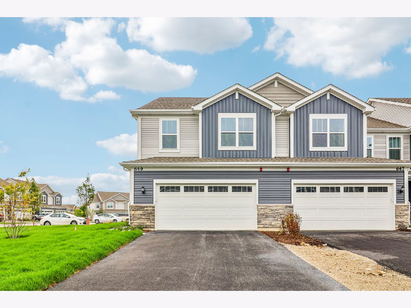
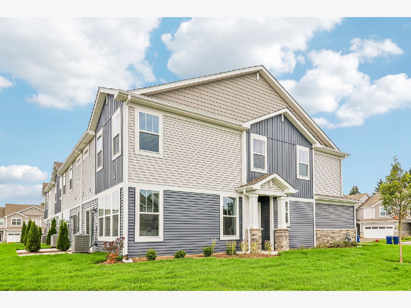
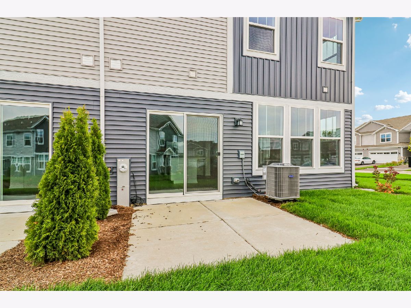
649 Cassia Ct is a two-story Crystal Lake townhouse with three bedrooms, two full bathrooms, and one half bathroom, built in 2026. The kitchen includes an island for meal preparation, white cabinetry for storage, and stainless steel appliances for cooking and cleanup. Its open layout connects to the living and dining spaces, where multiple windows provide natural light. The primary bedroom includes closet storage for clothing organization, while its bathroom features double sinks and a glass-enclosed shower with a tiled surround. A laundry area keeps washing facilities together. An attached garage provides sheltered parking, completing this residence with connected living spaces and practical amenities throughout.
Property Specifics
| Condos/Townhomes | |
| 2 | |
| — | |
| 2026 | |
| None | |
| Vinyl Siding, Brick | |
| Asphalt | |
| 8185 | |
| No | |
| — |
| — | |
| Woodlore Townes | |
| — / Monthly | |
| None | |
| Public | |
| Public Sewer | |
| Central Air | |
| Natural Gas | |
| 12767787 | |
| 1427451013 |
Nearby Schools
| NAME: | DISTRICT: | DISTANCE: | |
|---|---|---|---|
|
Grade School
Prairie Grove Elementary School |
46 | — | |
|
Middle School
Prairie Grove Junior High School |
46 | Not in DB | |
|
High School
Prairie Ridge High School |
155 | Not in DB | |
Property History
| DATE: | EVENT: | PRICE: | SOURCE: |
|---|---|---|---|
| 25 Sep, 2026 | Listed for sale | $365,000 | MRED MLS |
Some photos of this home have been virtually staged.
Room Specifics
Total Bedrooms: 3
Bedrooms Above Ground: 3
Bedrooms Below Ground: 0
Dimensions: 14X12
Floor Type: —
Dimensions: 13X11
Floor Type: —
Dimensions: 11X10
Floor Type: —
Full Bathrooms: 3
Bathroom Amenities: —
Bathroom in Basement: 0
Dimensions: 8X9
Floor Type: —
Dimensions: 12X9
Floor Type: —
Dimensions: 19X13
Floor Type: —
Rooms: Utility Room-2nd Floor
Name: Utility Room-2nd Floor
Dimensions: 7X9
Floor Type: —
Other Specifics
| 2 | |
| — | |
| Garage Owned, Attached, Garage | |
| Upper Level, In Unit | |
| Carpet | |
| Patio | |
| — | |
| — | |
| 28.91 X 70 | |
| — | |
| Full | |
| Walk-In Closet(s), Open Floorplan, Quartz Counters | |
| — | |
| Not in DB | |
| — | |
| — | |
| — |
Tax History
| Year | Property Taxes |
|---|
Contact Agent
Nearby Similar Homes


Nearby Sold Comparables




Contact Agent
Listing Provided By
Opendoor Brokerage, LLC
